
Sold!
$583,500
2
Beds
2/1
Baths
2,654
Living Area
-
Property Description
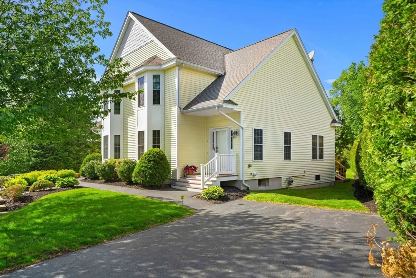
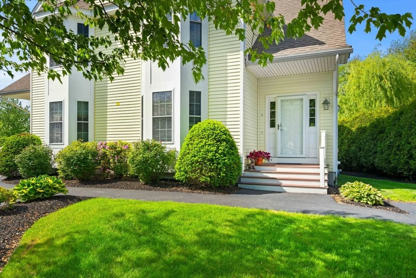
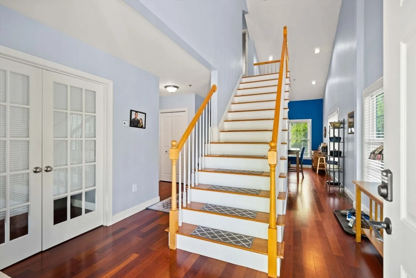
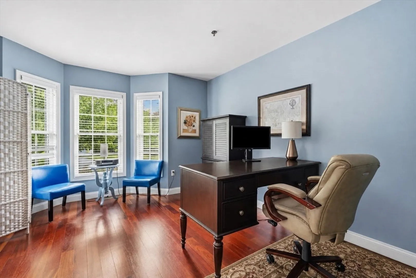
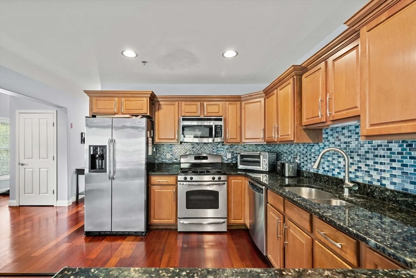
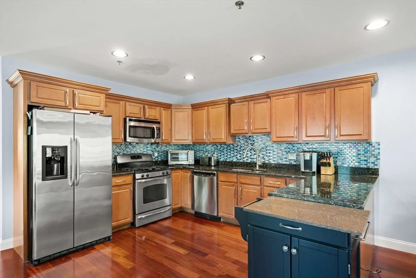
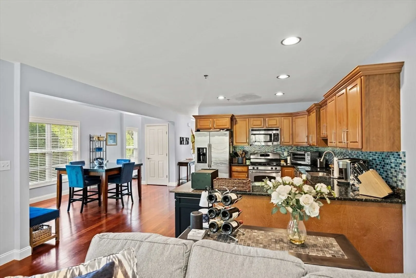
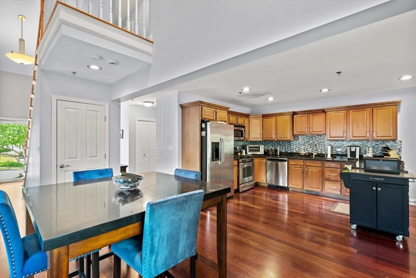
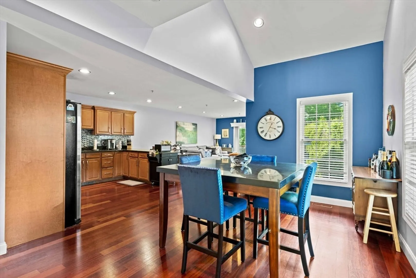
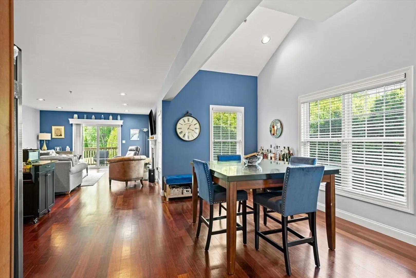
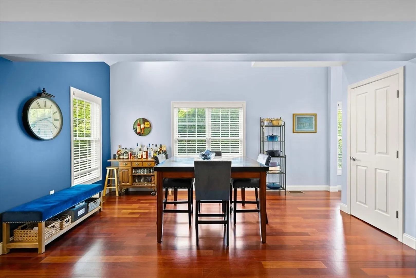
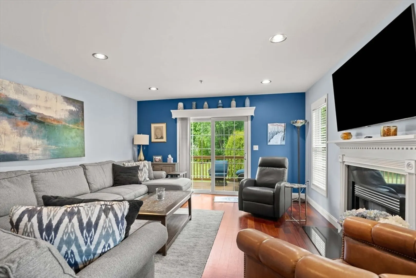
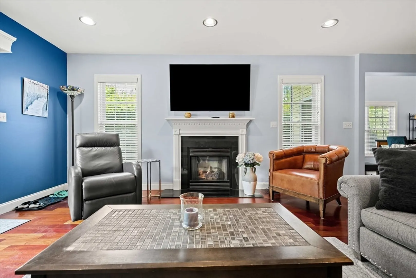
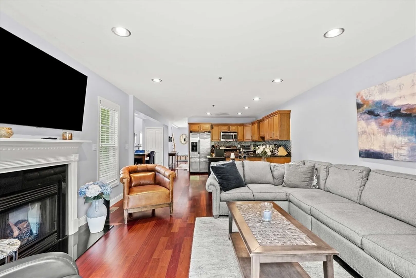
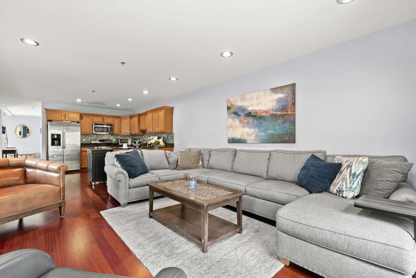
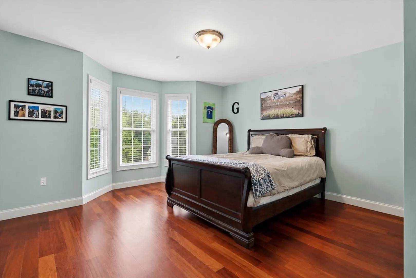
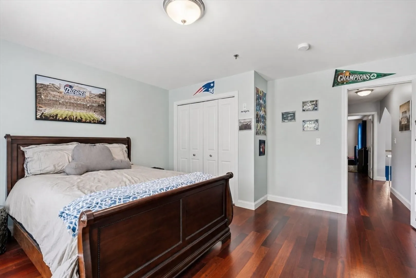
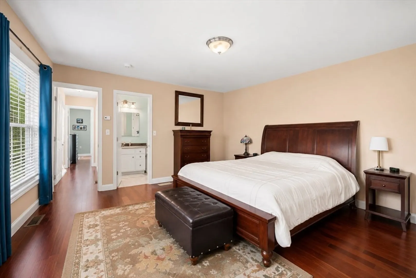
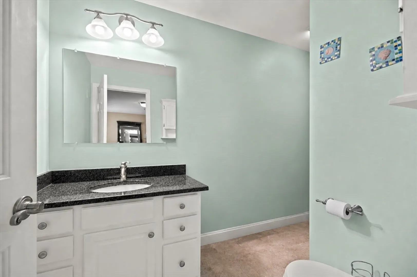
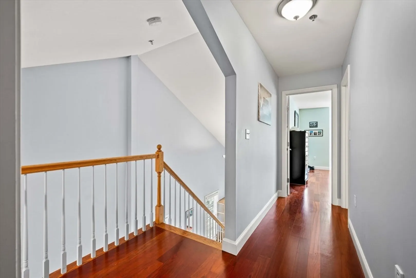
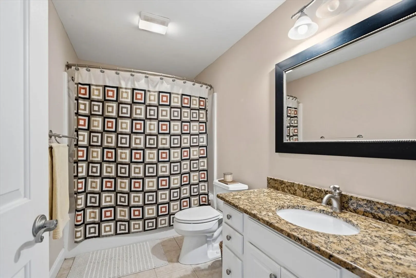
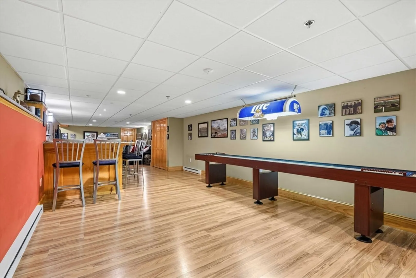
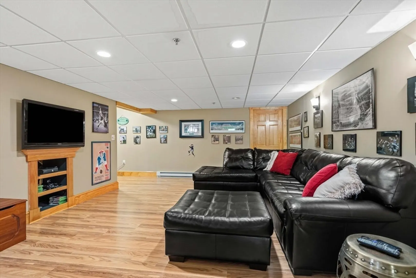
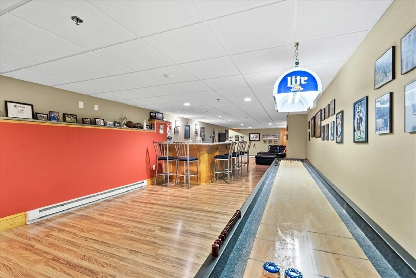
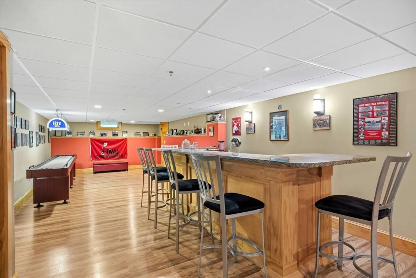
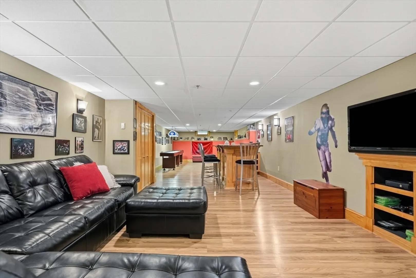
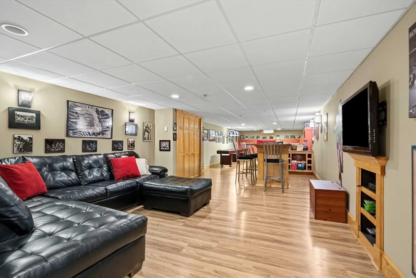
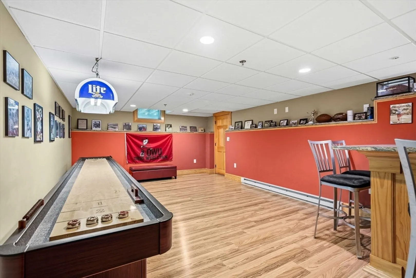
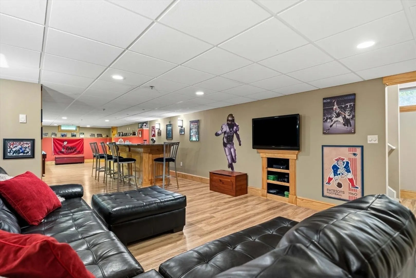
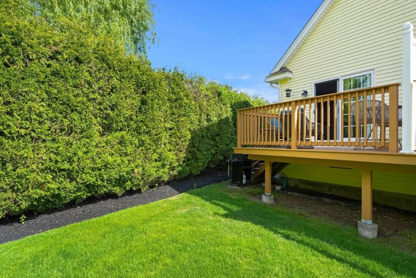
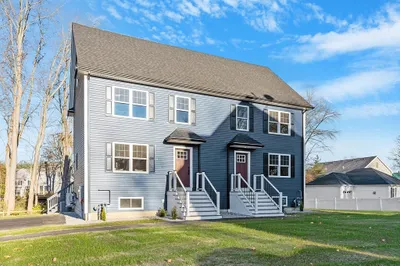
Beautifully maintained condo offering the perfect blend of comfort, style, and functionality. Built in 2007, this spacious home features gorgeous hardwood floors throughout and a versatile floor plan designed for today’s lifestyle. The oversized primary suite includes a private en-suite bathroom and a large walk-in closet. A flexible third room provides endless possibilities as a home office, guest room, or additional bedroom. The finished lower-level game room is an entertainer’s dream, complete with a custom bar and plenty of space for gatherings, movie nights, or game-day celebrations.With its thoughtful layout, quality finishes, and meticulous upkeep, this move-in-ready condo offers exceptional living both inside and out. Don’t miss the opportunity to make this beautiful home your own!
-
Highlights
- Building Name: Meagans Way
- Heating: Forced Air, Natural Gas
- Parking Spots: 2
- Property Type: Condominium
- Total Rooms: 7
- Year Built: 2007
- Cooling: Central Air
- HOA Fee: $505
- Property Class: Residential
- Stories: 3
- Unit Number: 5
- Status: Closed
-
Additional Details
- Appliances: Range, Dishwasher, Disposal, Microwave, Refrigerator, Washer, Dryer
- Construction: Frame
- Fireplaces: 1
- Interior Features: Home Office
- Roof: Shingle
- Total Number of Units: 16
- Year Built Source: Public Records
- Basement: Y
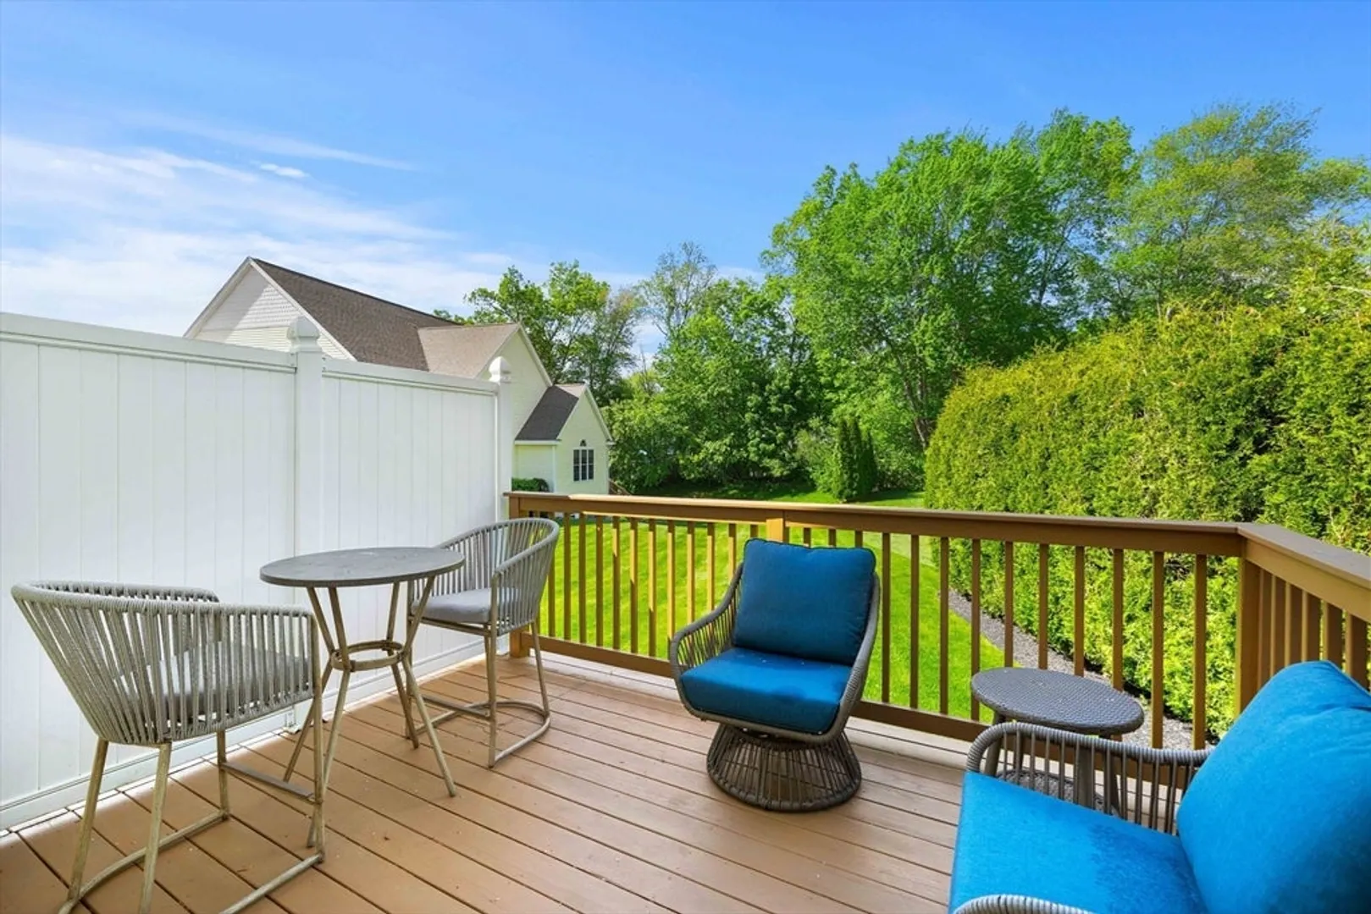
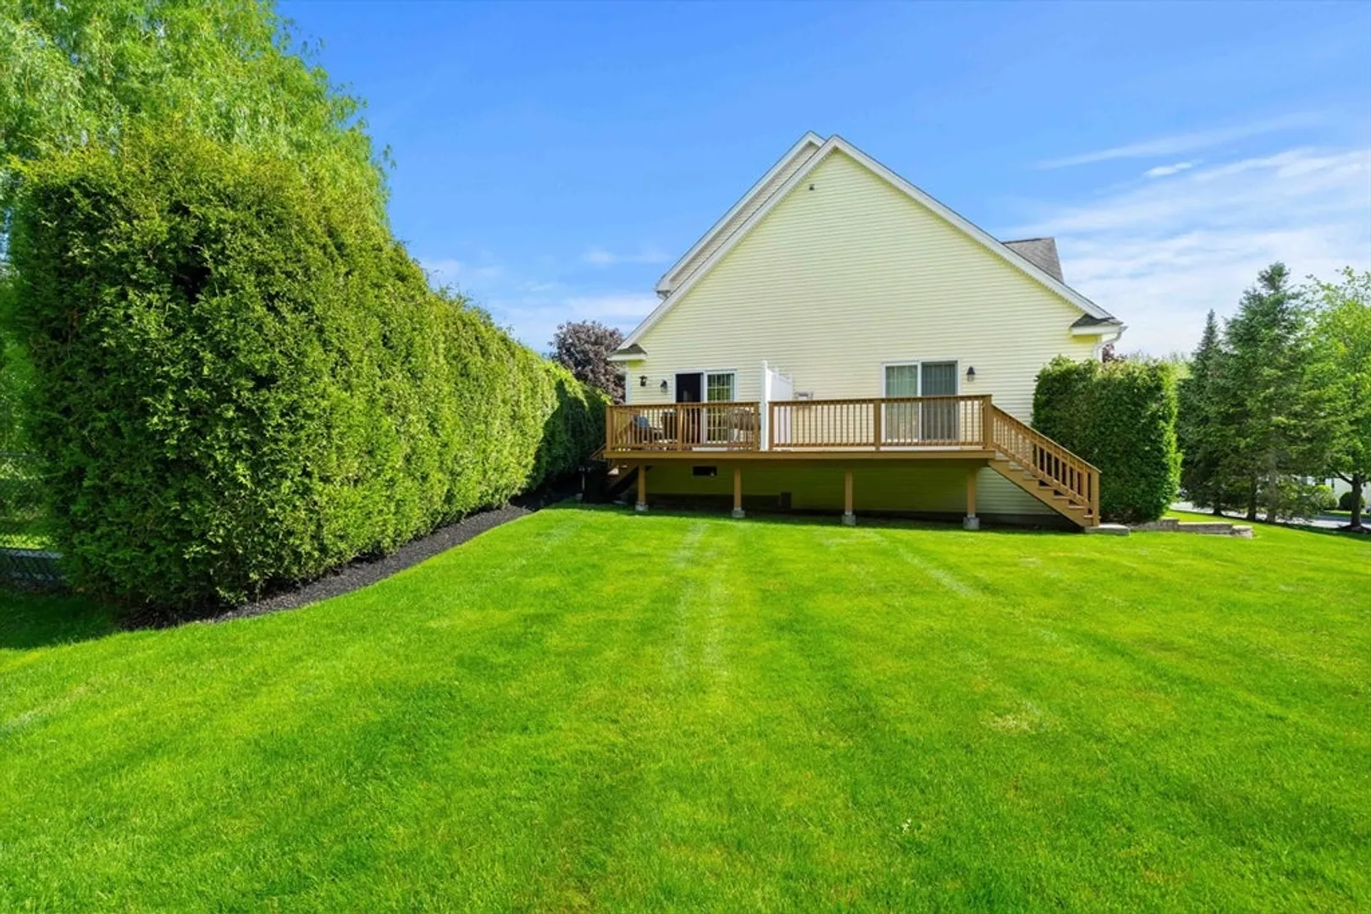
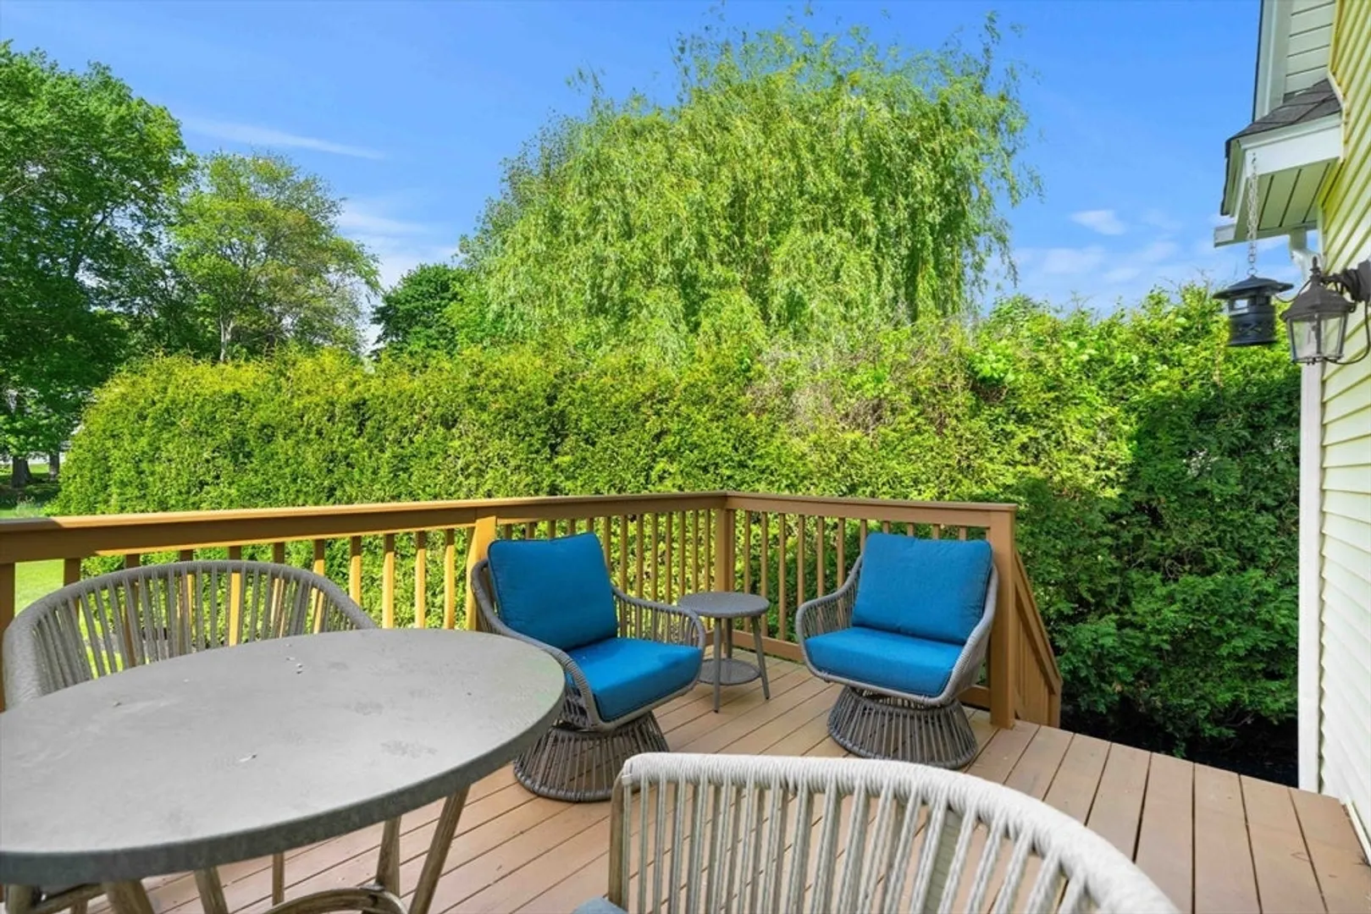
- Exterior Features: Deck - Wood
- Flooring: Wood
- Pets Allowed: Yes
- SqFt Source: Public Record
- Year Built Details: Actual
- Zoning: res
-
Amenities
- Community Features: Public Transportation, Shopping, Highway Access, House of Worship, Public School
- Parking Features: Driveway
-
Utilities
- Electric: Circuit Breakers
- Water Source: Public
- Sewer: Public Sewer
-
Fees / Taxes
- Assessed Value: $536,000
- HOA Fee Includes: Insurance, Road Maintenance, Maintenance Grounds, Snow Removal, Reserve Funds
- Taxes: $5,741
- HOA Fee Frequency: Monthly
- Tax Year: 2025
Similar Listings
Sold
42 Photos
Sold
35 Photos
Sold
37 Photos
Sold
37 Photos
Content © 2026 MLS Property Information Network, Inc. The information in this listing was gathered from third party resources including the seller and public records.
Listing information provided courtesy of Berkshire Hathaway HomeServices Verani Realty Haverhill.
MLS Property Information Network, Inc. and its subscribers disclaim any and all representations or warranties as to the accuracy of this information.
