
Sold!
$475,000
4
Beds
2/1
Baths
1,722
Living Area
-
Property Description
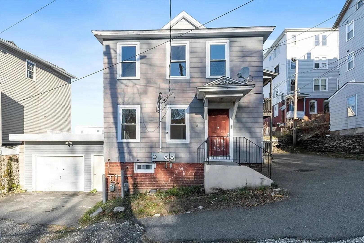
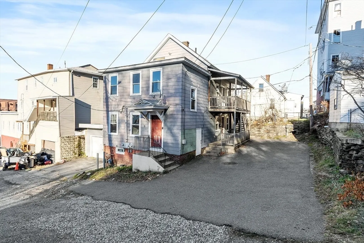
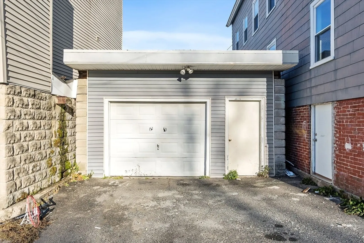
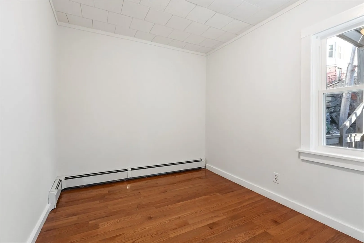
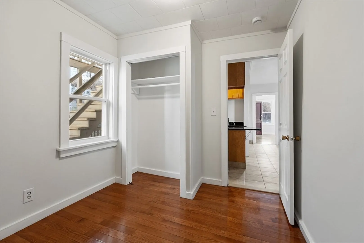
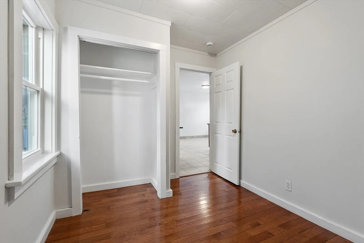
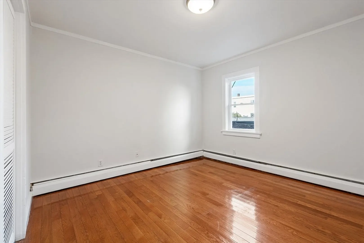
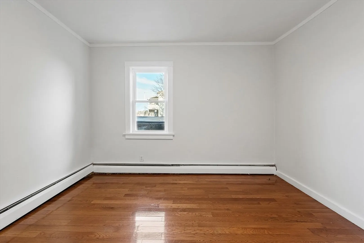
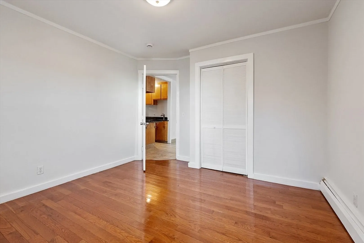
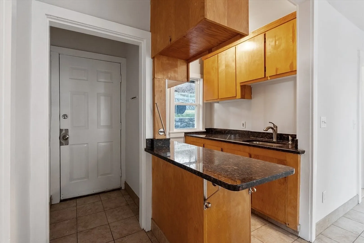
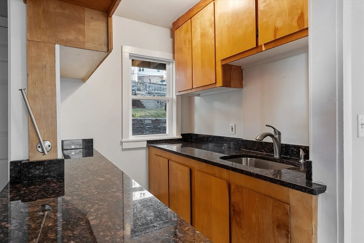
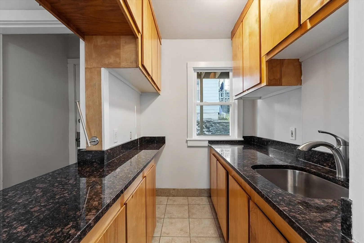
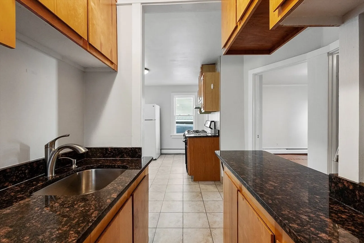
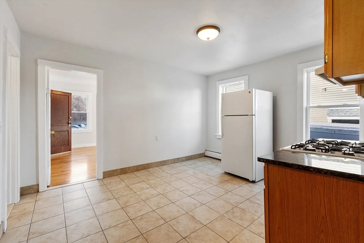
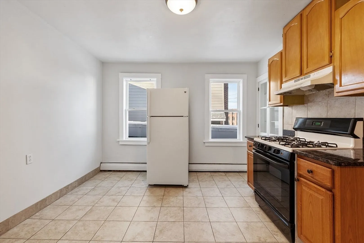
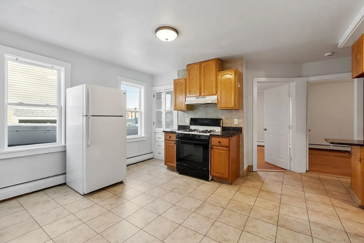
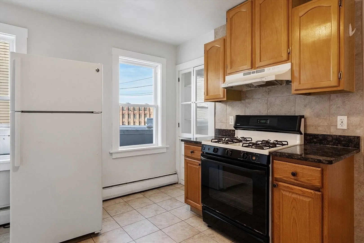
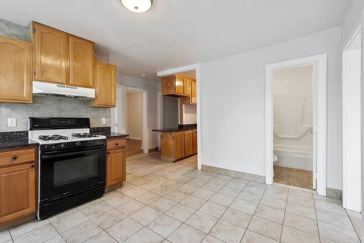
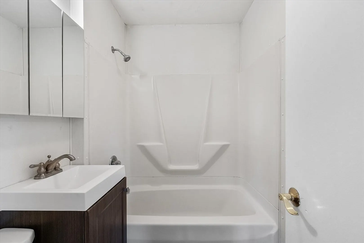
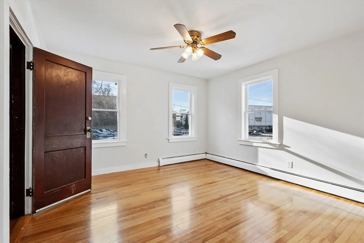
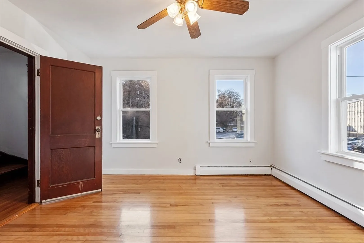
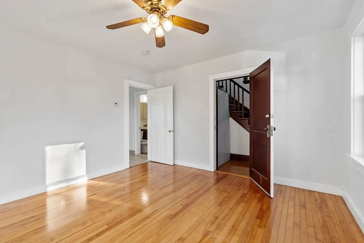
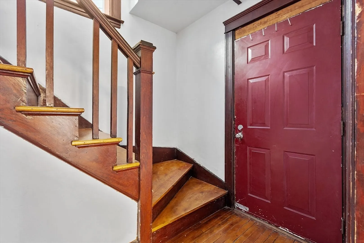
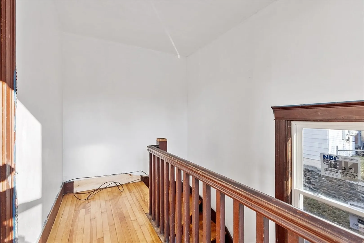
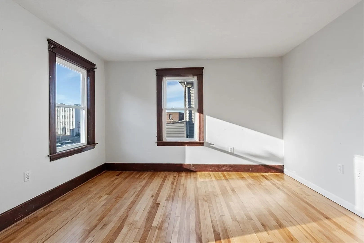
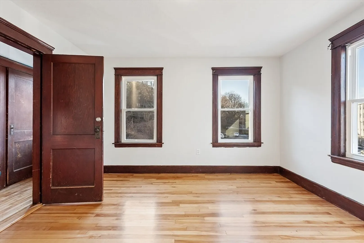
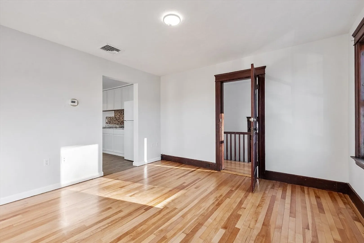
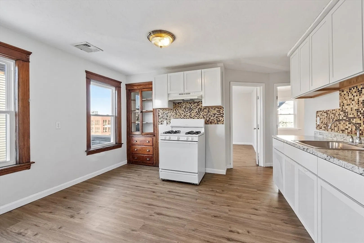
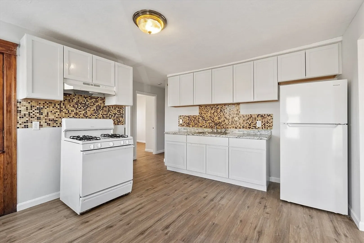
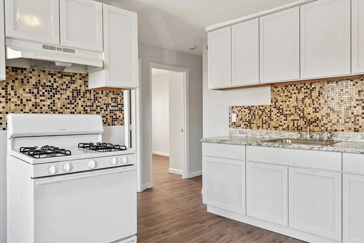
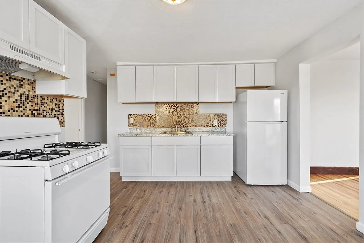
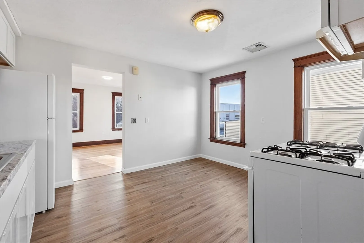
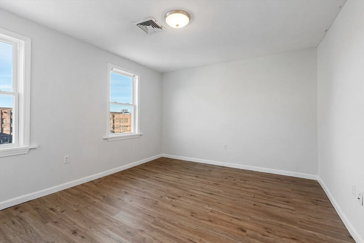
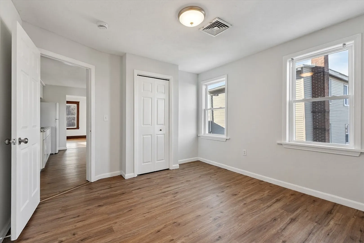
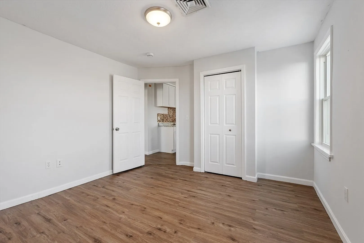
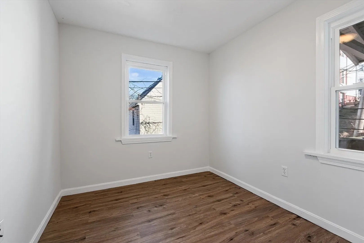
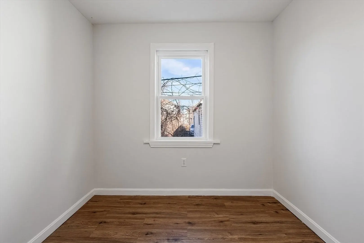
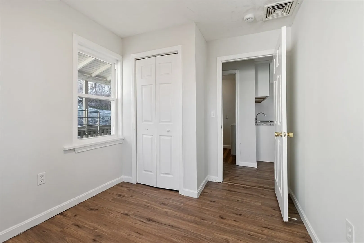
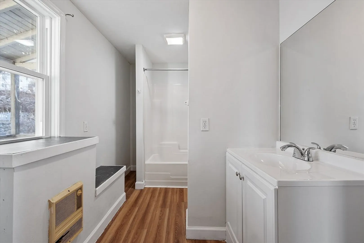
Two family ready for a new owner. This up and down two-family on a private dead-end street, with local access to all things Worcester, is waiting for you. The first floor features new windows, freshly painted walls, granite countertops, hardwood floors, and a large bathroom. The second floor features updated cabinets and countertops, newly painted walls, new windows, and laminate and hardwood floors, as well as off-street parking and a Paved drive. City will plow, but does NOT maintain the private road. Comes with a 1-car garage. Excellent access to 290, Shrewsbury St, and Polar Park, FB Worcester Ice Center, Train station, and so much more.
-
Highlights
- Heating: Baseboard, Natural Gas, Forced Air
- Parking Spots: 6
- Property Type: 2 Family - 2 Units Up/Down
- Total Rooms: 8
- Status: Closed
- Levels: 2
- Property Class: Residential Income
- Stories: 2
- Year Built: 1900
-
Additional Details
- Appliances: Range, Refrigerator
- Construction: Frame
- Foundation: Stone
- Road Frontage Type: Private Road, Dead End
- SqFt Source: Public Record
- Year Built Details: Actual
- Zoning: Bg-2
- Basement: Full, Walk-Out Access, Interior Entry, Sump Pump, Concrete
- Flooring: Varies, Hardwood, Stone/Ceramic Tile
- Interior Features: Upgraded Cabinets
- Roof: Shingle
- Total Number of Units: 2
- Year Built Source: Public Records
-
Amenities
- Community Features: Public Transportation, Shopping, Tennis Court(s), Park, Walk/Jog Trails, Golf, Medical Facility, Laundromat, Bike Path, Conservation Area, Highway Access, House of Worship, Private School, Public School, T-Station, University
- Parking Features: Paved Drive, Off Street, Paved
- Covered Parking Spaces: 1
-
Utilities
- Electric: 100 Amp Service
- Water Source: Public
- Sewer: Public Sewer
-
Fees / Taxes
- Assessed Value: $325,900
- Taxes: $4,299
- Tax Year: 2025
Similar Listings
Sold
1 Photo
Sold
42 Photos
Sold
14 Photos
Sold
39 Photos
Content © 2026 MLS Property Information Network, Inc. The information in this listing was gathered from third party resources including the seller and public records.
Listing information provided courtesy of Keller Williams Realty Signature Properties.
MLS Property Information Network, Inc. and its subscribers disclaim any and all representations or warranties as to the accuracy of this information.
