
Sold!
$549,500
2
Beds
1
Bath
1,172
Living Area
-
Property Description
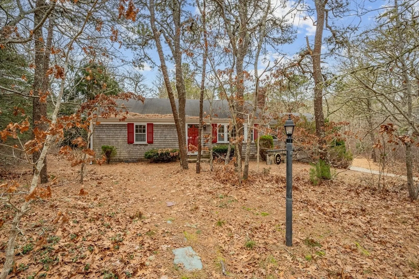
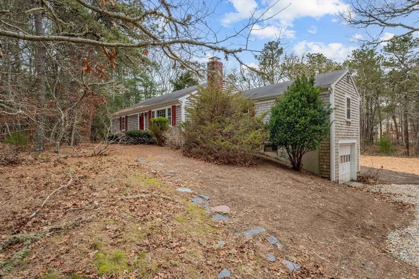
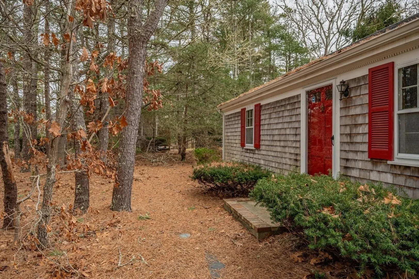
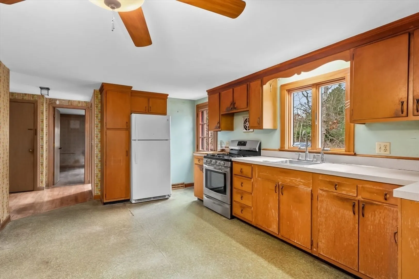
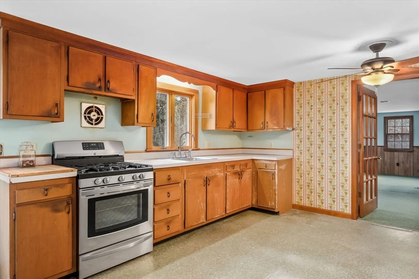
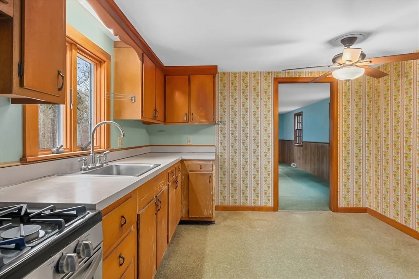
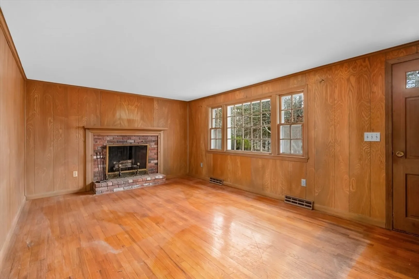
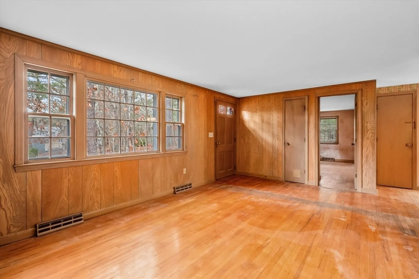
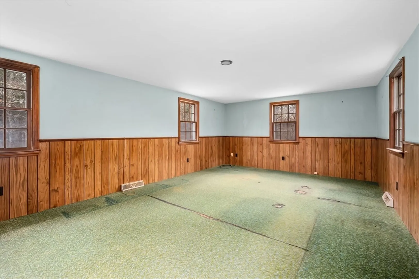
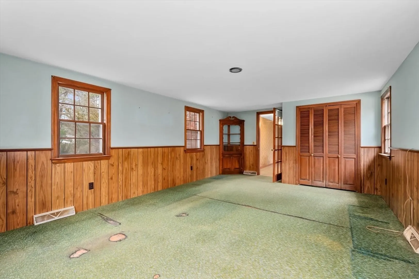
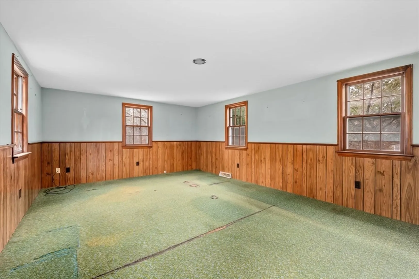
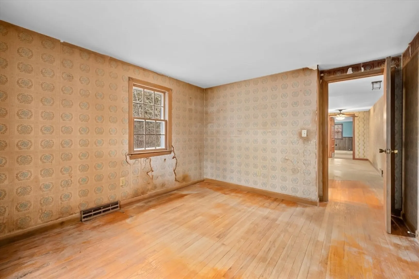
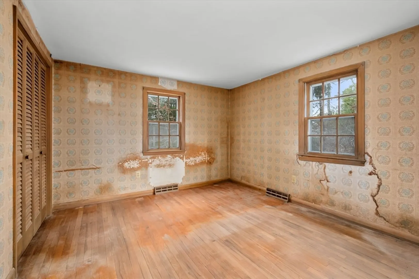
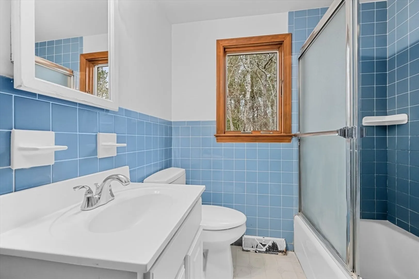
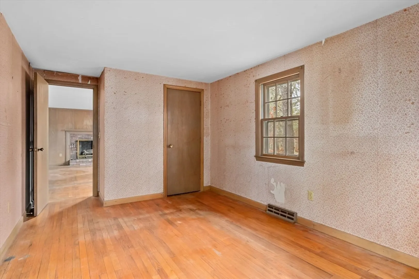
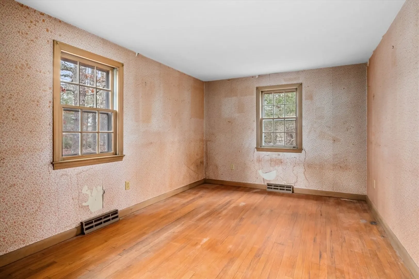
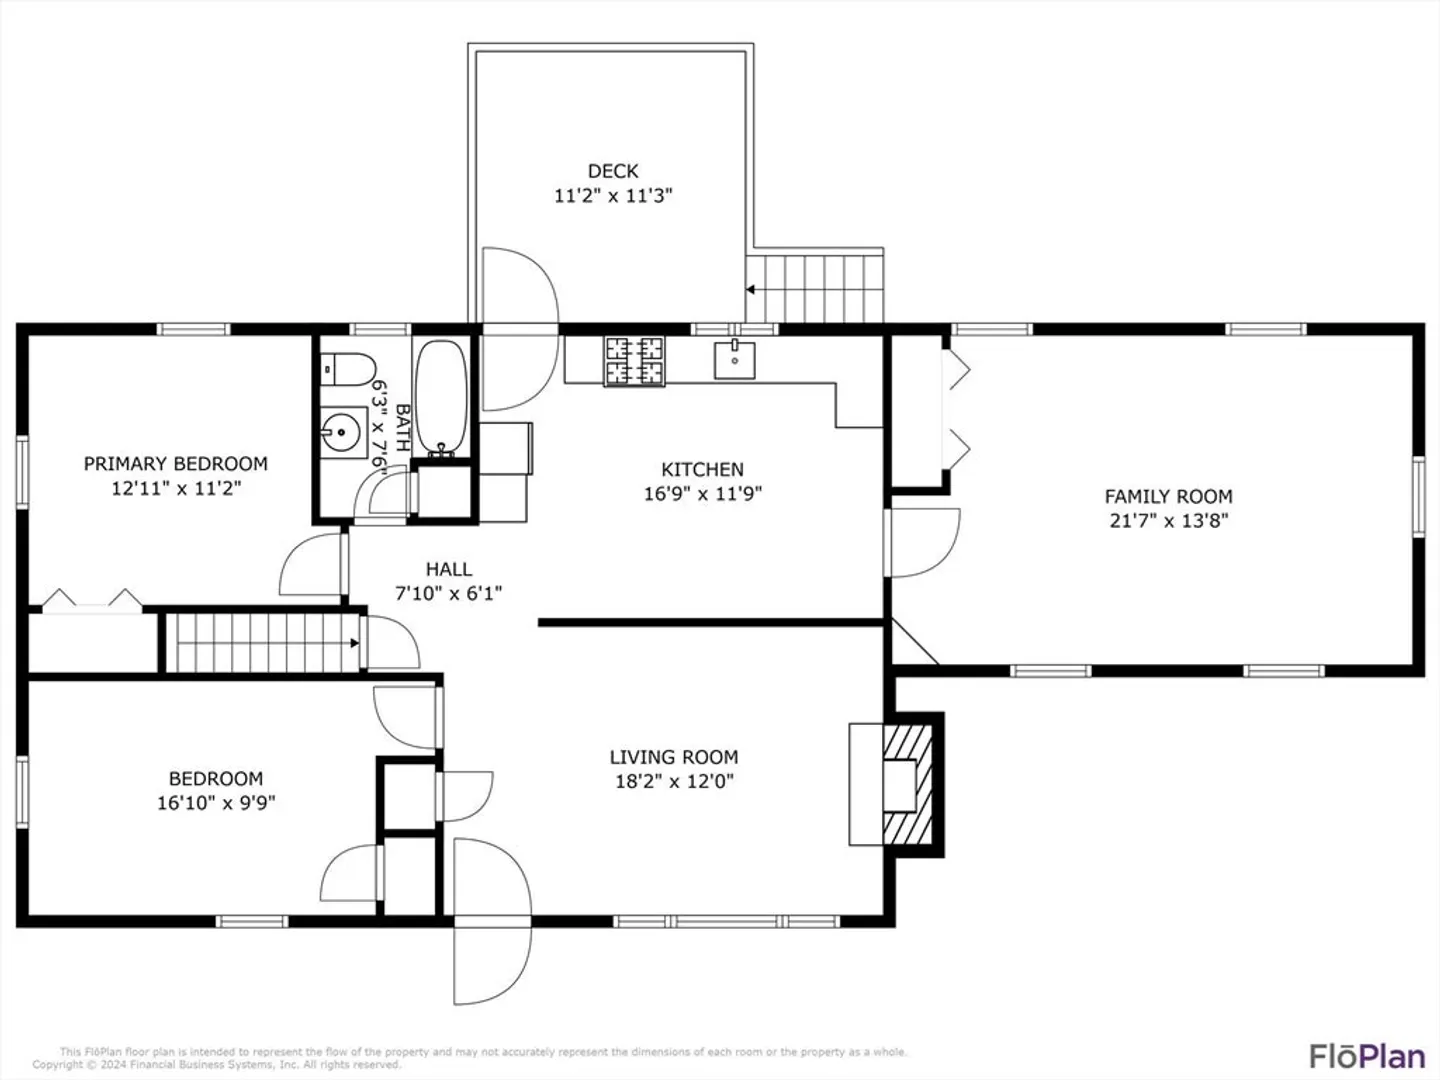
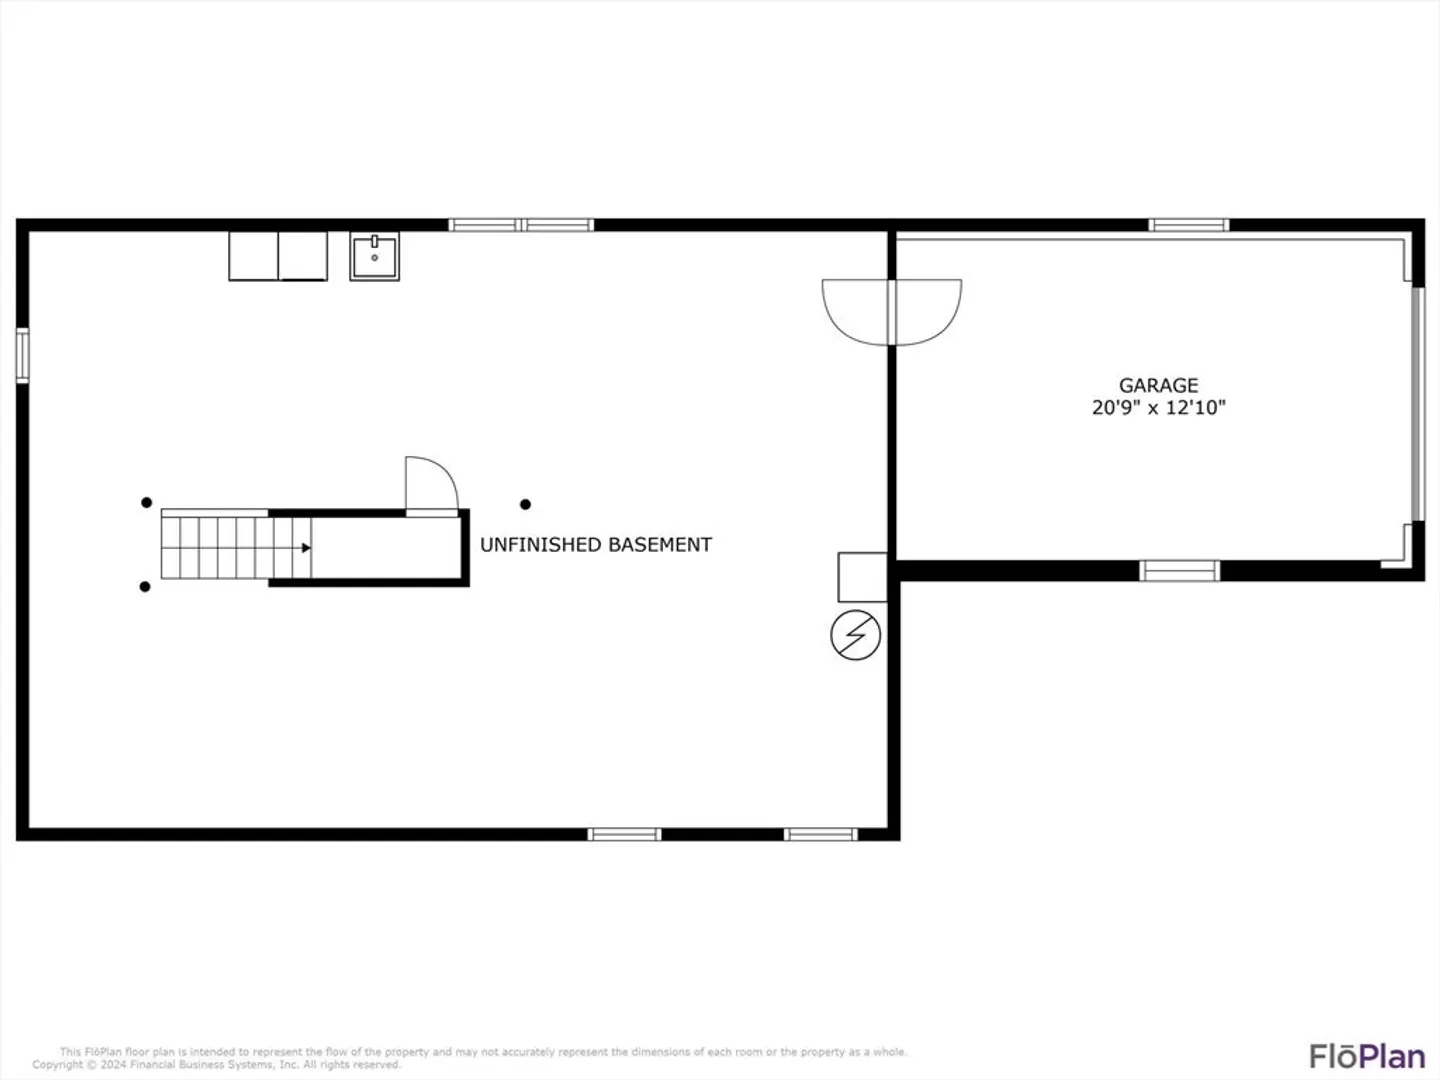
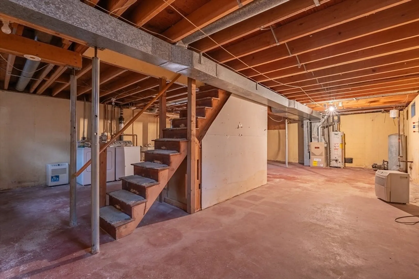
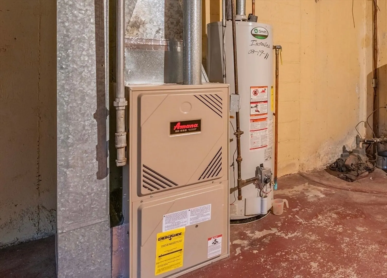
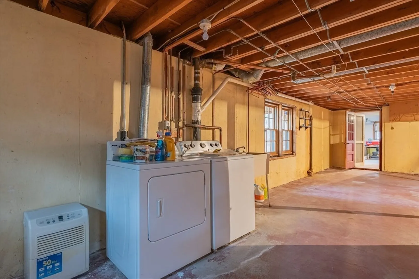
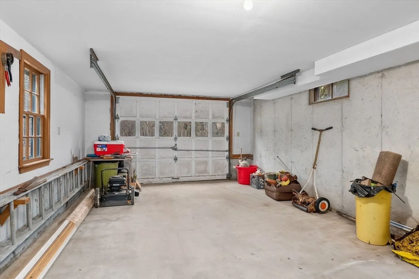
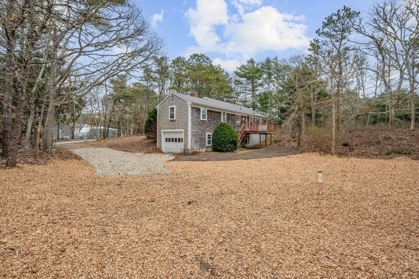
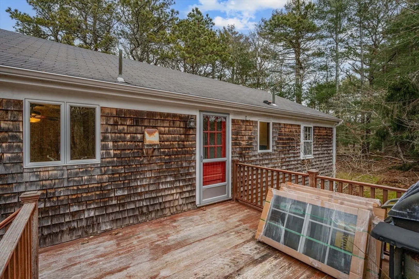
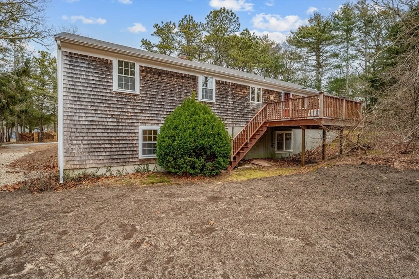
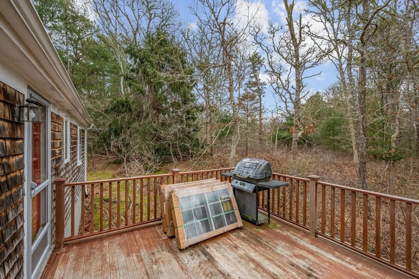
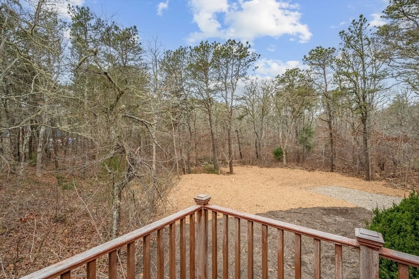
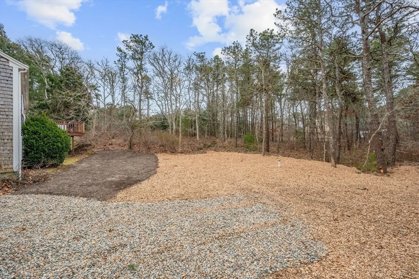
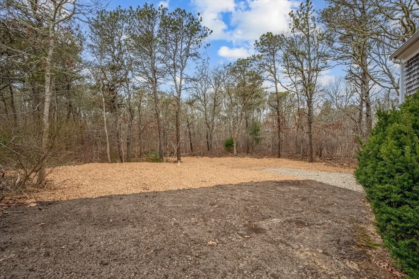
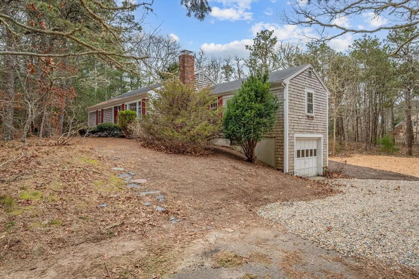
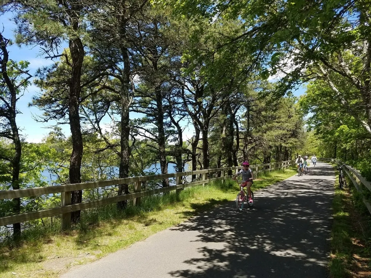
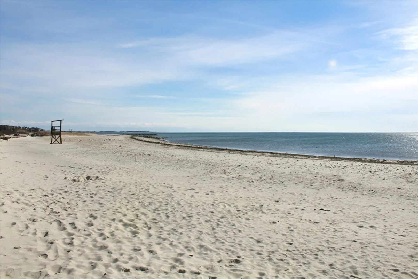
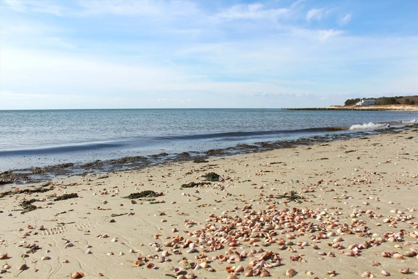
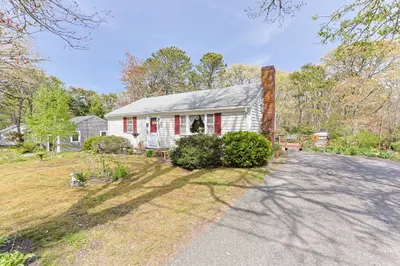
Discover the potential of this 2-bedroom, 1-bathroom fixer-upper at 5 Marlin Road in Harwich! With This ranch-style home offers a spacious family room, generous kitchen, hardwood floors, garage, and a deck overlooking a large private backyard. The home features gas hot air heat and the septic has a brand-new D-box and leaching field, ensuring comfort and functionality. Additionally, the large unfinished basement presents an opportunity for customization to suit your needs. Enjoy the convenience of a great location between the Bike Path (6/10ths of a mile) and the stunning Red River Beach (1.2 miles). Don't miss the chance to transform this property into your dream home and well-located launch pad for all your Cape Cod adventures! Sold ''as is.'' Buyers and agents to confirm all details.
-
Highlights
- Heating: Forced Air, Natural Gas
- Property Class: Residential
- Style: Ranch
- Year Built: 1965
- Parking Spots: 4
- Property Type: Single Family Residence
- Total Rooms: 5
- Status: Closed
-
Additional Details
- Appliances: Gas Water Heater, Water Heater, Range, Refrigerator, Washer, Dryer
- Exterior Features: Deck
- Flooring: Carpet, Hardwood, Vinyl / VCT
- Lot Features: Gentle Sloping
- Year Built Details: Actual
- Zoning: R
- Basement: Full, Interior Entry, Garage Access, Concrete, Unfinished
- Fireplaces: 1
- Foundation: Concrete Perimeter
- Roof: Shingle
- Year Built Source: Public Records
-
Amenities
- Community Features: Bike Path
- Parking Features: Attached, Under, Off Street, Unpaved
- Covered Parking Spaces: 1
- Waterfront Features: Beach Front, Sound, 1 to 2 Mile To Beach, Beach Ownership(Public)
-
Utilities
- Sewer: Private Sewer
- Water Source: Public
-
Fees / Taxes
- Assessed Value: $495,100
- Compensation Based On: Gross/Full Sale Price
- Tax Year: 2024
- Buyer Agent Compensation: 2.5%%
- Facilitator Compensation: 2.5%%
- Taxes: $2,985
Similar Listings
Sold
35 Photos
Sold
21 Photos
Sold
41 Photos
Sold
27 Photos
Content © 2026 MLS Property Information Network, Inc. The information in this listing was gathered from third party resources including the seller and public records.
Listing information provided courtesy of Non Member Office.
MLS Property Information Network, Inc. and its subscribers disclaim any and all representations or warranties as to the accuracy of this information.
