
Rented!
$30,000/mo
5
Beds
4/4
Baths
7,000
Living Area
-
Property Description
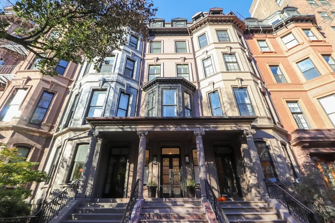
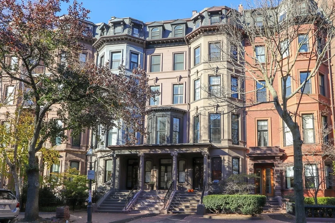
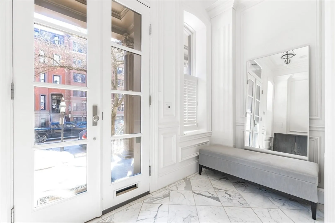
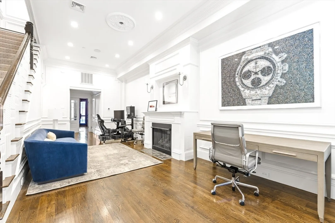
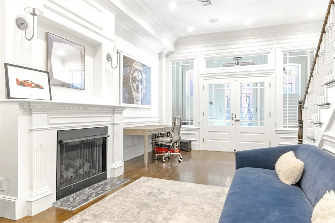
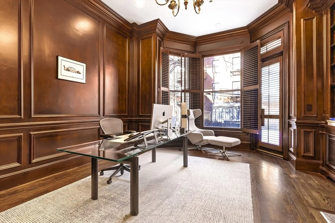
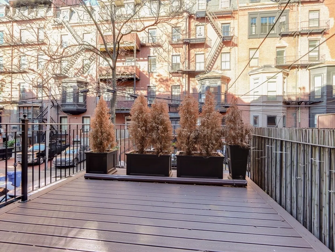
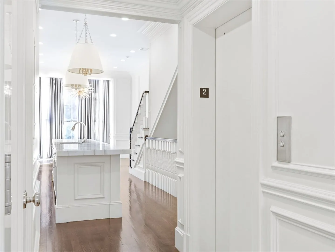
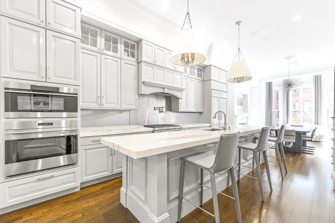
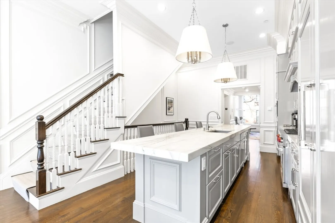
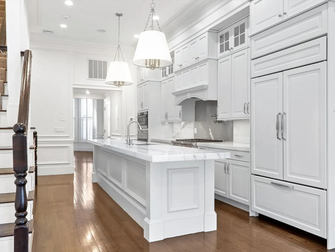
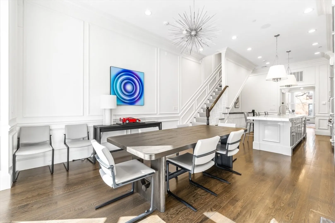
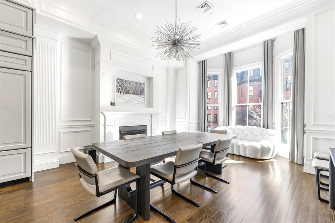
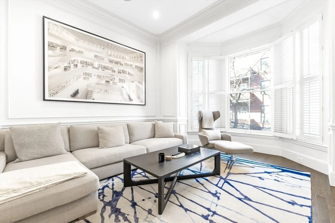
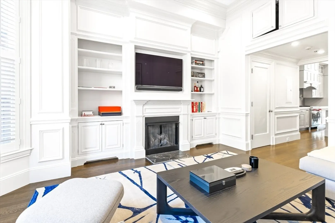
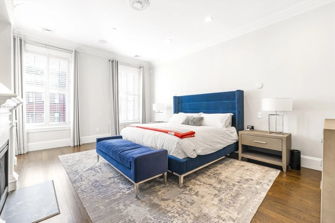
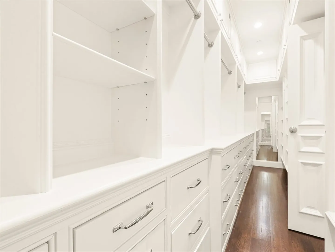
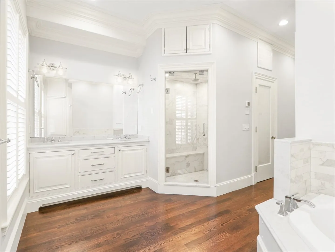
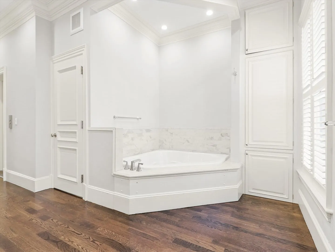
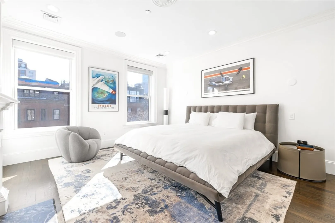
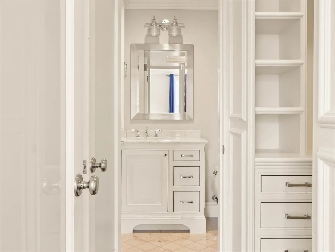
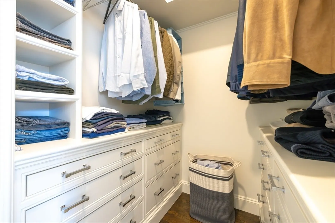
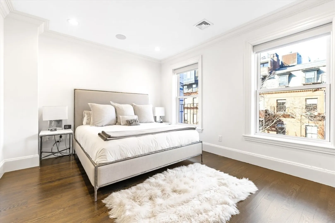
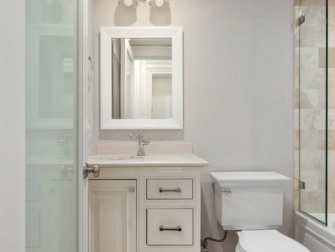
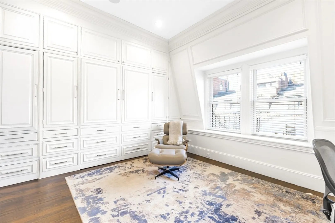
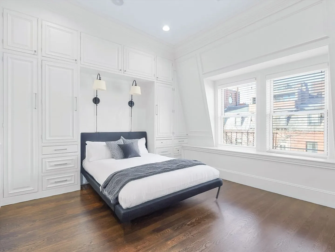
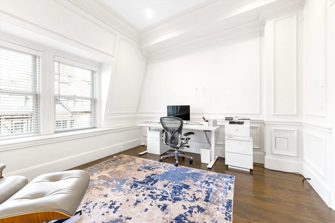
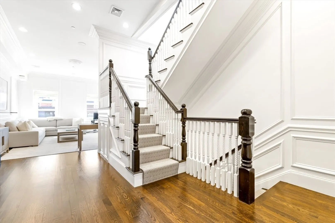
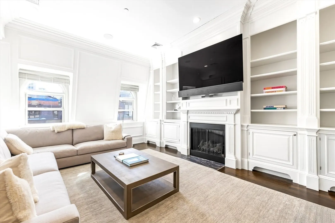
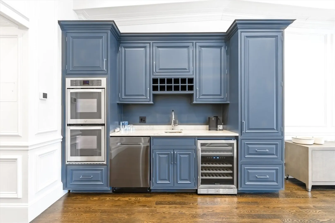
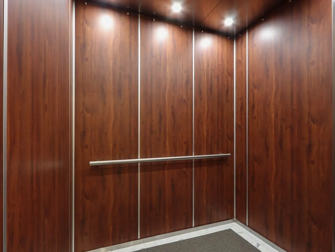
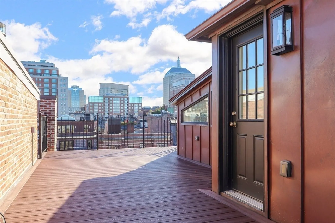
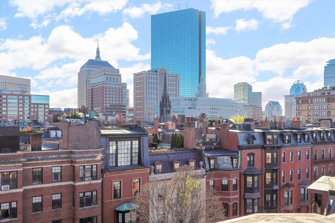
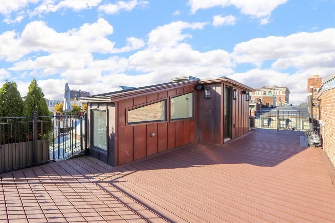
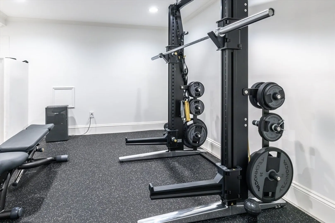
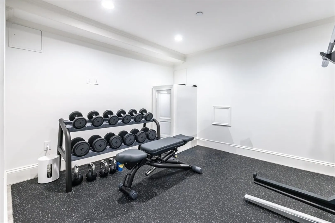
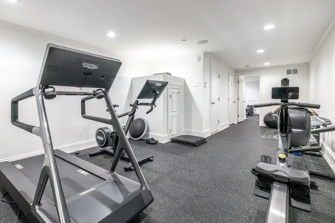
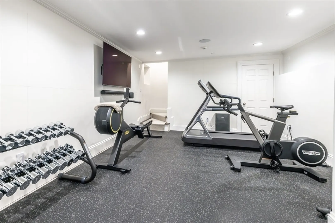
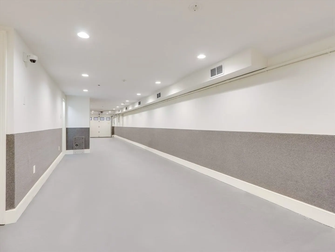
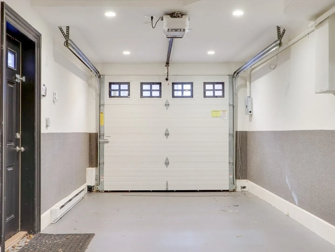
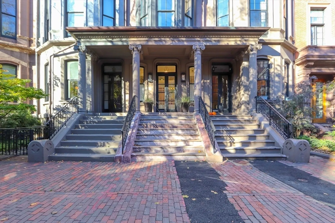
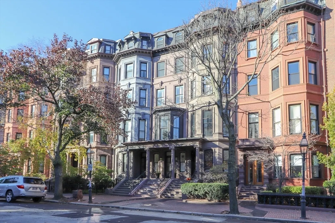
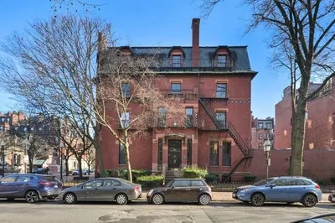
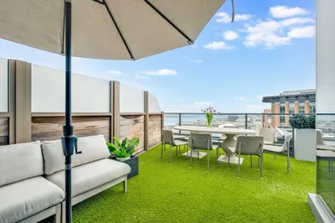
Prime location on the first block and sunny side of Marlborough Street, this exceptional 2016-built elevator townhouse blends contemporary luxury with timeless Back Bay elegance. Spanning approximately 7,000 square feet across seven levels, the home offers four plus bedrooms, four full baths, and four half baths, with a thoughtfully designed layout ideal for entertaining and everyday living. Meticulous architectural detailing includes intricate crown moldings, multiple gas fireplaces, and rich dark hardwood floors throughout, while several rooms capture sweeping views of Boston’s skyline. The residence features a dramatic entry foyer, formal living room, custom-built study/library with private patio, and a white marble chef’s kitchen appointed with top-tier appliances. An expansive entertainment level with kitchenette opens to a private roof deck, complemented by an au-pair suite, home gym, and rare garage parking for three cars plus two additional off-street spaces.
-
Highlights
- Area: Back Bay
- Parking Spots: 8
- Property Type: Attached (Townhouse/Rowhouse/Duplex)
- Unit Number: Th
- Status: Closed
- Heating: Central
- Property Class: Residential Lease
- Total Rooms: 12
- Year Built: 2016
-
Additional Details
- Appliances: Range, Oven, Dishwasher, Disposal, Microwave, Refrigerator, Freezer, Washer, Dryer
- Exterior Features: Porch, Deck - Roof
- Pets Allowed: Yes
- Year Built Details: Approximate
- Available Date: July 1, 2026
- Fireplaces: 4
- SqFt Source: Other
-
Amenities
- Community Features: Public Transportation, Shopping, Tennis Court(s), Park, Walk/Jog Trails, Medical Facility, Bike Path, Highway Access, House of Worship, Private School, Public School, T-Station, University
- Covered Parking Spaces: 3
-
Fees / Taxes
- Rental Fee Includes: Trash Collection, Extra Storage, Parking
Similar Listings
Sold
9 Photos
Sold
21 Photos
Sold
22 Photos
Sold
32 Photos

Content © 2026 MLS Property Information Network, Inc. The information in this listing was gathered from third party resources including the seller and public records.
Listing information provided courtesy of Gibson Sotheby's International Realty.
MLS Property Information Network, Inc. and its subscribers disclaim any and all representations or warranties as to the accuracy of this information.
