
5 Marlboro St
$2,900,000
6
Beds
3
Baths
3,667
Sqft
- Request Info
- Call
- Save
-
More
- Mortgage Calculator

Property Tools
$2,900,000
6
Beds
3
Baths
3,667
Living Area
-
Property Description
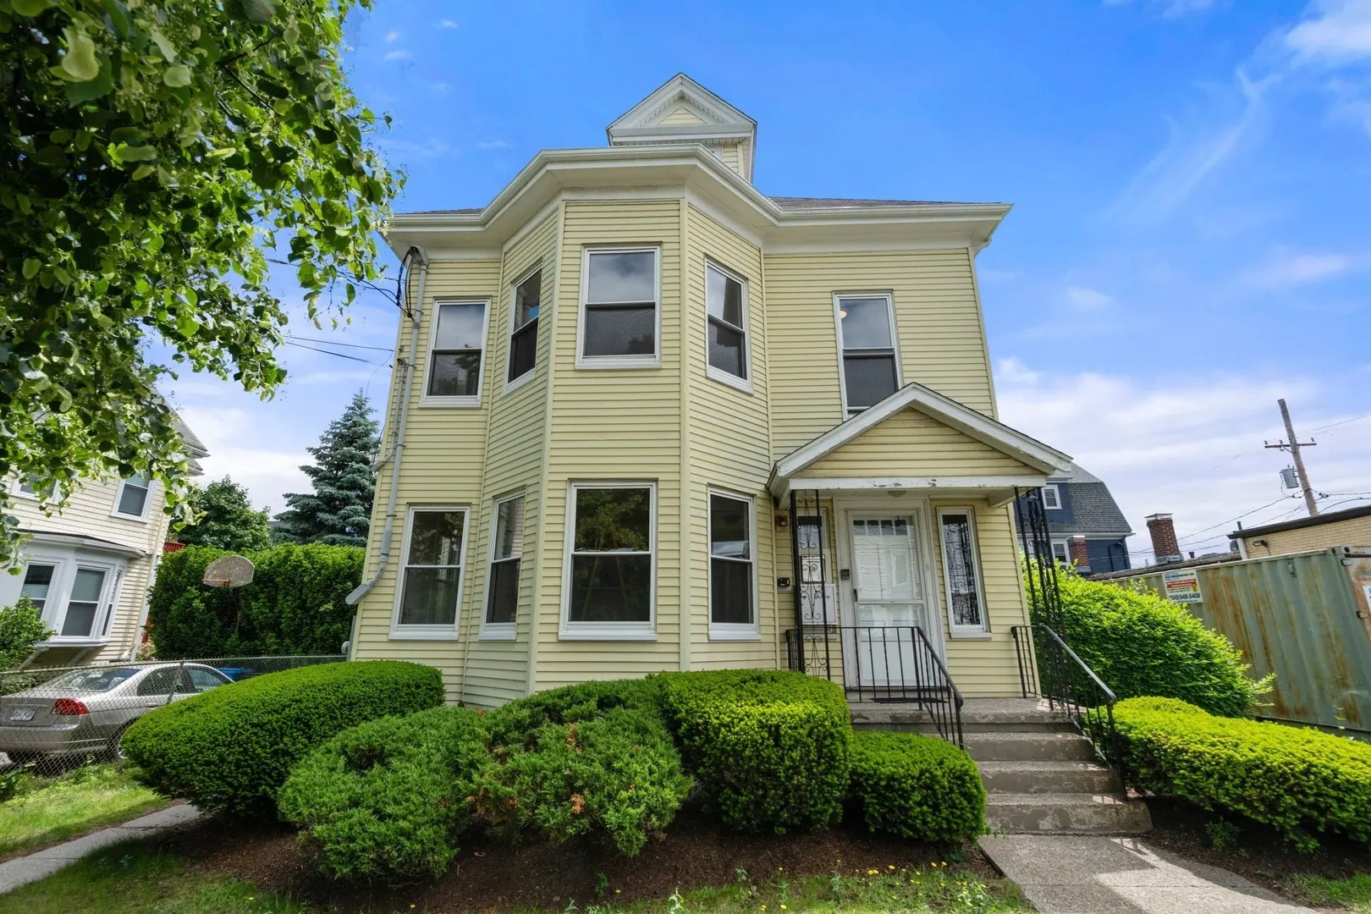
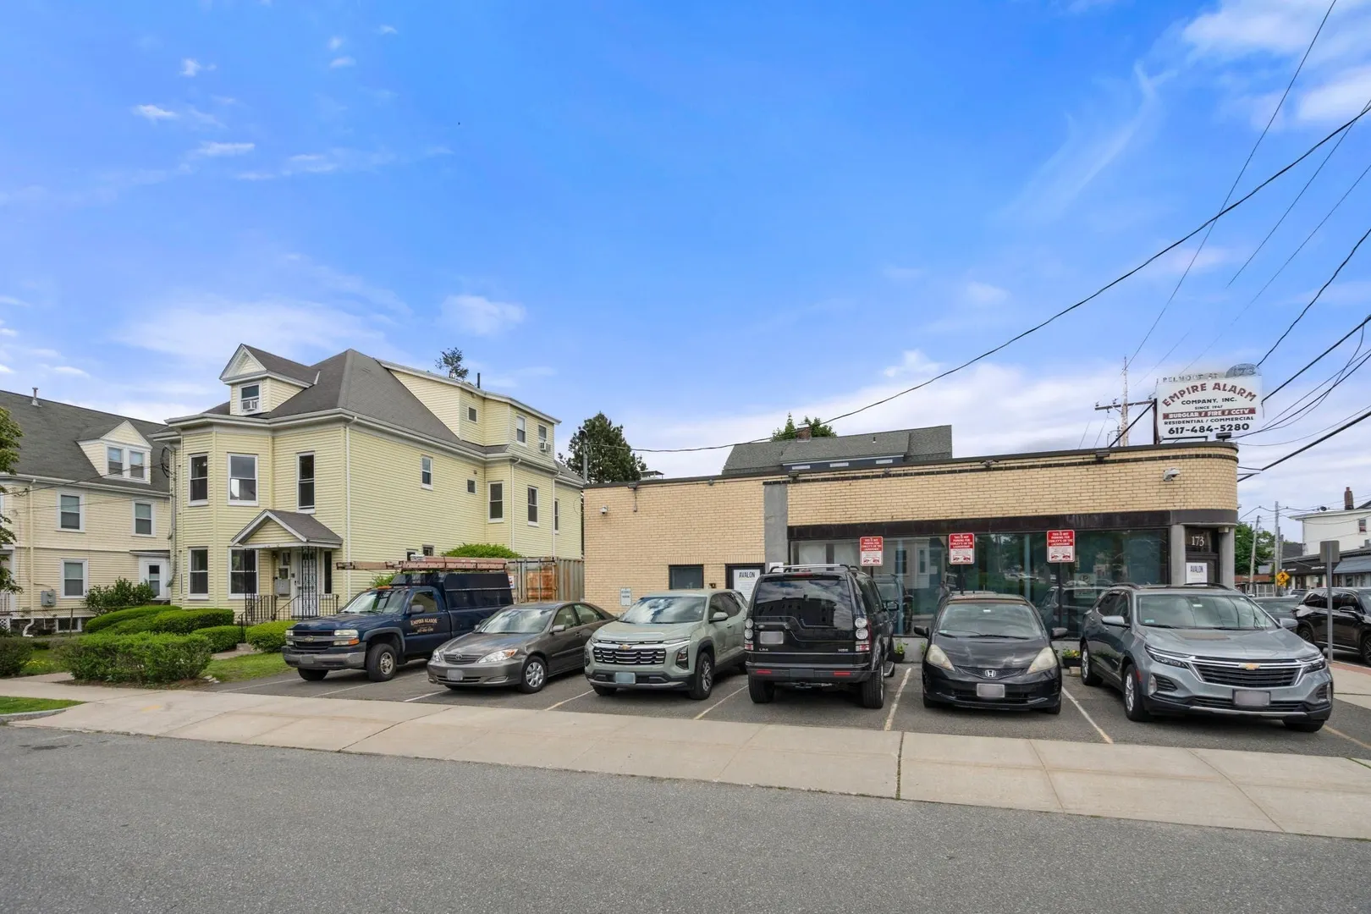
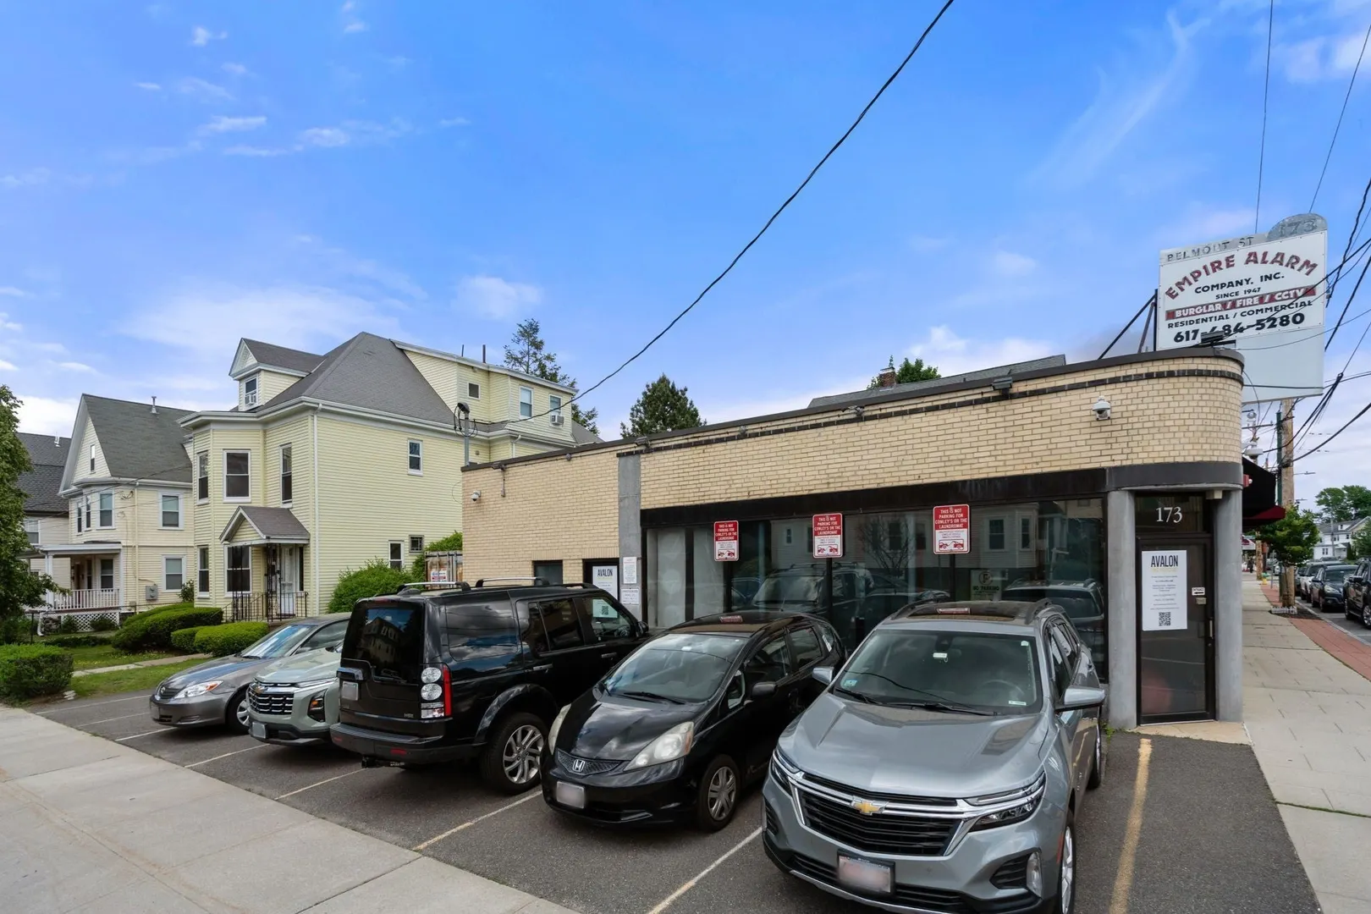
MARLBORO-BELMONT ST PORTFOLIO SALE - Property being sold in conjunction with 171-173 Belmont Street mls# 73572651. THE LISTING PRICE IS FOR THE PORTFOLIO. It is a placeholder and represents the Portfolio price. This Property can not be purchased separately. MLS does not offer Portfolio Sale option.
-
Highlights
- Cooling: Window Unit(s)
- Levels: 3
- Property Class: Residential Income
- Stories: 3
- Year Built: 1900
- Heating: Central, Steam
- Parking Spots: 2
- Property Type: 3 Family
- Total Rooms: 17
- Status: Active
-
Additional Details
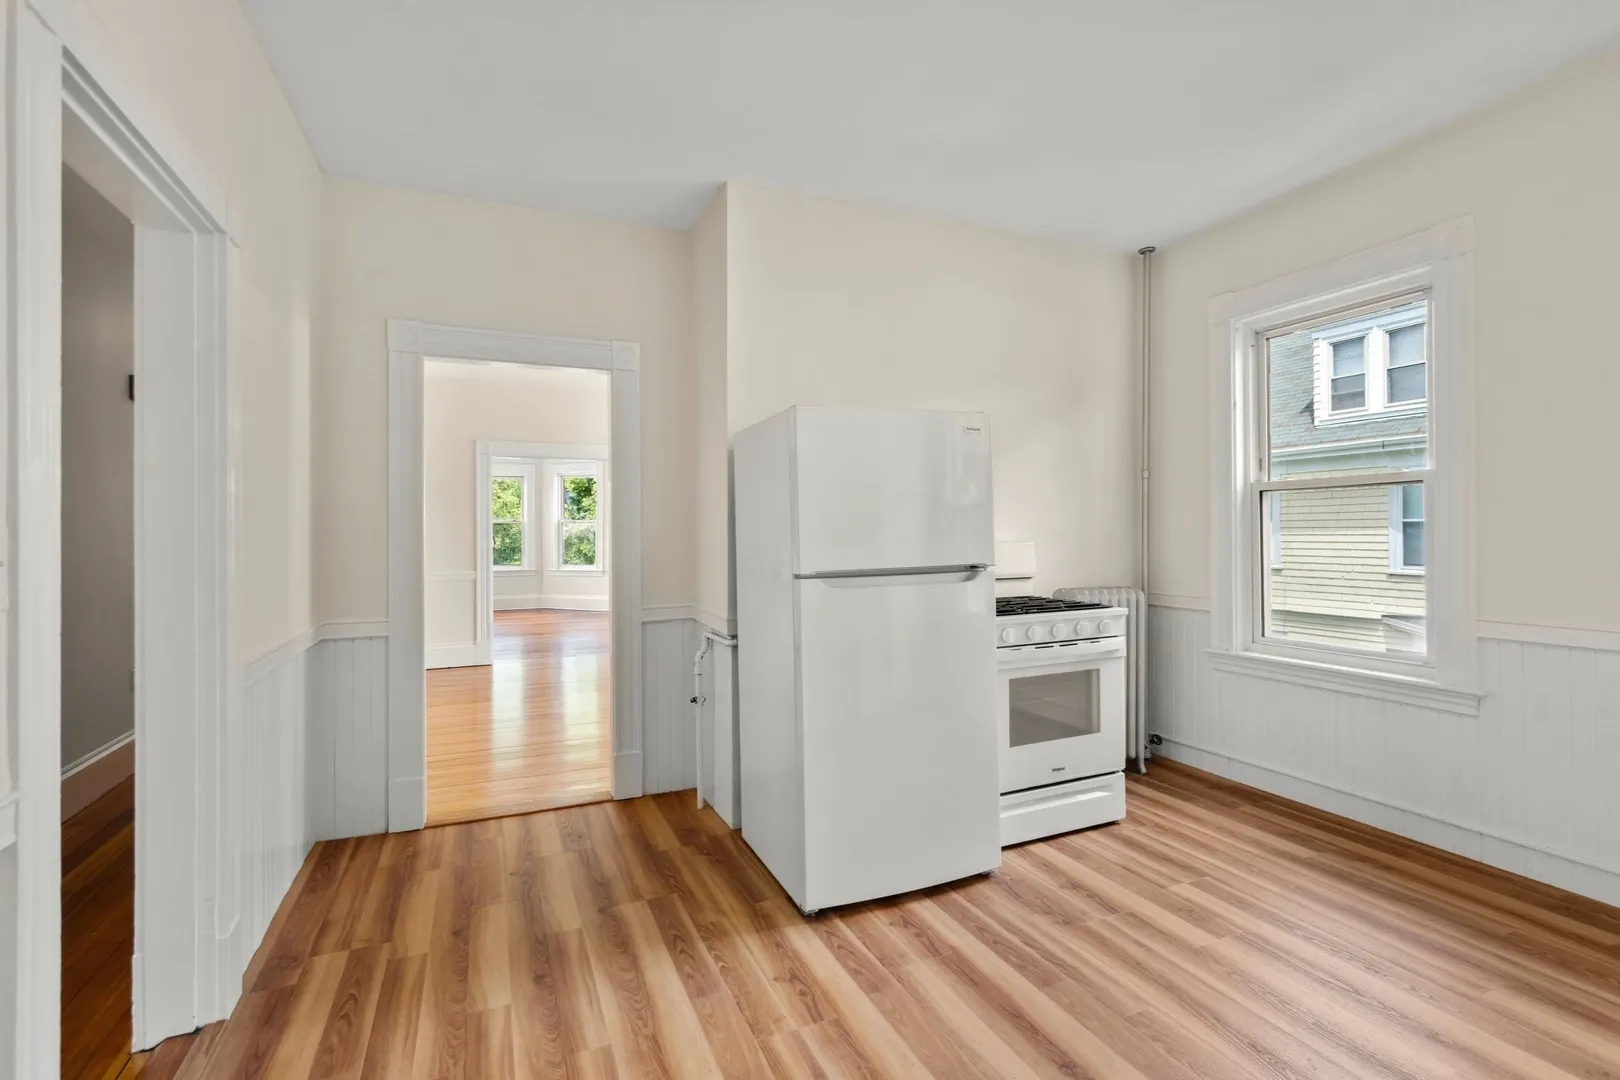
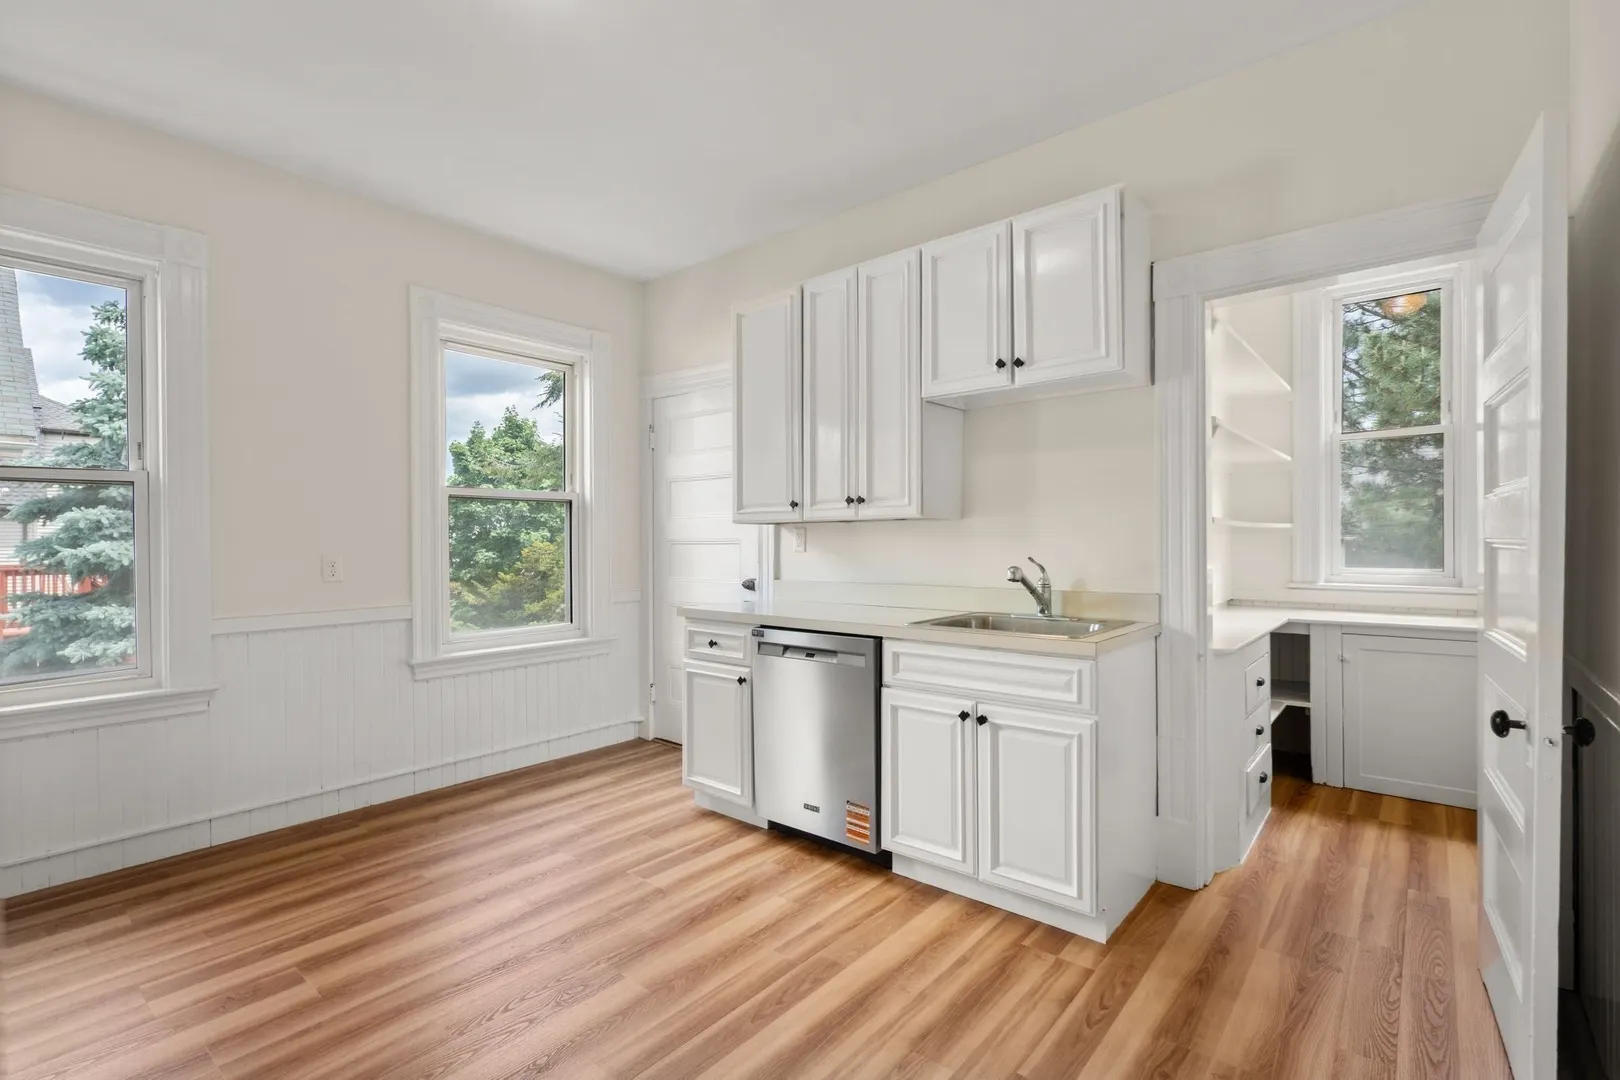
- Appliances: Range, Dishwasher, Disposal, Microwave, Refrigerator, Freezer
- Construction: Frame
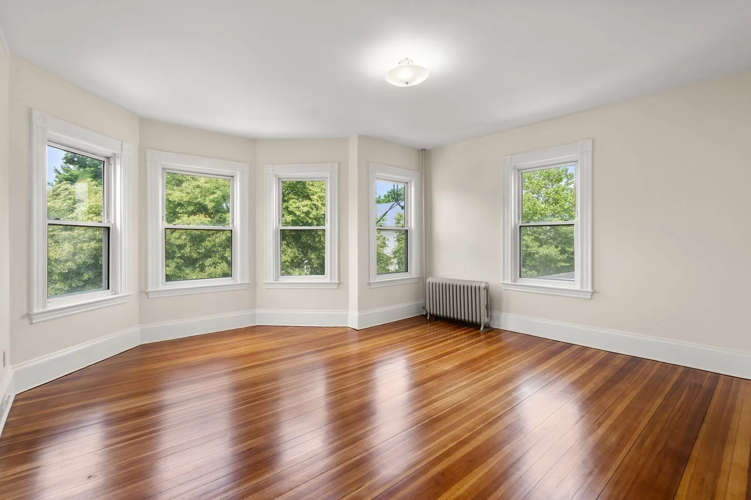
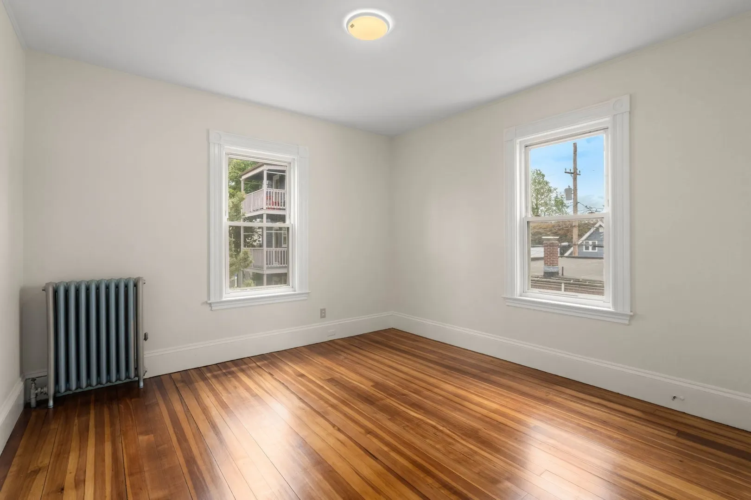
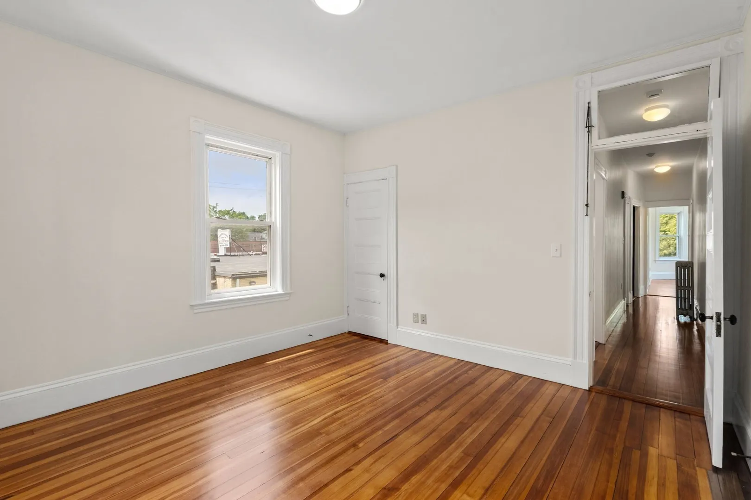
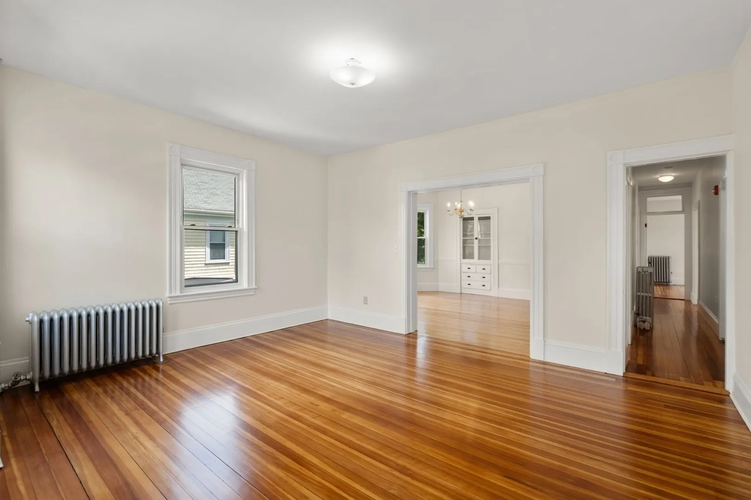
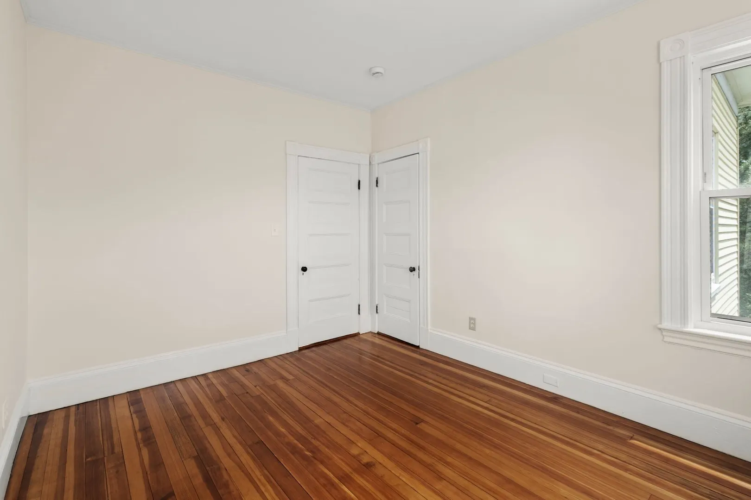
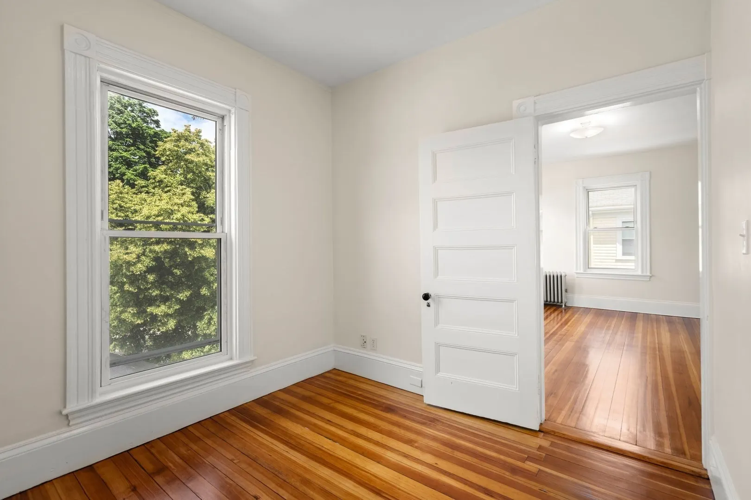
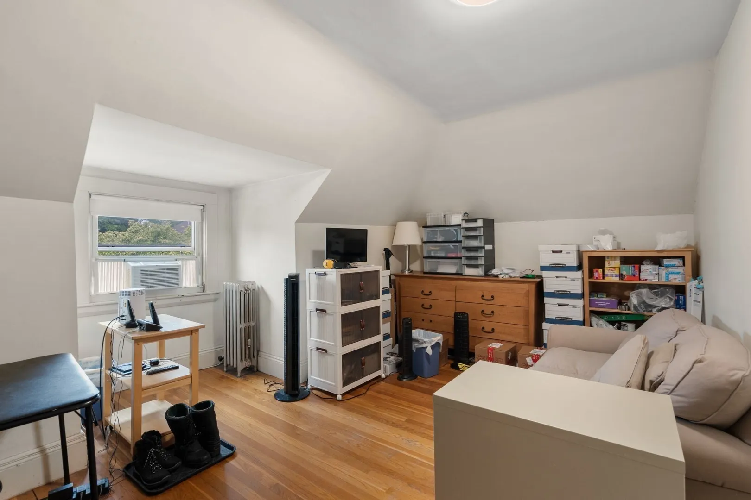
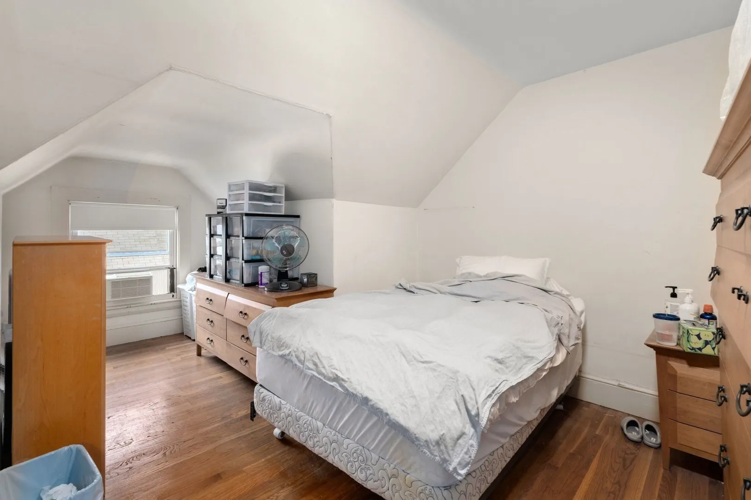
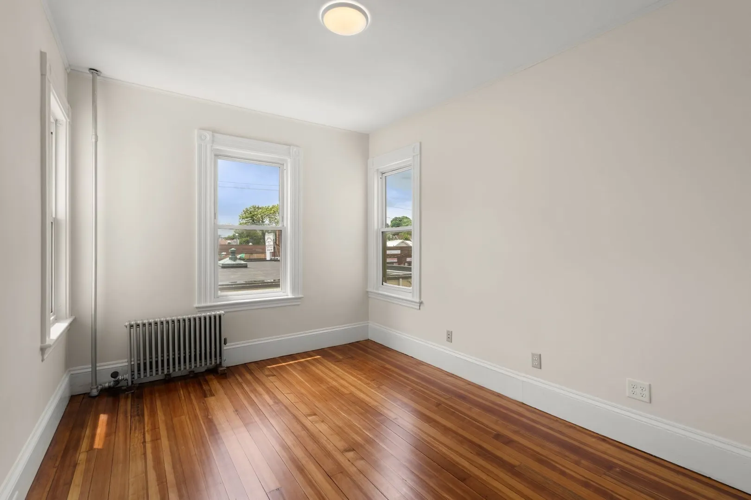
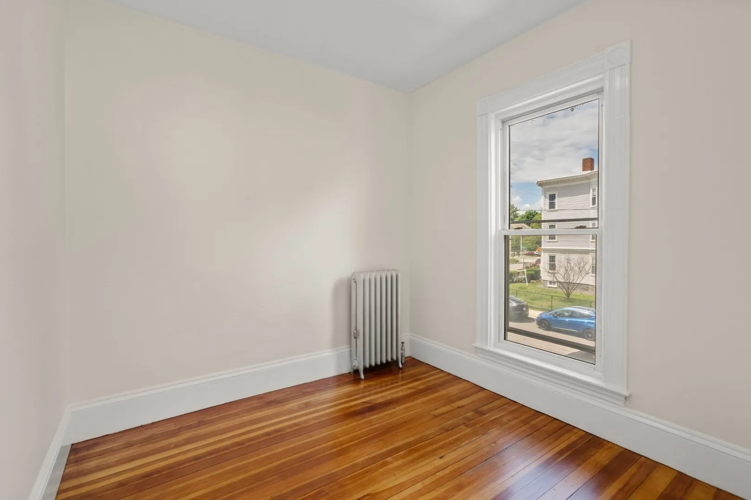
- Flooring: Wood, Tile, Vinyl / VCT, Hardwood, Pine, Stone/Ceramic Tile
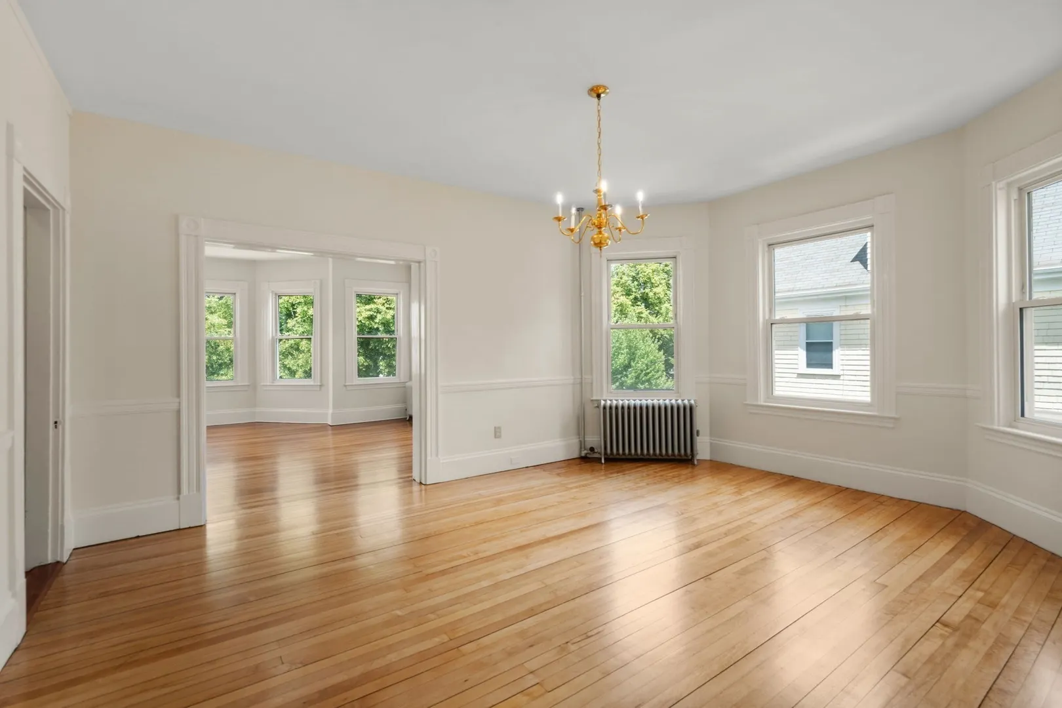
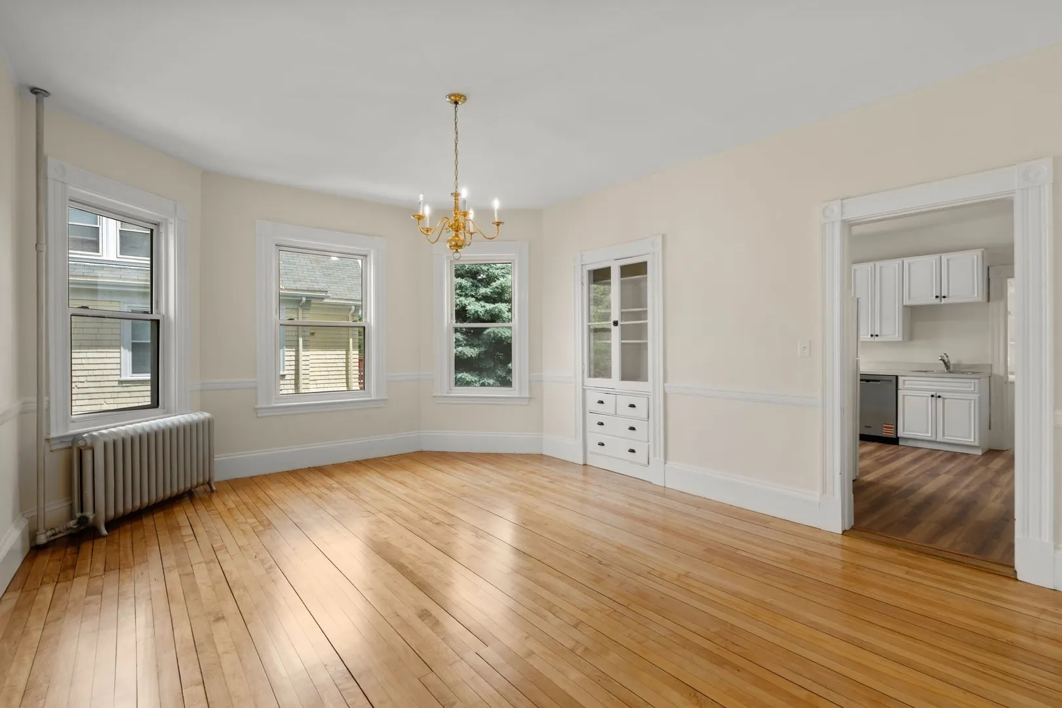
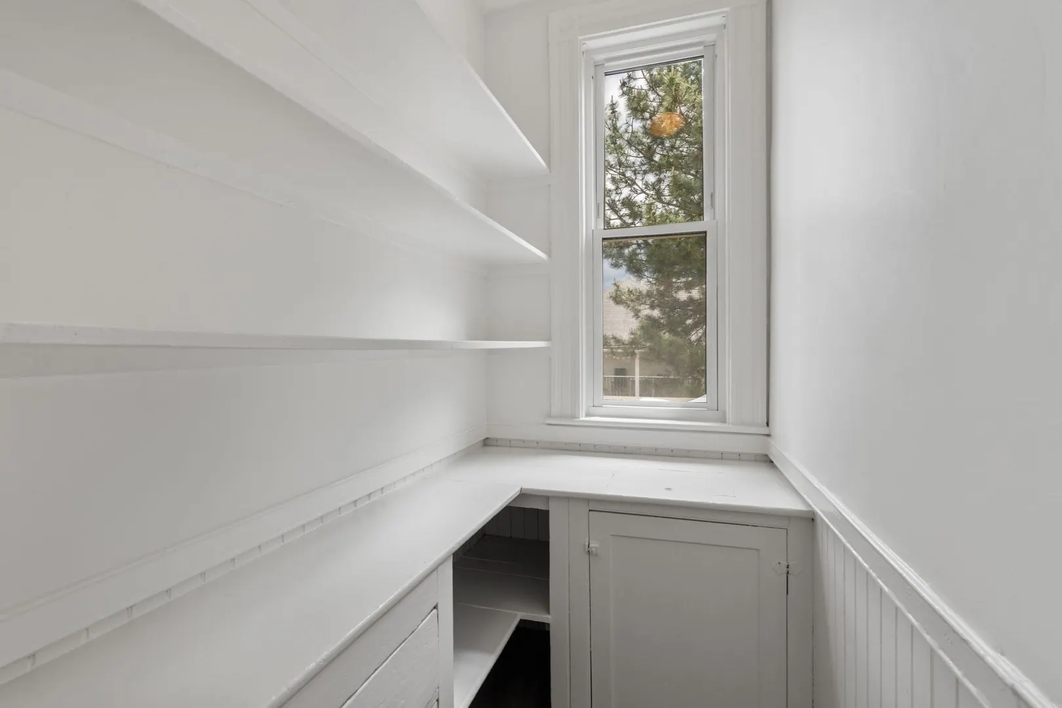
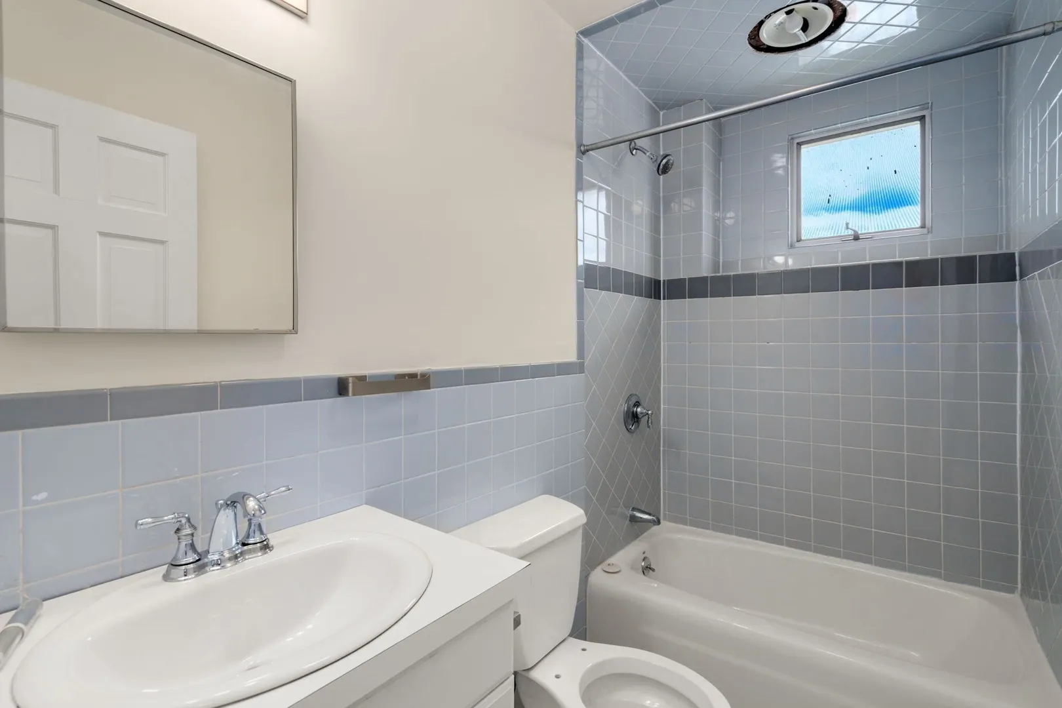
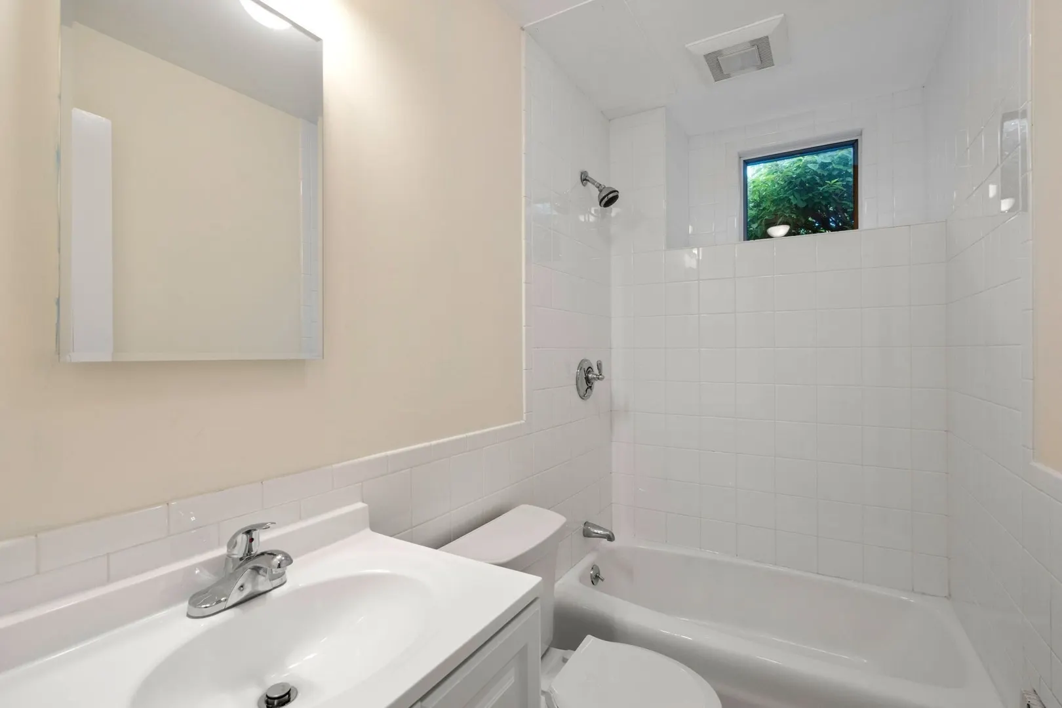
- Interior Features: Pantry, Storage, Crown Molding, Upgraded Countertops, Bathroom With Tub & Shower, Remodeled, Living Room, Dining Room, Kitchen, Family Room, Office/Den, Laundry Room, Living RM/Dining RM Combo
- Road Frontage Type: Public
- SqFt Source: Public Record
- Year Built Details: Approximate
- Zoning: R
- Basement: Full, Walk-Out Access, Interior Entry, Sump Pump, Concrete, Unfinished
- Exterior Features: Professional Landscaping
- Foundation: Concrete Perimeter
- Lot Features: Flood Plain
- Roof: Shingle
- Total Number of Units: 3
- Year Built Source: Public Records
-
Amenities
- Community Features: Public Transportation, Shopping, Park, Laundromat, Bike Path, Highway Access, Public School, Sidewalks
- Security Features: Security System
- Parking Features: Shared Driveway, Off Street, Guest
-
Utilities
- Electric: 220 Volts, Circuit Breakers, 200+ Amp Service, Individually Metered
- Water Source: Public
- Sewer: Public Sewer
-
Fees / Taxes
- Assessed Value: $1,374,000
- Tax Year: 2025
- Total Rent: $8,000
- Rental Fee Includes: Unit 1(Heat, Hot Water), Unit 2(Heat, Water, Hot Water), Unit 3(Heat, Water, Hot Water)
- Taxes: $15,650
Similar Listings
Sold
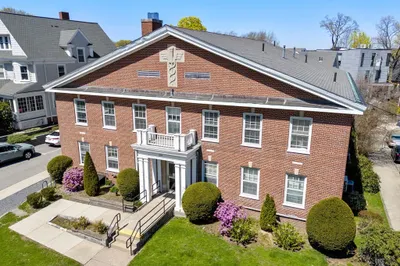
9 Photos
Sold
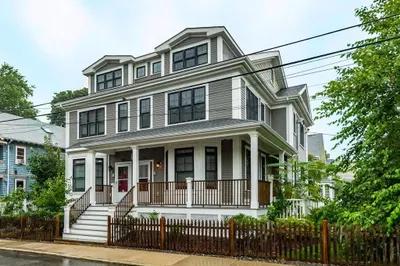
16 Photos
Sold
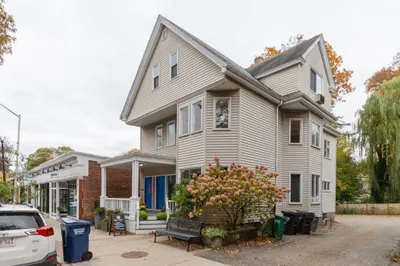
38 Photos
Sold
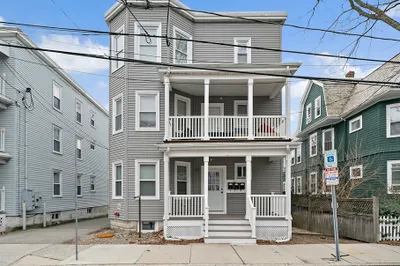
25 Photos
Content © 2026 MLS Property Information Network, Inc. The information in this listing was gathered from third party resources including the seller and public records.
Listing information provided courtesy of Gibson CRE.
MLS Property Information Network, Inc. and its subscribers disclaim any and all representations or warranties as to the accuracy of this information.