
Sold!
$309,000
2
Beds
1/1
Bath
950
Living Area
-
Property Description
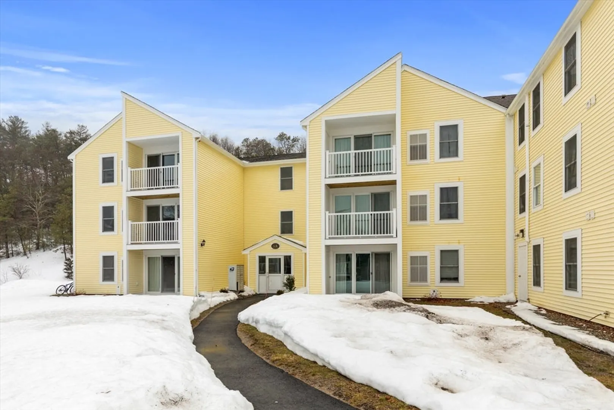
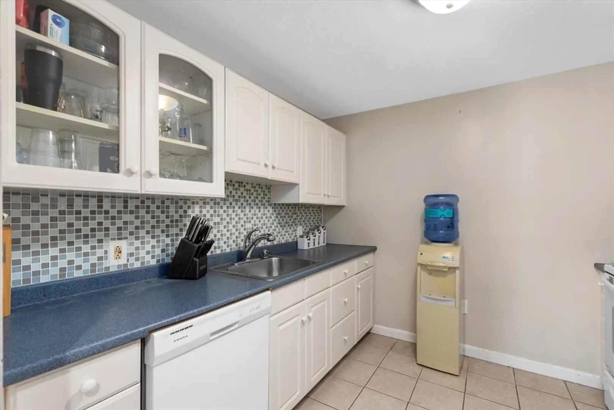
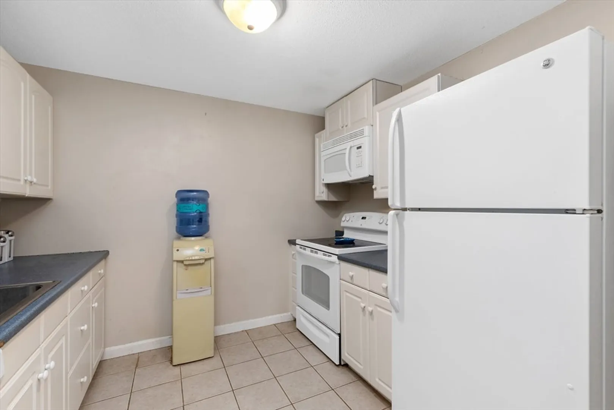
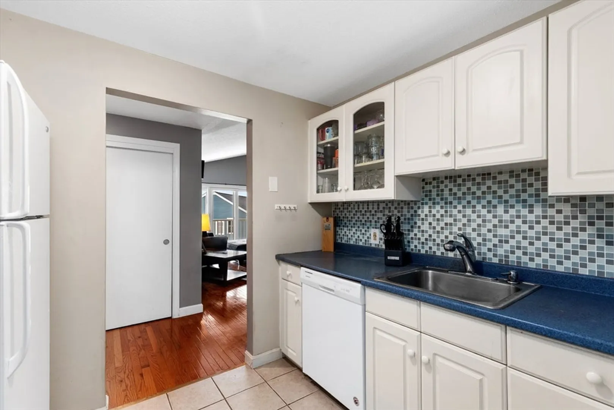
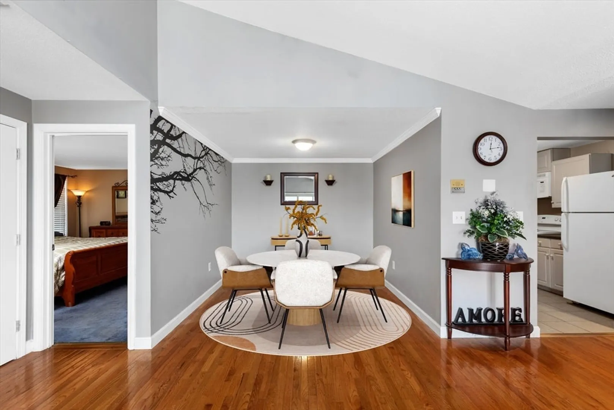
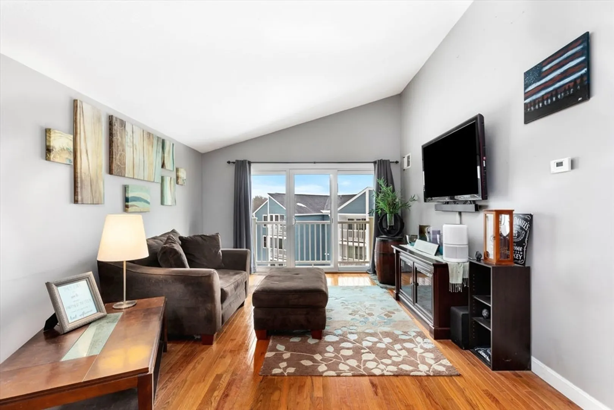
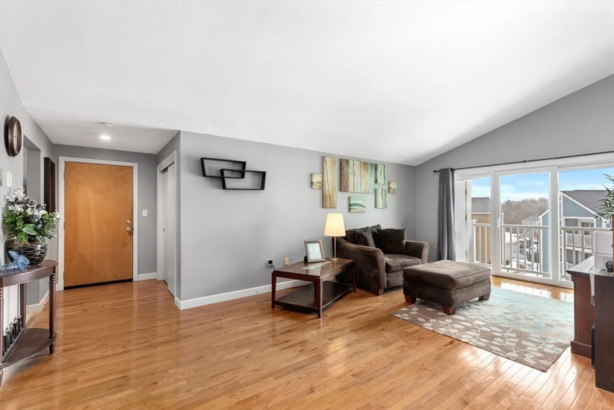
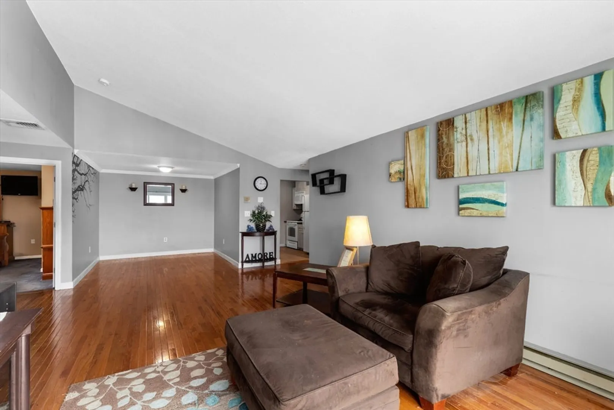
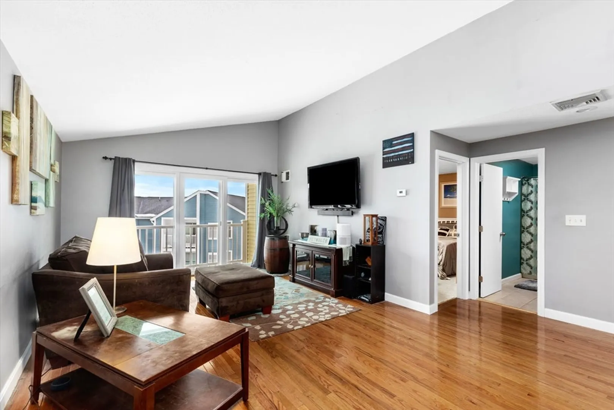
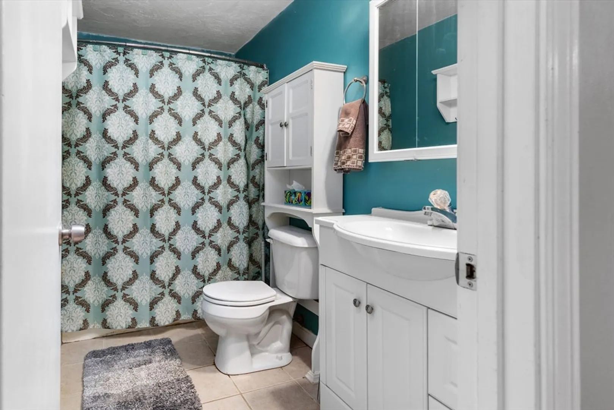
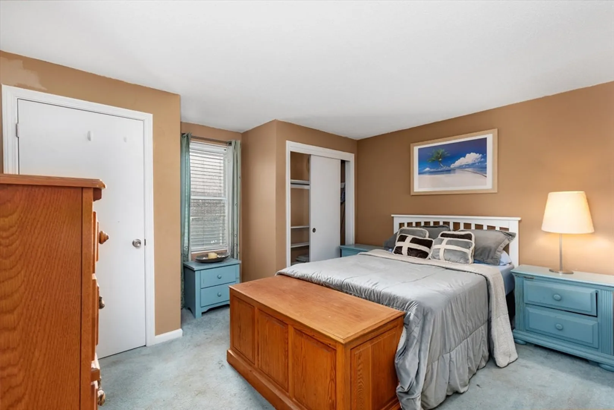
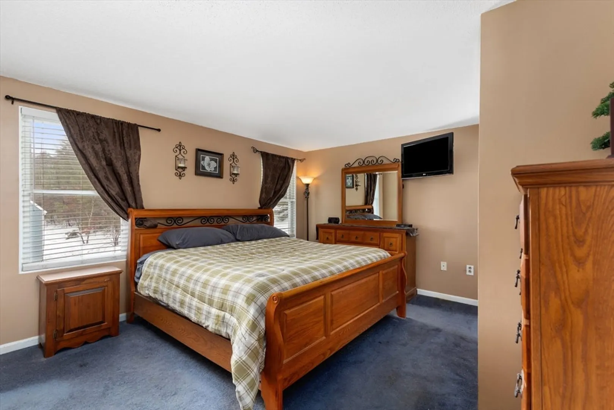
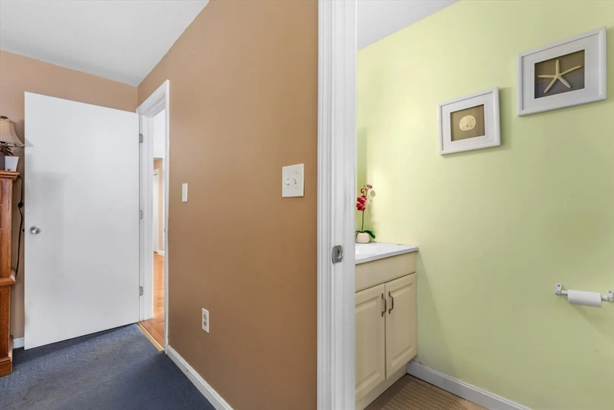
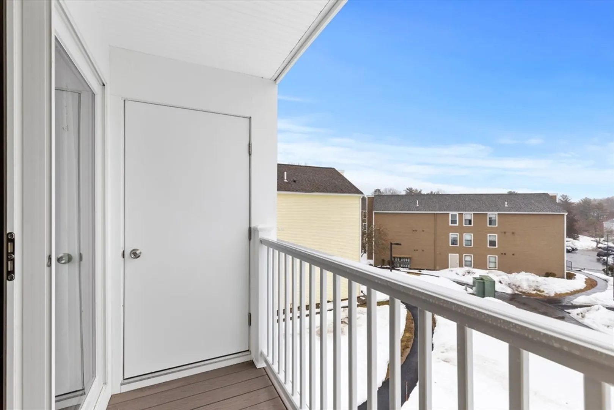
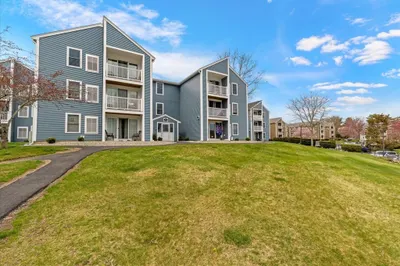
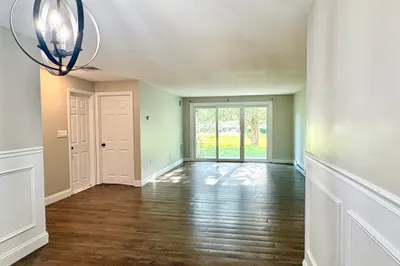
This bright and airy corner penthouse condo is located in a building that has had major renovations including a new roof, siding, insulation and windows. In addition, the deck, sliding glass door, and heat pump in the unit are also new as well. Featuring an open floor plan with a dramatic vaulted ceiling, gorgeous (real) Hardwoods in the spacious living and dining area, renovated full bath, a Master Bedroom with ensuite half bath and attic access, a guest bedroom, in unit laundry, and a private covered balcony with storage closet. The unit comes with 2 parking spaces including one deeded. With its central location close to rte. 3, Downtown Plymouth, and the Waterfront, there is plenty to do in the area!
-
Highlights
- Cooling: Central Air
- HOA Fee: $555
- Property Class: Residential
- Stories: 1
- Unit Number: 5a9
- Status: Closed
- Heating: Heat Pump, Electric
- Parking Spots: 1
- Property Type: Condominium
- Total Rooms: 5
- Year Built: 1987
-
Additional Details
- Basement: N
- Flooring: Wood, Tile, Carpet
- SqFt Source: Public Record
- Year Built Details: Actual
- Zoning: R20m
- Exterior Features: Balcony
- Pets Allowed: Yes w/ Restrictions
- Total Number of Units: 144
- Year Built Source: Public Records
-
Amenities
- Community Features: Public Transportation, Shopping, Walk/Jog Trails, Highway Access, House of Worship, Public School
- Security Features: Intercom
- Parking Features: Off Street
- Waterfront Features: Lake/Pond, Ocean, 1 to 2 Mile To Beach, Beach Ownership(Public)
-
Utilities
- Sewer: Public Sewer
- Water Source: Public
-
Fees / Taxes
- Assessed Value: $251,500
- HOA Fee Includes: Water, Sewer, Insurance, Maintenance Structure, Road Maintenance, Maintenance Grounds, Snow Removal, Trash
- Taxes: $3,192
- HOA Fee Frequency: Monthly
- Tax Year: 2025
Similar Listings
Sold
19 Photos
Sold
34 Photos
Sold
28 Photos
Sold
21 Photos
Content © 2026 MLS Property Information Network, Inc. The information in this listing was gathered from third party resources including the seller and public records.
Listing information provided courtesy of TG Realty Group.
MLS Property Information Network, Inc. and its subscribers disclaim any and all representations or warranties as to the accuracy of this information.
