
Rented!
$4,500/mo
3
Beds
3/1
Baths
3,210
Living Area
-
Property Description
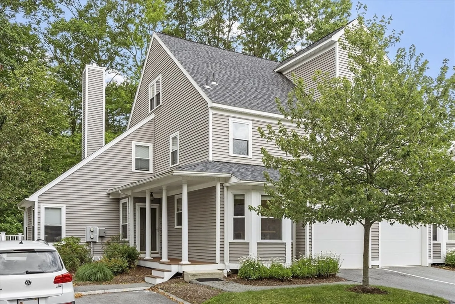
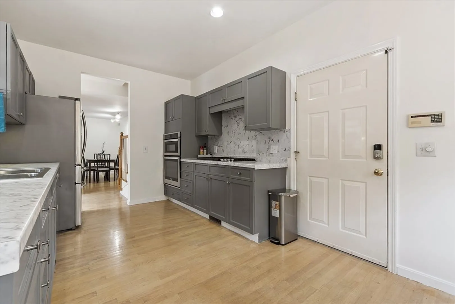
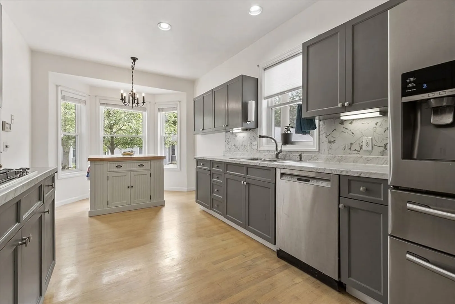
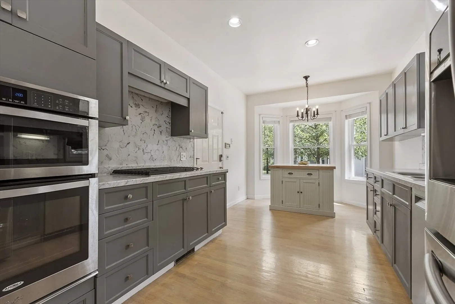
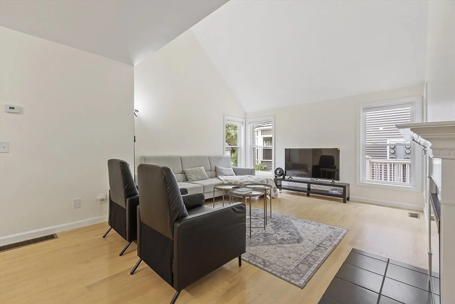
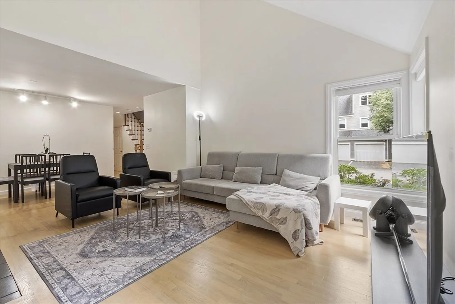
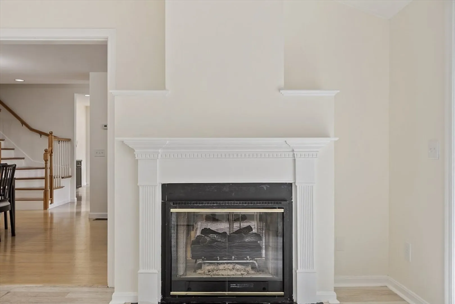
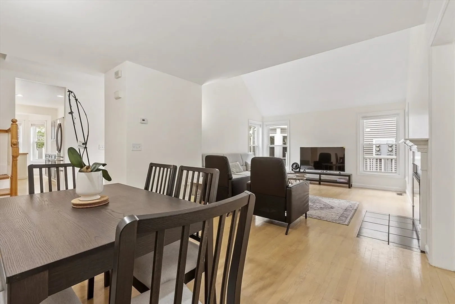
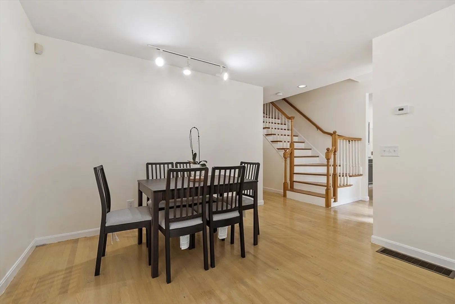
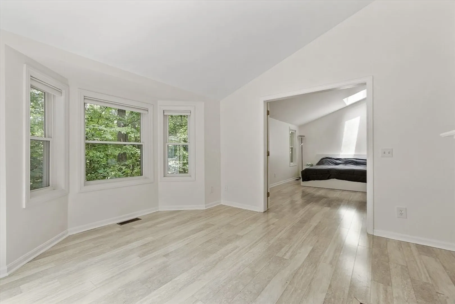
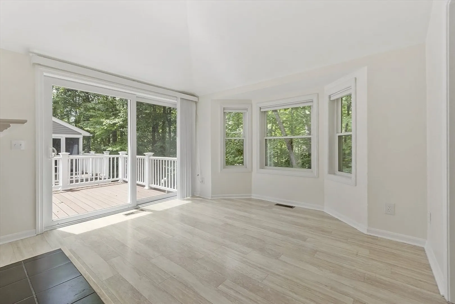
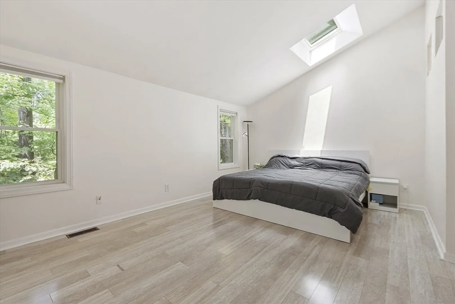
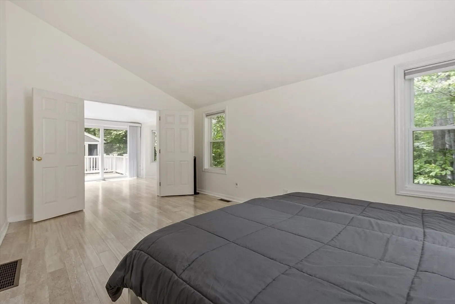
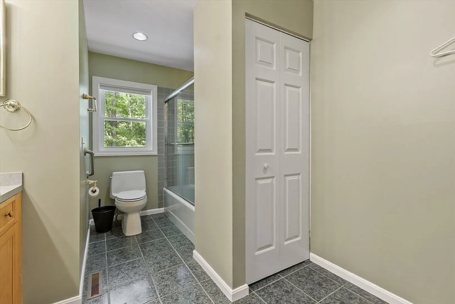
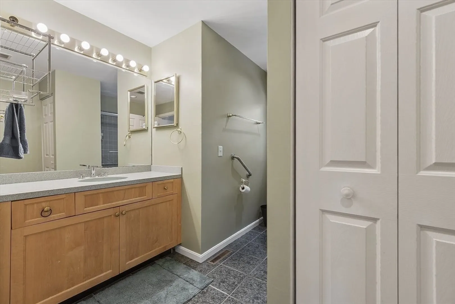
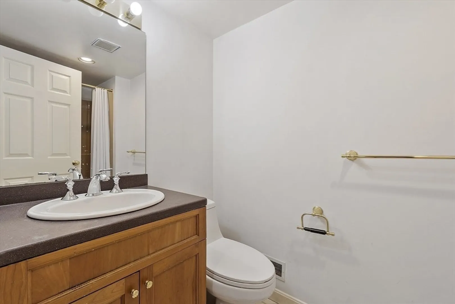
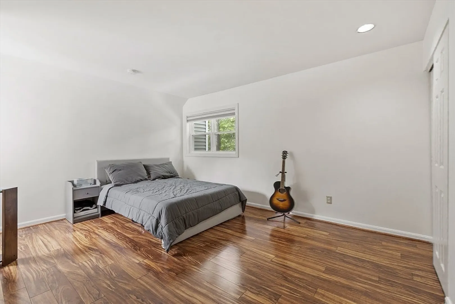
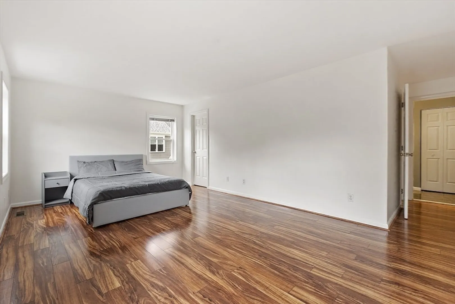
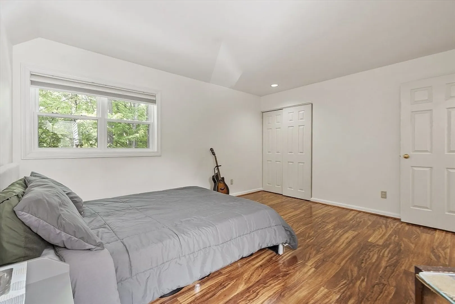
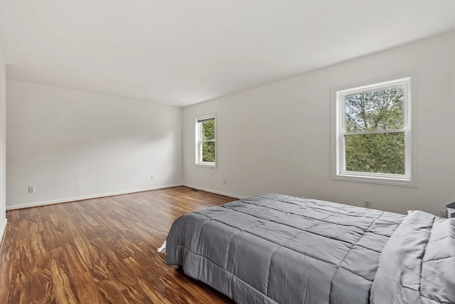
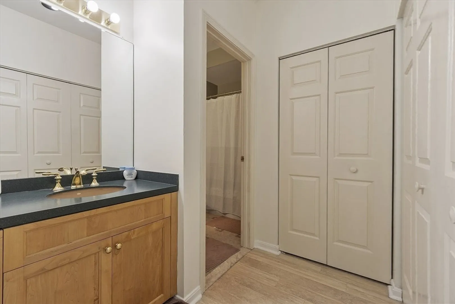
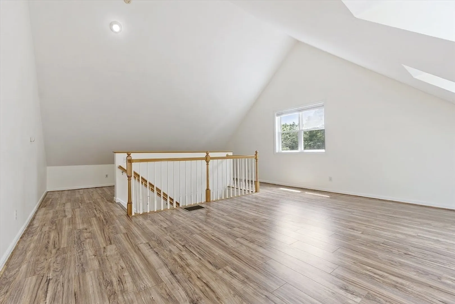
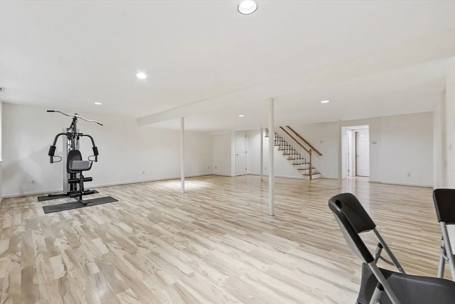
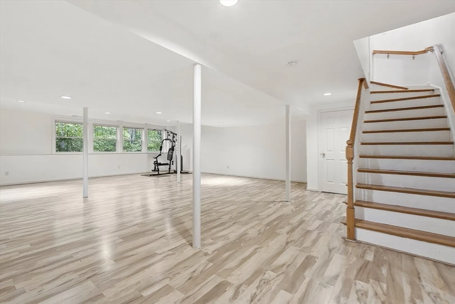
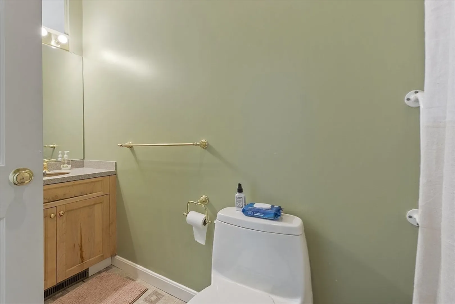
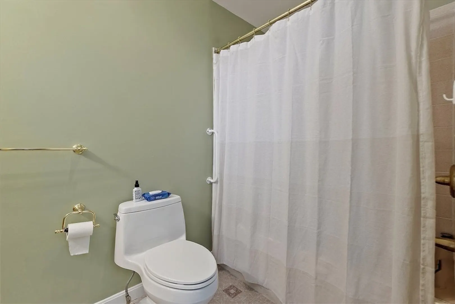
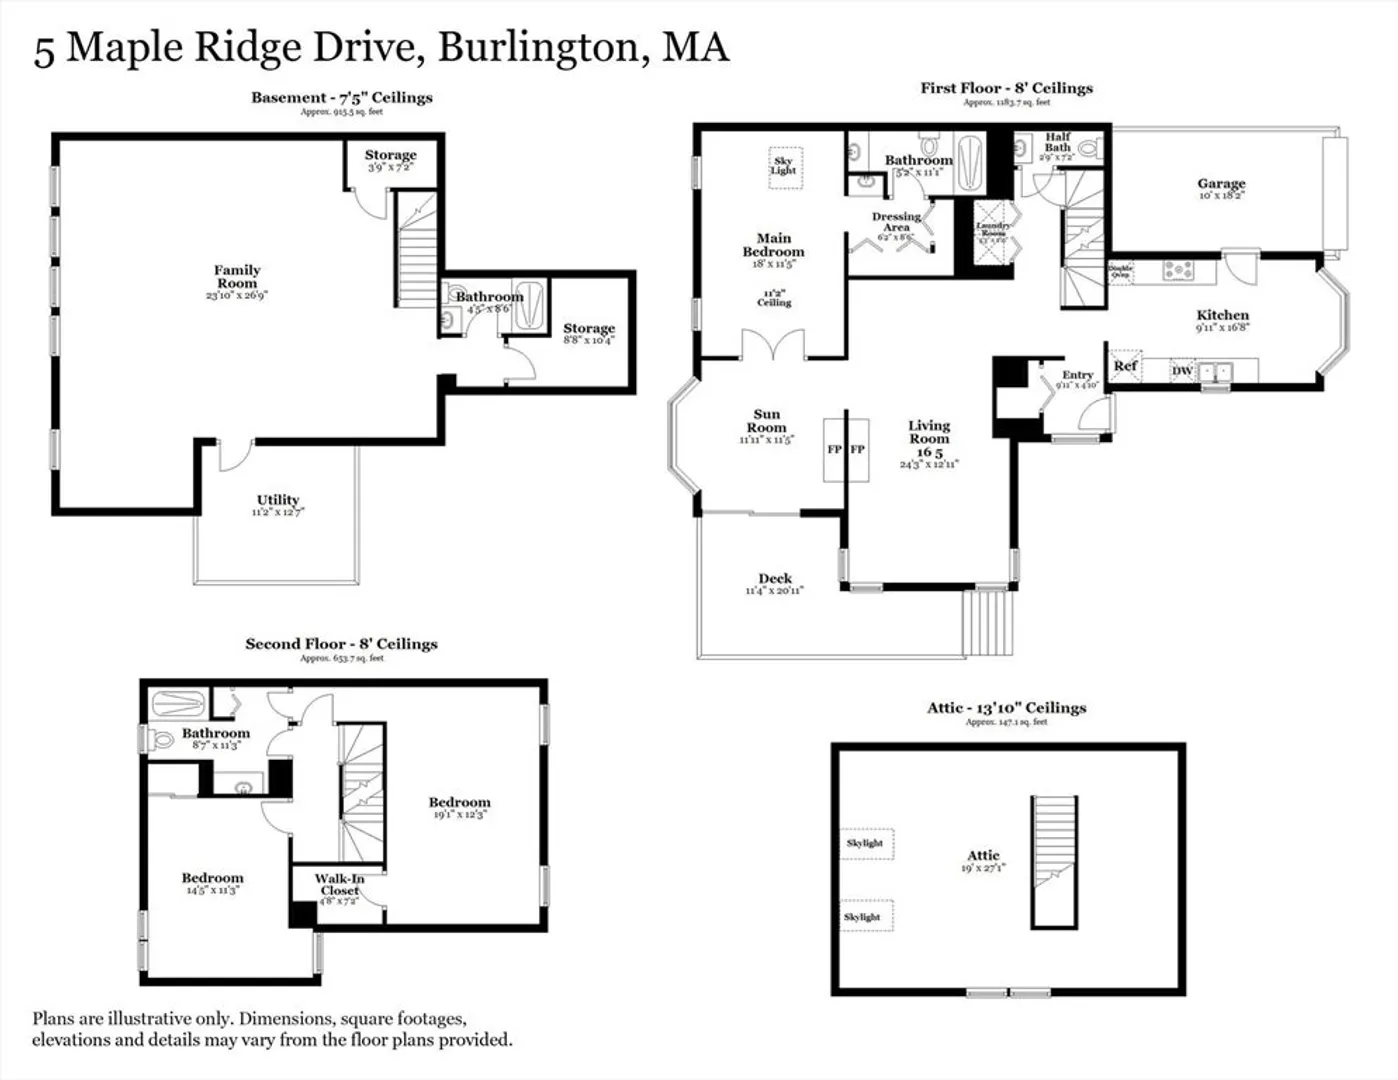
Spacious Unit nestled at "The Villages at Maple Ridge". This residential Townhouse offers a canvas for creating the lifestyle you've always envisioned. This home, located close to hospitals, shopping, restaurants, schools and highway access, awaits your personal touch to unlock its full potential. Featuring 1st floor Main Bedroom, full Bath and private living area with fireplace and deck. Kitchen, dining room, fireplace living room round out first floor. Imagine the possibilities within three bedrooms, 3.5 Baths, large, finished bonus rooms in 3rd floor and basement, and open concept living on the 1sr flr, A single garage space provides shelter for your vehicle and additional storage, ensuring that practicality meets aesthetic appeal. No Smoking or Vaping in unit. Pet's negotiable. Renter insurance required. Available Now.
-
Highlights
- Heating: Natural Gas, Forced Air, Unit Control
- Property Class: Residential Lease
- Total Rooms: 9
- Year Built: 1995
- Parking Spots: 2
- Property Type: Condominium
- Unit Number: 5
- Status: Closed
-
Additional Details
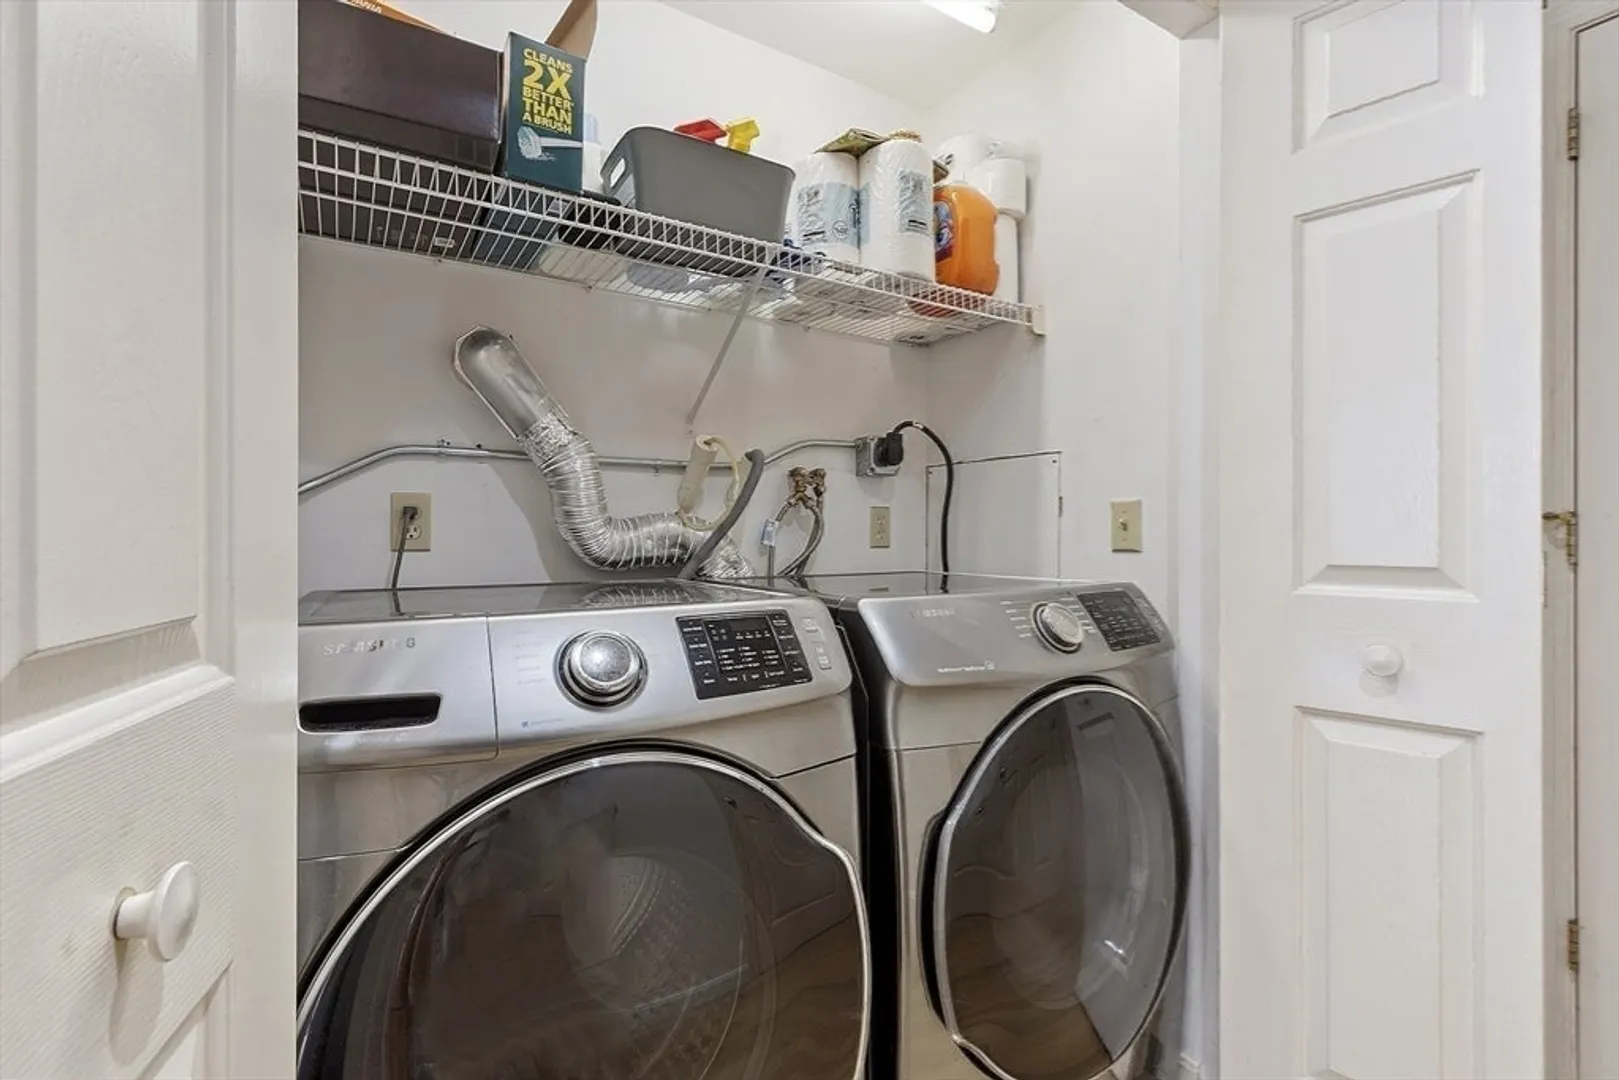
- Appliances: Range, Oven, Dishwasher, Disposal, Microwave, Refrigerator, Washer, Dryer
- Exterior Features: Deck, Rain Gutters
- Flooring: Laminate
- Pets Allowed: Yes w/ Restrictions
- Year Built Details: Actual
- Available Date: December 1, 2025
- Fireplaces: 1
- Interior Features: Vaulted Ceiling(s), Open Floorplan, Closet, Recessed Lighting, Bathroom - Full, Bonus Room, Bathroom, Foyer, Internet Available - Unknown
- SqFt Source: Owner
- Year Built Source: Public Records
-
Amenities
- Community Features: Public Transportation, Shopping, Medical Facility, Highway Access, House of Worship, Public School
- Covered Parking Spaces: 1
-
Fees / Taxes
- Rental Fee Includes: Water, Sewer, Trash Collection, Snow Removal, Gardener
Similar Listings
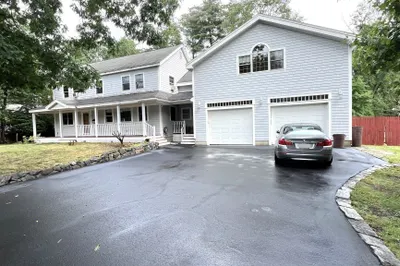
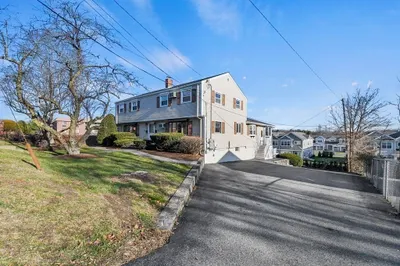
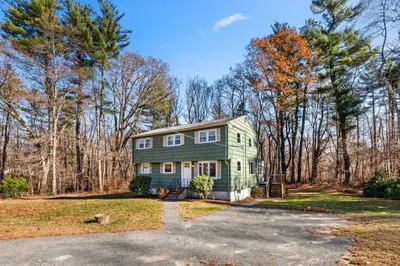
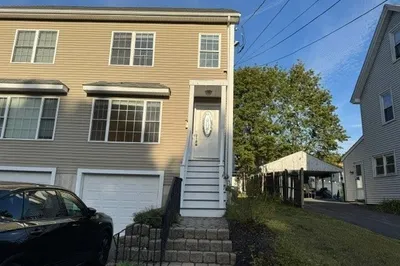
Sold
36 Photos
Sold
41 Photos
Sold
39 Photos
Sold
19 Photos
Content © 2026 MLS Property Information Network, Inc. The information in this listing was gathered from third party resources including the seller and public records.
Listing information provided courtesy of LAER Realty Partners.
MLS Property Information Network, Inc. and its subscribers disclaim any and all representations or warranties as to the accuracy of this information.
