
Sold!


$1,199,000
3
Beds
2
Baths
1,345
Living Area
-
Property Description
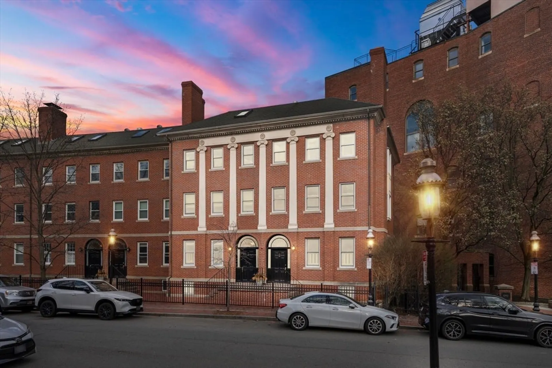
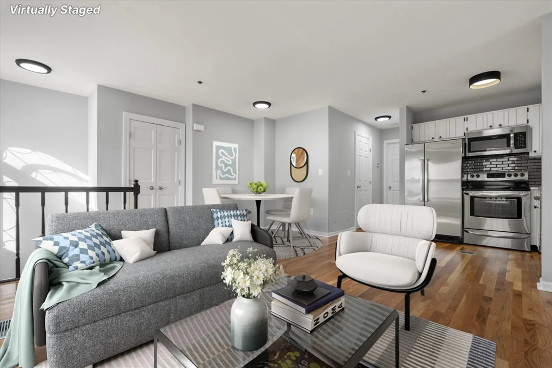
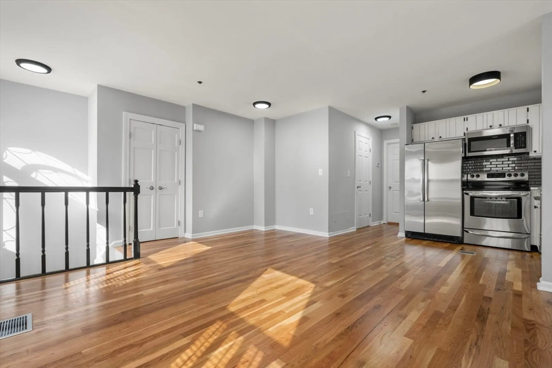
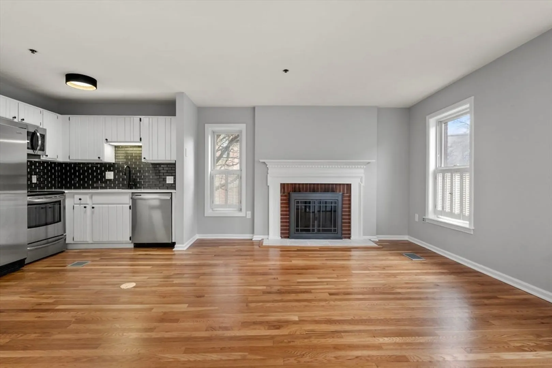
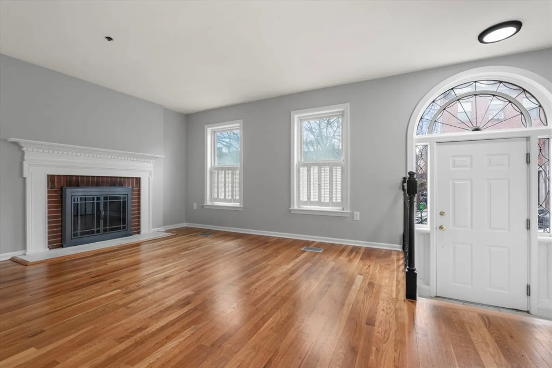
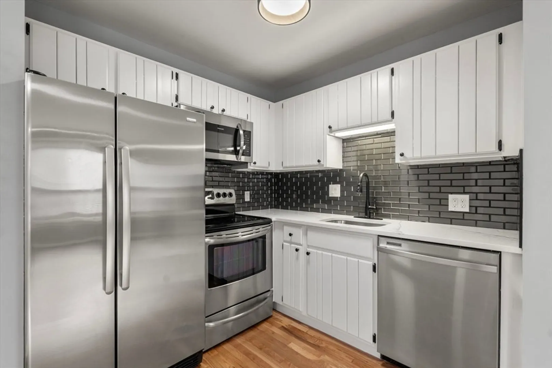
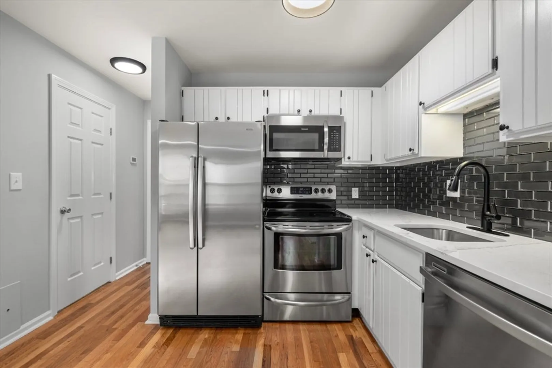
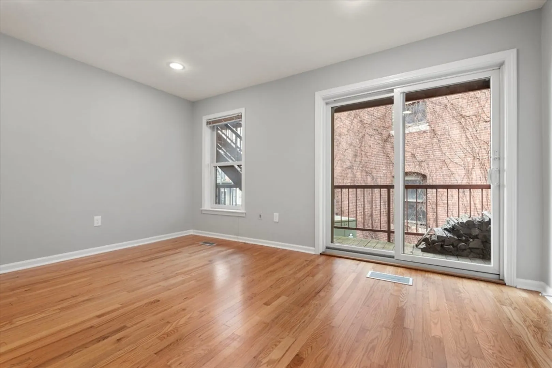
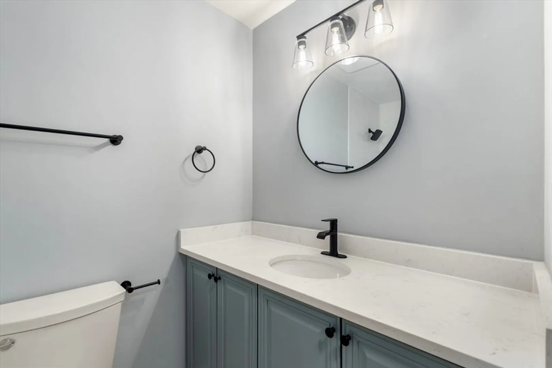
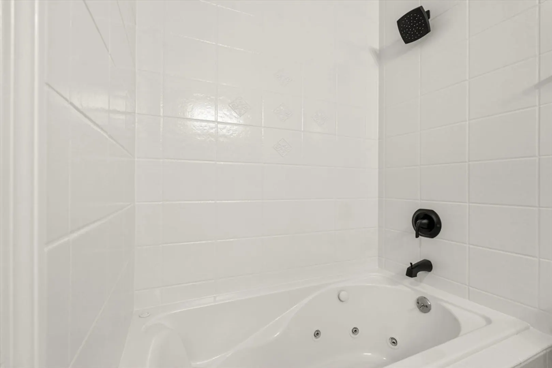
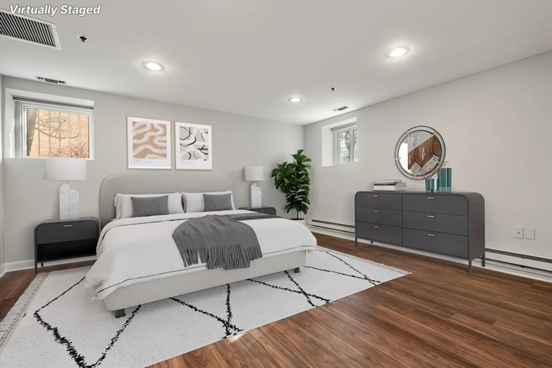
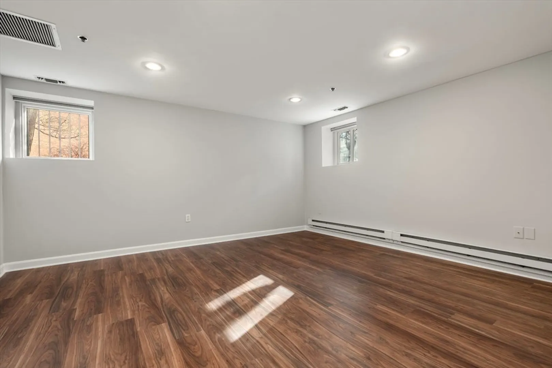
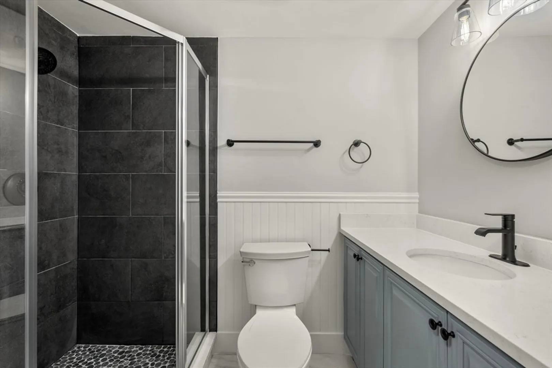
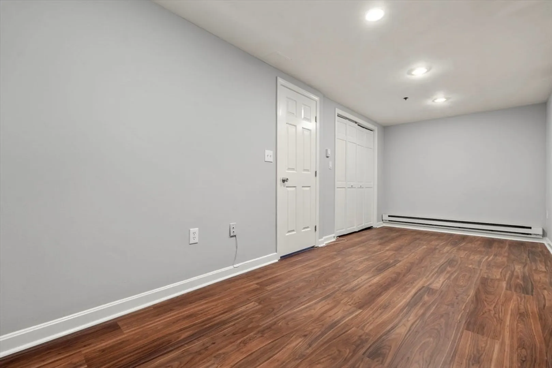
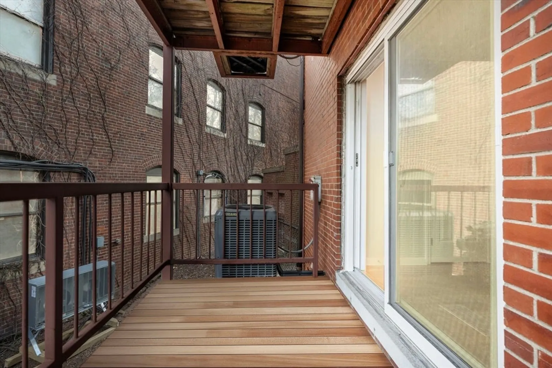
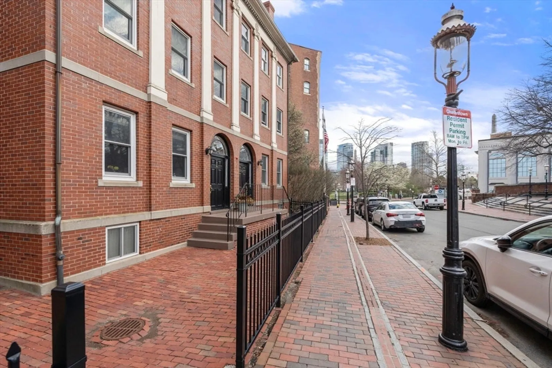
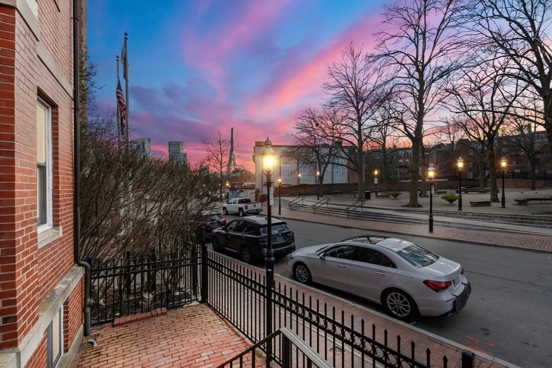
Recently renovated, this charming 3-bedroom, 2-bathroom residence is nestled in the vibrant Gas Light District of Charlestown. Boasting a private entrance and occupying a corner duplex, it exudes the spaciousness of a single-family home. Inside, discover gleaming hardwood floors, a cozy wood-burning fireplace, ample closet space, convenient in-unit washer/dryer, and modern comforts like central air conditioning. Enjoy leisurely moments on your own private deck. Situated opposite John Harvard Mall and mere steps from City Square, this residence offers easy access to downtown Boston, the historic North End, MBTA transit, Whole Foods, an array of dining options, and the iconic Navy Yard, ensuring a lifestyle enriched by the best of Charlestown's offerings.
-
Highlights
- Area: Charlestown
- Cooling: Central Air
- HOA Fee: $455
- Property Type: Condominium
- Total Rooms: 6
- Year Built: 1987
- Building Name: South Crescent Condominium
- Heating: Central
- Property Class: Residential
- Stories: 2
- Unit Number: 5
- Status: Closed
-
Additional Details
- Appliances: Range, Dishwasher, Disposal, Microwave, Refrigerator, Freezer, Washer, Dryer
- Exterior Features: Porch
- Flooring: Vinyl, Hardwood
- Total Number of Units: 21
- Year Built Source: Public Records
- Basement: Y
- Fireplaces: 1
- SqFt Source: Public Record
- Year Built Details: Actual
- Zoning: Cd
-
Amenities
- Community Features: Public Transportation, Shopping, Park, Highway Access
-
Utilities
- Sewer: Public Sewer
- Water Source: Public
-
Fees / Taxes
- Assessed Value: $931,300
- HOA Fee Includes: Water, Sewer, Insurance, Maintenance Structure, Road Maintenance, Maintenance Grounds, Snow Removal, Trash, Reserve Funds
- Taxes: $10,151
- HOA Fee Frequency: Monthly
- Tax Year: 2024
Similar Listings




Sold

30 Photos
Sold

38 Photos
Sold

52 Photos
Sold

11 Photos
Content © 2026 MLS Property Information Network, Inc. The information in this listing was gathered from third party resources including the seller and public records.
Listing information provided courtesy of Redfin Corp..
MLS Property Information Network, Inc. and its subscribers disclaim any and all representations or warranties as to the accuracy of this information.
