
Sold!
$1,080,000
5
Beds
3
Baths
3,596
Living Area
-
Property Description
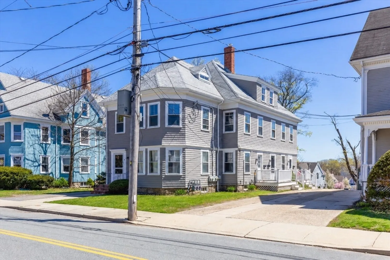
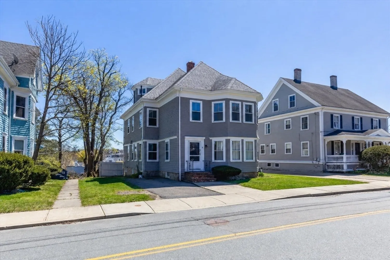
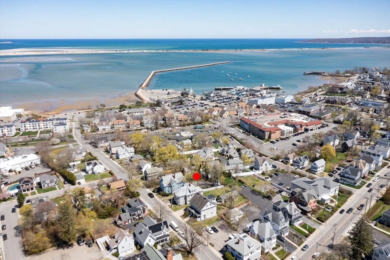
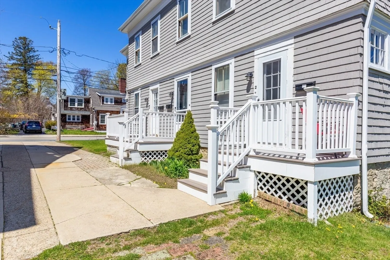
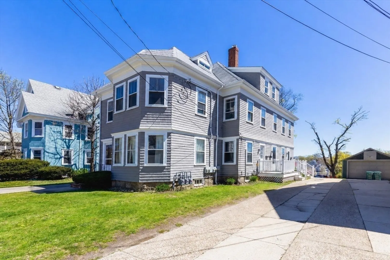
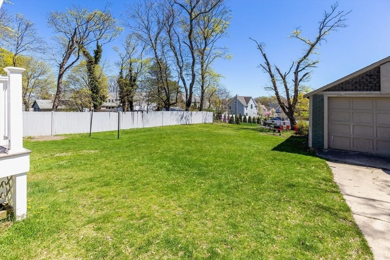
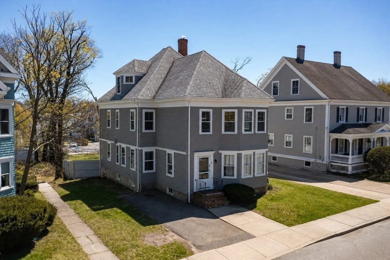
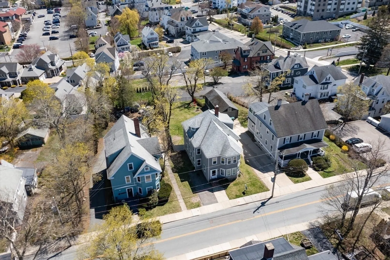
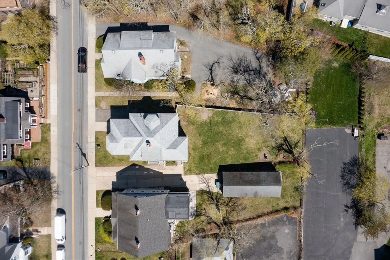
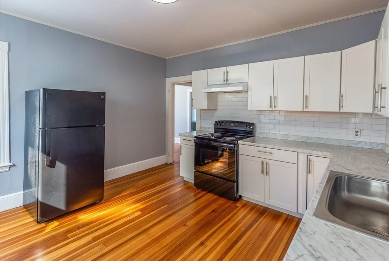
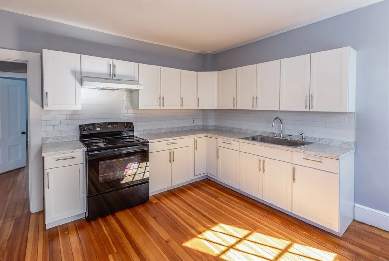
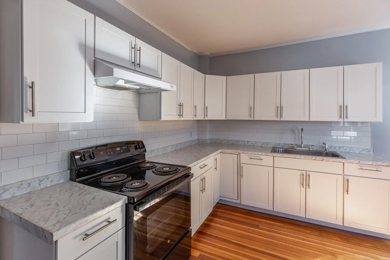
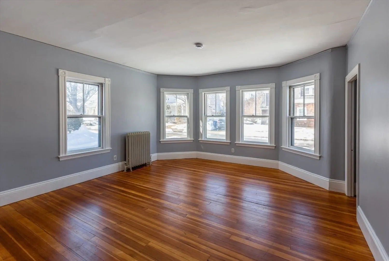
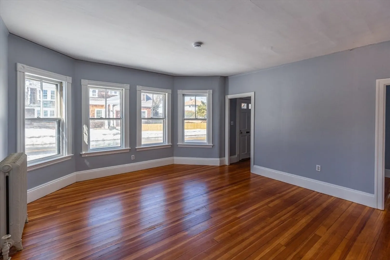
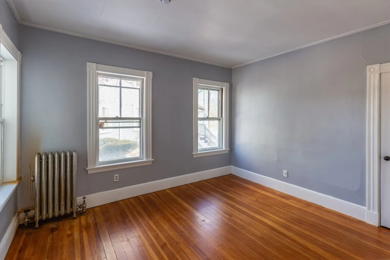
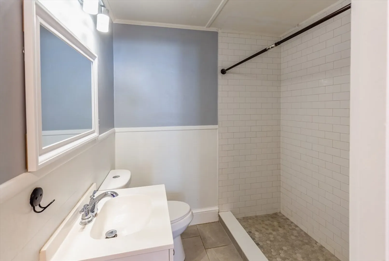
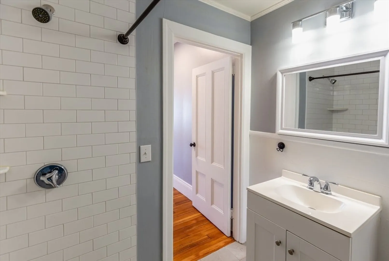
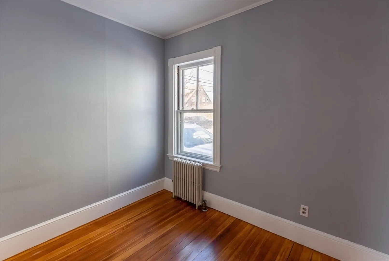
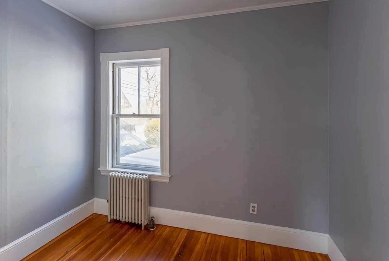
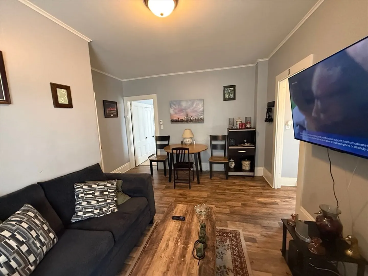
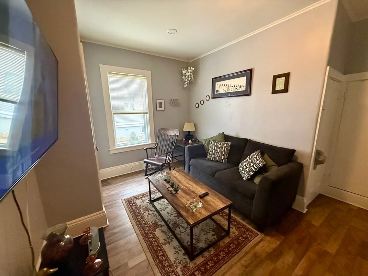
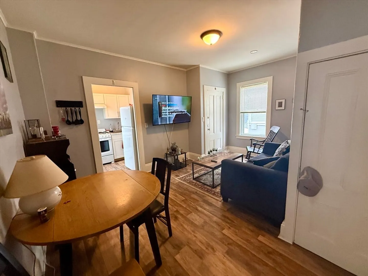
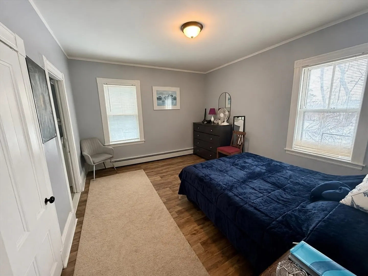
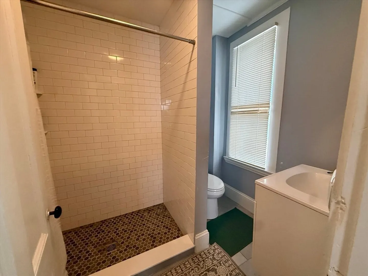
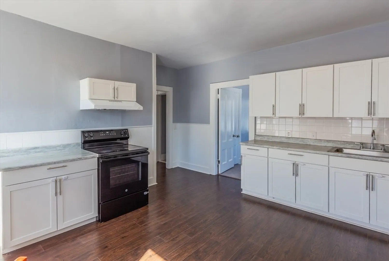
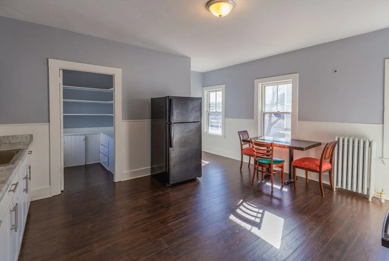
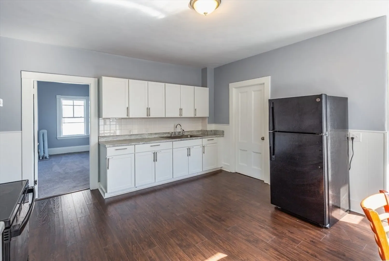
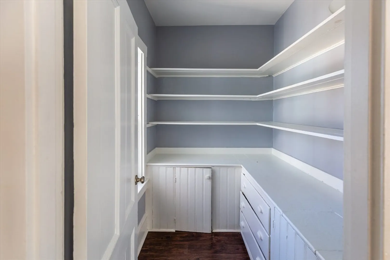
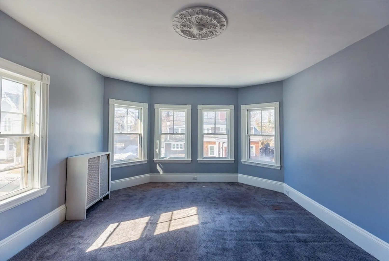
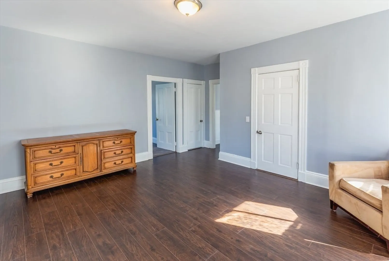
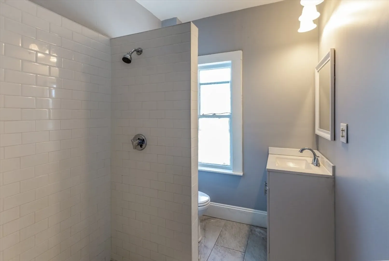
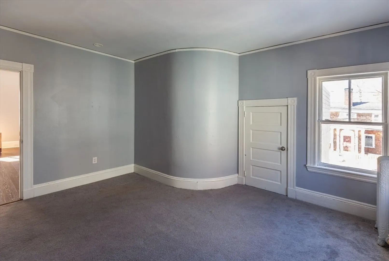
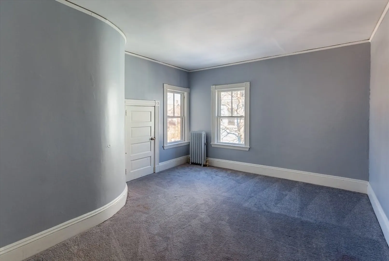
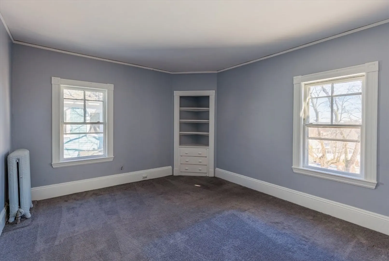
Large three-family property in downtown Plymouth offering a great opportunity for both investors and owner-occupants. Enjoy the charm of coastal living with unbeatable walkability and easy access to Route 3. Unit mix includes a one-bedroom, two-bedroom, and three-bedroom layout. The building features updated units with high ceilings, hardwood floors, tiled showers, and plenty of character throughout. Separate utilities for each unit. Additional highlights include off-street parking, yard space, updated decking, and shared laundry in the basement. Whether you’re looking to live in one unit and rent the other, or add to your investment portfolio, this property is a must-see in a location where properties rarely come to market.
-
Highlights
- Area: Downtown
- Parking Spots: 4
- Property Type: 3 Family - 3 Units Up/Down
- Total Rooms: 12
- Status: Closed
- Levels: 3
- Property Class: Residential Income
- Stories: 3
- Year Built: 1900
-
Additional Details
- Appliances: Range, Refrigerator, Range Hood
- Construction: Frame
- Flooring: Wood, Tile, Varies
- Interior Features: Living Room, Kitchen
- Roof: Shingle
- Total Number of Units: 3
- Year Built Source: Public Records
- Basement: Full, Interior Entry, Concrete, Unfinished
- Exterior Features: Rain Gutters
- Foundation: Stone
- Lot Features: Level
- SqFt Source: Public Record
- Year Built Details: Approximate
- Zoning: R20m
-
Amenities
- Community Features: Public Transportation, Shopping, Tennis Court(s), Park, Walk/Jog Trails, Stable(s), Golf, Medical Facility, Laundromat, Bike Path, Conservation Area, Highway Access, House of Worship, Marina, Private School, Public School, T-Station, University
- Waterfront Features: Ocean, Walk to, Beach Ownership(Public)
- Parking Features: Paved Drive, Off Street, Assigned, Paved
-
Utilities
- Electric: 100 Amp Service
- Water Source: Public
- Sewer: Public Sewer
-
Fees / Taxes
- Assessed Value: $738,900
- Taxes: $9,377
- Tax Year: 2025
- Total Rent: $7,950
Similar Listings
Sold
40 Photos
Sold
31 Photos
Sold
42 Photos
Sold
37 Photos
Content © 2026 MLS Property Information Network, Inc. The information in this listing was gathered from third party resources including the seller and public records.
Listing information provided courtesy of Zander Realty Group.
MLS Property Information Network, Inc. and its subscribers disclaim any and all representations or warranties as to the accuracy of this information.
