
Sold!
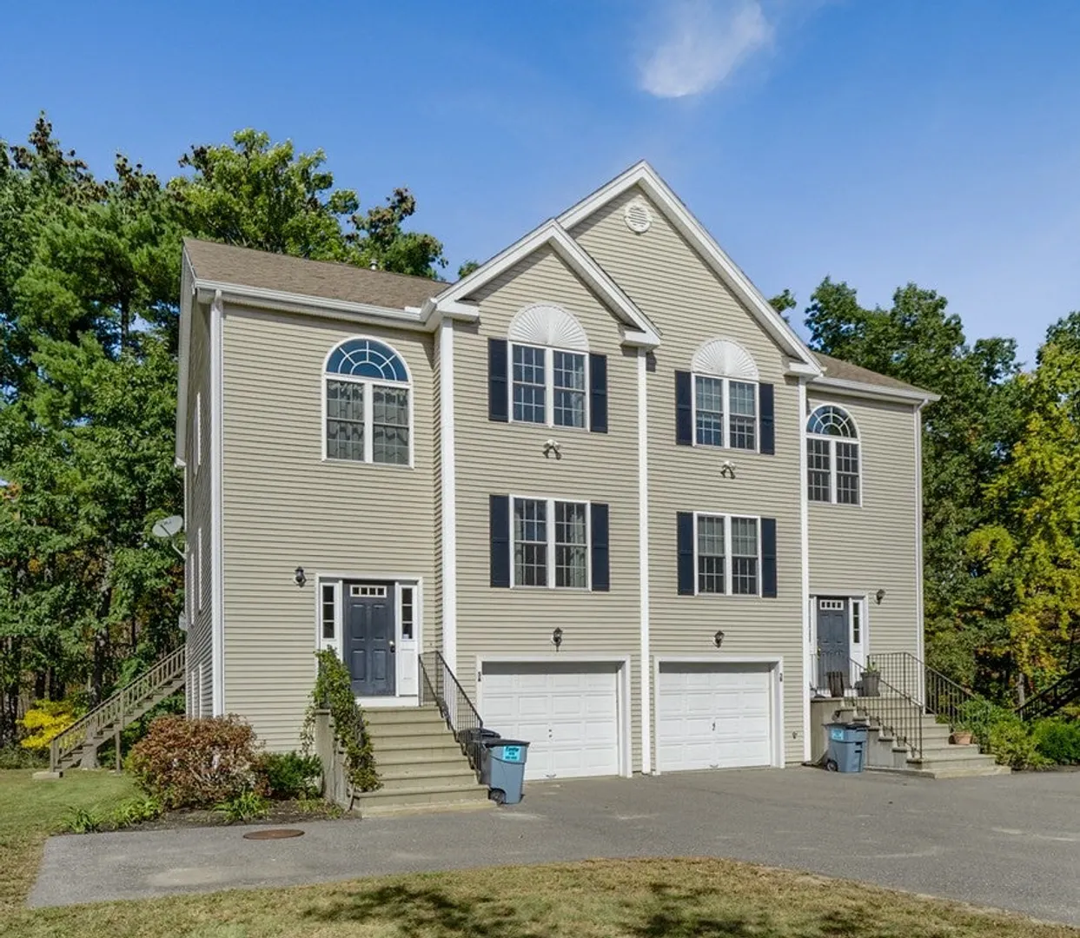
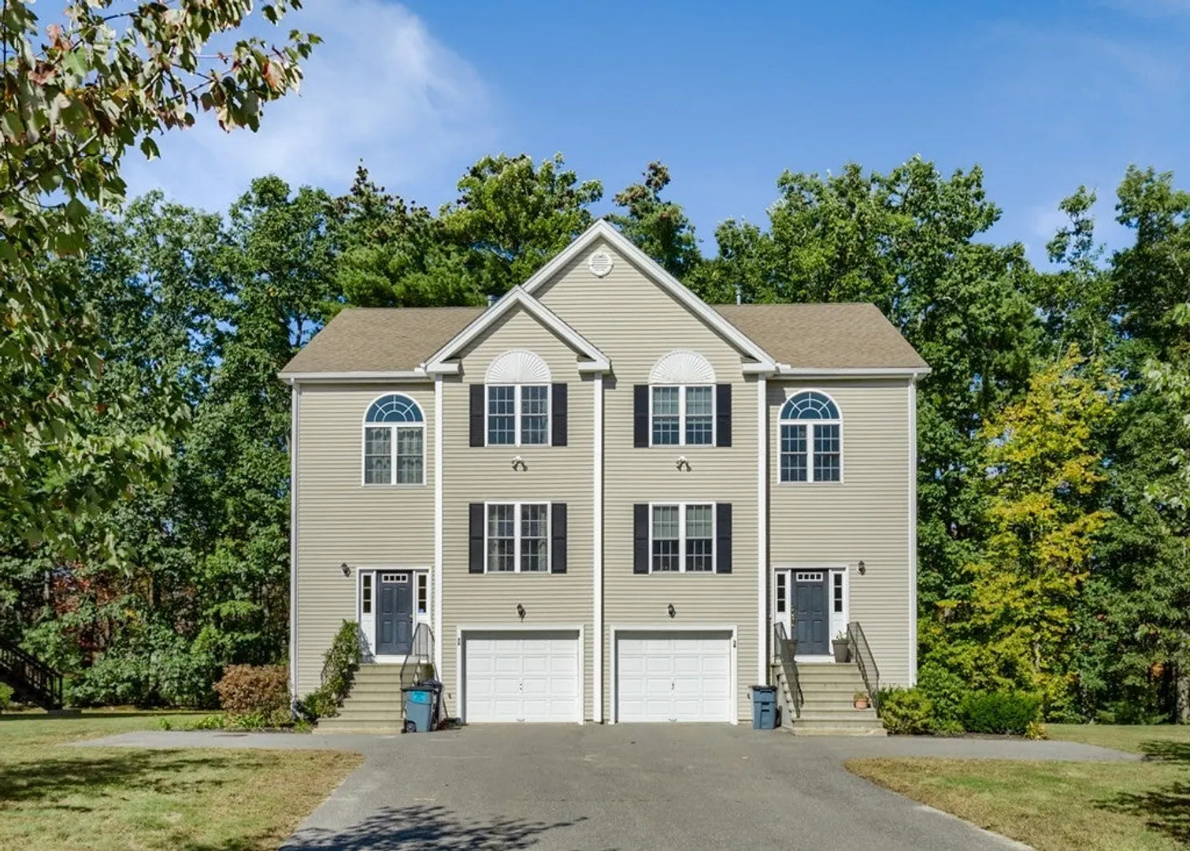
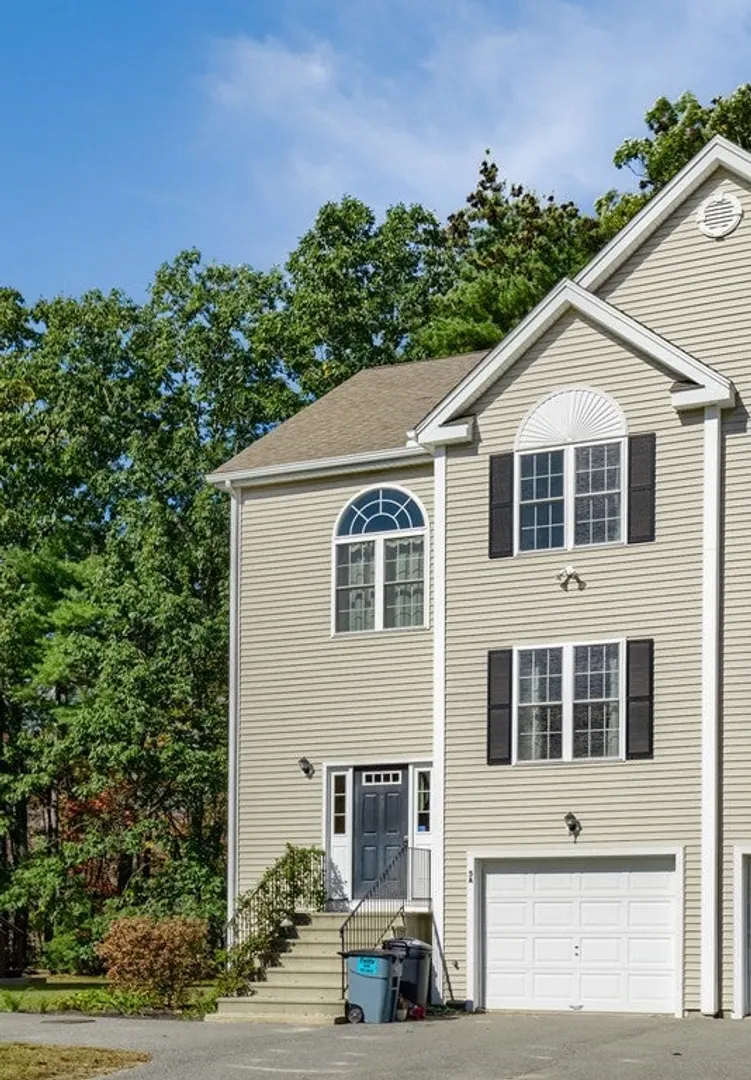
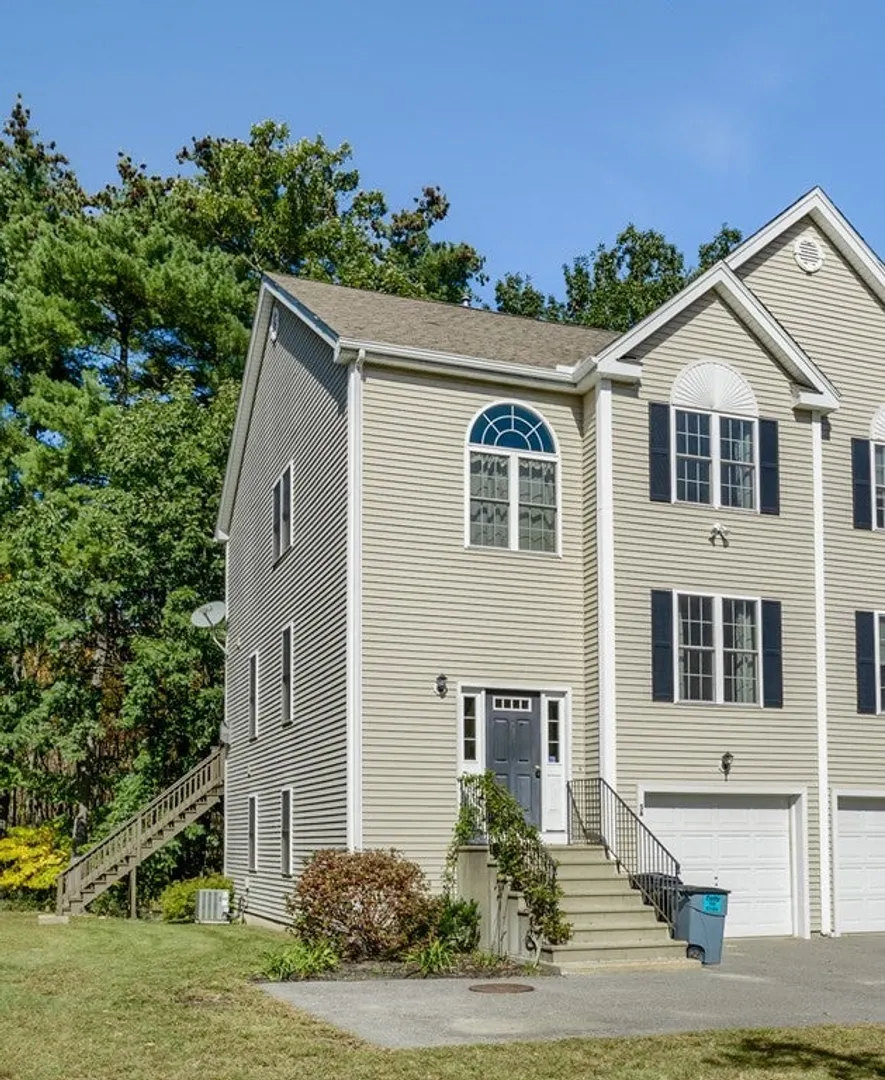
$395,000
2
Beds
1/2
Bath
1,986
Living Area
-
Property Description
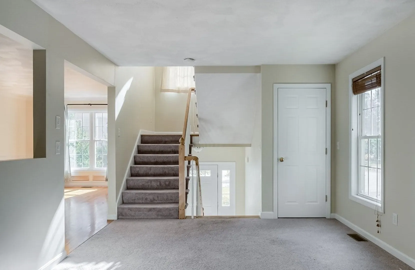
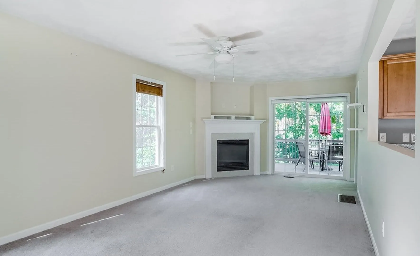
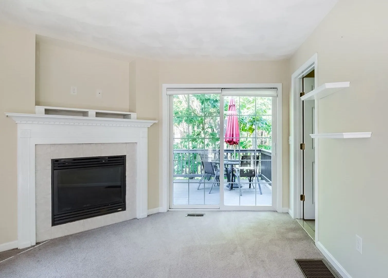
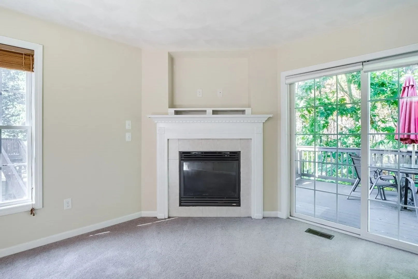
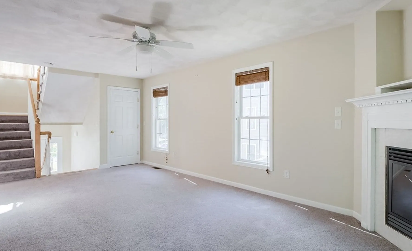
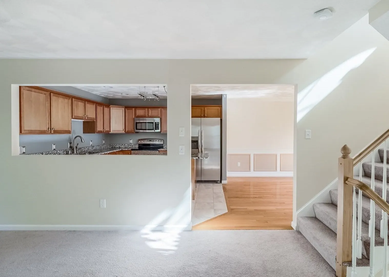
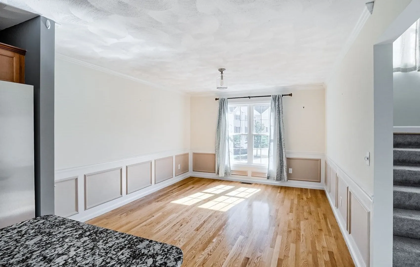
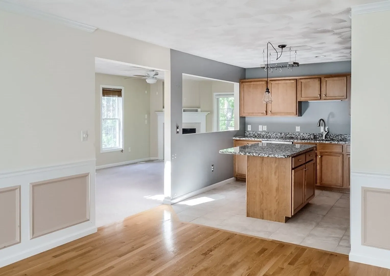
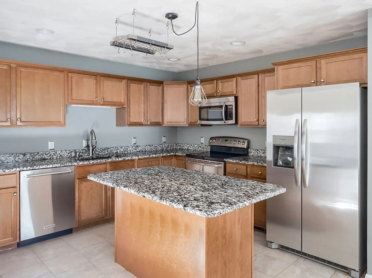
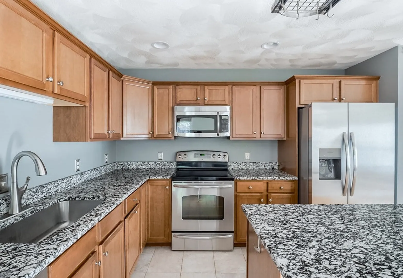
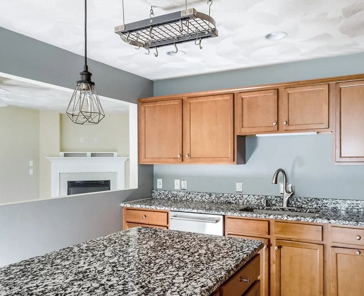
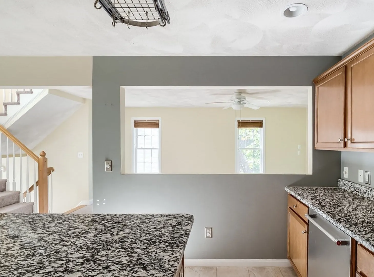
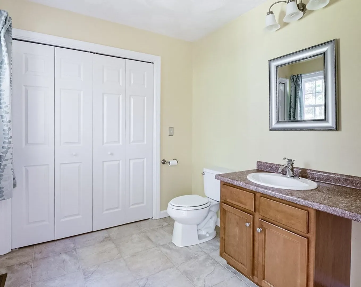
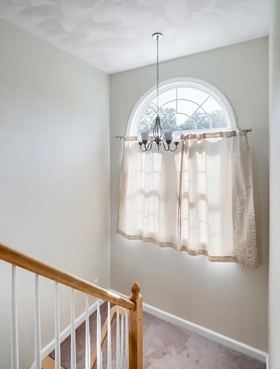
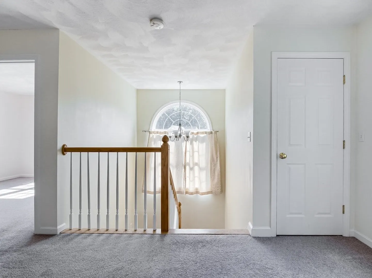
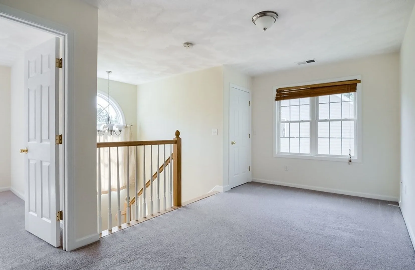
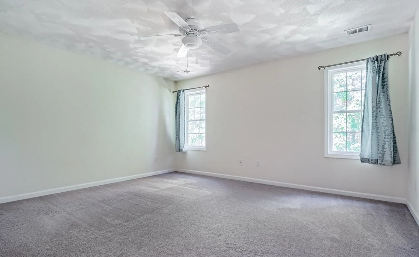
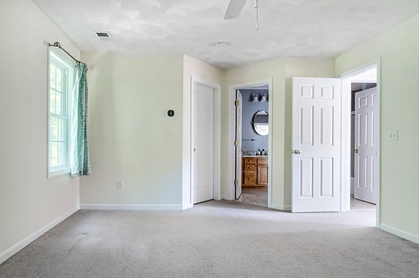
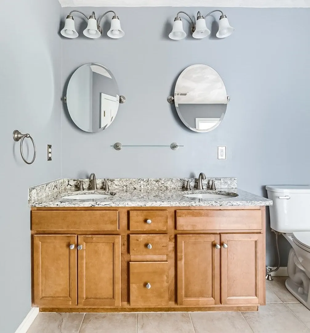
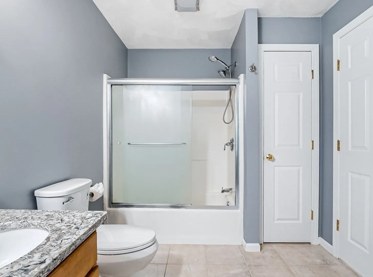
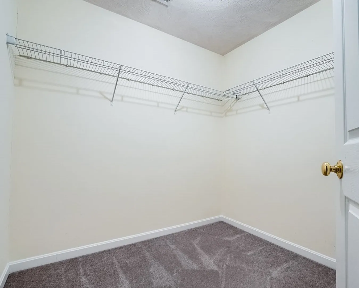
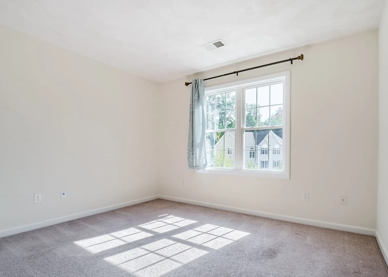
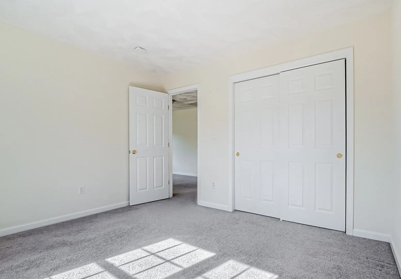
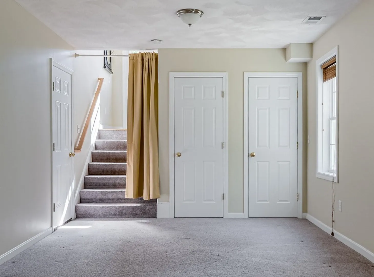
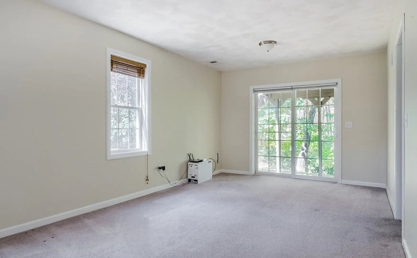
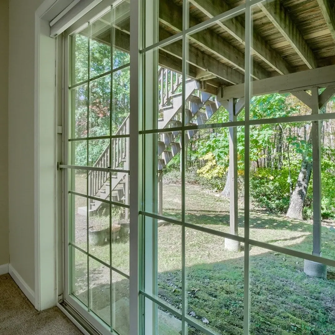
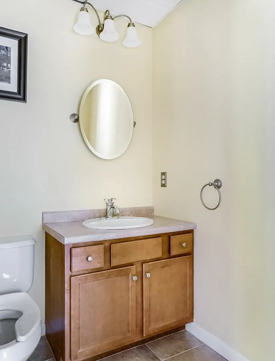
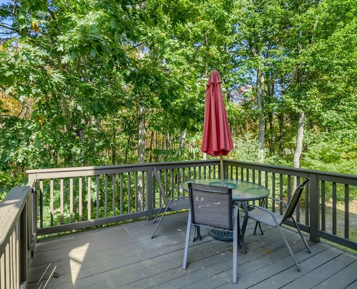
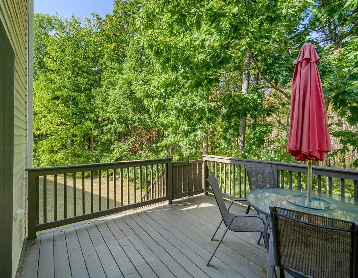
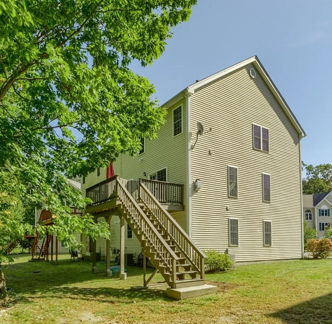
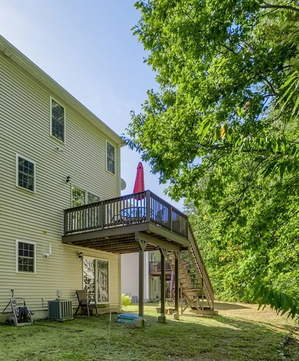
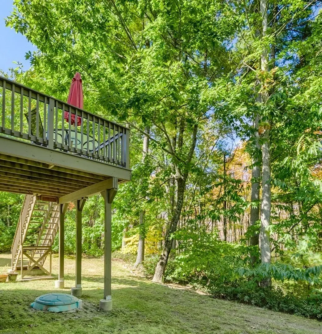
This condo is ready move in ready and pet friendly! Open concept floor plan includes the large kitchen with a spacious dining room featuring hardwood floors & custom moldings. Unwind in the living room with slider to the private deck or relax in the lower level family room. Lots of options in this flexible floor plan, including a bath on each level and amazing closet space! The second floor loft area can be used for office or media space and has another walk in closet. Master bedroom with spacious walk in closet shares the full bath with double vanity, with the second bedroom. The finished basement with 2 walk in closets has an additional 1/2 bath. This small complex of 14 total units is close to highway access and is bordered by mature trees and landscaping. Close to I-190 for easy commuting.
-
Highlights
- Acres: 1
- Heating: Forced Air, Propane
- Parking Spots: 2
- Property Type: Condominium
- Unit Number: A
- Status: Closed
- Cooling: Central Air
- HOA Fee: $240
- Property Class: Residential
- Total Rooms: 7
- Year Built: 2007
-
Additional Details
- Appliances: Range, Dishwasher, Microwave, Refrigerator, Washer
- Construction: Frame
- Exterior Features: Deck - Wood
- Flooring: Tile, Carpet, Hardwood, Flooring - Wall to Wall Carpet, Flooring - Stone/Ceramic Tile
- Pets Allowed: Yes w/ Restrictions
- Total Number of Units: 14
- Year Built Source: Public Records
- Basement: Y
- Exclusions: Nest Smoke Detectors Will Be Swapped With Regular Smoke Alarms Prior To Smoke Inspection.
- Fireplaces: 1
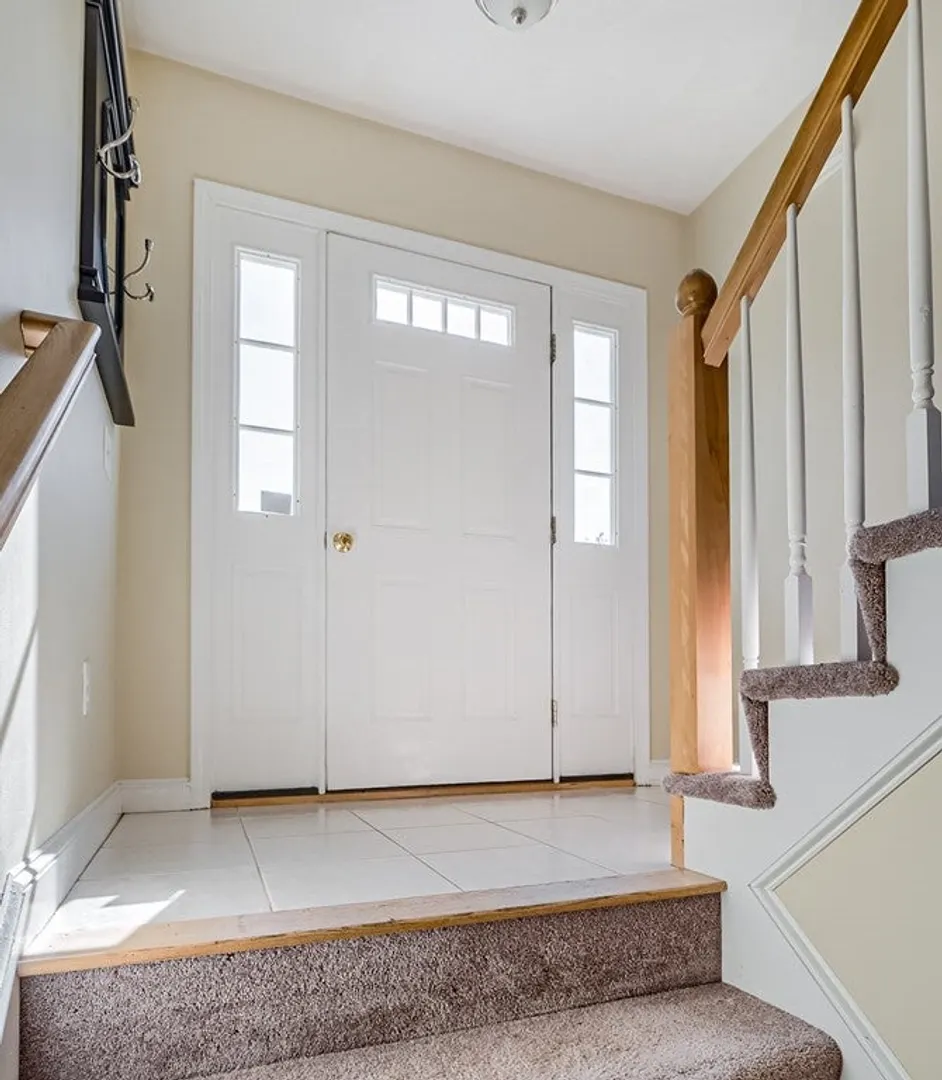
- Interior Features: Walk-In Closet(s), Ceiling - Cathedral, Home Office, Entry Hall
- Roof: Shingle
- Year Built Details: Approximate
- Zoning: R
-
Amenities
- Community Features: Shopping, Walk/Jog Trails, Stable(s), Golf, Medical Facility, Highway Access, Public School
- Parking Features: Under
- Covered Parking Spaces: 1
-
Utilities
- Electric: 200+ Amp Service
- Water Source: Public
- Sewer: Private Sewer
-
Fees / Taxes
- Assessed Value: $305,100
- Compensation Based On: Net Sale Price
- HOA: Yes
- HOA Fee Includes: Sewer, Insurance, Maintenance Structure, Maintenance Grounds, Snow Removal, Trash
- Taxes: $4,363
- Buyer Agent Compensation: 2%
- Facilitator Compensation: 2%
- HOA Fee Frequency: Monthly
- Tax Year: 2023
Similar Listings
Sold
27 Photos
Sold
32 Photos
Sold
30 Photos
Content © 2026 MLS Property Information Network, Inc. The information in this listing was gathered from third party resources including the seller and public records.
Listing information provided courtesy of Karen Packard Real Estate Inc..
MLS Property Information Network, Inc. and its subscribers disclaim any and all representations or warranties as to the accuracy of this information.
