
Sold!
$1,849,000
5
Beds
4
Baths
4,436
Living Area
-
Property Description
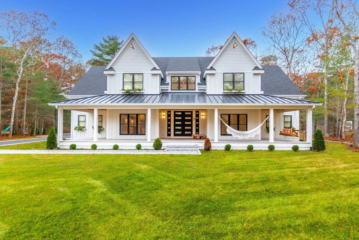
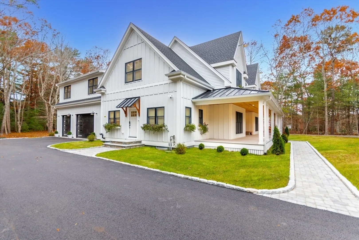
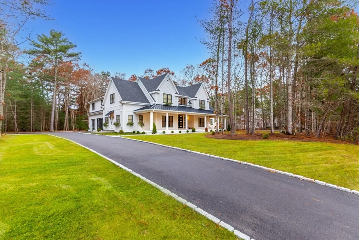
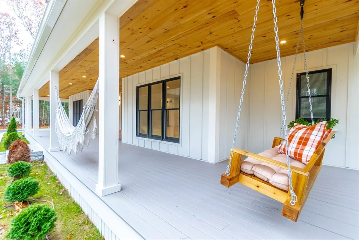
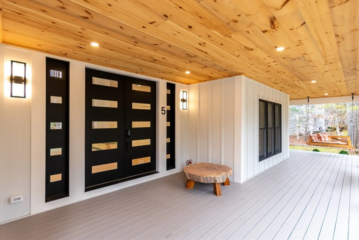
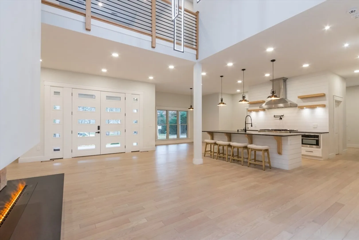
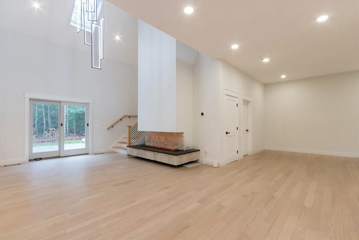
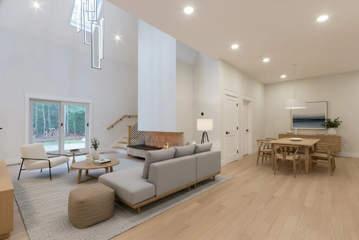
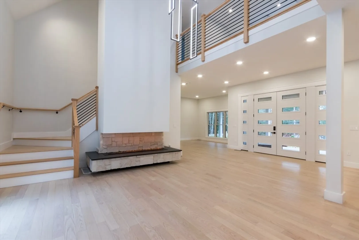
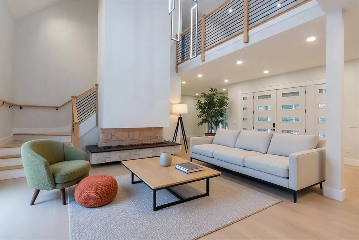
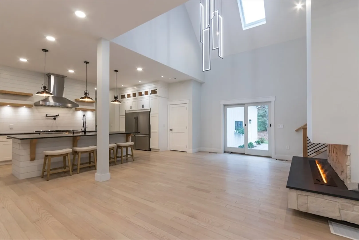
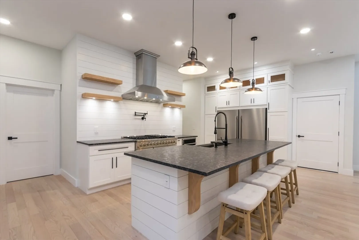
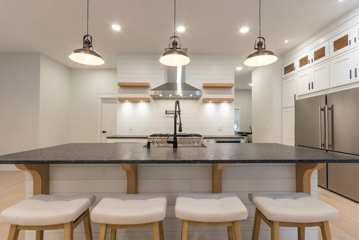
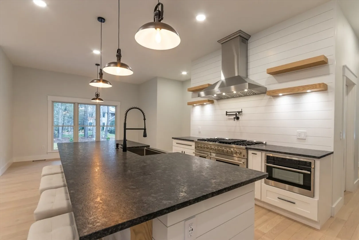
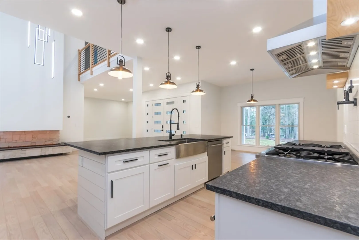
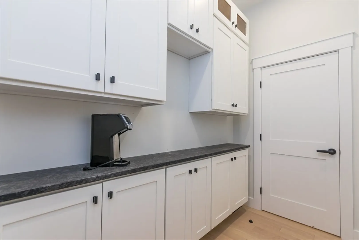
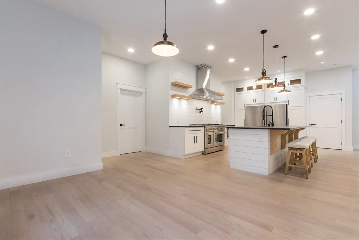
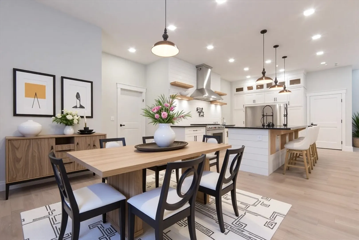
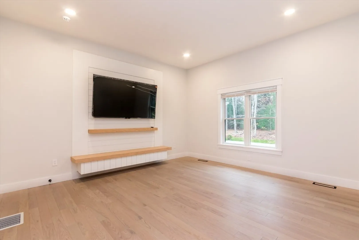
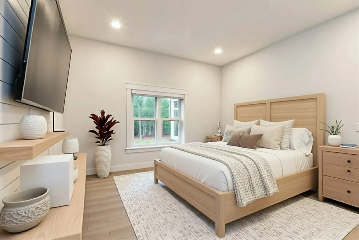
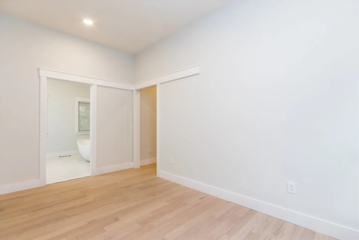
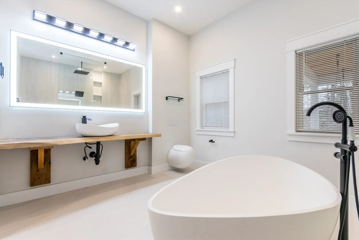
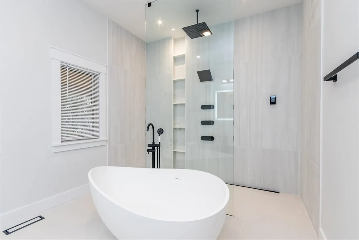
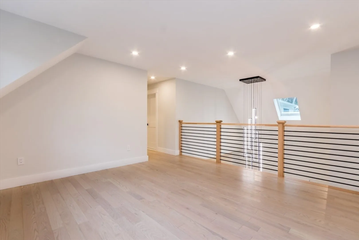
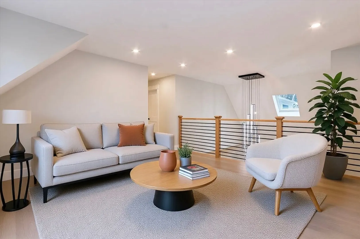
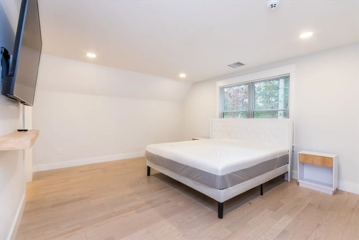
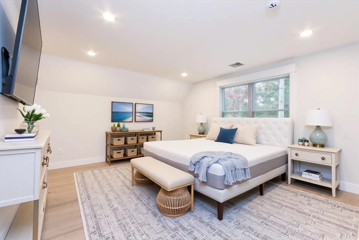
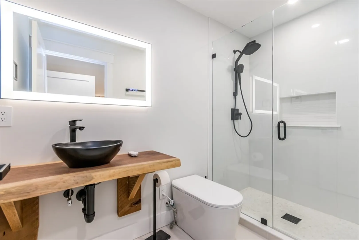
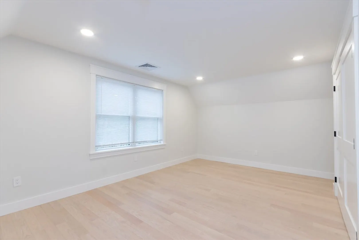
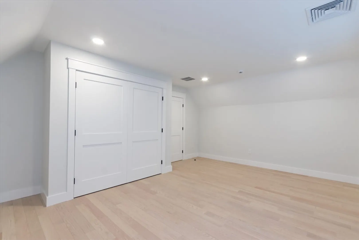
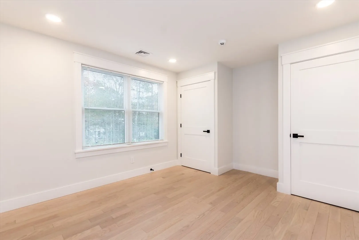
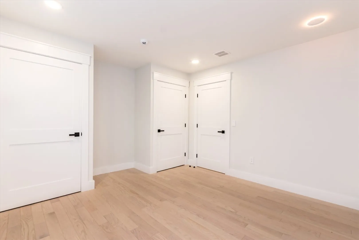
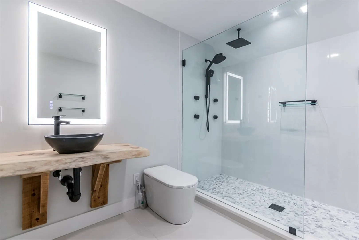
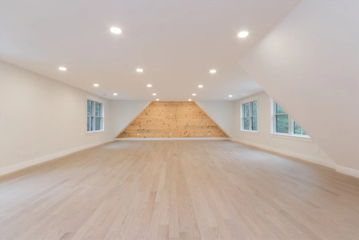
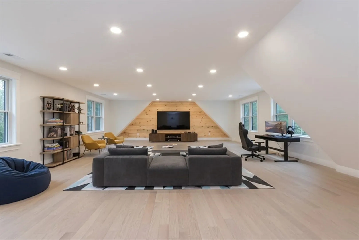
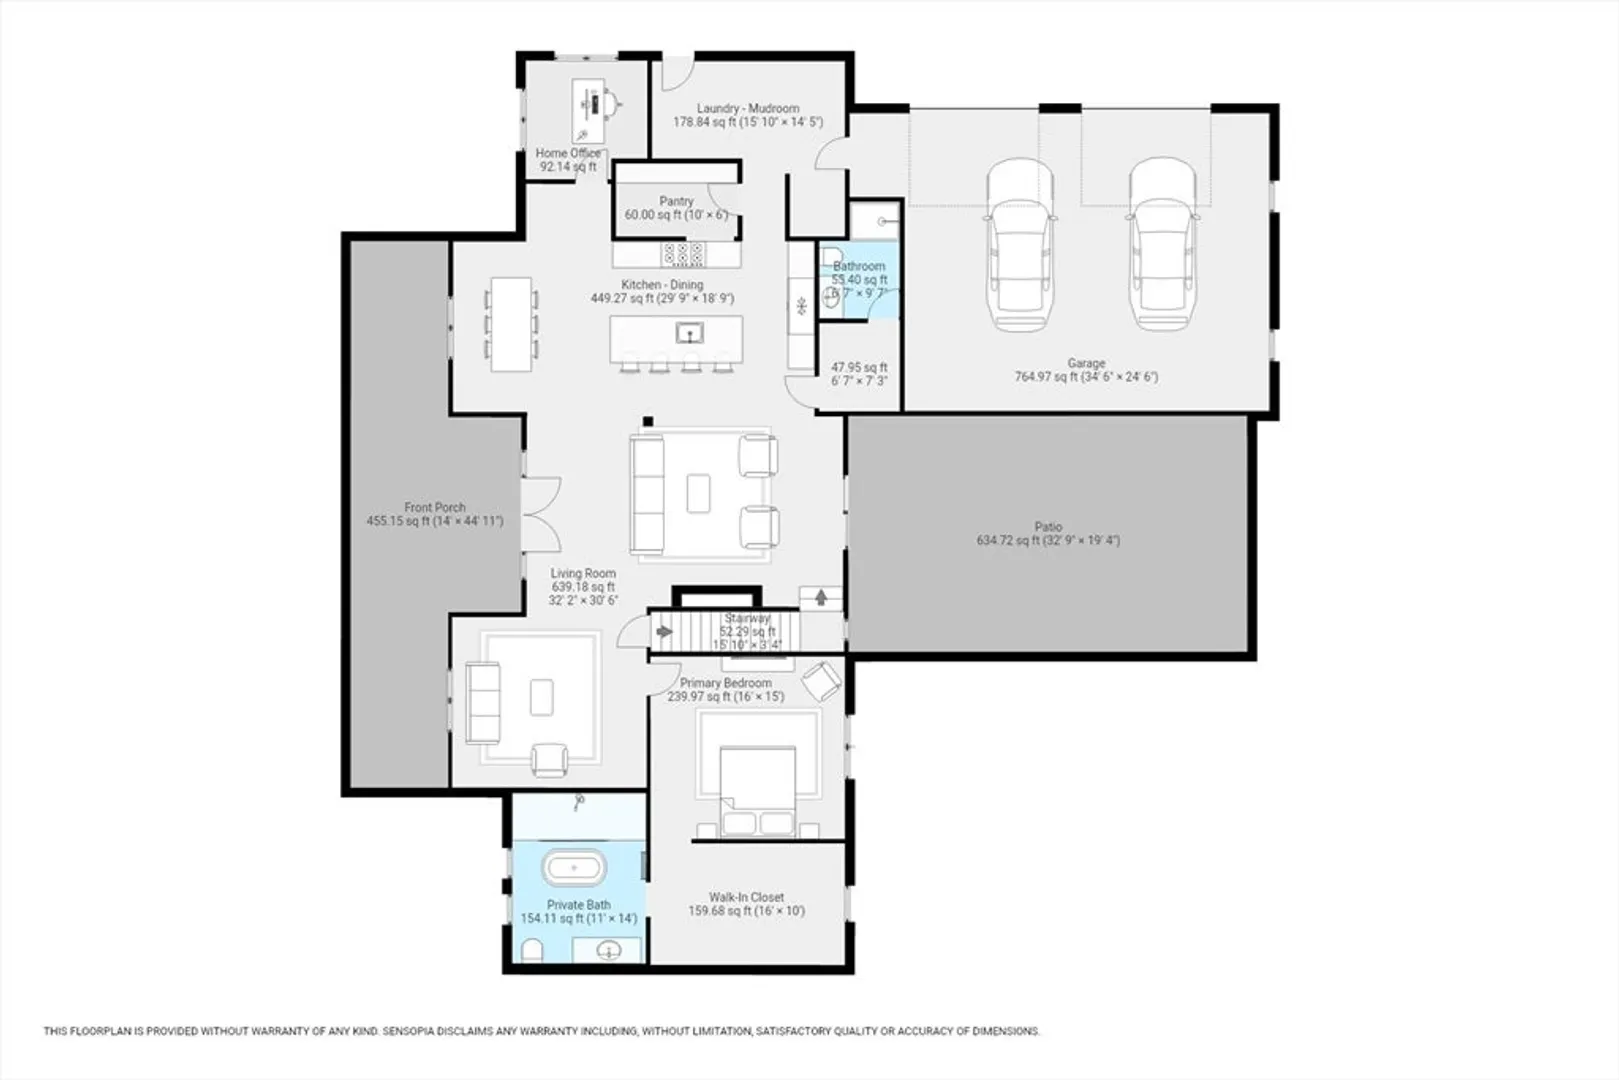
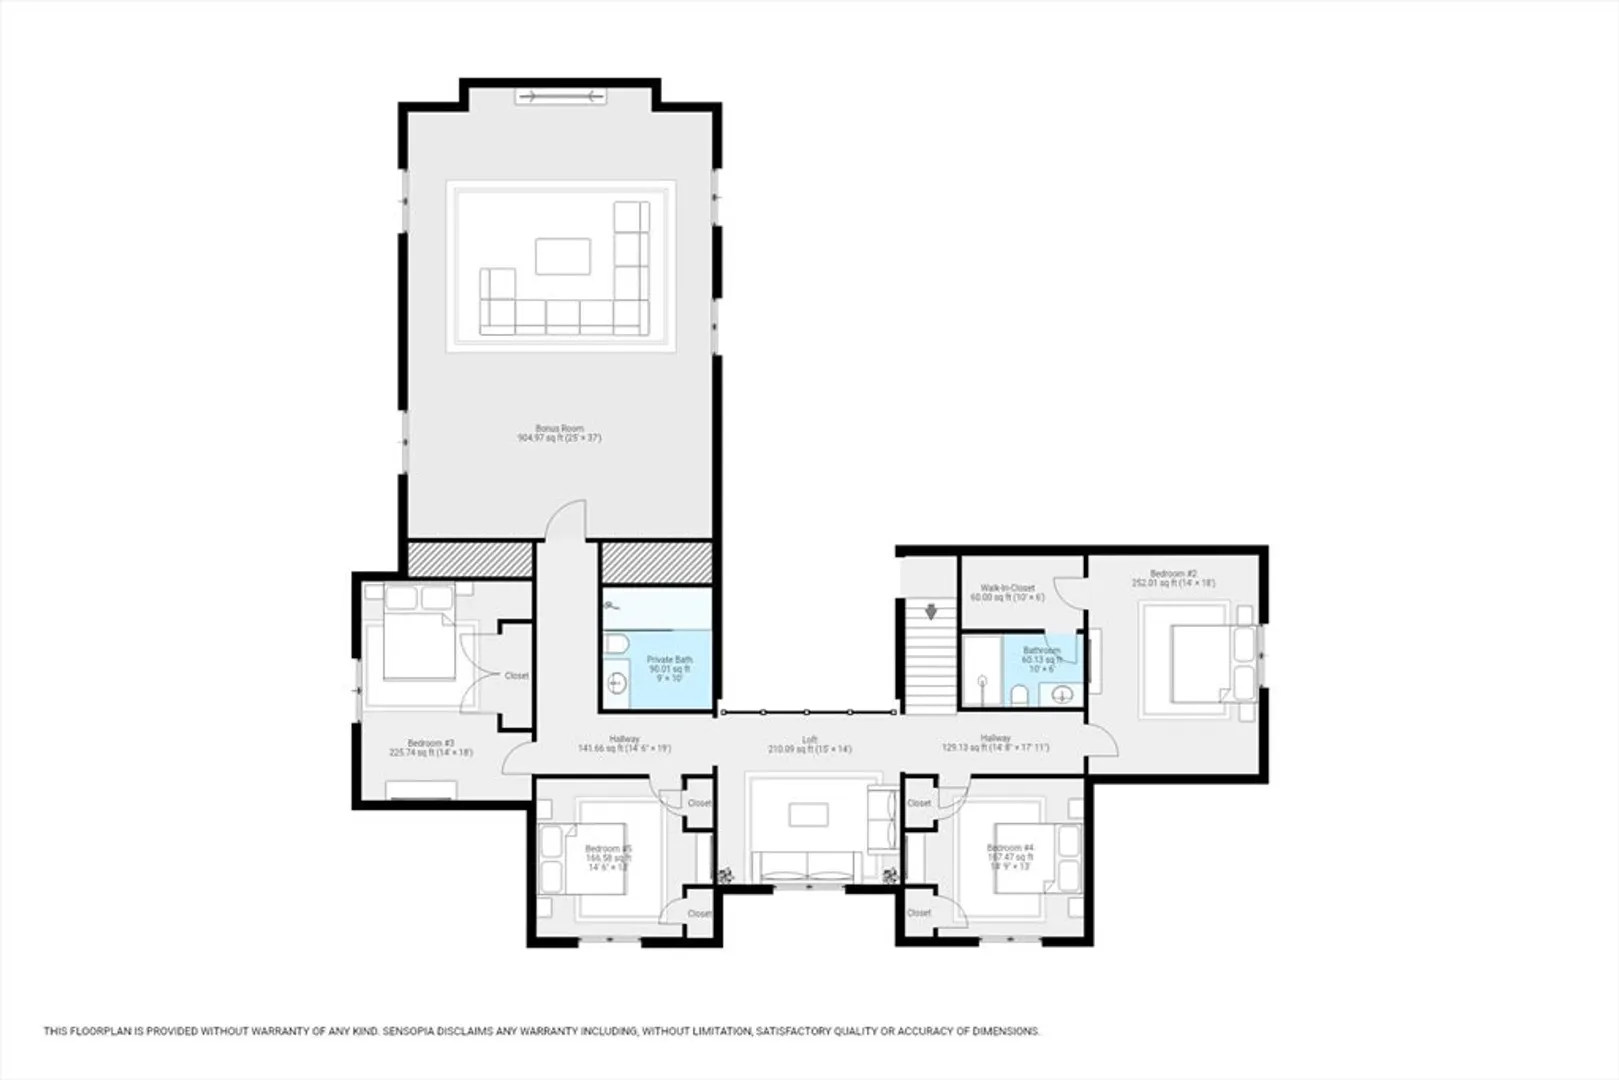
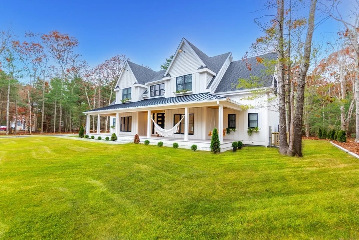
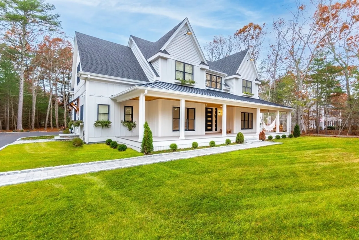
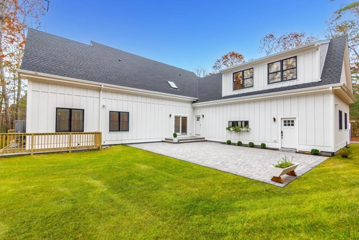
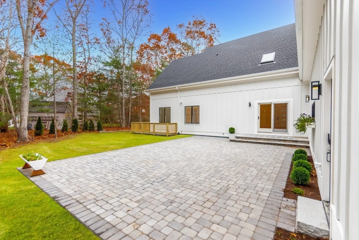
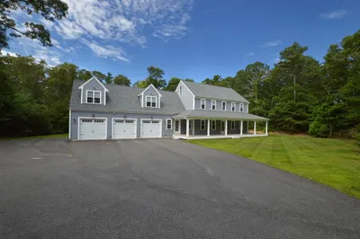
Brand new custom construction offering 5 bedrooms and 4 baths in a stunning contemporary design (6 BR septic). This home features soaring ceilings and an open floor plan ideal for modern living. Enjoy a welcoming farmer's porch and timeless James Hardie siding accented with Board-and-Batten detailing. The chef's kitchen is the heart of the home, spacious pantry that flows to the living/dining areas. A first floor primary ensuite boasts a walk-in closet and spa like bath with top of the line features. Upstairs includes a second private ensuite with its own full bath, an open loft, and a family/media room located over the garage. Additional highlights include hardwood floors throughout, gas heat, central air, a 200-amp electrical panel, and a 16-zone irrigation system. Approximately 4,500 square feet of living space waiting for the new buyers to make it their own. All parties to verify information contained herein. Large basement with high ceilings, ready for multi-generational living.
-
Highlights
- Area: Forestdale
- Heating: Forced Air, Natural Gas
- Property Class: Residential
- Style: Cape, Contemporary
- Year Built: 2025
- Cooling: Central Air
- Parking Spots: 8
- Property Type: Single Family Residence
- Total Rooms: 10
- Status: Closed
-
Additional Details
- Appliances: Gas Water Heater, Water Heater, Range, Dishwasher, Microwave, Refrigerator, Range Hood
- Exterior Features: Porch, Patio
- Flooring: Wood, Tile, Flooring - Wood, Flooring - Stone/Ceramic Tile
- Interior Features: Recessed Lighting, Bathroom - Full, Bathroom - Tiled With Shower Stall, Home Office, Bathroom, Loft
- Roof: Shingle
- Year Built Details: Actual, Finished, Never Occupied
- Zoning: 101
- Basement: Full, Interior Entry
- Fireplaces: 1
- Foundation: Concrete Perimeter
- Lot Features: Cleared, Level
- SqFt Source: Measured
- Year Built Source: Owner
-
Amenities
- Covered Parking Spaces: 2
- Parking Features: Attached, Paved Drive, Paved
-
Utilities
- Sewer: Private Sewer
- Water Source: Public
-
Fees / Taxes
- Assessed Value: $198,300
- Taxes: $2,096
- Tax Year: 2025
Similar Listings
Sold
39 Photos
Sold
40 Photos
Content © 2026 MLS Property Information Network, Inc. The information in this listing was gathered from third party resources including the seller and public records.
Listing information provided courtesy of Keller Williams Realty.
MLS Property Information Network, Inc. and its subscribers disclaim any and all representations or warranties as to the accuracy of this information.
