
Sold!
$810,000
5
Beds
2
Baths
2,033
Living Area
-
Property Description
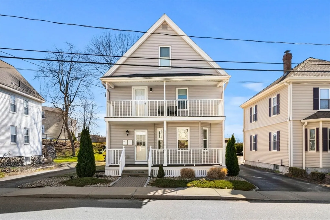
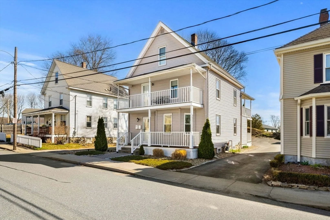
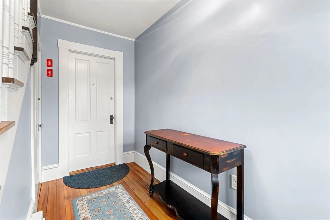
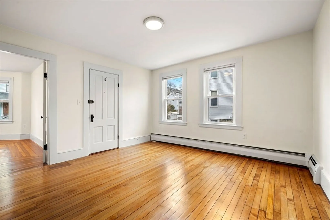
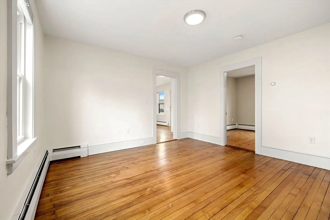
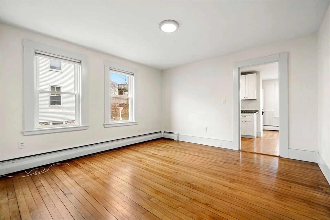
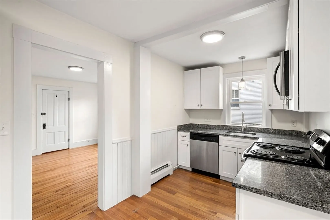
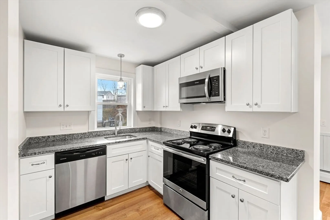
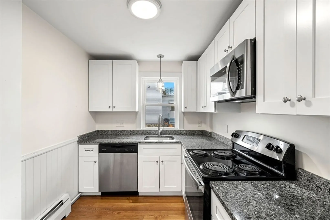
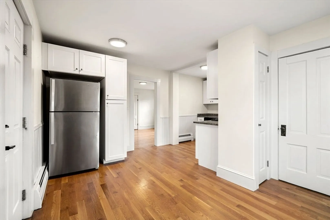
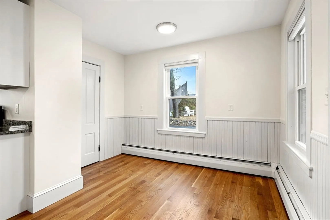
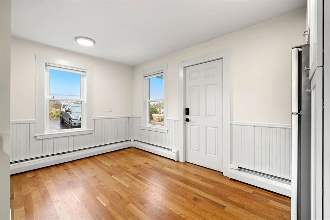
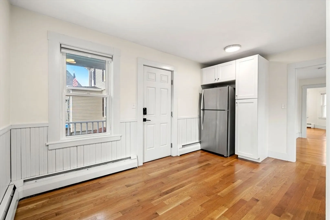
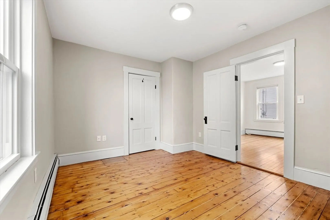
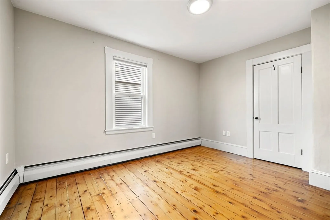
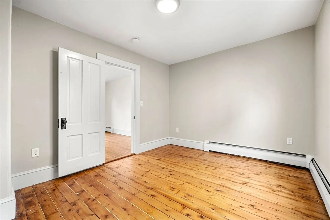
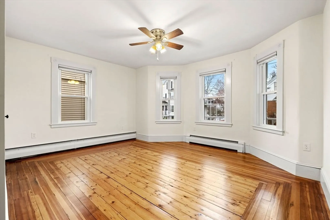
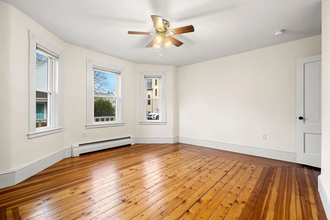
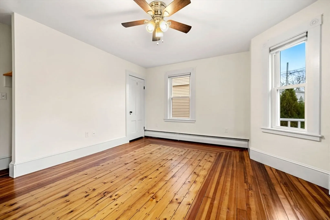
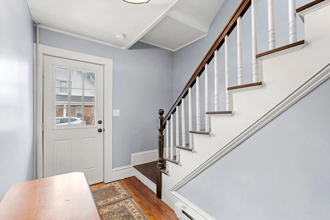
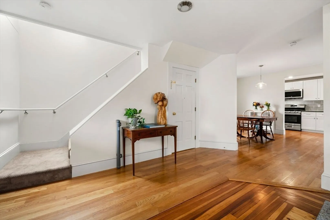
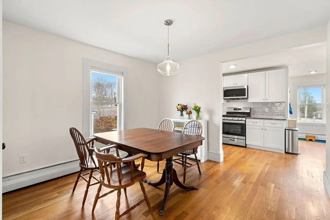
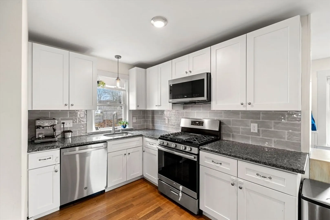
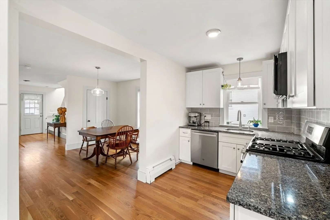
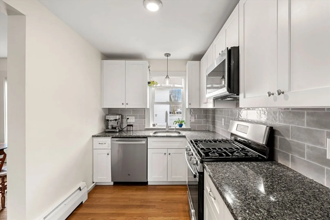
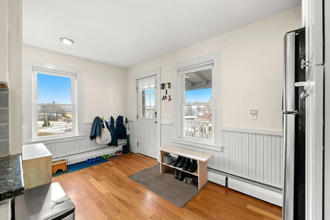
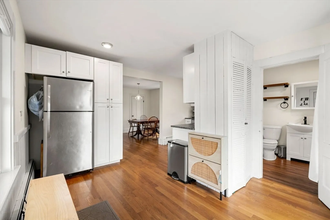
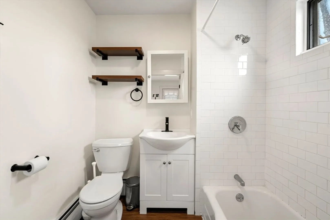
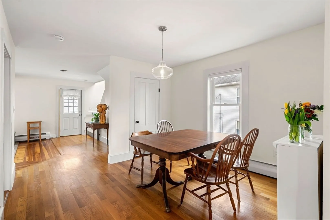
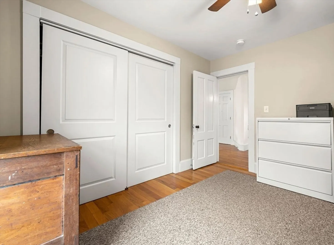
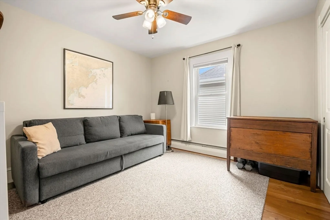
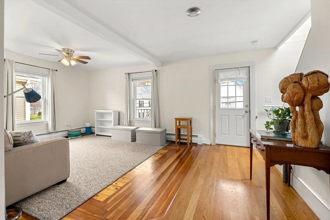
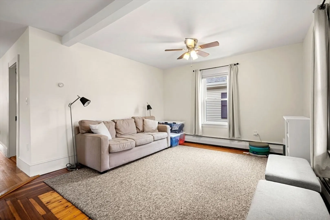
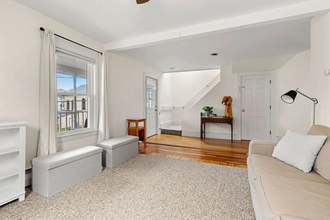
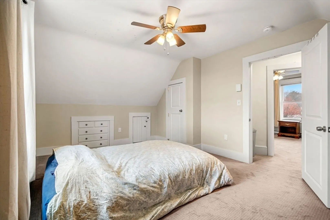
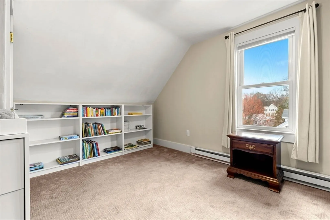
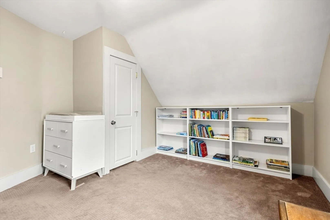
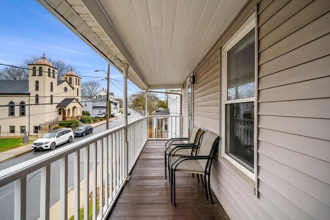
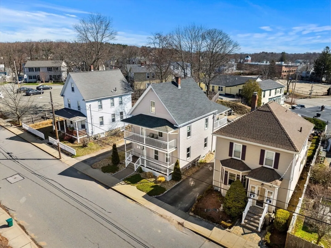
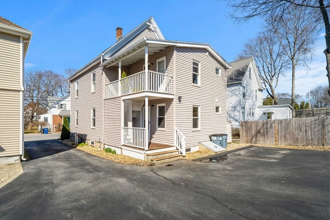
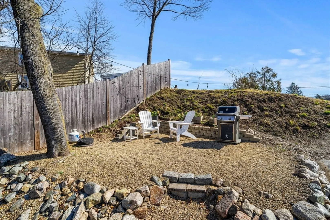
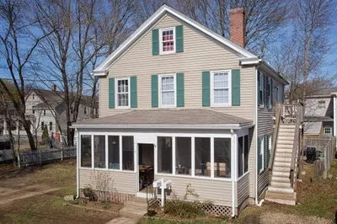
Exceptional opportunity to own a well-maintained two-family property offering both flexibility and strong investment potential. This spacious home features over 2,000 square feet of living space across two units, each with thoughtfully designed layouts, hardwood floors, and bright, sun-filled rooms that showcase an abundance of natural lighting throughout. Unit configurations provide comfortable living with generous bedrooms, living and dining areas, and well-equipped kitchens, making it ideal for owner-occupants or investors alike. Additional highlights include off-street parking, and a full basement for laundry and added storage. Perfectly situated a block from the commuter rail and downtown, this property offers unbeatable convenience for daily commuting and area amenities. Whether you're looking to expand your portfolio or settle into a versatile multi-family home, this property delivers on location, functionality, and charm.
-
Highlights
- Heating: Baseboard, Oil, Electric
- Parking Spots: 3
- Property Type: 2 Family - 2 Units Up/Down
- Total Rooms: 10
- Status: Closed
- Levels: 3
- Property Class: Residential Income
- Stories: 3
- Year Built: 1900
-
Additional Details
- Appliances: Range, Oven, Dishwasher, Refrigerator, Washer, Dryer
- Construction: Frame
- Foundation: Stone
- Lot Features: Level
- Roof: Shingle
- Total Number of Units: 2
- Year Built Source: Public Records
- Basement: Full, Bulkhead, Concrete
- Flooring: Hardwood
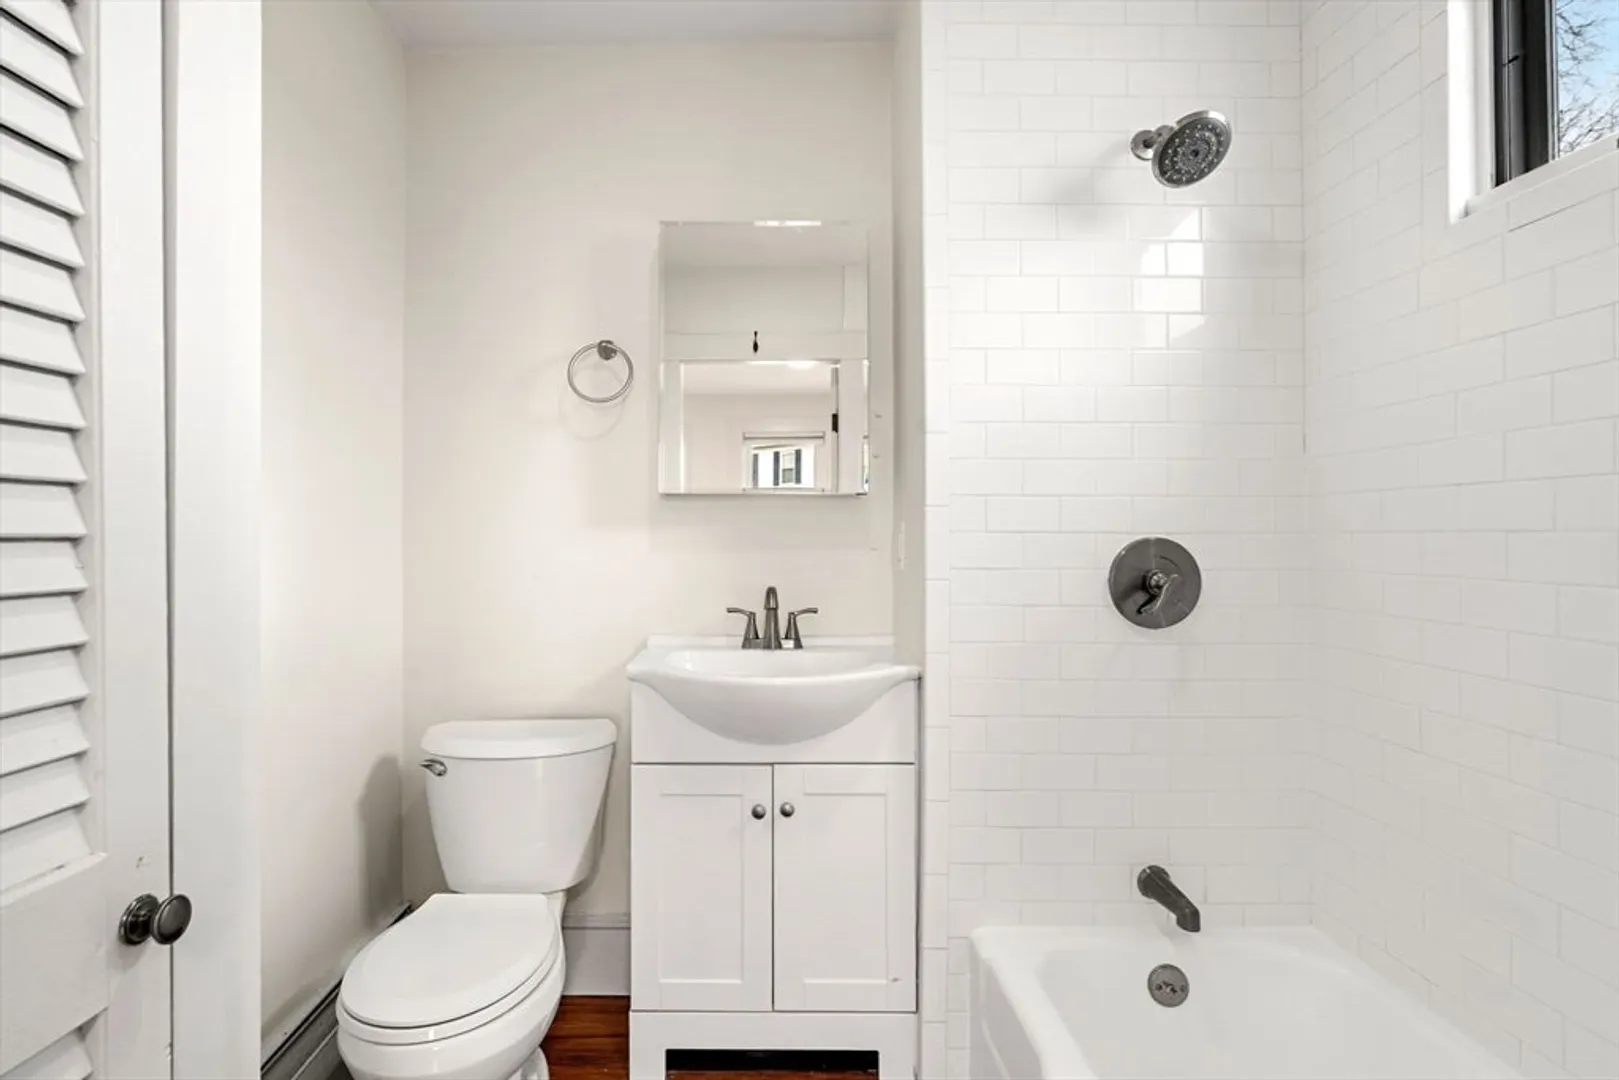
- Interior Features: Bathroom With Tub & Shower, Living Room, Dining Room, Kitchen
- Road Frontage Type: Public
- SqFt Source: Public Record
- Year Built Details: Actual
- Zoning: Ir
-
Amenities
- Community Features: Public Transportation, Shopping, Park, Walk/Jog Trails, Conservation Area, T-Station
- Waterfront Features: Ocean, Beach Ownership(Public)
- Parking Features: Off Street, Paved
-
Utilities
- Electric: Circuit Breakers
- Water Source: Public
- Sewer: Public Sewer
-
Fees / Taxes
- Assessed Value: $592,100
- Tax Year: 2025
- Total Rent: $2,850
- Rental Fee Includes: Unit 1(Water), Unit 2(Water)
- Taxes: $6,602
Similar Listings
Sold
15 Photos
Sold
23 Photos
Sold
27 Photos
Content © 2026 MLS Property Information Network, Inc. The information in this listing was gathered from third party resources including the seller and public records.
Listing information provided courtesy of Lyv Realty.
MLS Property Information Network, Inc. and its subscribers disclaim any and all representations or warranties as to the accuracy of this information.
