
5 Lafayette Ave
$599,900
3
Beds
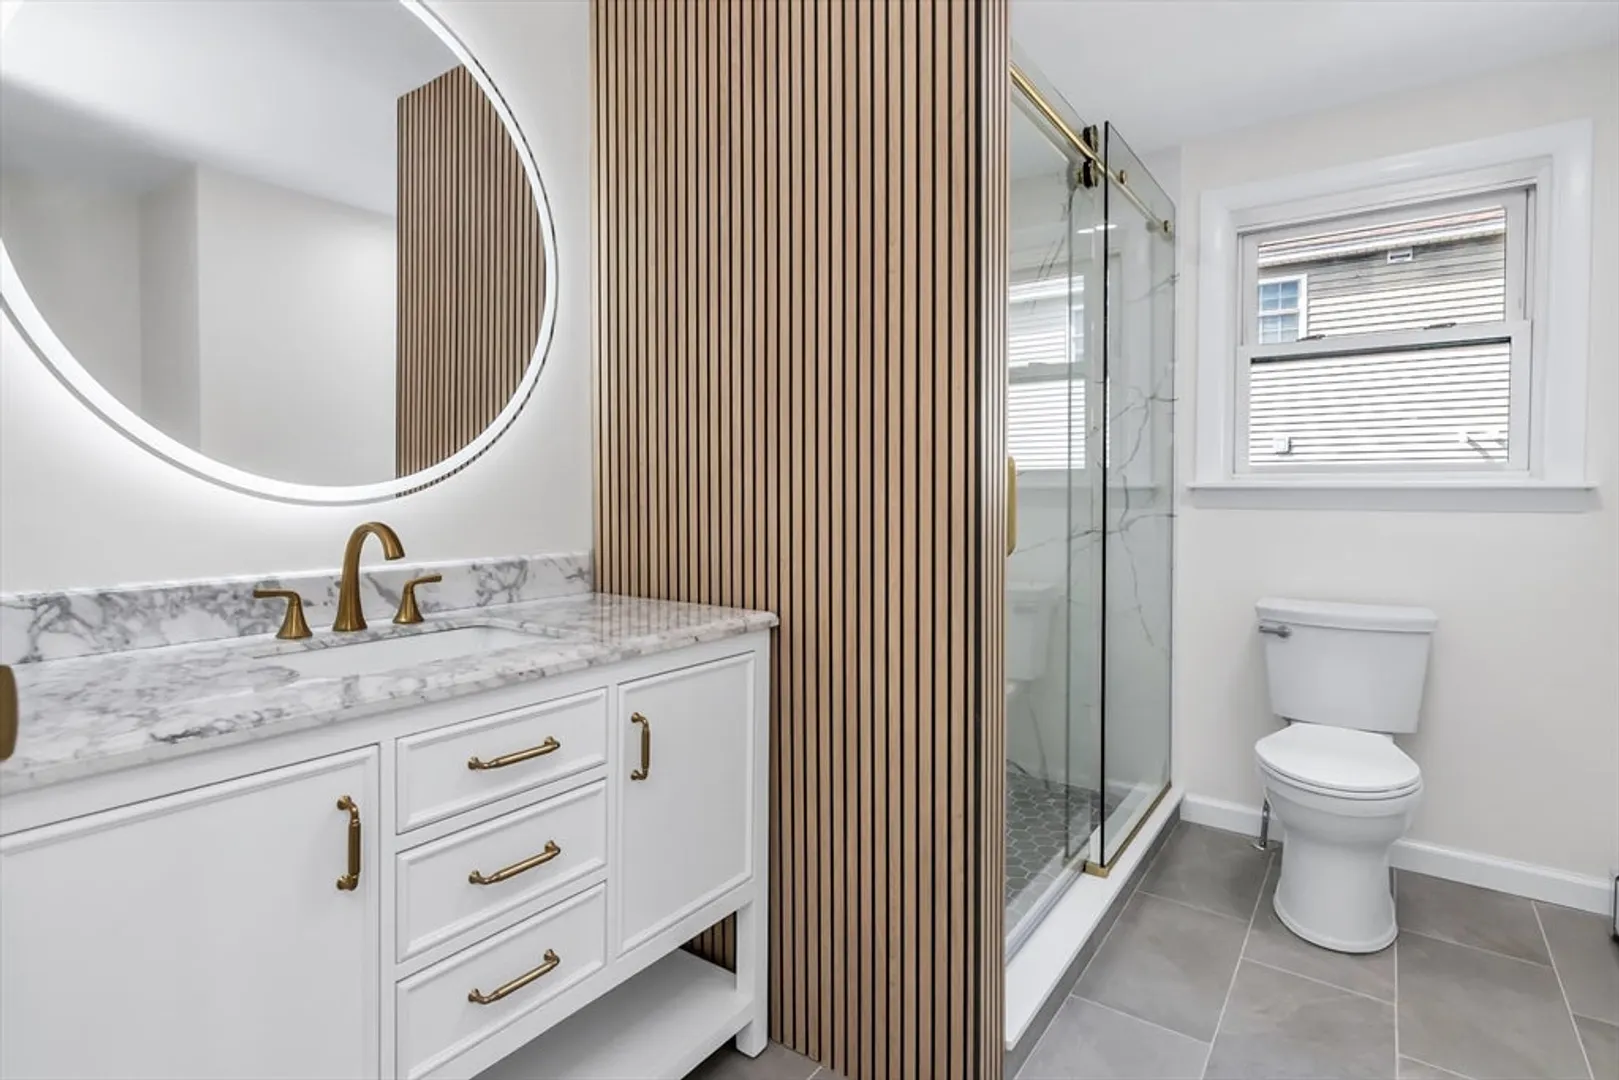
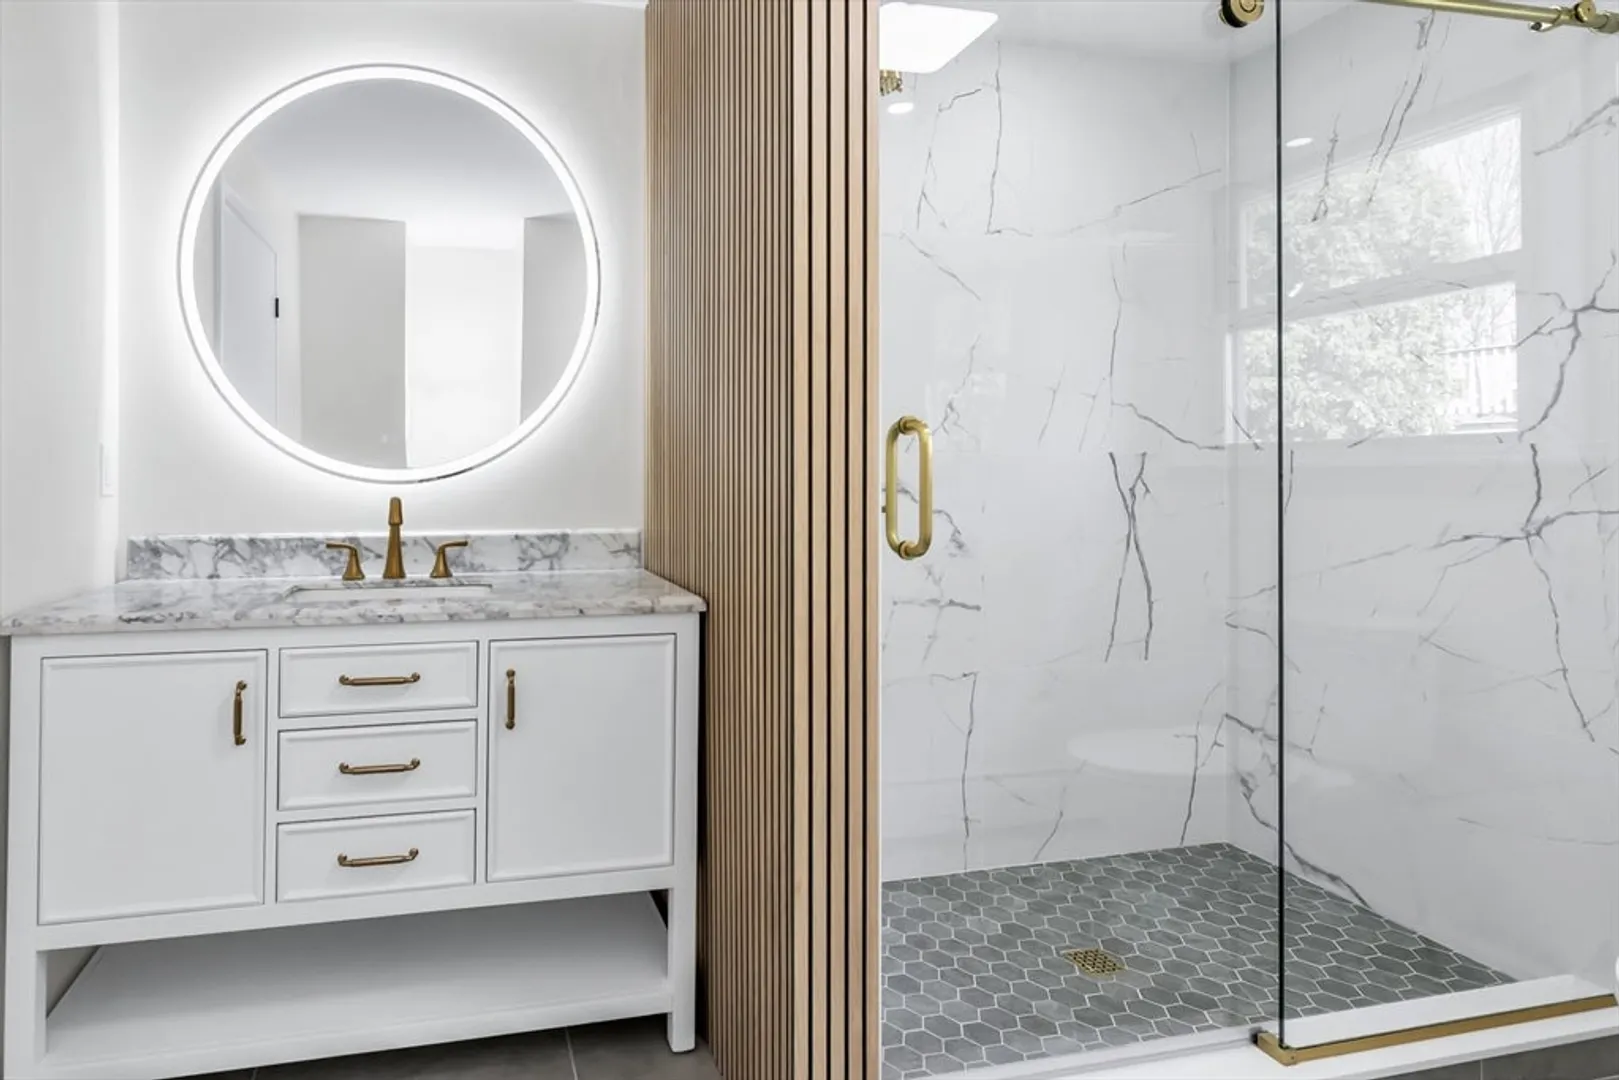
2
Baths
1,120
Sqft
- Request Info
- Call
- Save
-
More
- Mortgage Calculator

Property Tools
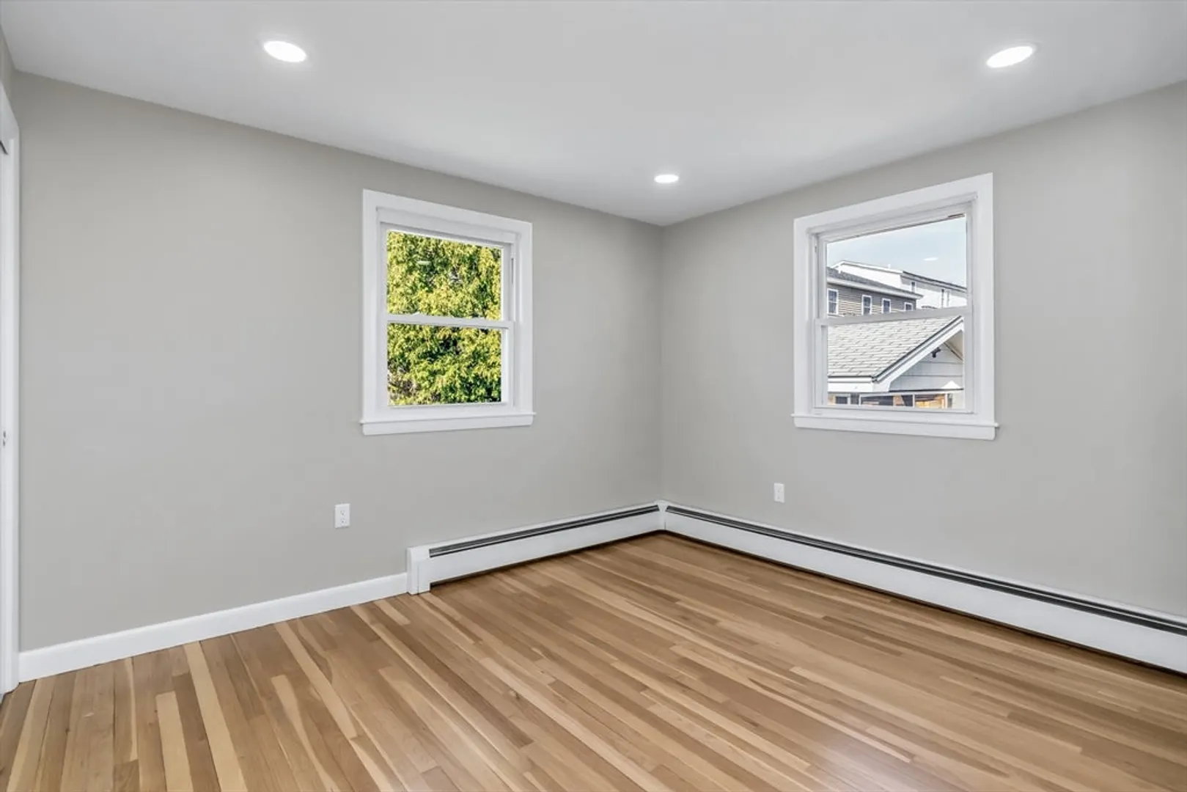
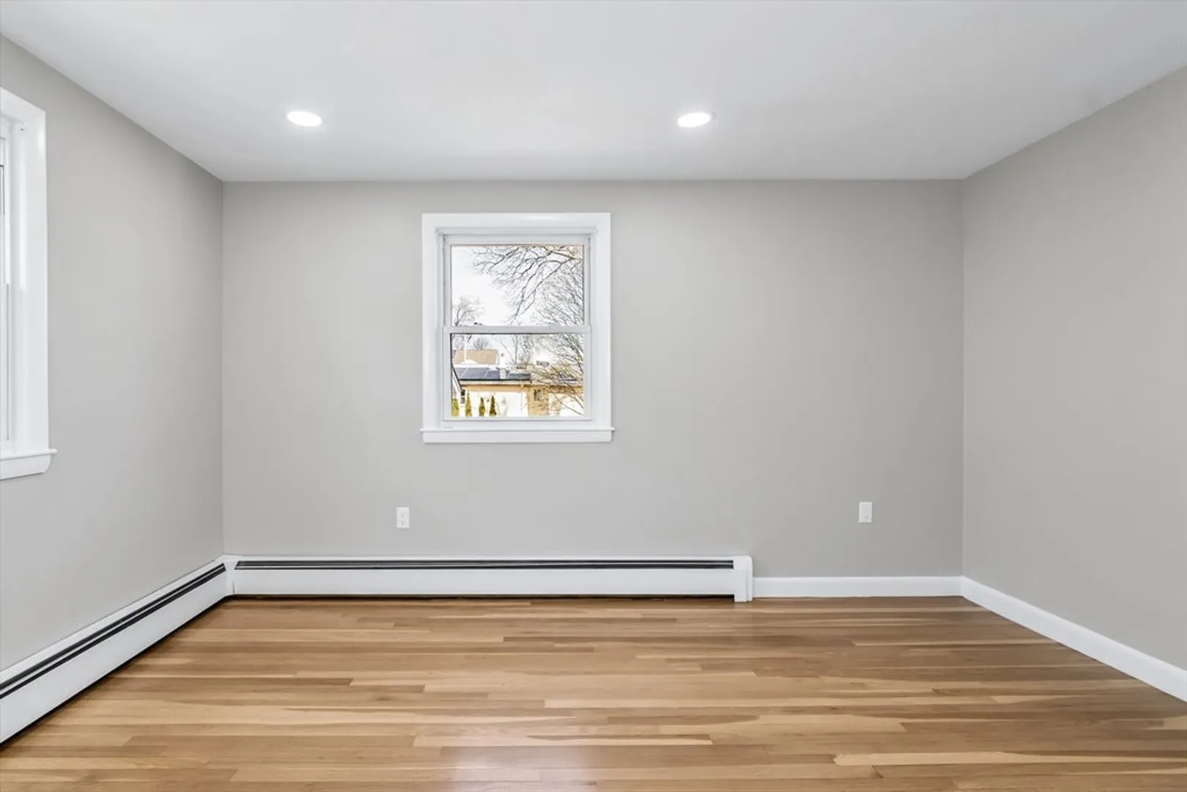
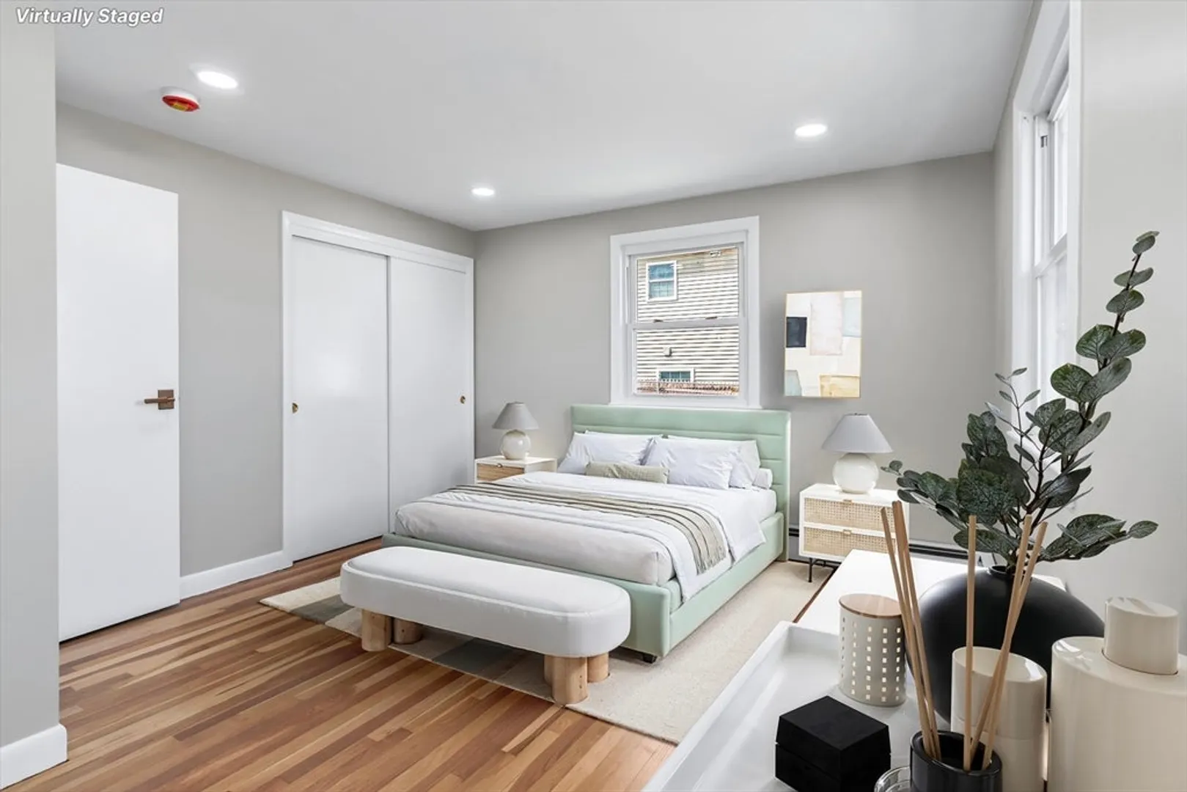
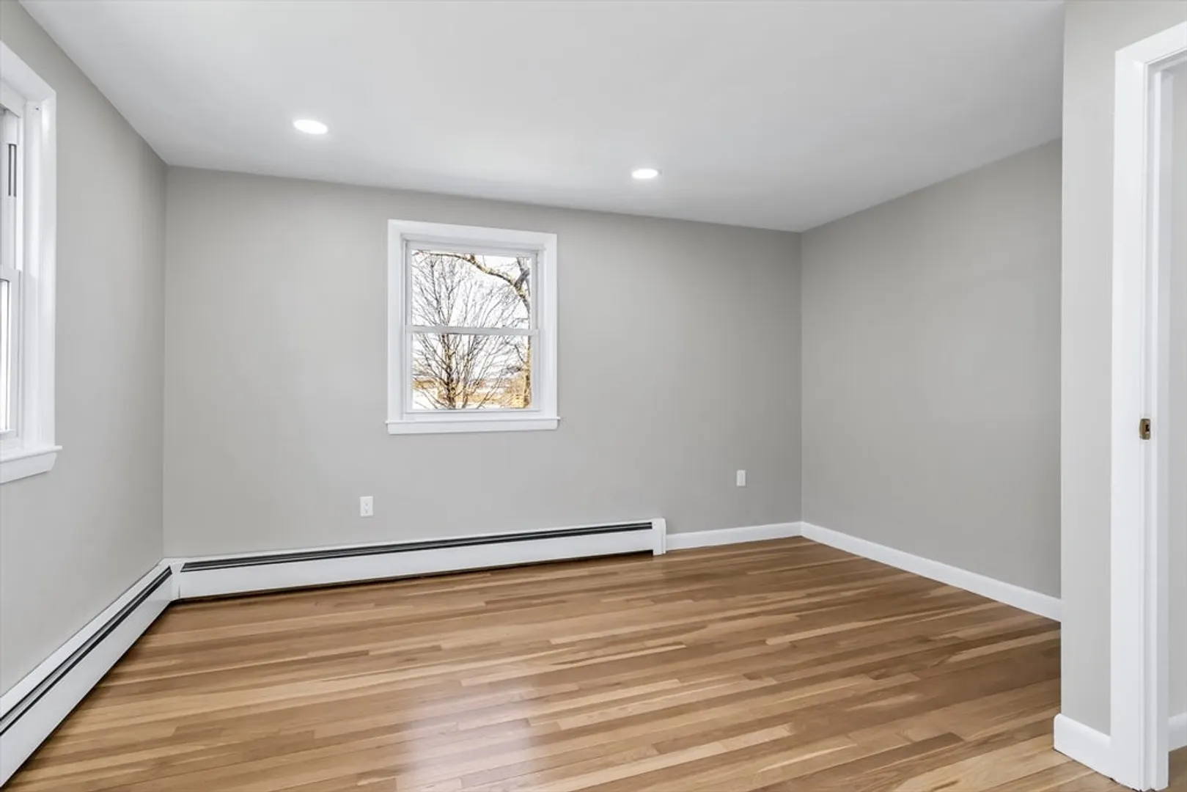
$599,900
3
Beds
2
Baths
1,120
Living Area
-
Property Description
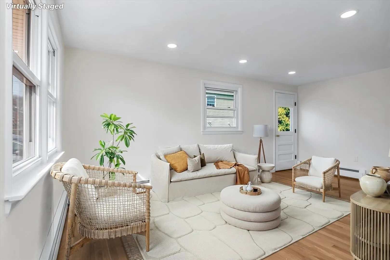
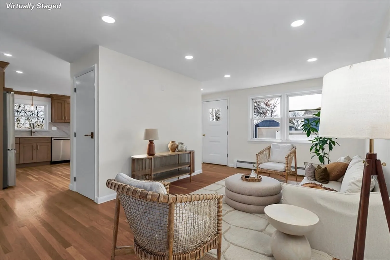
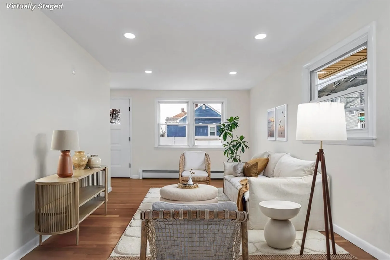
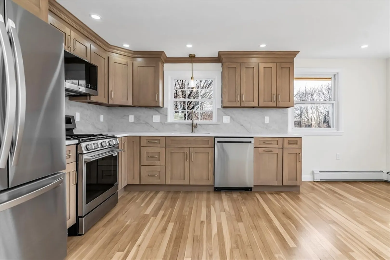
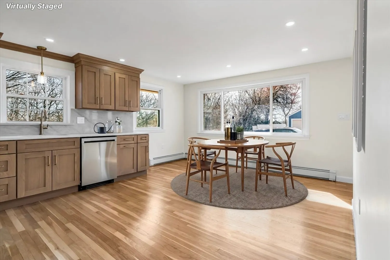
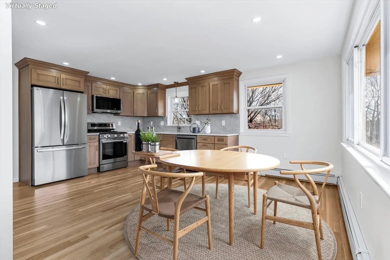
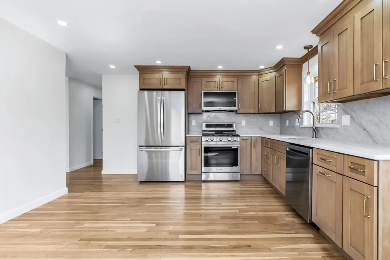
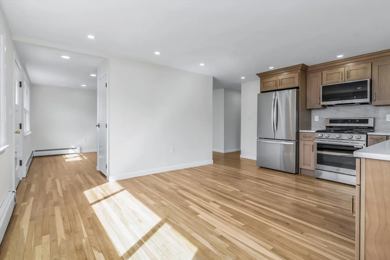
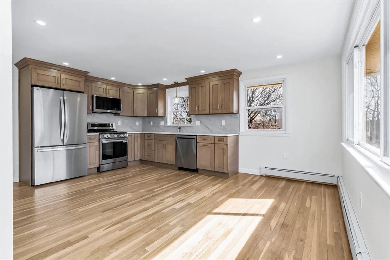
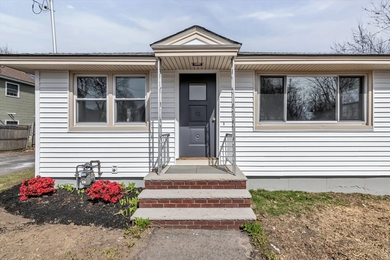
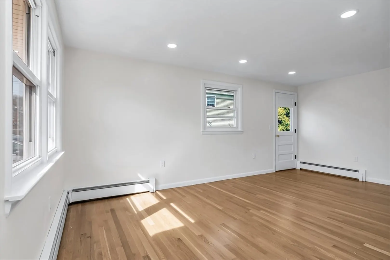
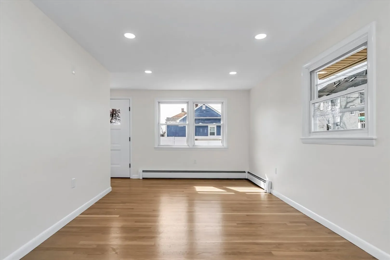
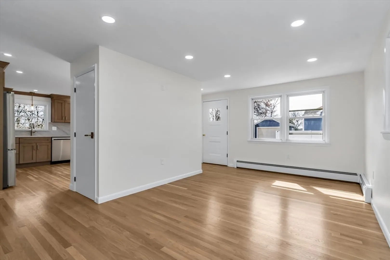
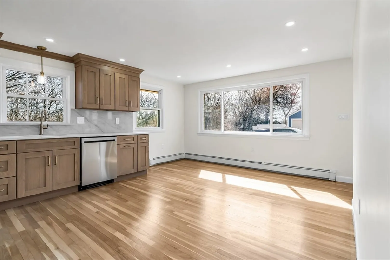
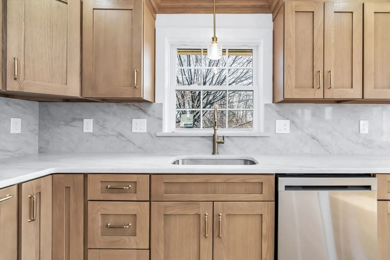
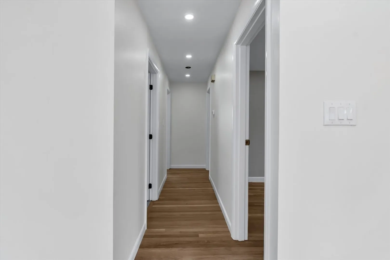
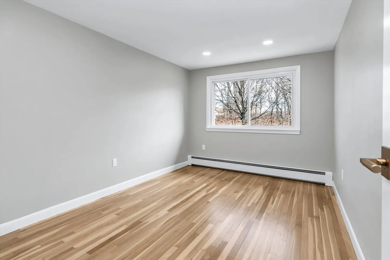
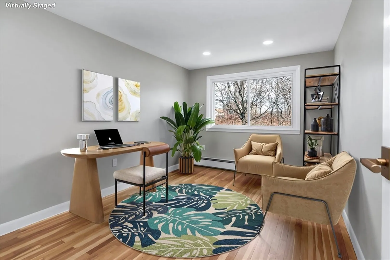
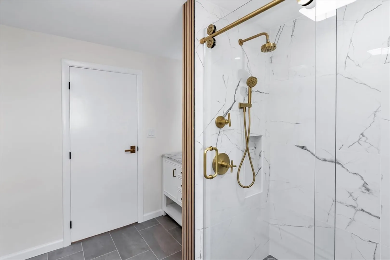
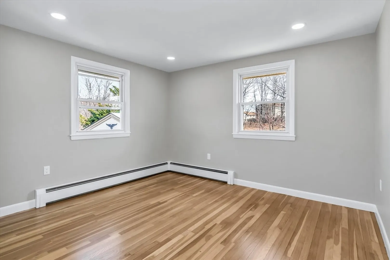
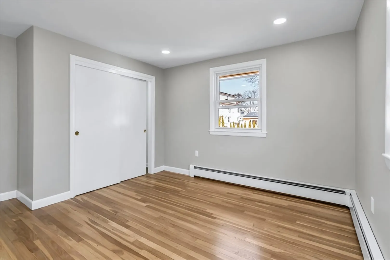
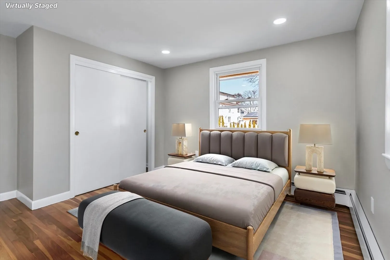
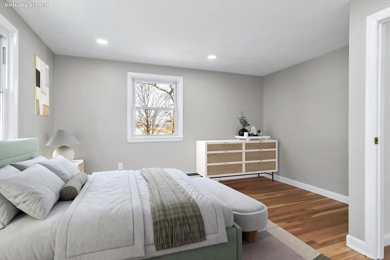
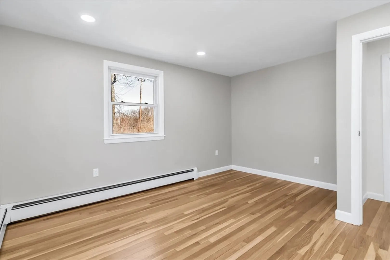
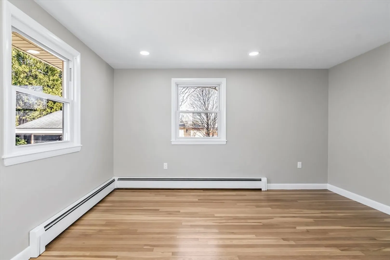
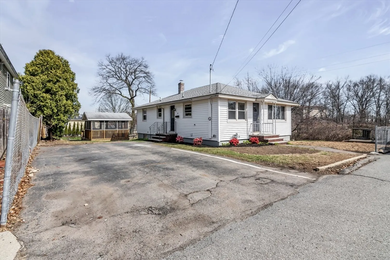
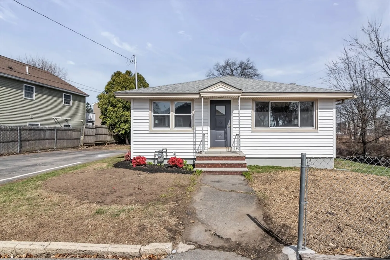
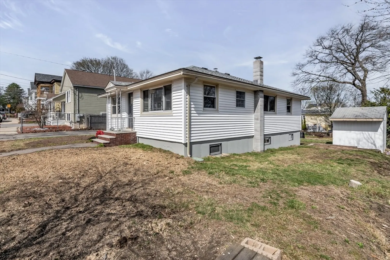
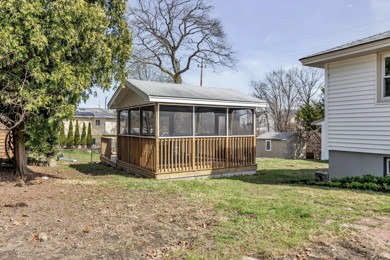
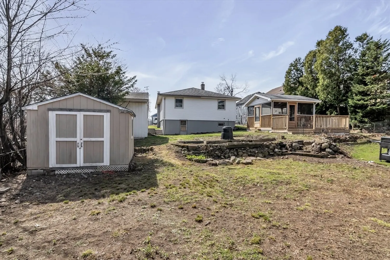
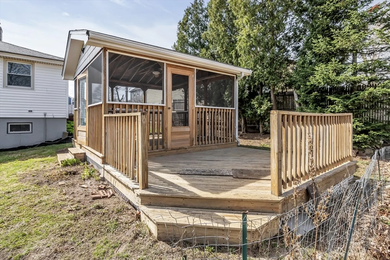
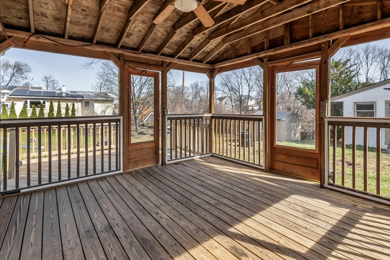
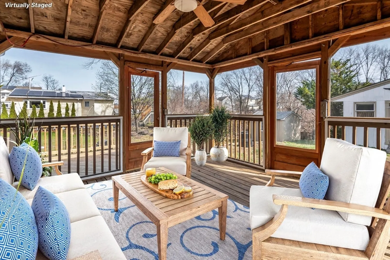
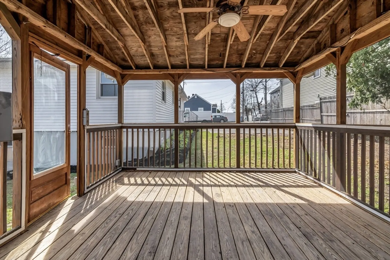
Tucked at the end of a quiet dead-end street, where traffic fades and neighbors wave, 5 Lafayette Ave feels like the kind of place you’ve been waiting to come home to. This charming ranch offers comfortable single-level living with a flexible layout. The home features hardwood flooring, a bright living area, and an eat-in kitchen ideal for everyday living. Three bedrooms provide ample space, while the finished walk-out basement offers additional room for an inlaw, a family room, home office, or storage. Situated on a generous lot, the property includes a spacious fenced-in yard with a gazebo and storage sheds—perfect for outdoor enjoyment. Ample off-street parking adds convenience. Ideally located near shopping, schools, parks, and public transportation, with easy access to Routes 495 and 93, this home offers both accessibility and a quiet residential setting.
-
Highlights
- Heating: Baseboard, Natural Gas
- Property Class: Residential
- Style: Ranch
- Year Built: 1965
- Parking Spots: 4
- Property Type: Single Family Residence
- Total Rooms: 5
- Status: Active
-
Additional Details
- Appliances: Gas Water Heater, Electric Water Heater, Range, Refrigerator
- Construction: Frame
- Flooring: Wood, Tile, Vinyl, Hardwood
- Interior Features: Bonus Room
- Road Frontage Type: Public
- SqFt Source: Measured
- Year Built Source: Public Records
- Basement: Full, Finished, Walk-Out Access, Interior Entry
- Exterior Features: Patio, Gazebo
- Foundation: Concrete Perimeter
- Lot Features: Level
- Roof: Shingle
- Year Built Details: Actual
- Zoning: R2
-
Amenities
- Community Features: Public Transportation, Shopping, Pool, Park, Walk/Jog Trails, Stable(s), Medical Facility, Laundromat, Bike Path, Highway Access, House of Worship, Public School
- Parking Features: Paved Drive, Off Street
-
Utilities
- Electric: 110 Volts
- Water Source: Public
- Sewer: Public Sewer
-
Fees / Taxes
- Assessed Value: $490,200
- Taxes: $4,235
- Tax Year: 2026
Similar Listings
Content © 2026 MLS Property Information Network, Inc. The information in this listing was gathered from third party resources including the seller and public records.
Listing information provided courtesy of eXp Realty LLC.
MLS Property Information Network, Inc. and its subscribers disclaim any and all representations or warranties as to the accuracy of this information.