
Sold!
$700,000
3
Beds
3
Baths
1,304
Living Area
-
Property Description
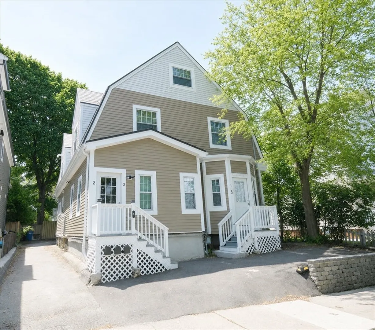
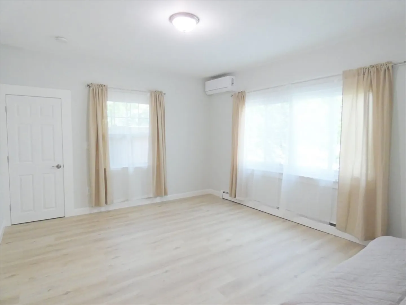
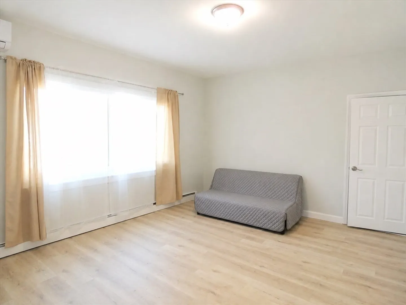
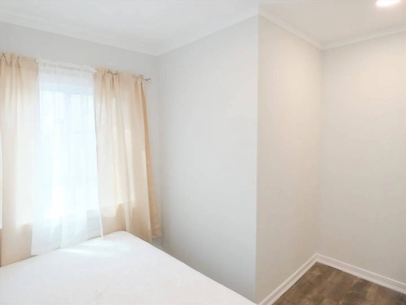
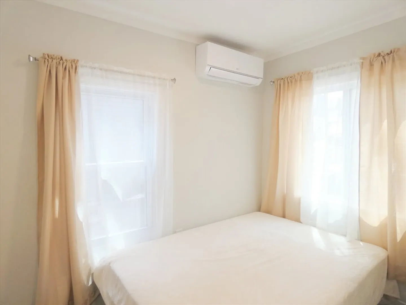
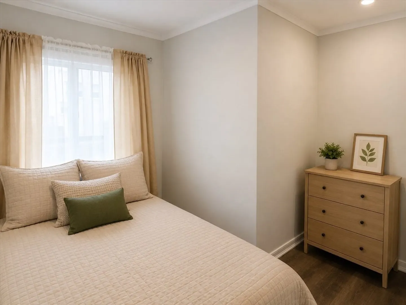
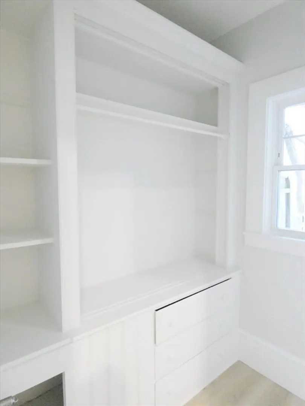
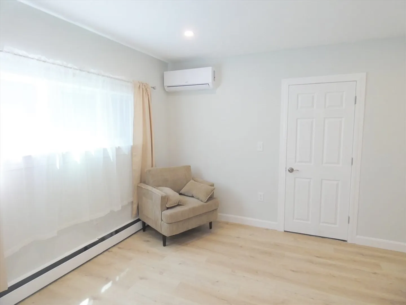
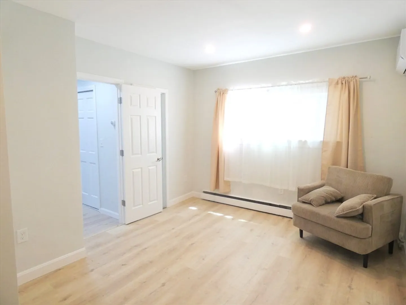
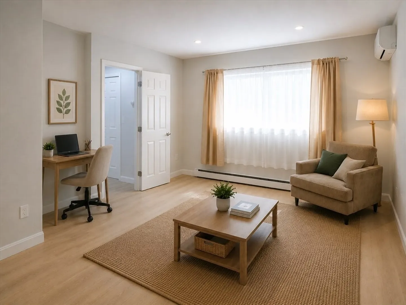
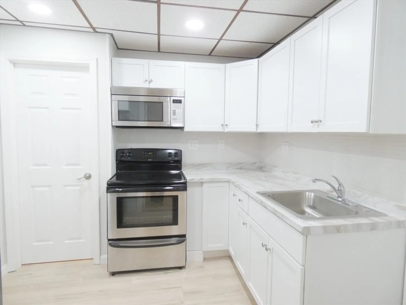
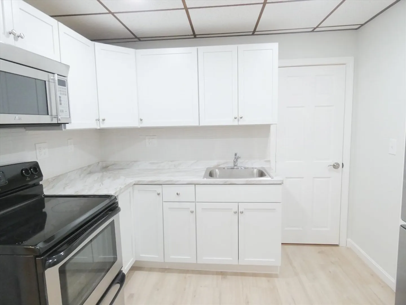
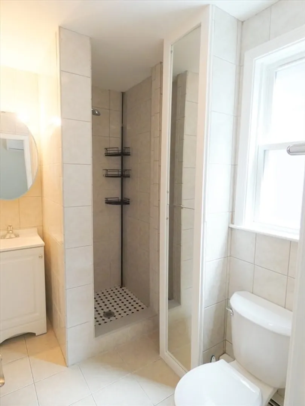
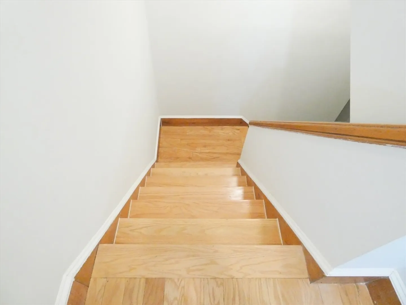
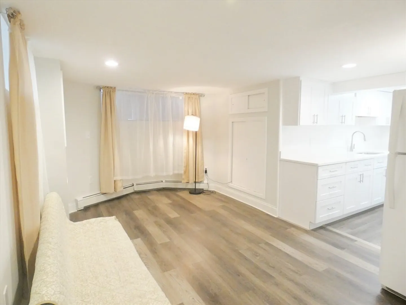
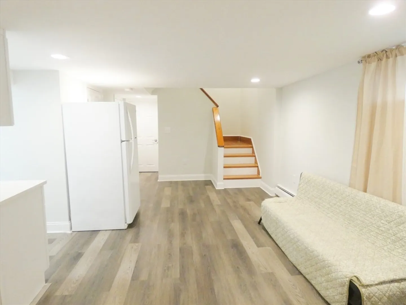
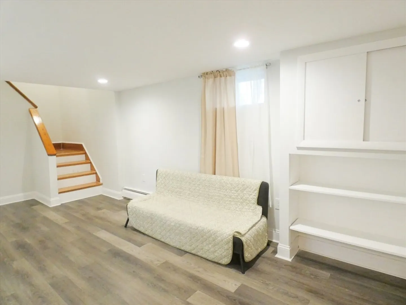
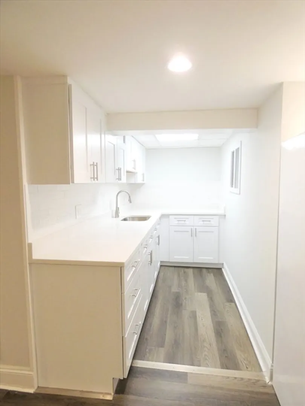
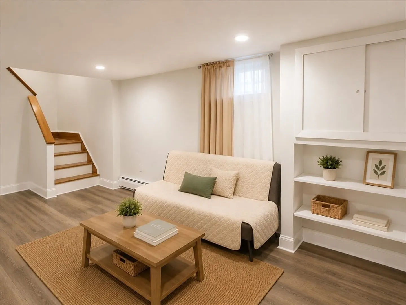
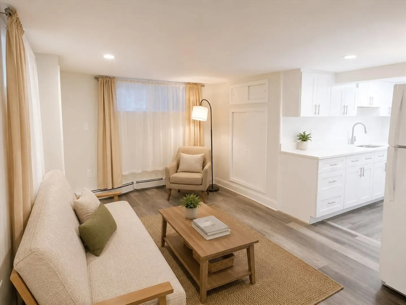
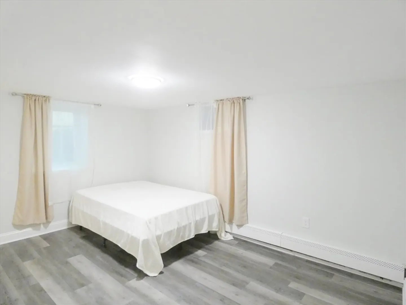
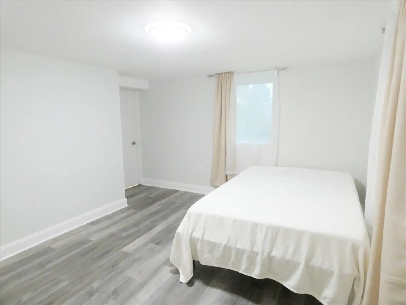
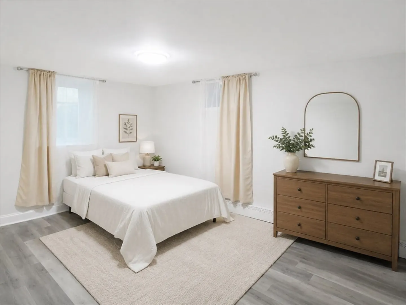
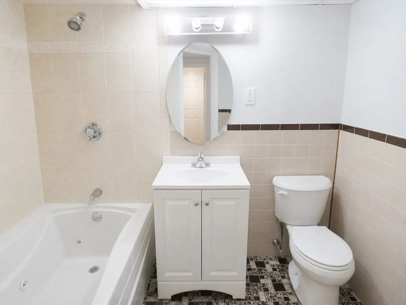
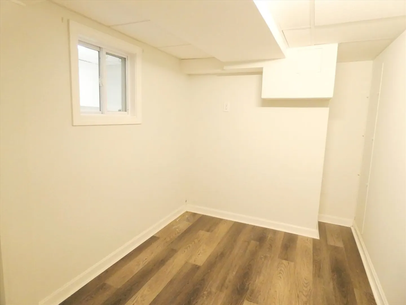
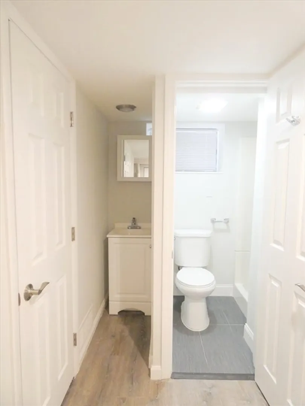
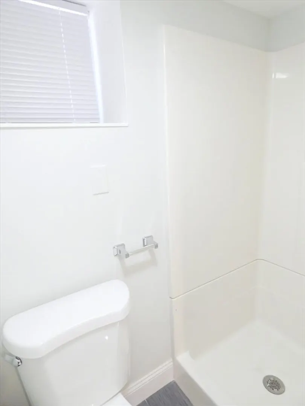
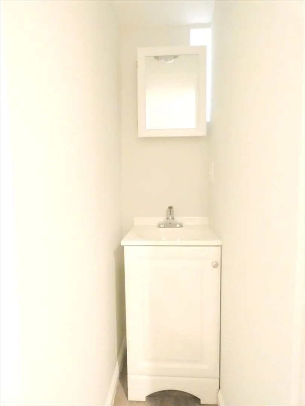
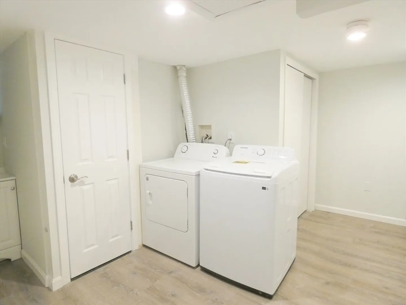
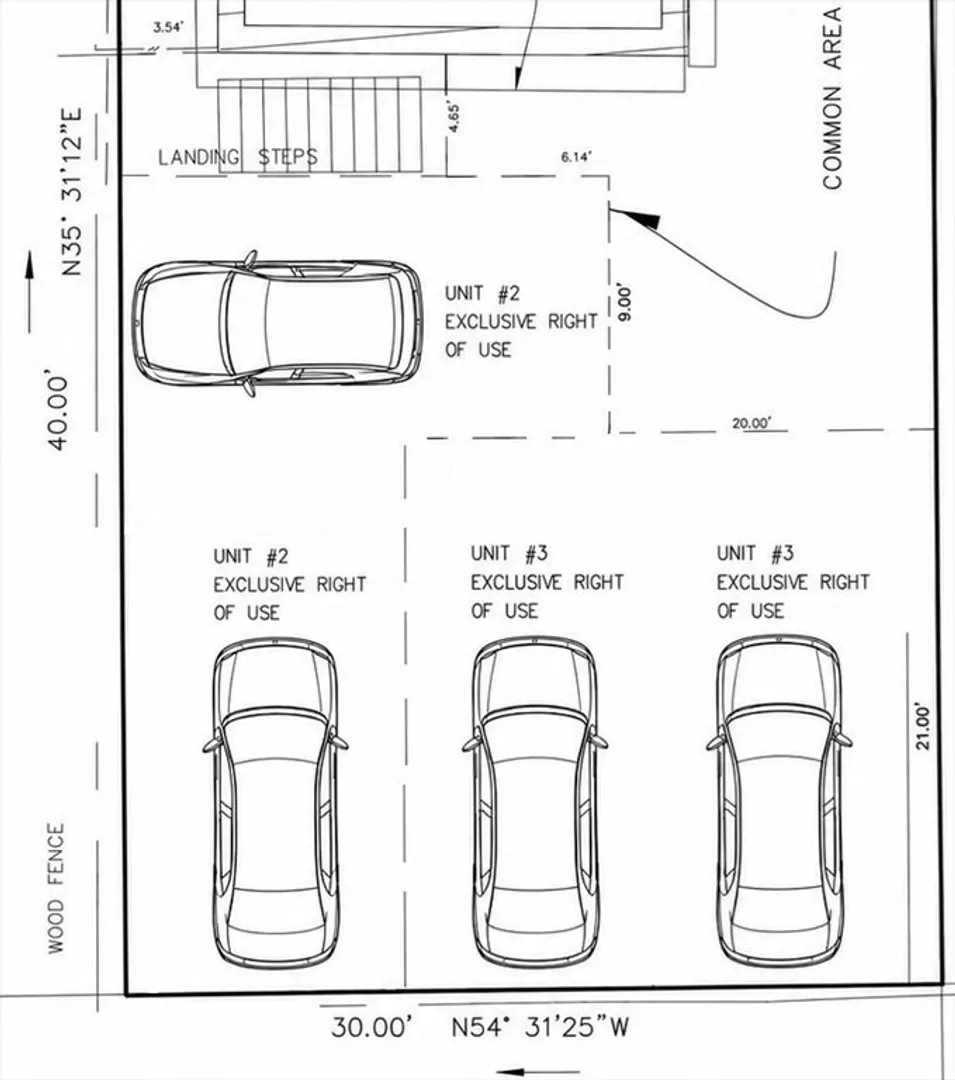
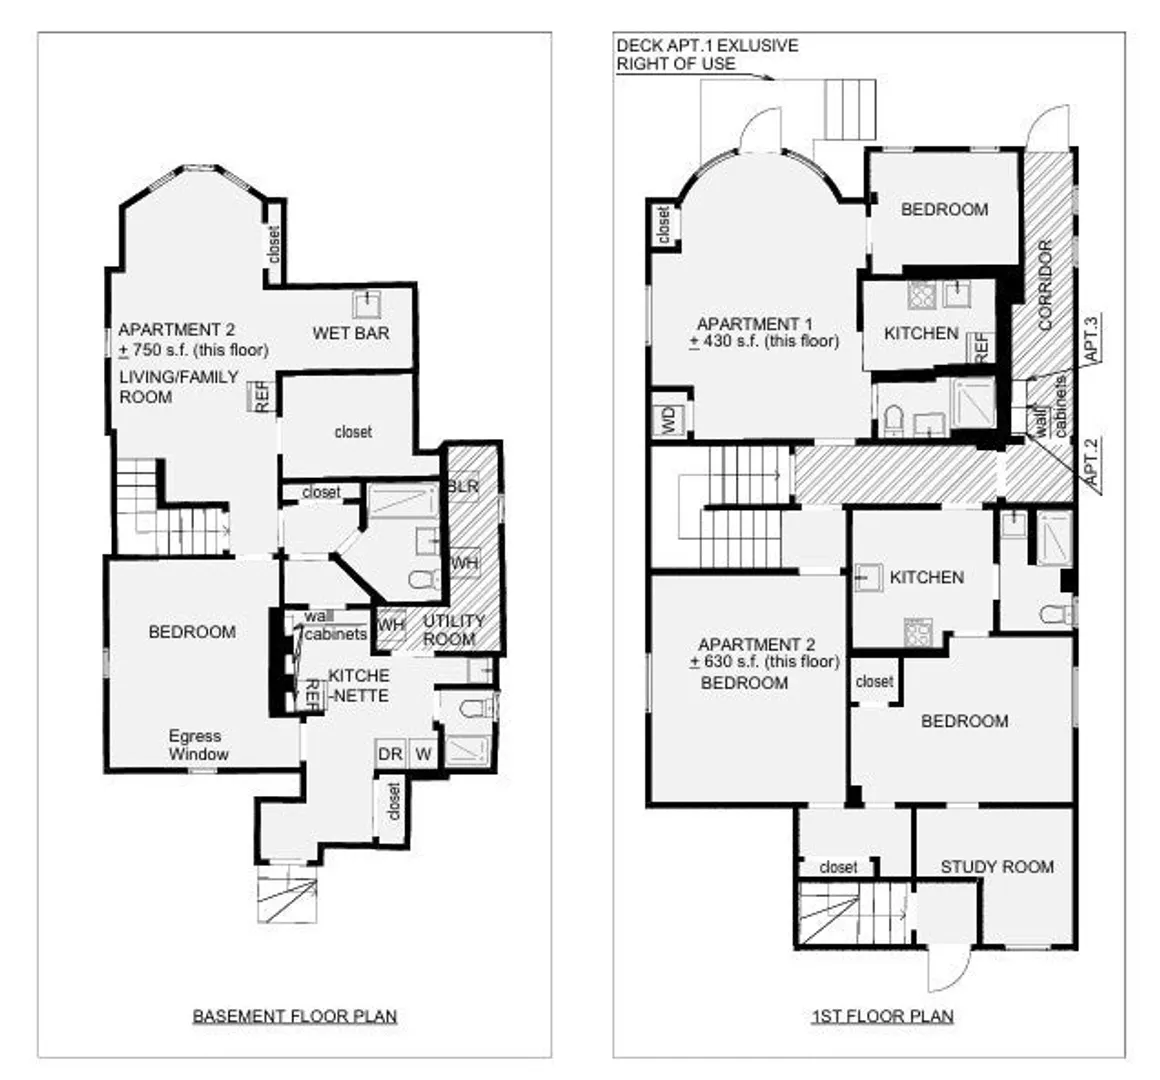
Welcome to 5 Kenwood st #2, a renovated condo on the 1st floor and finished lower level. It was fully renovated in 2026 and includes a high-efficiency heat-pump cooling and heating system supported by a gas heating backup system. The building was also upgraded in 2025 with new HardiePlank siding and a durable metal roof. The unit includes exclusive rights to an area large enough for 2 off-street parking spaces. Located on a quiet tree-lined one-way street between Davis Sq and Tufts University, near a park, the home is within a 6-minute walk to Davis Sq (Red Line) and 9 mins to Ball Sq (Green Line). Low condo fee of about $200/month. The layout allows convenient separation into a rental one-bedroom unit and an owner’s 2-bedroom, 2-bathroom living area, all with private entrances. Unit #2 may also be purchased together with Unit #3 for expanded multi-generational living or rental possibilities.
-
Highlights
- Area: Davis Square
- Heating: Baseboard, Heat Pump, Natural Gas
- Parking Spots: 2
- Property Type: Condominium
- Total Rooms: 6
- Year Built: 1920
- Cooling: Heat Pump
- HOA Fee: $221
- Property Class: Residential
- Stories: 2
- Unit Number: 2
- Status: Closed
-
Additional Details
- Appliances: Range, Disposal, Microwave, Refrigerator, Washer, Dryer
- Interior Features: Wet Bar
- SqFt Source: Public Record
- Year Built Details: Actual
- Zoning: Nr
- Basement: Y
- Pets Allowed: Yes
- Total Number of Units: 3
- Year Built Source: Public Records
-
Utilities
- Electric: 60 Amps/Less
- Water Source: Public
- Sewer: Public Sewer
-
Fees / Taxes
- Assessed Value: $530,500
- Tax Year: 2025
- HOA Fee Includes: Insurance, Snow Removal, Reserve Funds
- Taxes: $6,249
Similar Listings
Sold

4 Photos
Sold

3 Photos
Sold

1 Photo
Sold
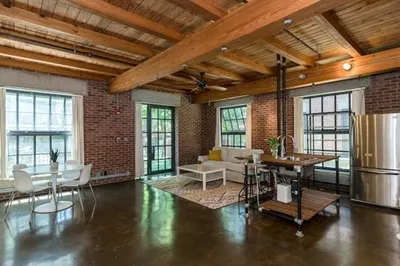
16 Photos
Content © 2026 MLS Property Information Network, Inc. The information in this listing was gathered from third party resources including the seller and public records.
Listing information provided courtesy of Coldwell Banker Realty - Norwell - Hanover Regional Office.
MLS Property Information Network, Inc. and its subscribers disclaim any and all representations or warranties as to the accuracy of this information.
