
Sold!
$822,000
9
Beds
3
Baths
3,840
Living Area
-
Property Description
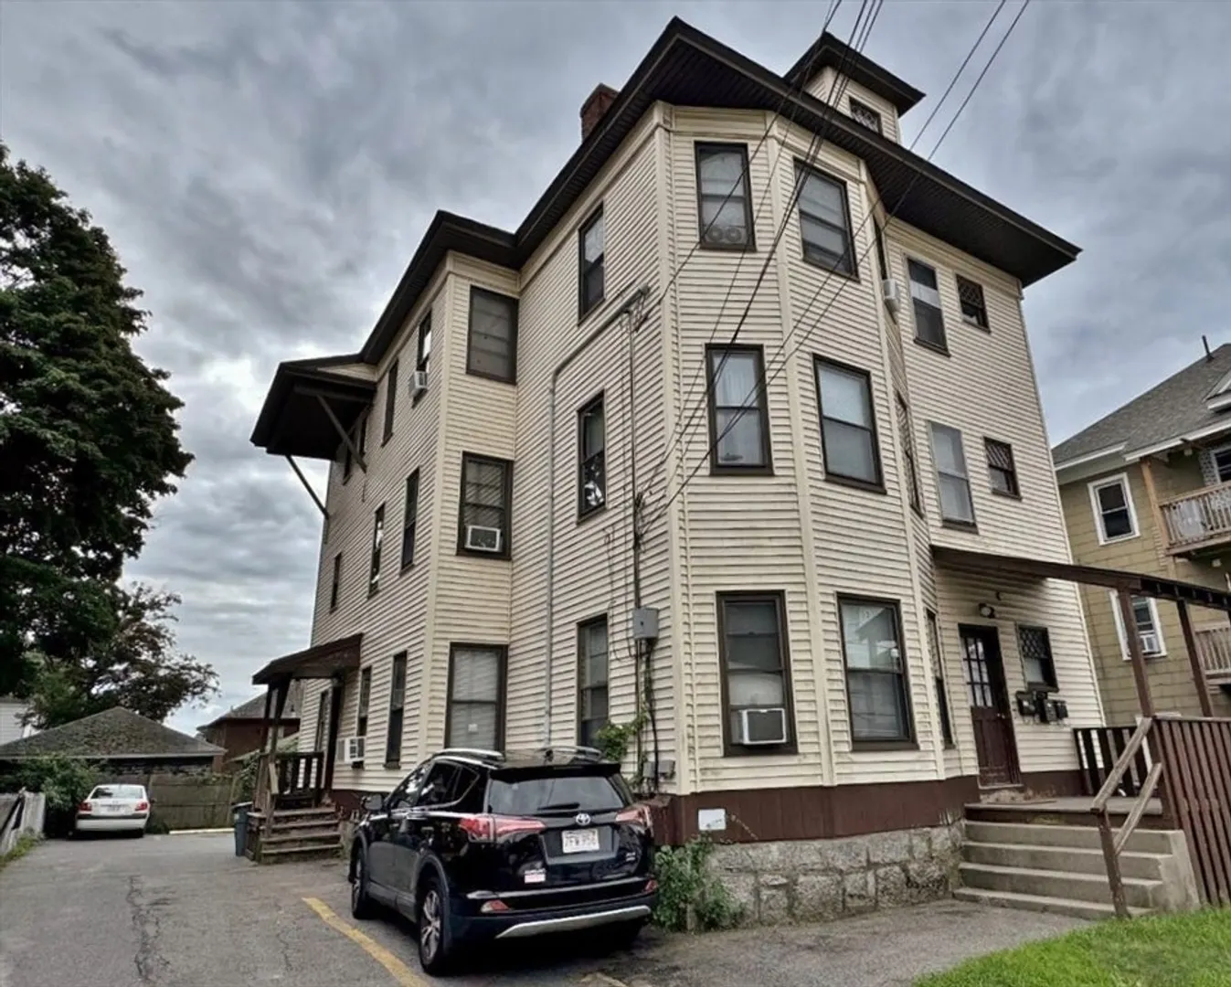
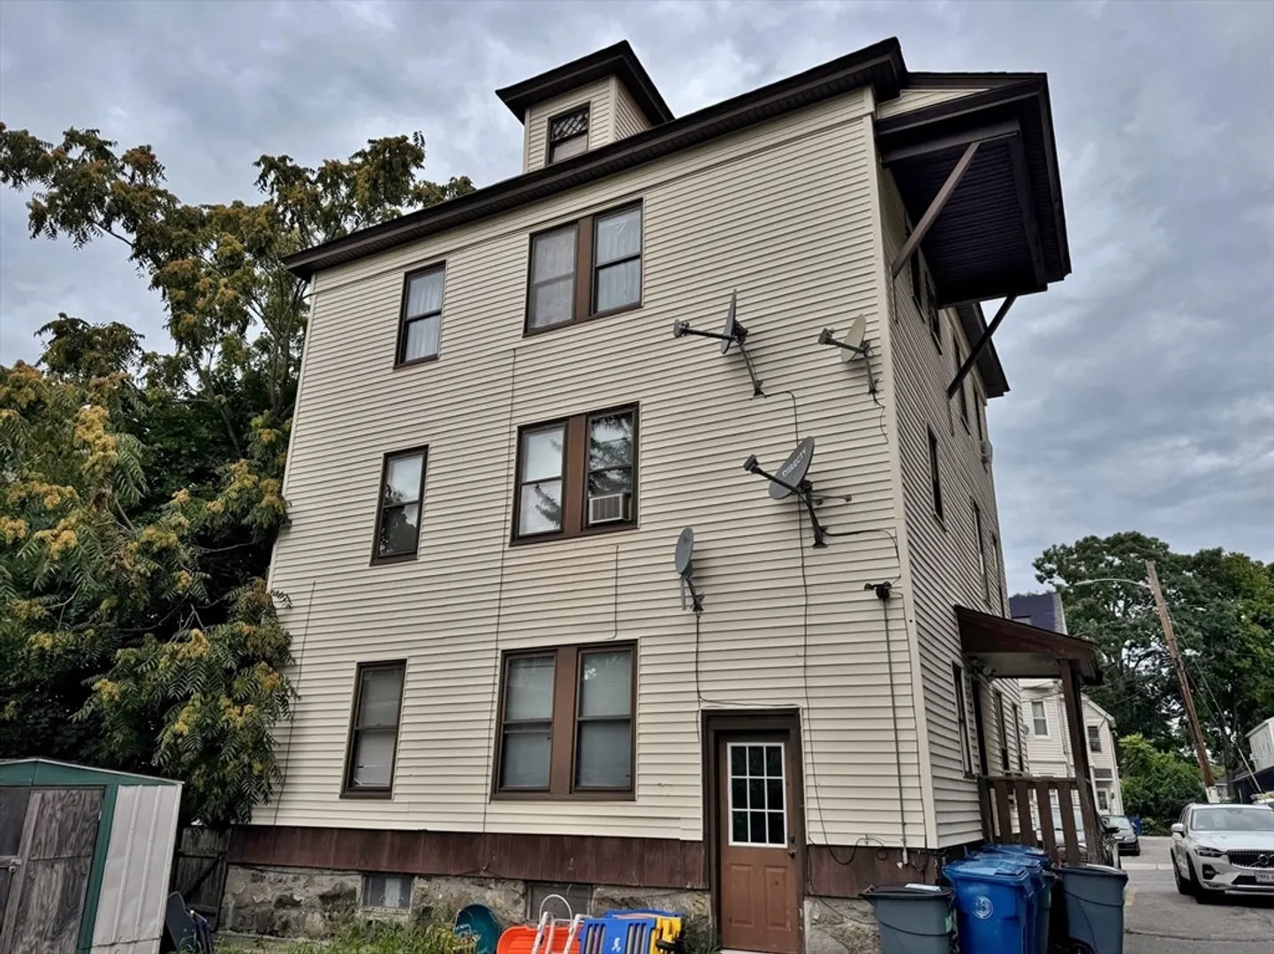
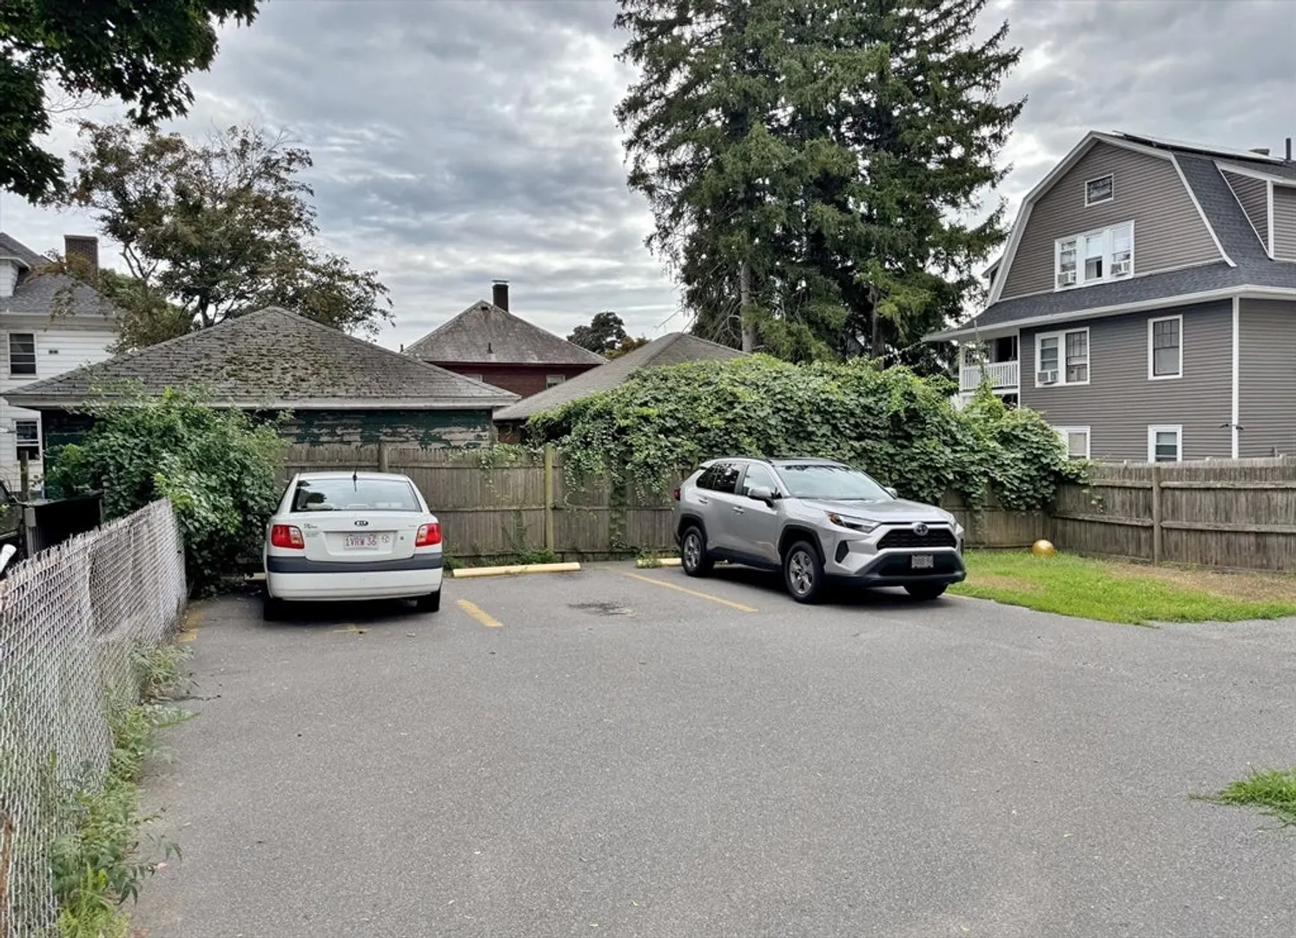
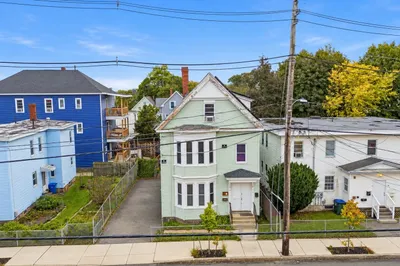
Check out this solid 3-family home of 5-5-5 rooms, with 3 bedrooms and a bath in each unit, and ample, off-street parking. Amenities include: updated pantries & baths; younger FHW by Oil boilers; vinyl siding; D/G windows; walk-up attic (insulated); updated electric services; separate laundry hook-ups for tenants; ceiling fans; and walk-out basement with dedicated storage spaces.
-
Highlights
- Heating: Baseboard, Oil
- Property Class: Residential Income
- Total Rooms: 15
- Status: Closed
- Parking Spots: 5
- Property Type: 3 Family - 3 Units Up/Down
- Year Built: 1900
-
Additional Details
- Appliances: Range, Microwave, Refrigerator
- Construction: Frame
- Foundation: Stone
- Interior Features: Ceiling Fan(s), Lead Certification Available, Living Room, Kitchen
- Road Frontage Type: Public
- Total Number of Units: 3
- Year Built Source: Public Records
- Basement: Full, Walk-Out Access, Interior Entry, Concrete
- Flooring: Wood, Tile, Vinyl, Hardwood
- Foundation Area: 1320
- Lot Features: Level
- Roof: Shingle
- Year Built Details: Actual
- Zoning: Res
-
Amenities
- Community Features: Public Transportation, Park, Medical Facility, Public School, Sidewalks
- Parking Features: Paved Drive, Off Street, Paved
-
Utilities
- Electric: 110 Volts, 220 Volts, 100 Amp Service, Individually Metered
- Water Source: Public
- Sewer: Public Sewer
-
Fees / Taxes
- Assessed Value: $542,700
- Compensation Based On: Net Sale Price
- Tax Year: 2024
- Total Rent: $4,450
- Buyer Agent Compensation: 2.0%
- Facilitator Compensation: 2.0%
- Taxes: $6,114
Similar Listings
Sold
23 Photos
Sold
3 Photos
Sold
40 Photos
Sold
37 Photos
Content © 2026 MLS Property Information Network, Inc. The information in this listing was gathered from third party resources including the seller and public records.
Listing information provided courtesy of Keller Williams Realty.
MLS Property Information Network, Inc. and its subscribers disclaim any and all representations or warranties as to the accuracy of this information.
