
Sold!
$530,000
3
Beds
1/1
Bath
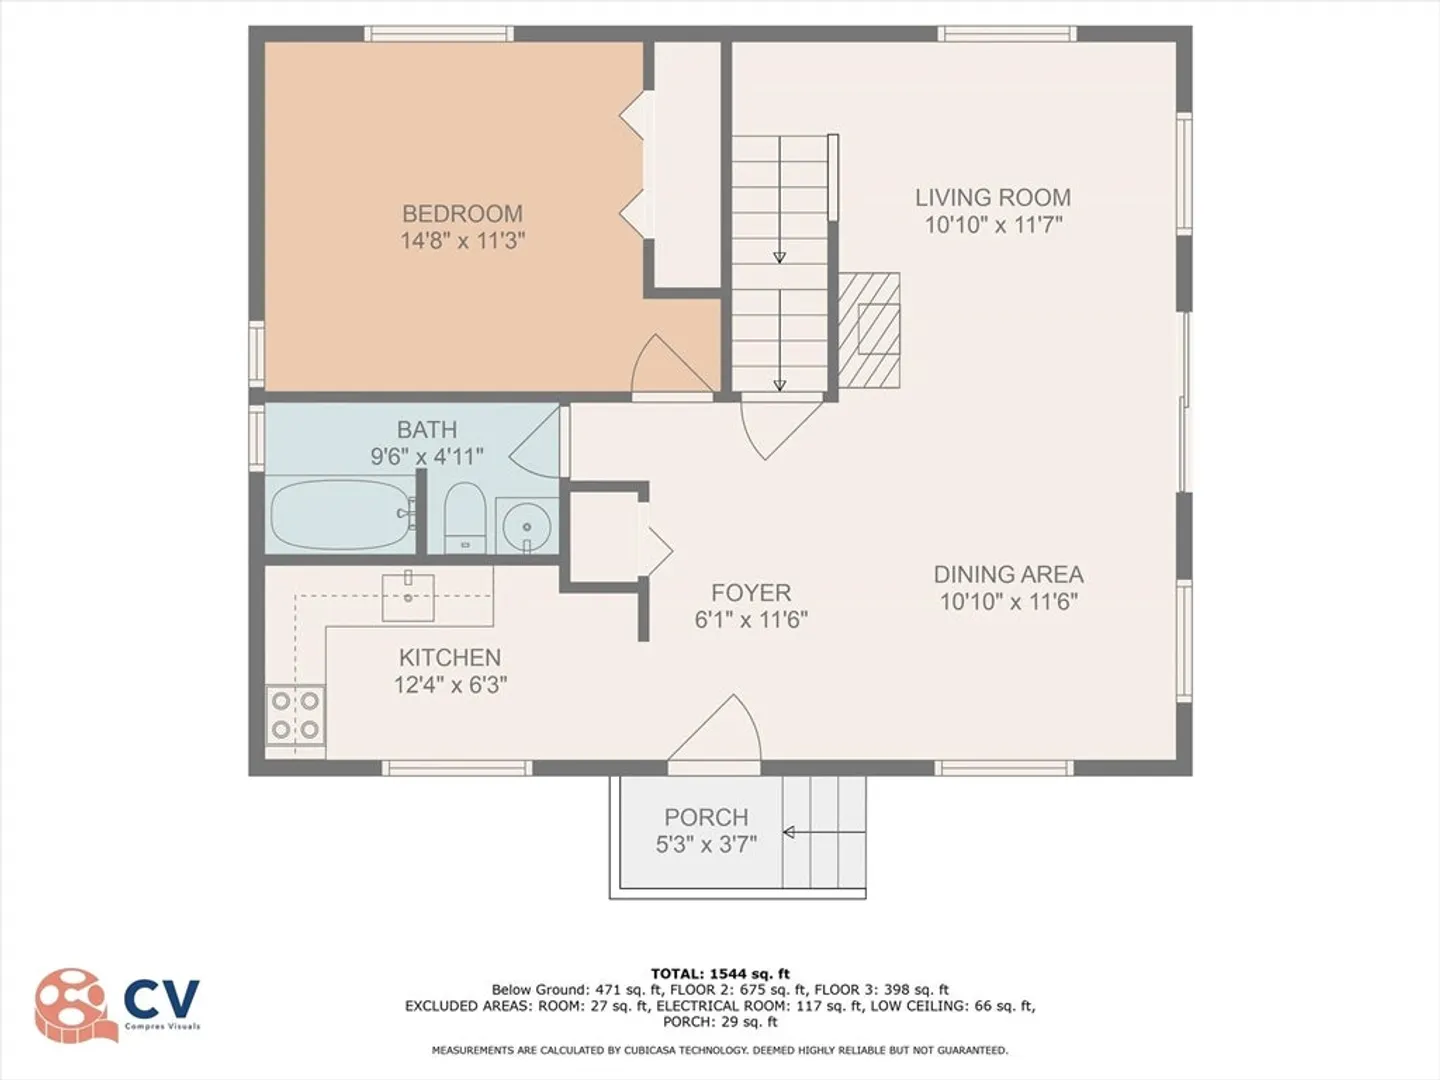
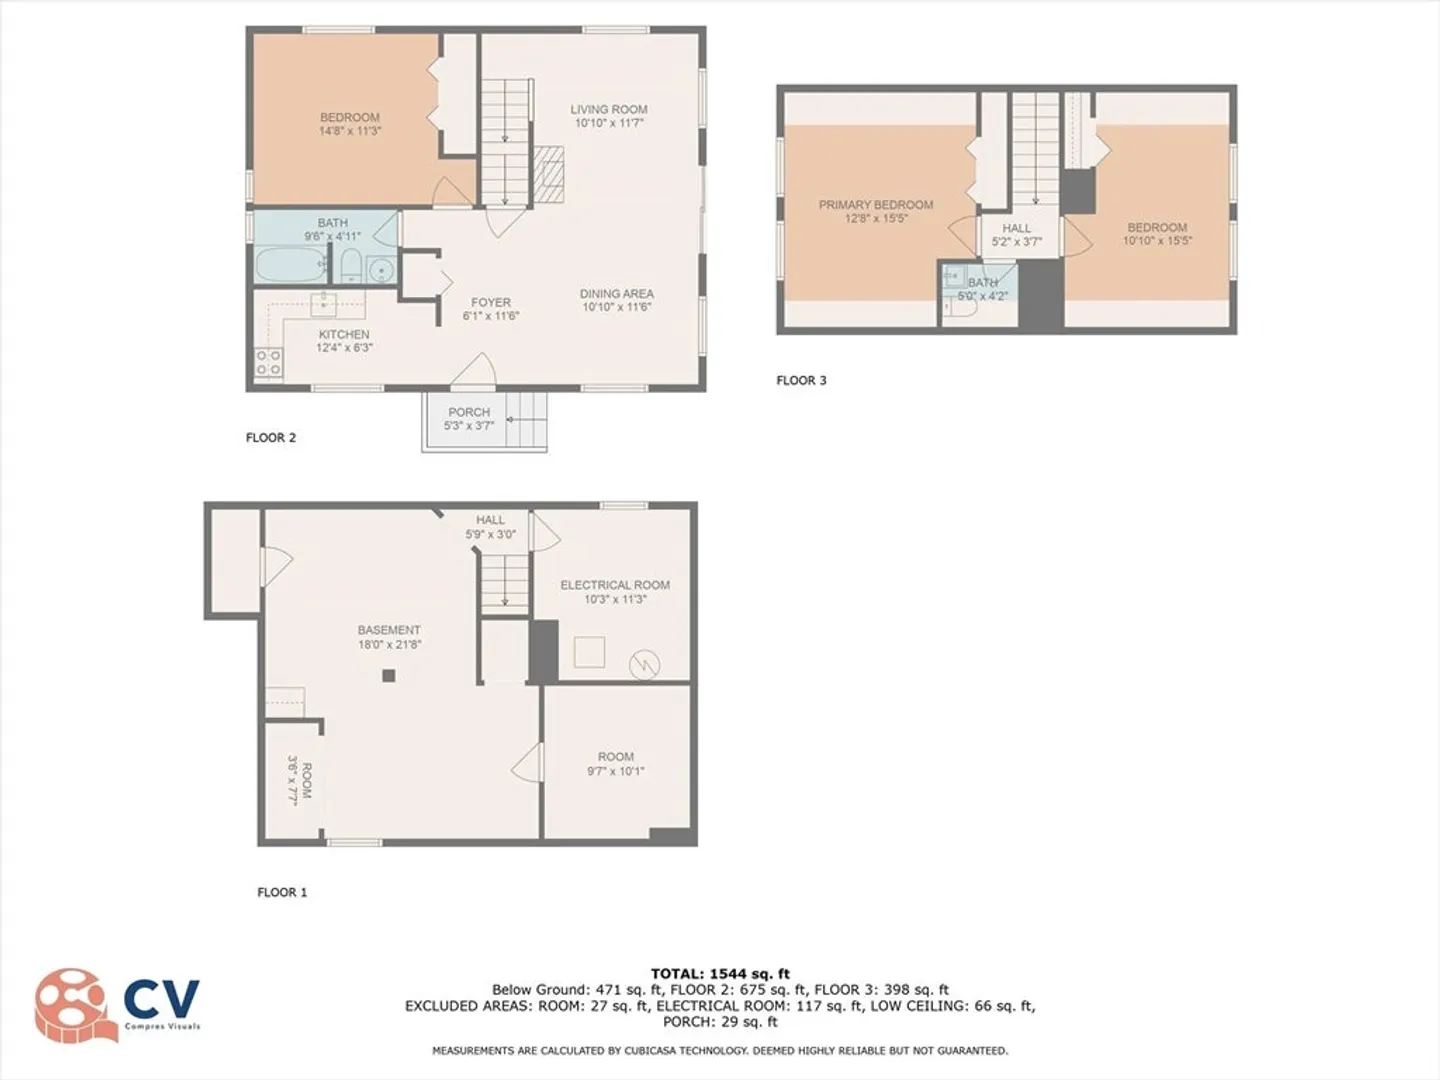
1,544
Living Area
-
Property Description
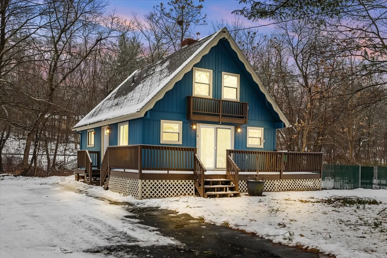
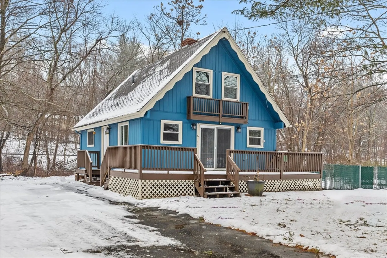
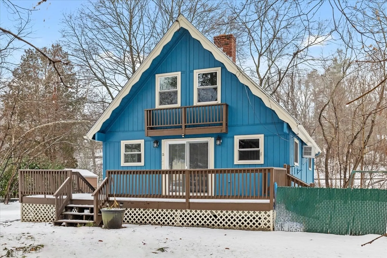
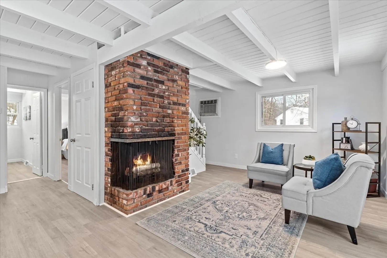
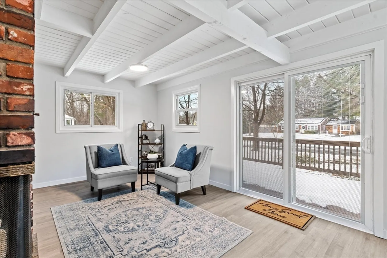
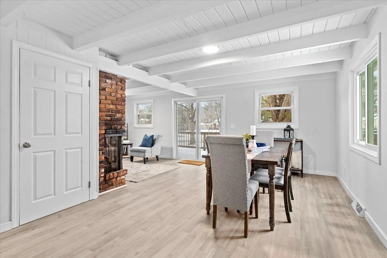
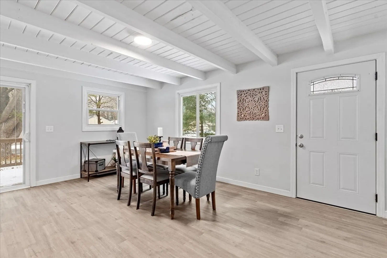
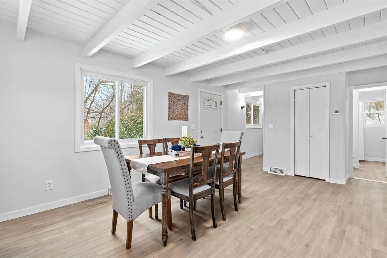
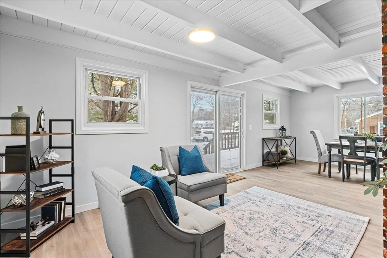
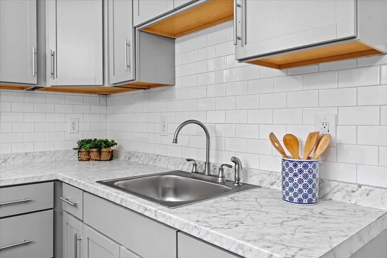
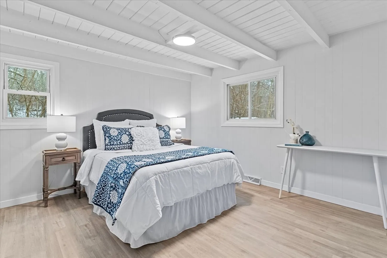
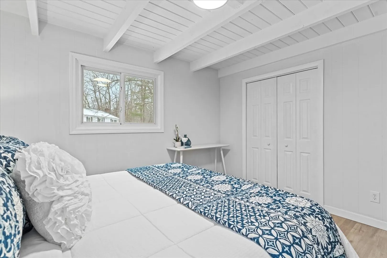
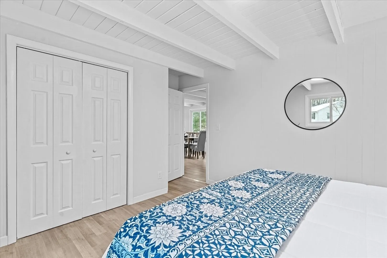
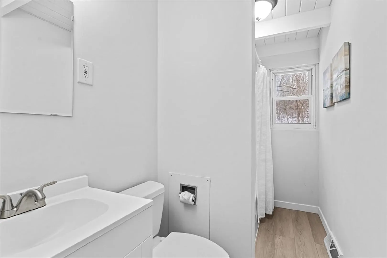
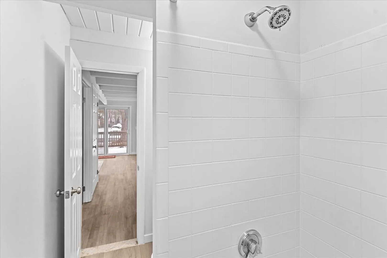
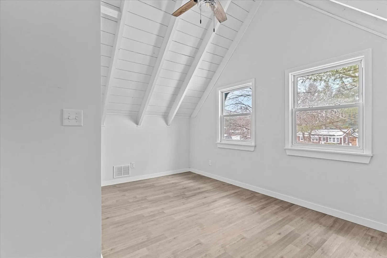
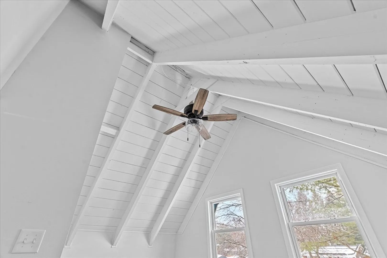
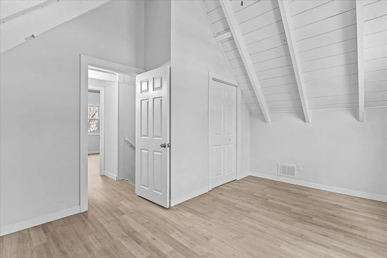
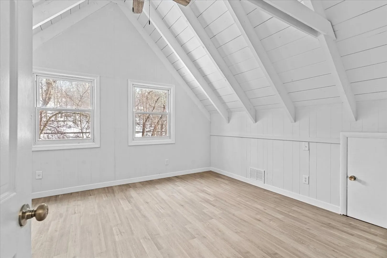
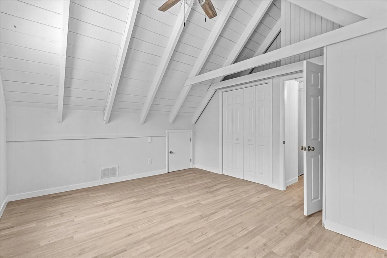
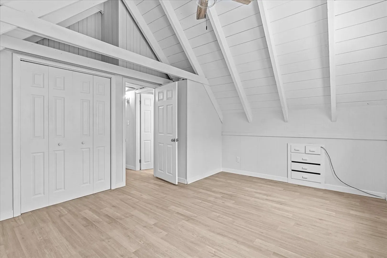
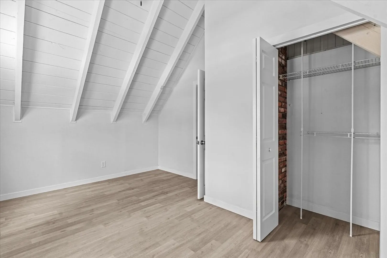
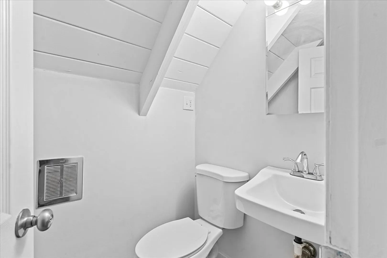
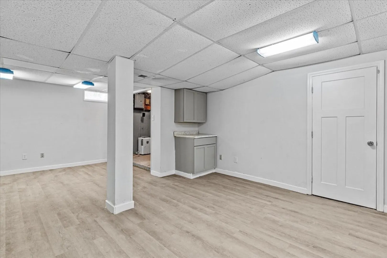
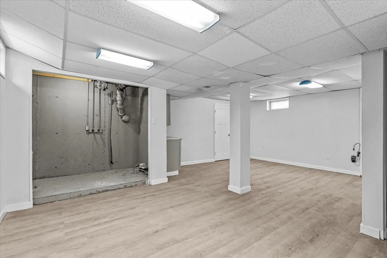
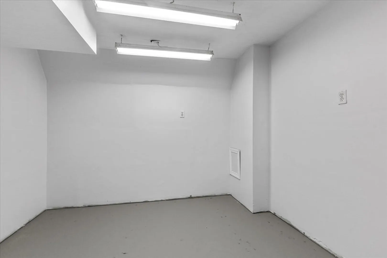
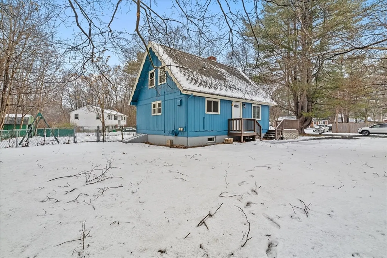
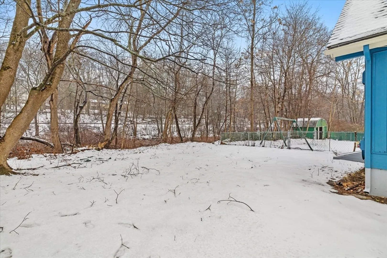
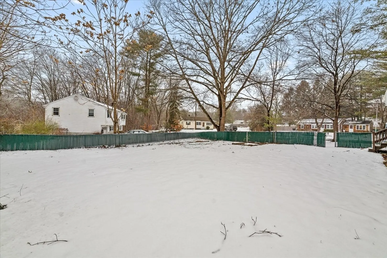
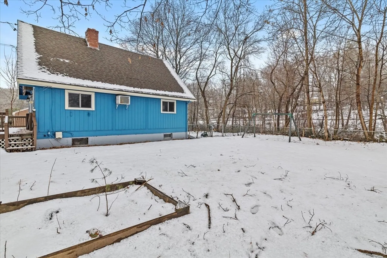
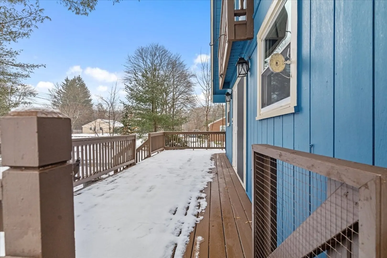
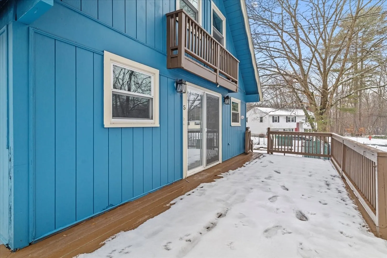
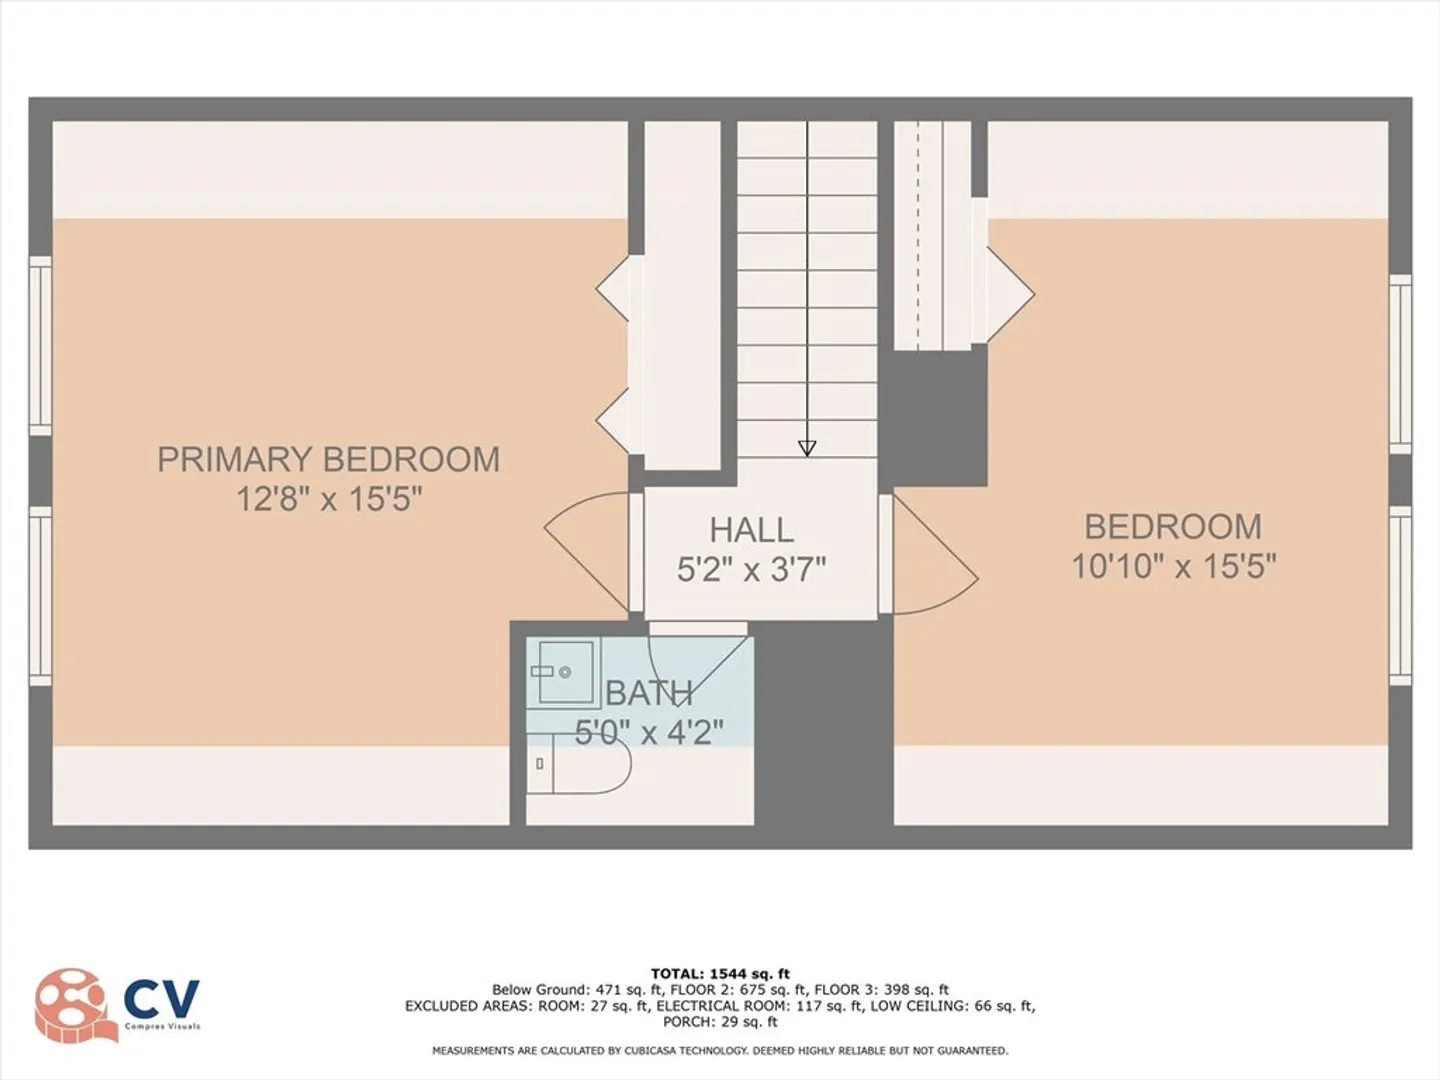
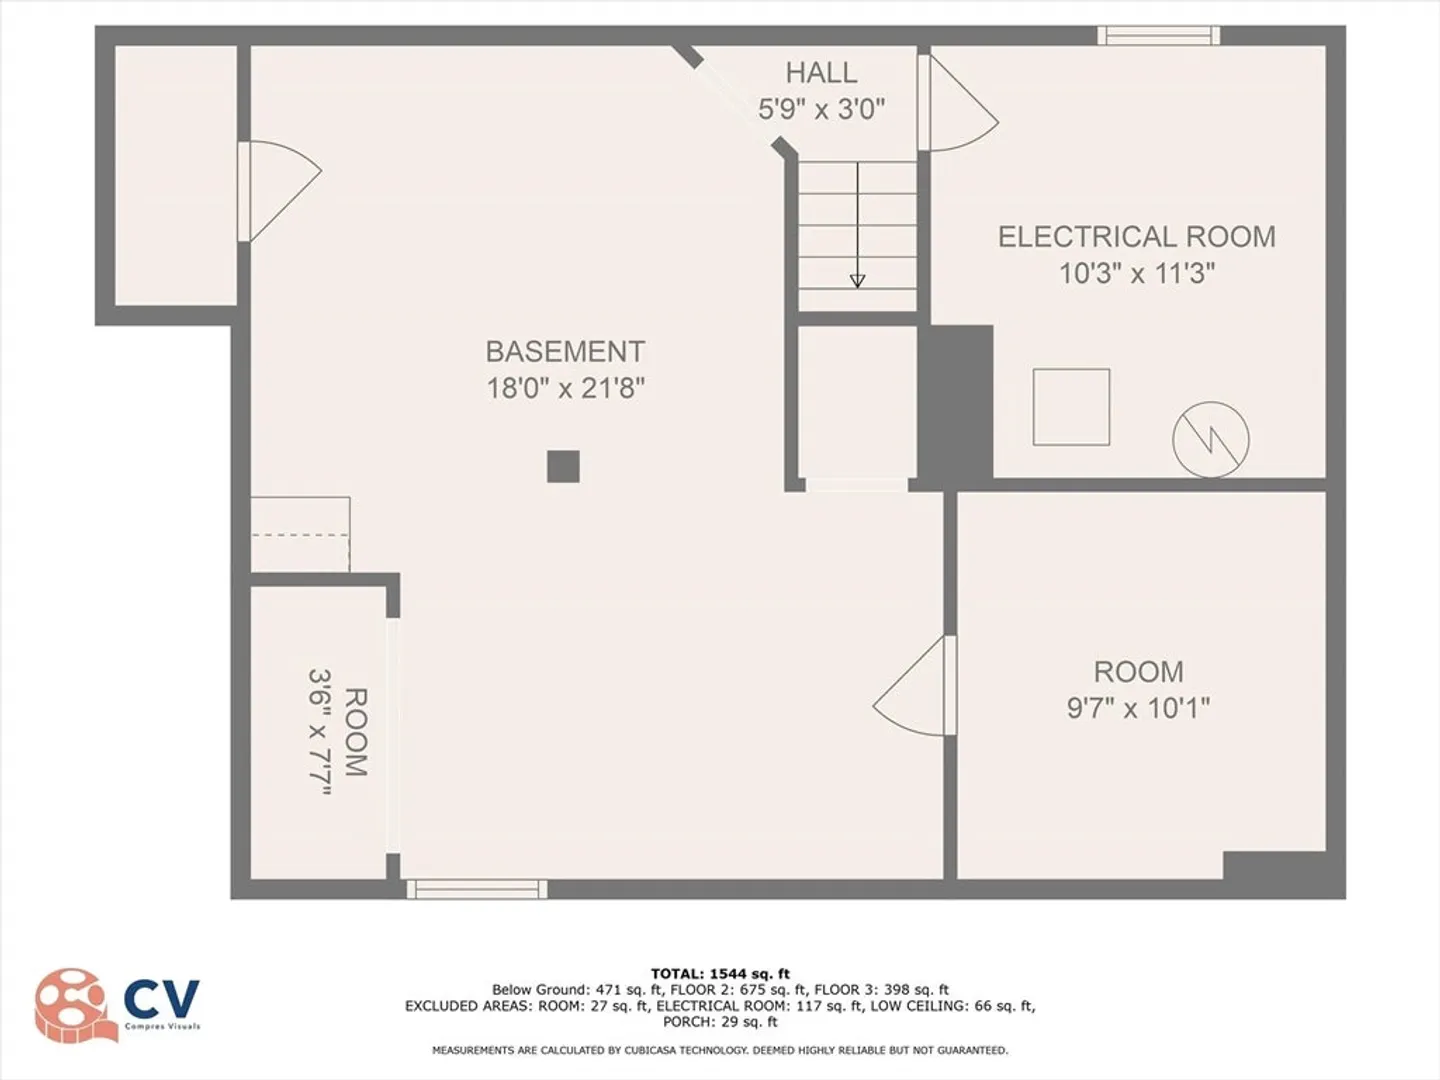
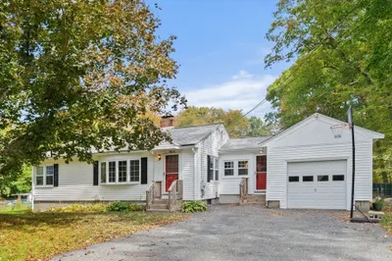
Quaint cape house nestled in a serene setting with a picturesque view of the Sudbury River! This adorable home boasts a spacious, flat, and fenced yard. As you step inside, be greeted by the charm of exposed beams gracing the ceilings, adding character to the living space. The main level features a cozy living room adorned with a brick fireplace. One of the three bedrooms is conveniently located on the first floor. For additional versatility, discover some finished flex space in the basement, ready to adapt to your unique needs. Whether it's a home office, gym, or entertainment area. Situated in a prime location, this home is a commuter's delight with close proximity to the Ashland Commuter Rail. Enjoy the best of both worlds – a great commuter location while reveling in the peace and tranquility of this fresh home on a quiet Cul de Sac.
-
Highlights
- Cooling: Wall Unit(s)
- Parking Spots: 4
- Property Type: Single Family Residence
- Total Rooms: 5
- Status: Closed
- Heating: Baseboard, Oil
- Property Class: Residential
- Style: Cape
- Year Built: 1953
-
Additional Details
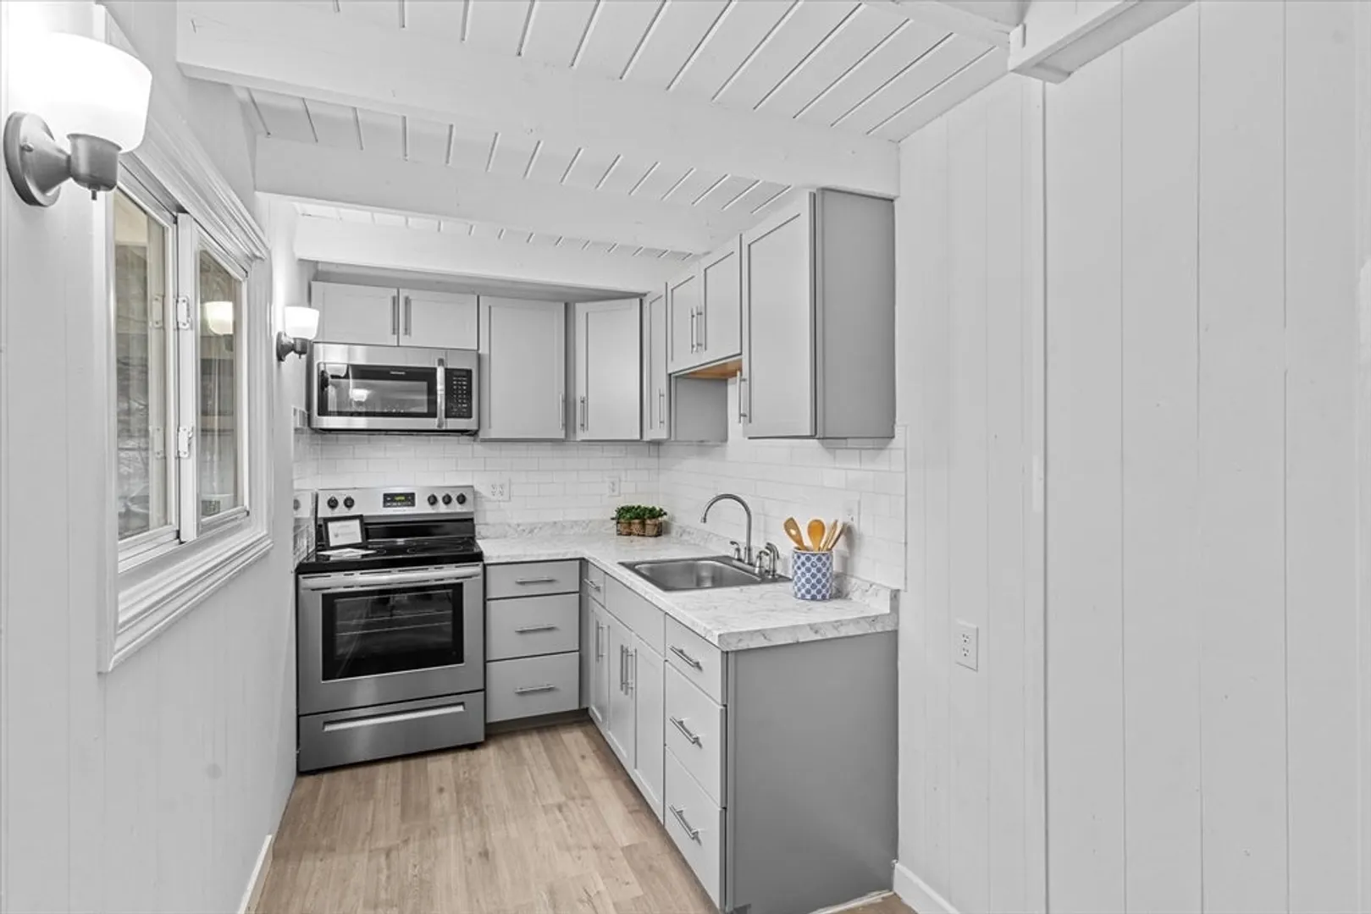
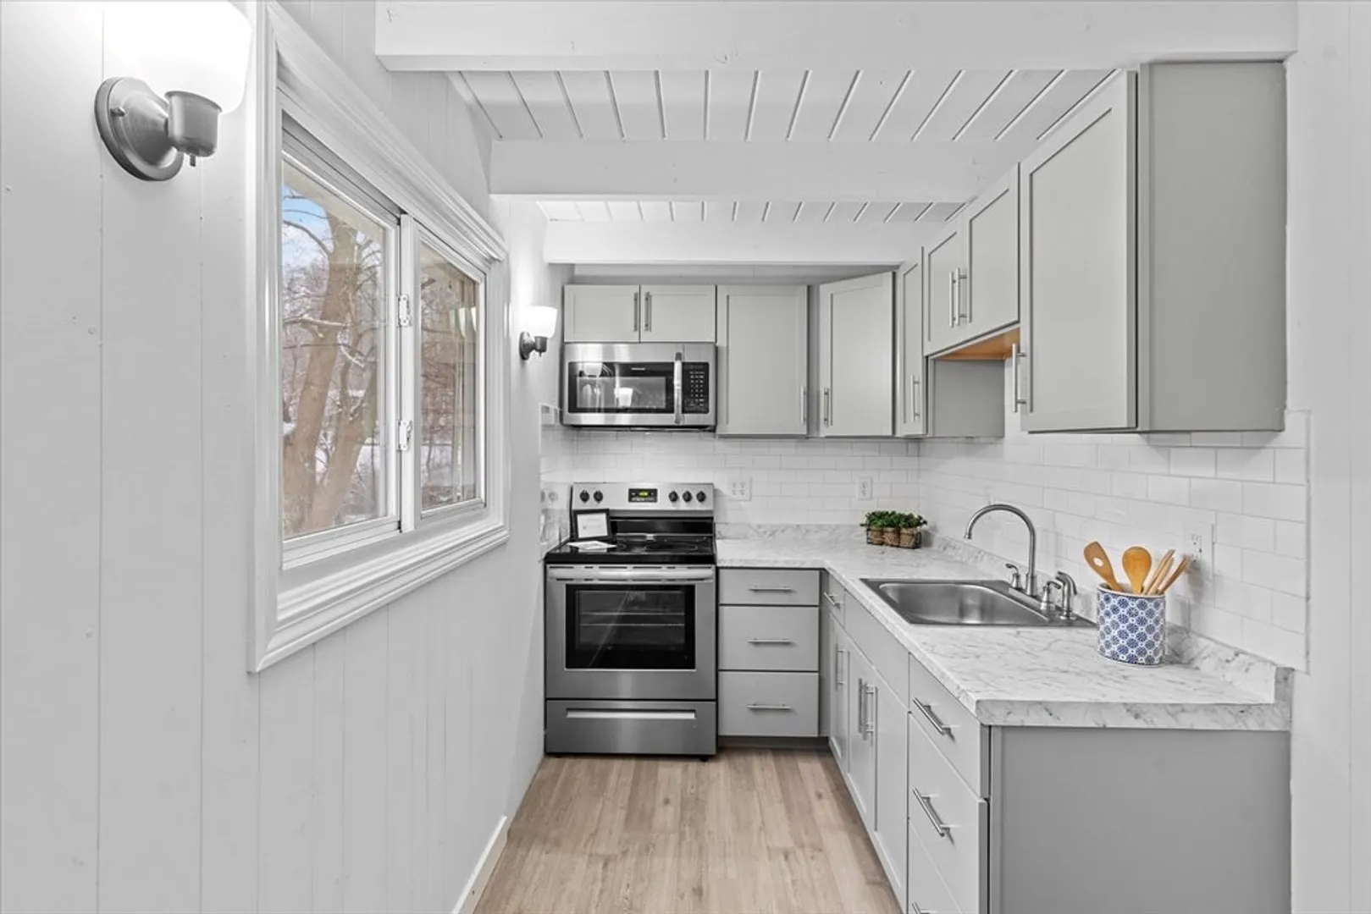
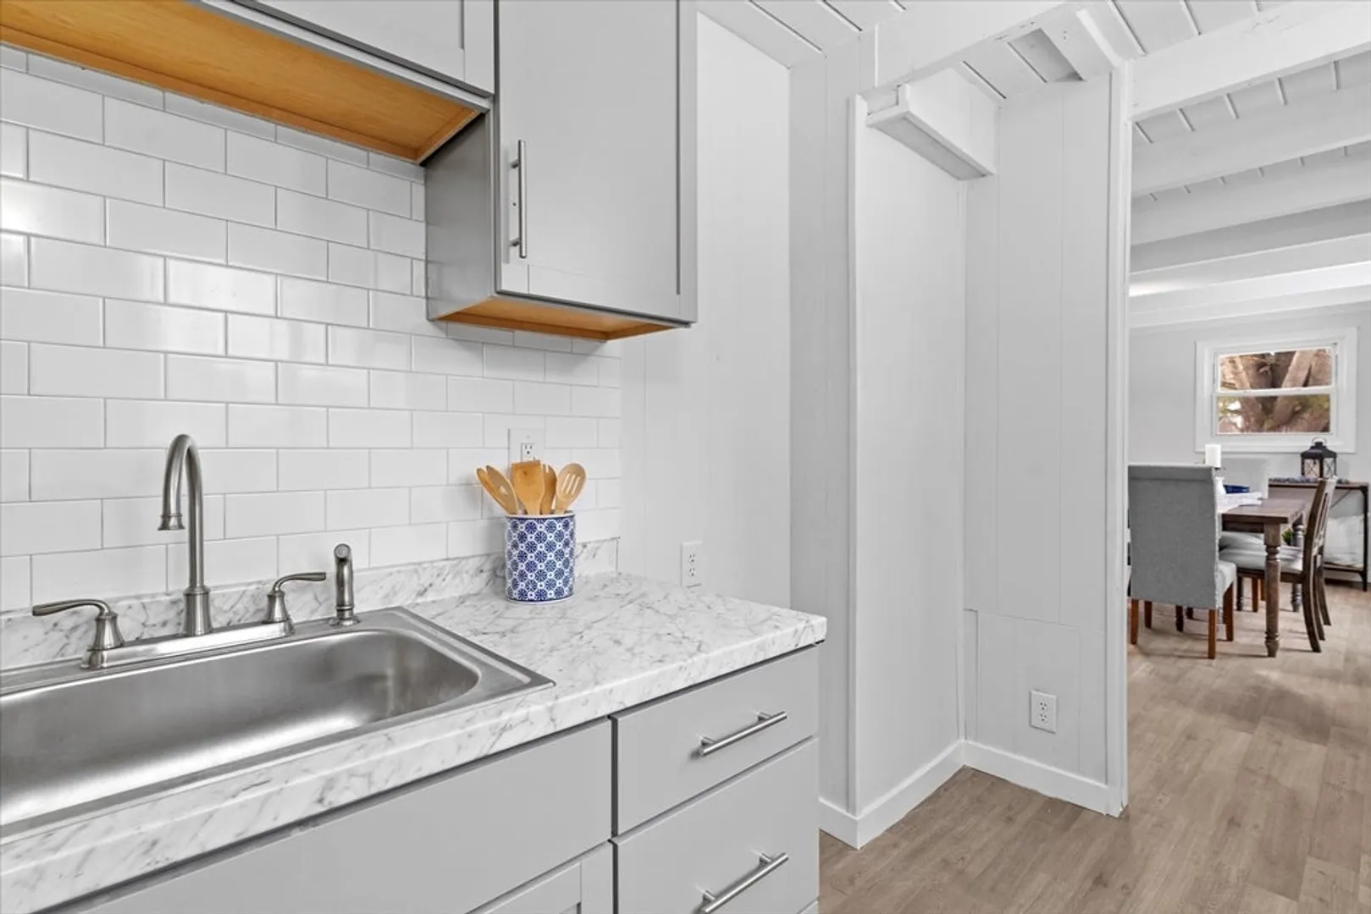
- Appliances: Range, Microwave
- Construction: Frame
- Fireplaces: 1
- Foundation: Concrete Perimeter
- Road Frontage Type: Public
- Year Built Details: Actual
- Zoning: R1
- Basement: Full, Partially Finished, Interior Entry, Bulkhead
- Exterior Features: Porch, Fenced Yard
- Flooring: Vinyl
- Lot Features: Cul-De-Sac, Cleared, Level
- Roof: Shingle
- Year Built Source: Public Records
-
Amenities
- Community Features: Public Transportation, T-Station
- Parking Features: Off Street
-
Utilities
- Electric: 100 Amp Service
- Water Source: Public
- Sewer: Public Sewer, Other
-
Fees / Taxes
- Assessed Value: $474,900
- Compensation Based On: Net Sale Price
- Taxes: $6,288
- Buyer Agent Compensation: 2%
- Tax Year: 2024
Similar Listings
Sold
1 Photo
Sold
33 Photos
Sold
28 Photos
Sold
35 Photos
Content © 2026 MLS Property Information Network, Inc. The information in this listing was gathered from third party resources including the seller and public records.
Listing information provided courtesy of Mega Realty Services.
MLS Property Information Network, Inc. and its subscribers disclaim any and all representations or warranties as to the accuracy of this information.
