
Sold!

$1,200,000
4
Beds
2/1
Baths
3,041
Living Area
-
Property Description
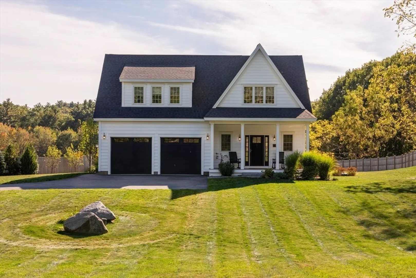
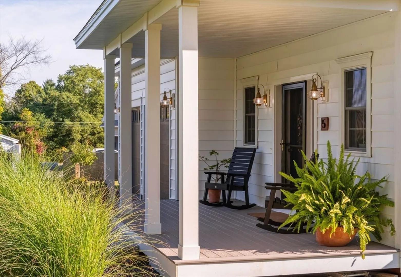
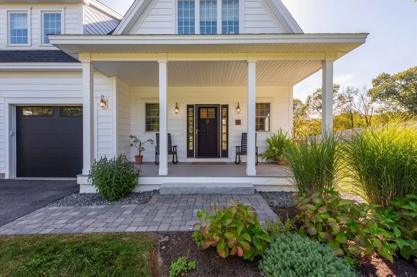
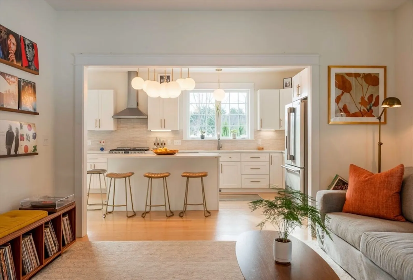
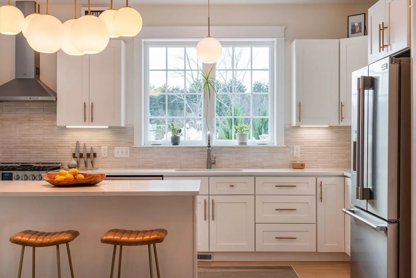
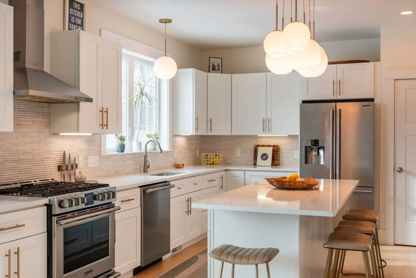
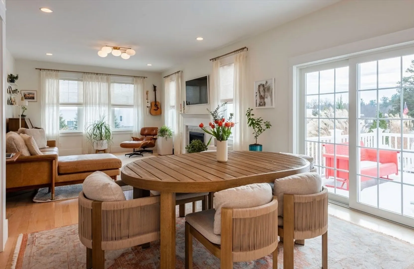
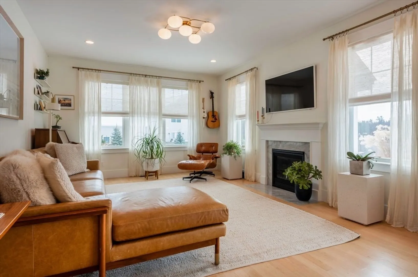
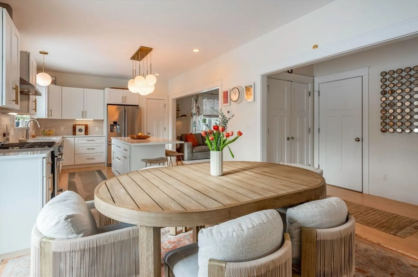
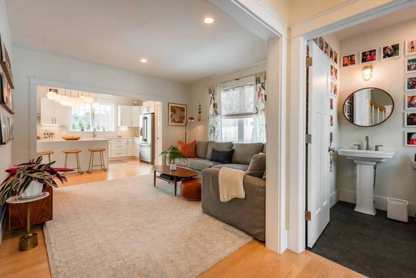
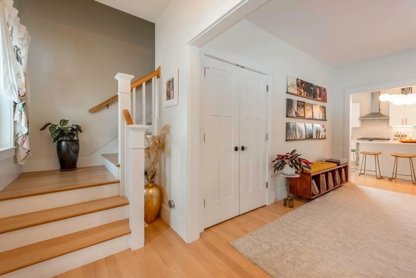
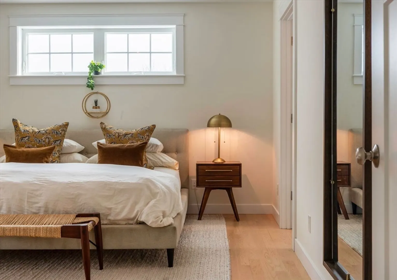
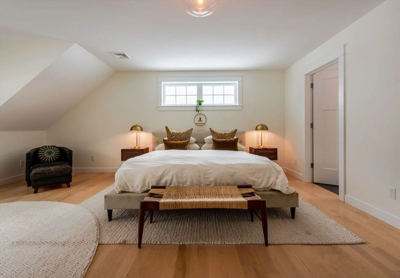
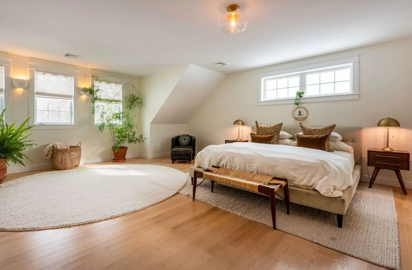
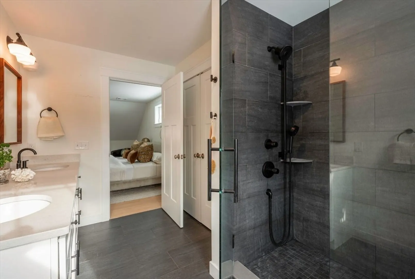
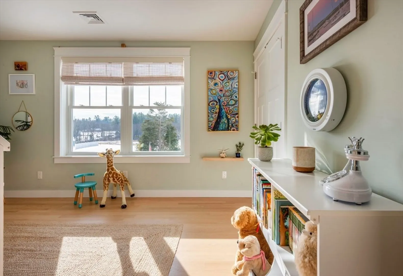
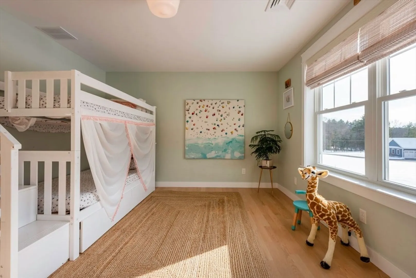
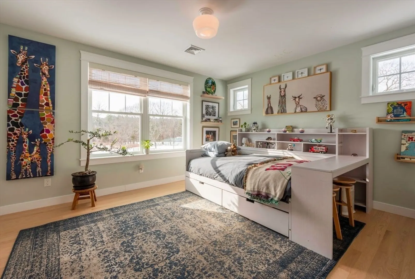
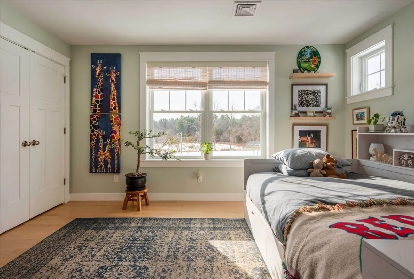
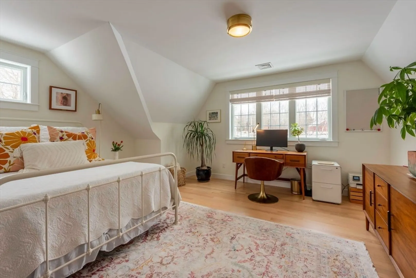
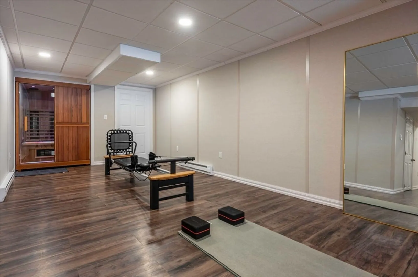
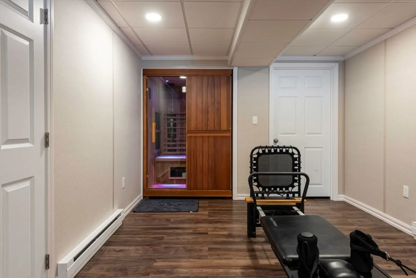
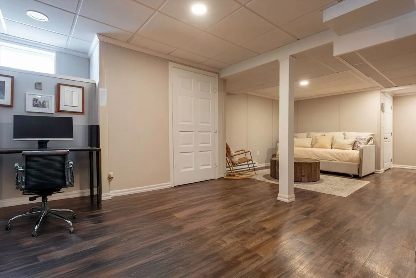
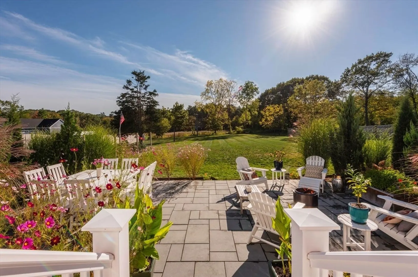
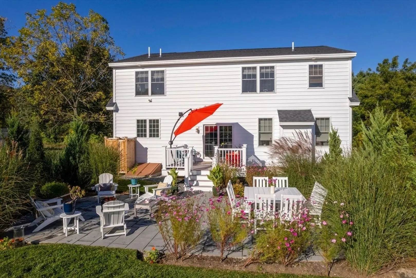
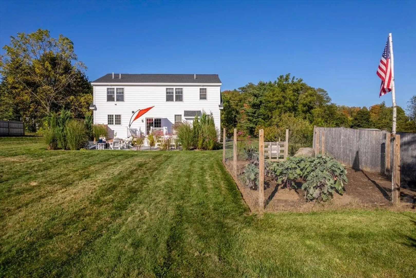
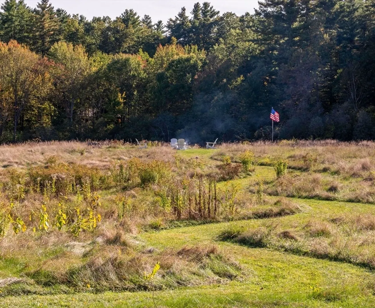
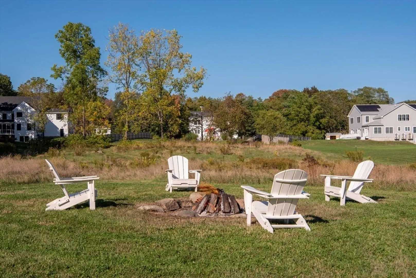
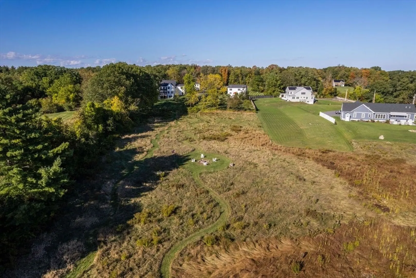
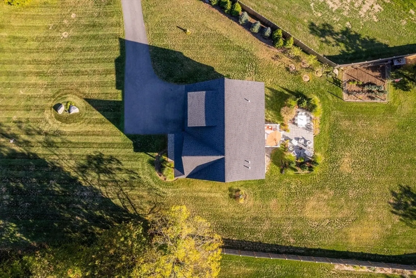
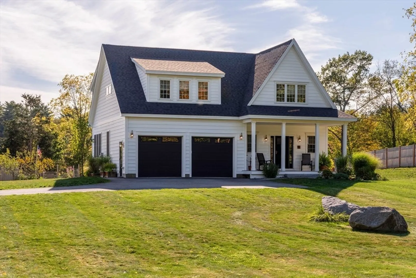
Welcome to this bright and modern home on 3.5± acres in Exeter. Built in 2021, the residence features four bedrooms, two and a half bathrooms, and 2,521 square feet of thoughtfully designed living space. The open-concept first floor creates an inviting atmosphere, perfect for both daily living & entertaining. Elegant red oak hardwood floors throughout complement the chef's kitchen & numerous modern finishes. Upstairs, retreat to a spacious primary bedroom with walk-in closet & ensuite bath. Two bedrooms, an office or guest bedroom, and a full bath complete the second floor. The basement has been professionally finished with the Owens Corning System & houses a premium Finmark Sauna. The expansive backyard transitions into a pristine biodiverse meadow with a mowed path leading to a dedicated campground with firepit. Additional amenities include an organic vegetable garden and a cedar outdoor shower, combining modern luxury with the tranquility of country living in desirable Exeter, NH.
-
Highlights
- Acres: 3
- Heating: Forced Air, Propane
- Property Class: Residential
- Style: Cape, Contemporary
- Year Built: 2021
- Cooling: Central Air
- Parking Spots: 10
- Property Type: Single Family Residence
- Total Rooms: 9
- Status: Closed
-
Additional Details
- Appliances: Water Heater, Range, Dishwasher, Refrigerator, Washer, Dryer, Range Hood, Plumbed For Ice Maker
- Construction: Frame
- Fireplaces: 1
- Foundation: Concrete Perimeter, Slab
- Lot Features: Level
- Roof: Shingle
- Year Built Details: Actual
- Zoning: R-1
- Basement: Full, Finished, Interior Entry, Bulkhead, Radon Remediation System
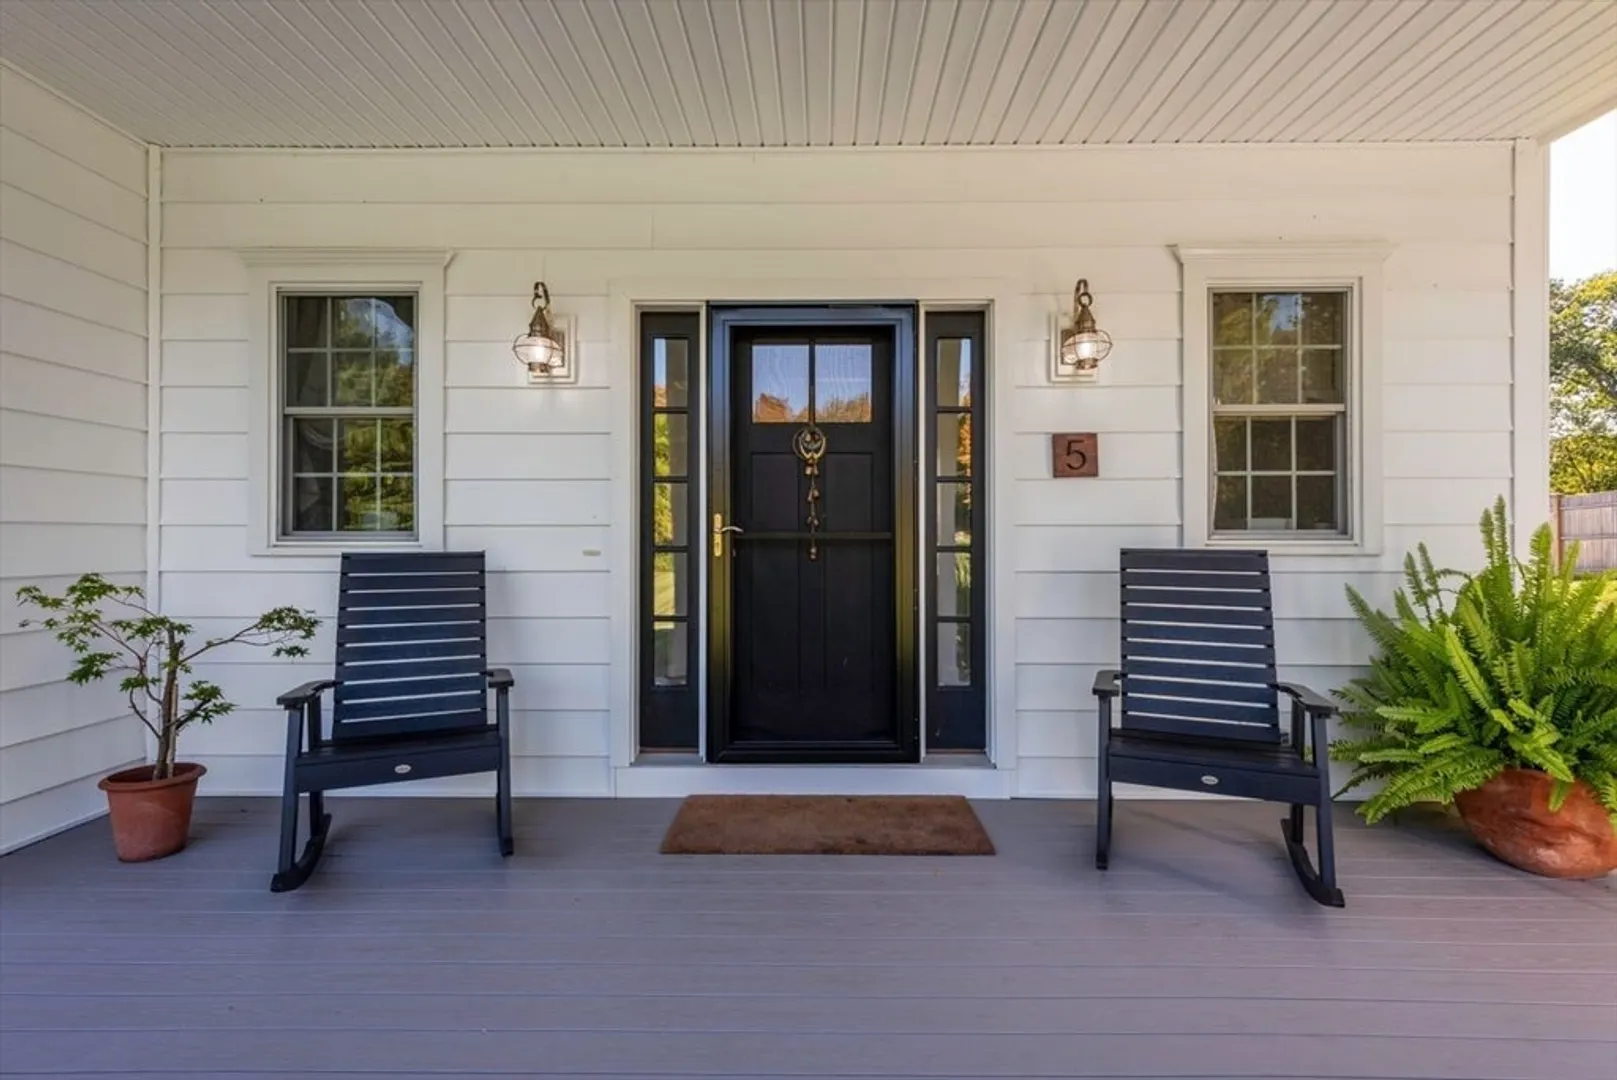
- Exterior Features: Porch, Deck, Patio, Screens, Fruit Trees, Garden, Outdoor Shower
- Flooring: Hardwood, Laminate
- Interior Features: Cable Hookup, Recessed Lighting, Steam / Sauna, Mud Room, Bonus Room, Sauna/Steam/Hot Tub, High Speed Internet
- Road Frontage Type: Public
- SqFt Source: Owner
- Year Built Source: Public Records
-
Amenities
- Community Features: Public Transportation, Shopping, Public School
- Parking Features: Attached, Garage Door Opener, Storage, Paved Drive, Off Street, Paved
- Covered Parking Spaces: 2
-
Utilities
- Electric: Generator, Circuit Breakers, 200+ Amp Service
- Water Source: Private
- Sewer: Private Sewer
-
Fees / Taxes
- Assessed Value: $822,300
- Taxes: $14,629
- Tax Year: 2024
Content © 2026 MLS Property Information Network, Inc. The information in this listing was gathered from third party resources including the seller and public records.
Listing information provided courtesy of William Raveis R.E. & Home Services.
MLS Property Information Network, Inc. and its subscribers disclaim any and all representations or warranties as to the accuracy of this information.
