
Sold!

$1,200,000
4
Beds
2/1
Baths
3,756
Living Area
-
Property Description
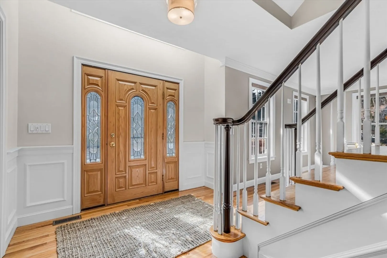
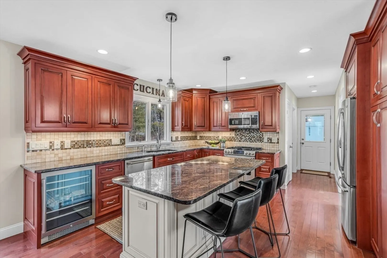
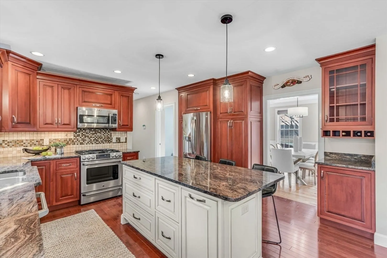
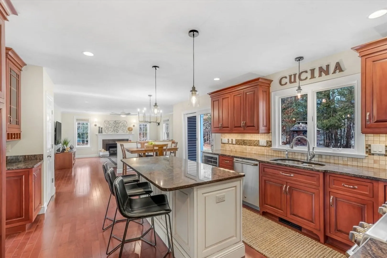
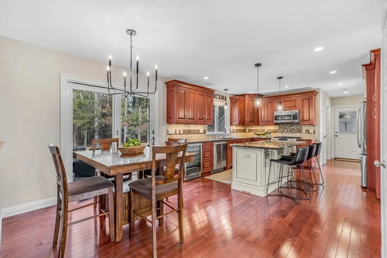
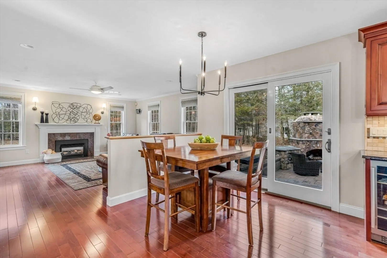
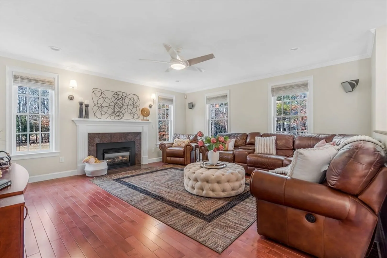
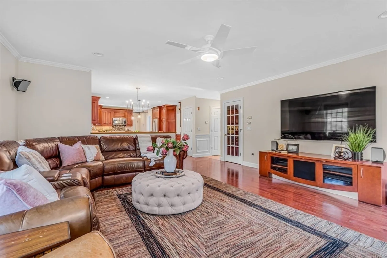
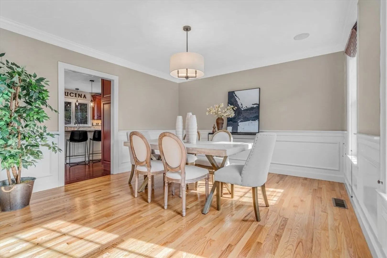
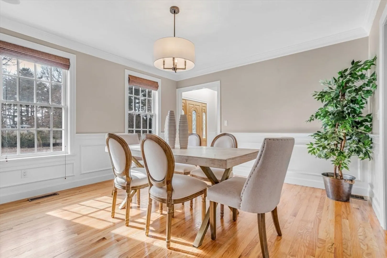
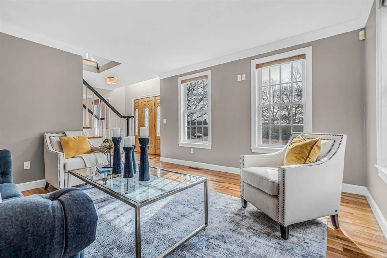
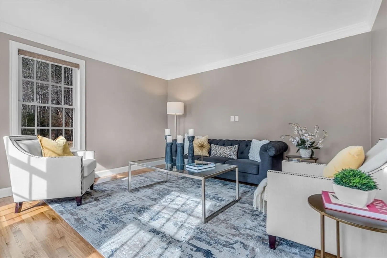
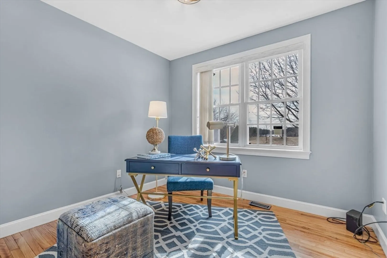
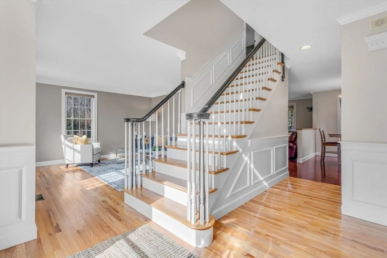
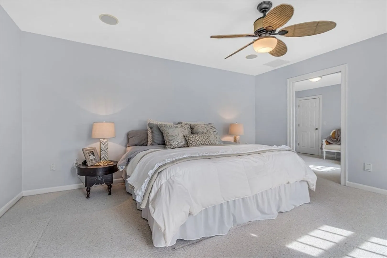
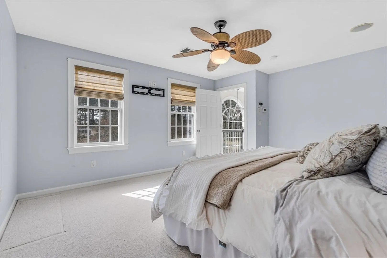
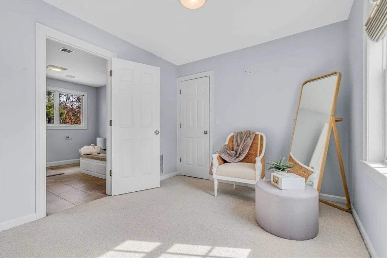
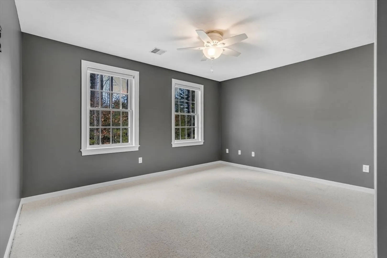
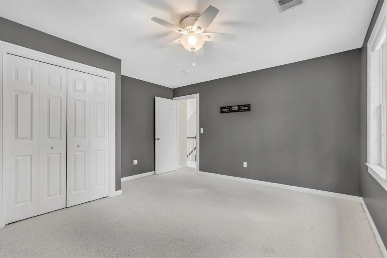
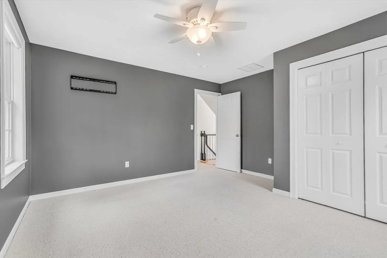
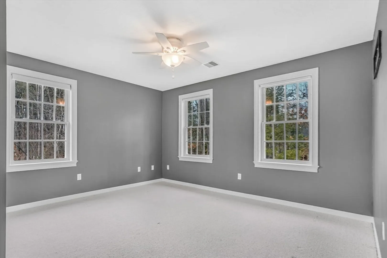
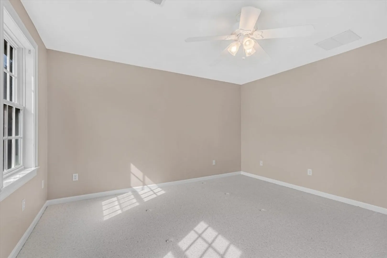
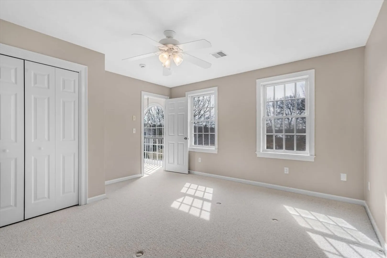
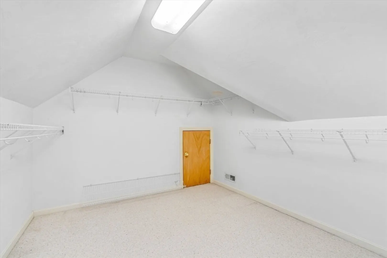
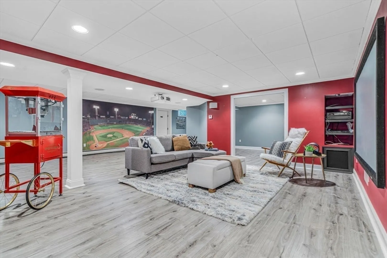
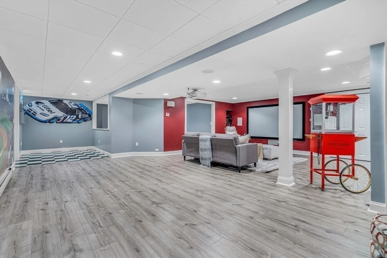
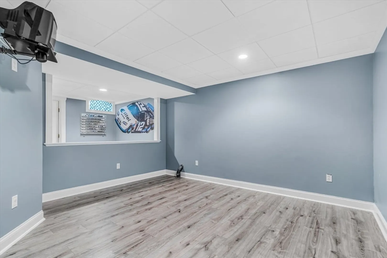
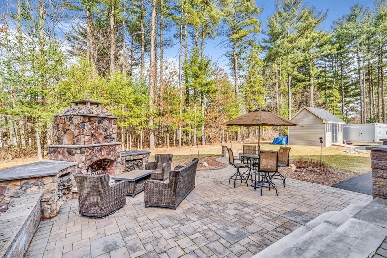
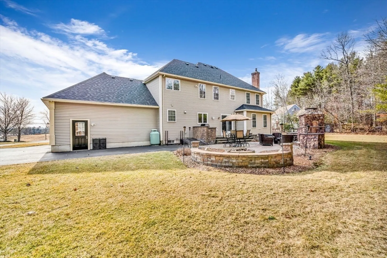
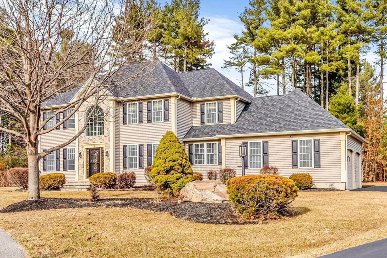
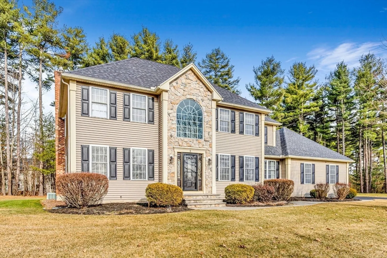
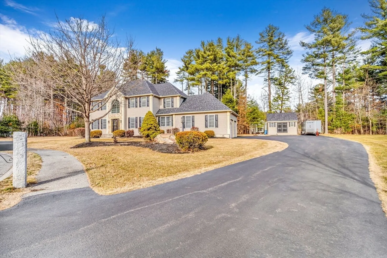
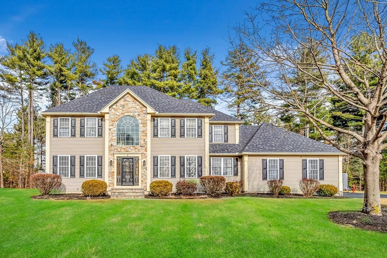
BUILDER'S OWN FANTASTIC COLONIAL ON A QUIET CUL-DE-SAC! This tremendous 4 bedroom home offers 3 levels of living space! NEW ROOF, DRIVEWAY & UPGRADED ELECTRICAL.The 1st floor features a traditional floorplan with perfect pockets of designated living area – a formal living room, dining room, open concept kitchen, family room & private home office! 3 PIECE CROWN THROUGHOUT! Family room centers around a gas fireplace & the kitchen offers direct access to the back patio with outdoor fire pit & fireplace to enjoy! The 2nd floor hosts 3 comfortable bedrooms plus a primary suite featuring a walk in closet, sitting area & ensuite bath! Walkup attic! Finished lower level showcases a fantastic rec room, ideal for a playroom or gym! Everything about this house was completed with an attention to detail & quality in mind! Hardwood floors/stairs refinished. UPGRADED BUDERUS BOILER! HS JUST RANKED #7 IN THE STATE-BOSTON MAGAZINE TOP PUBLIC HS IN GREATER BOSTON 2024! Close to shopping & amenities!
-
Highlights
- Cooling: Central Air
- Parking Spots: 12
- Property Type: Single Family Residence
- Total Rooms: 10
- Status: Closed
- Heating: Forced Air, Oil
- Property Class: Residential
- Style: Colonial
- Year Built: 1999
-
Additional Details
- Appliances: Water Heater
- Construction: Frame
- Exterior Features: Patio
- Flooring: Wood, Tile, Carpet, Flooring - Hardwood, Flooring - Vinyl
- Interior Features: Lighting - Overhead, Entrance Foyer, Home Office, Game Room, Central Vacuum
- Roof: Shingle
- Year Built Details: Actual
- Zoning: B
- Basement: Full, Finished
- Exclusions: See Attachments.
- Fireplaces: 1
- Foundation: Concrete Perimeter
- Road Frontage Type: Public
- SqFt Source: Public Record
- Year Built Source: Public Records
-
Amenities
- Covered Parking Spaces: 2
- Parking Features: Attached, Paved Drive, Off Street, Paved
-
Utilities
- Electric: Circuit Breakers
- Water Source: Public
- Sewer: Private Sewer
-
Fees / Taxes
- Assessed Value: $898,600
- Taxes: $13,353
- Tax Year: 2025
Similar Listings
Sold
42 Photos
Sold
42 Photos
Sold
NEW CONSTRUCTION
7 Photos
Sold
NEW CONSTRUCTION
40 Photos
Content © 2026 MLS Property Information Network, Inc. The information in this listing was gathered from third party resources including the seller and public records.
Listing information provided courtesy of Keller Williams Realty-Merrimack.
MLS Property Information Network, Inc. and its subscribers disclaim any and all representations or warranties as to the accuracy of this information.
