
Sold!
$965,000
3
Beds
3/1
Baths
2,715
Living Area
-
Property Description
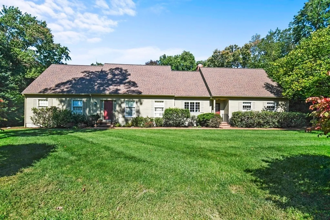
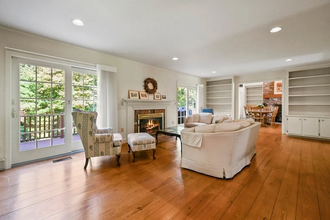
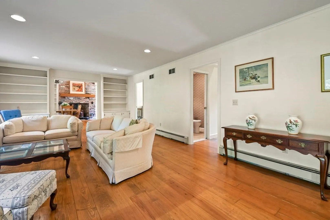
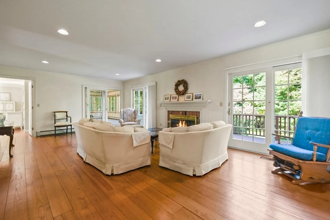
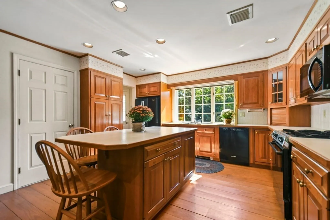
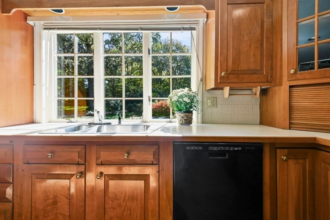
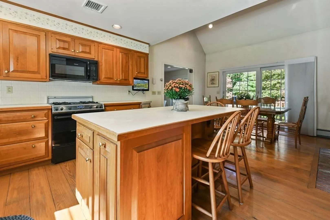
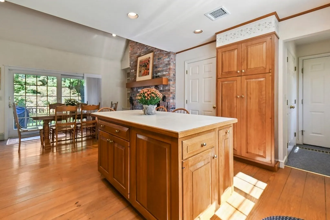
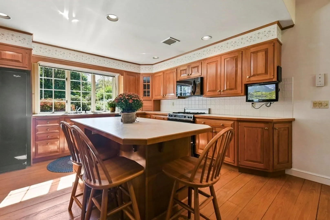
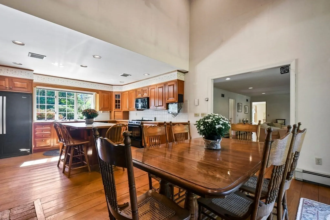
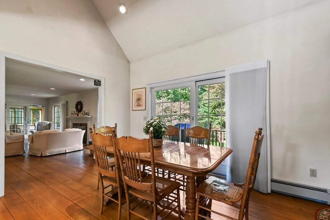
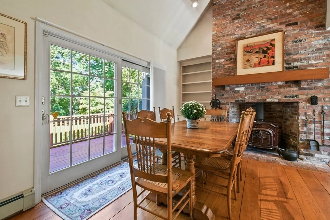
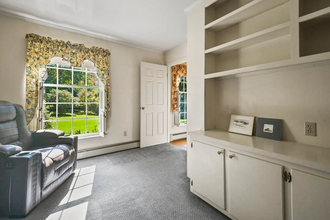
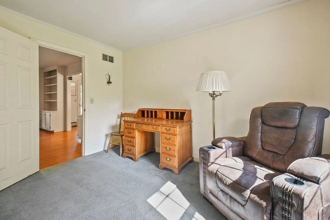
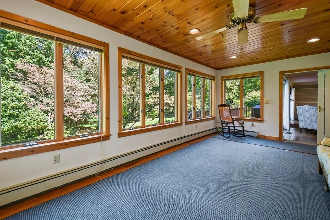
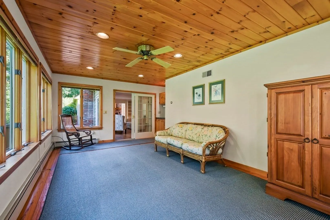
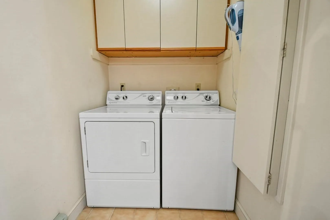
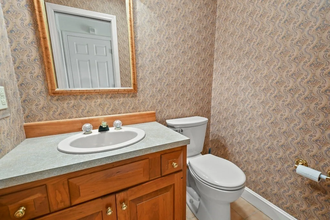
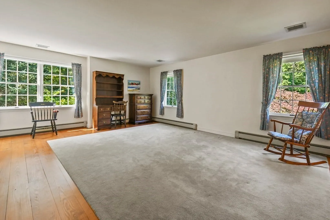
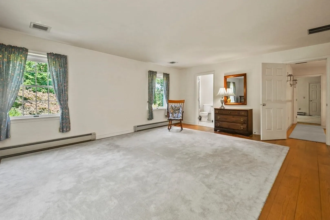
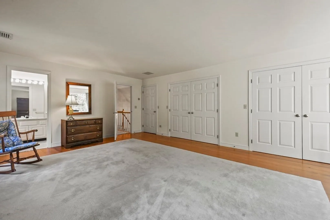
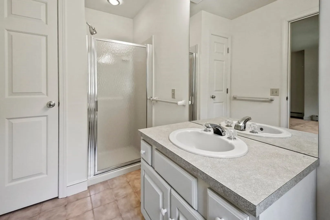
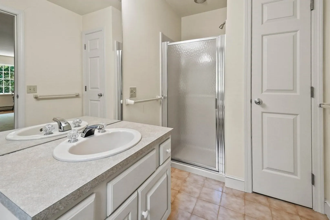
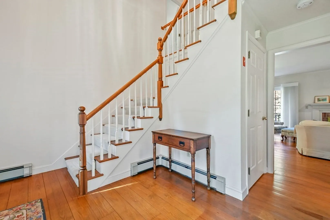
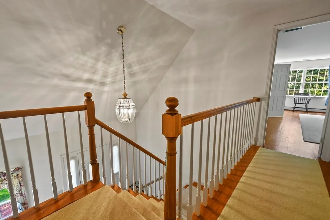
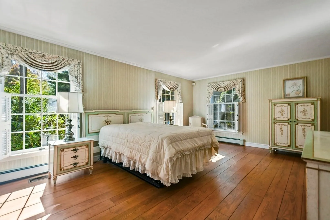
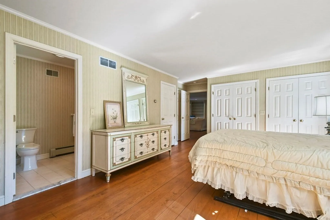
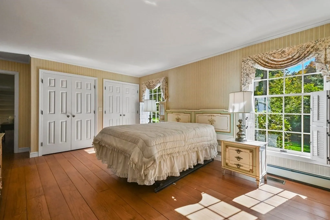
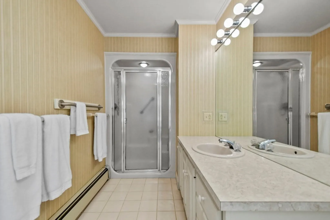
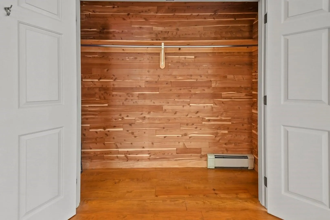
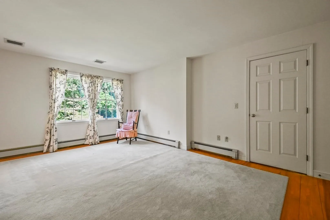
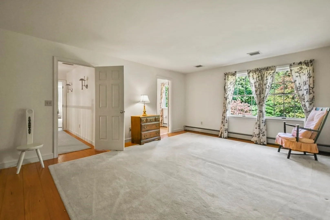
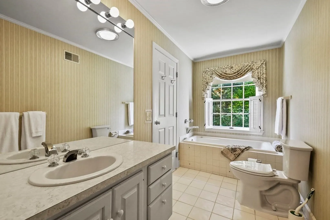
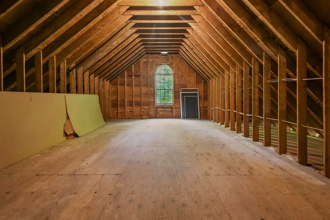
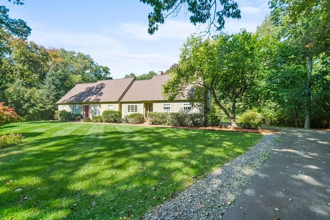
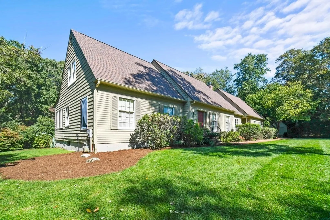
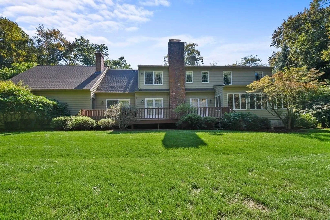
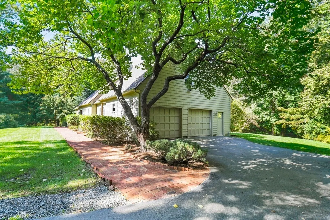
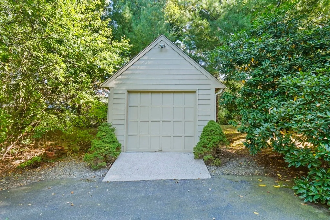
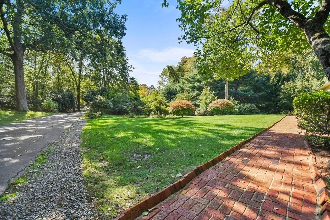
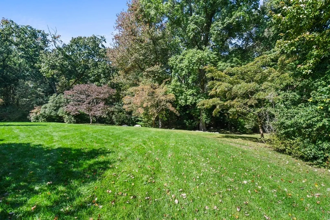
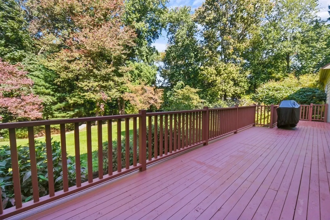
Located on a QUIET CUL-DE-SAC in the prestigious JACOB HILL area of Seekonk, this exceptional CUSTOM BUILT CAPE is surrounded by PICTURESQUE GROUNDS on 5+ ACRES which abuts conservation land. The CENTER ISLAND KITCHEN features a gorgeous brick fireplace, VAULTED CEILING, hardwood floors, 1st Floor laundry and FRENCH SLIDERS that open to an EXPANSIVE DECK with a built-in gas grill overlooking a PARK-LIKE HAVEN. The living room which is adorned with CROWN MOULDINGS and BUILT-IN BOOKCASES also highlights a beautiful BRICK FIREPLACE. The Living Room flows to a HOME OFFICE with built-ins as well as a SUNROOM FLOODED WITH LIGHT from surrounding windows complete with a WET BAR. The OVERSIZED PRIMARY ENSUITE on the main level has hardwood floors, 3 closets and a full bath. Upstairs are 2 oversized bedrooms each with their OWN PRIVATE FULL BATH, hardwoods, double closets. An unfinished room over the garage, CENTRAL AIR, alarm, sprinklers and a large outbuilding also included.
-
Highlights
- Acres: 5
- Cooling: Central Air
- Parking Spots: 4
- Property Type: Single Family Residence
- Total Rooms: 7
- Status: Closed
- Area: North Seekonk
- Heating: Central, Baseboard, Natural Gas
- Property Class: Residential
- Style: Cape
- Year Built: 1990
-
Additional Details
- Appliances: Range, Dishwasher, Microwave, Refrigerator, Washer, Dryer, Vacuum System, Range Hood, Utility Connections for Gas Range, Utility Connections for Electric Oven, Utility Connections for Electric Dryer, Utility Connections Outdoor Gas Grill Hookup
- Construction: Frame
- Fireplaces: 2
- Foundation: Concrete Perimeter
- Lot Features: Cul-De-Sac, Easements, Cleared
- Roof: Shingle
- Year Built Source: Public Records
- Basement: Full, Interior Entry, Garage Access, Sump Pump, Concrete, Unfinished
- Exterior Features: Deck - Wood, Rain Gutters, Storage, Professional Landscaping, Sprinkler System, Screens, Stone Wall
- Flooring: Wood, Tile, Carpet, Hardwood
- Interior Features: Central Vacuum, Wet Bar
- Road Frontage Type: Public
- Year Built Details: Actual
- Zoning: R4
-
Amenities
- Community Features: Shopping, Pool, Tennis Court(s), Walk/Jog Trails, Golf, Conservation Area, Highway Access, House of Worship, Private School, Public School
- Parking Features: Attached, Garage Door Opener, Insulated, Paved Drive, Off Street
- Covered Parking Spaces: 2
- Security Features: Security System
-
Utilities
- Electric: 200+ Amp Service
- Water Source: Public
- Sewer: Private Sewer
-
Fees / Taxes
- Assessed Value: $793,300
- Compensation Based On: Net Sale Price
- Tax Year: 2023
- Buyer Agent Compensation: 2.5%%
- Facilitator Compensation: 2.5%%
- Taxes: $10,573
Similar Listings
Sold
40 Photos
Sold
41 Photos
Sold
42 Photos
Sold
41 Photos
Content © 2026 MLS Property Information Network, Inc. The information in this listing was gathered from third party resources including the seller and public records.
Listing information provided courtesy of High End Homes Realty Group LLC.
MLS Property Information Network, Inc. and its subscribers disclaim any and all representations or warranties as to the accuracy of this information.
