
Sold!
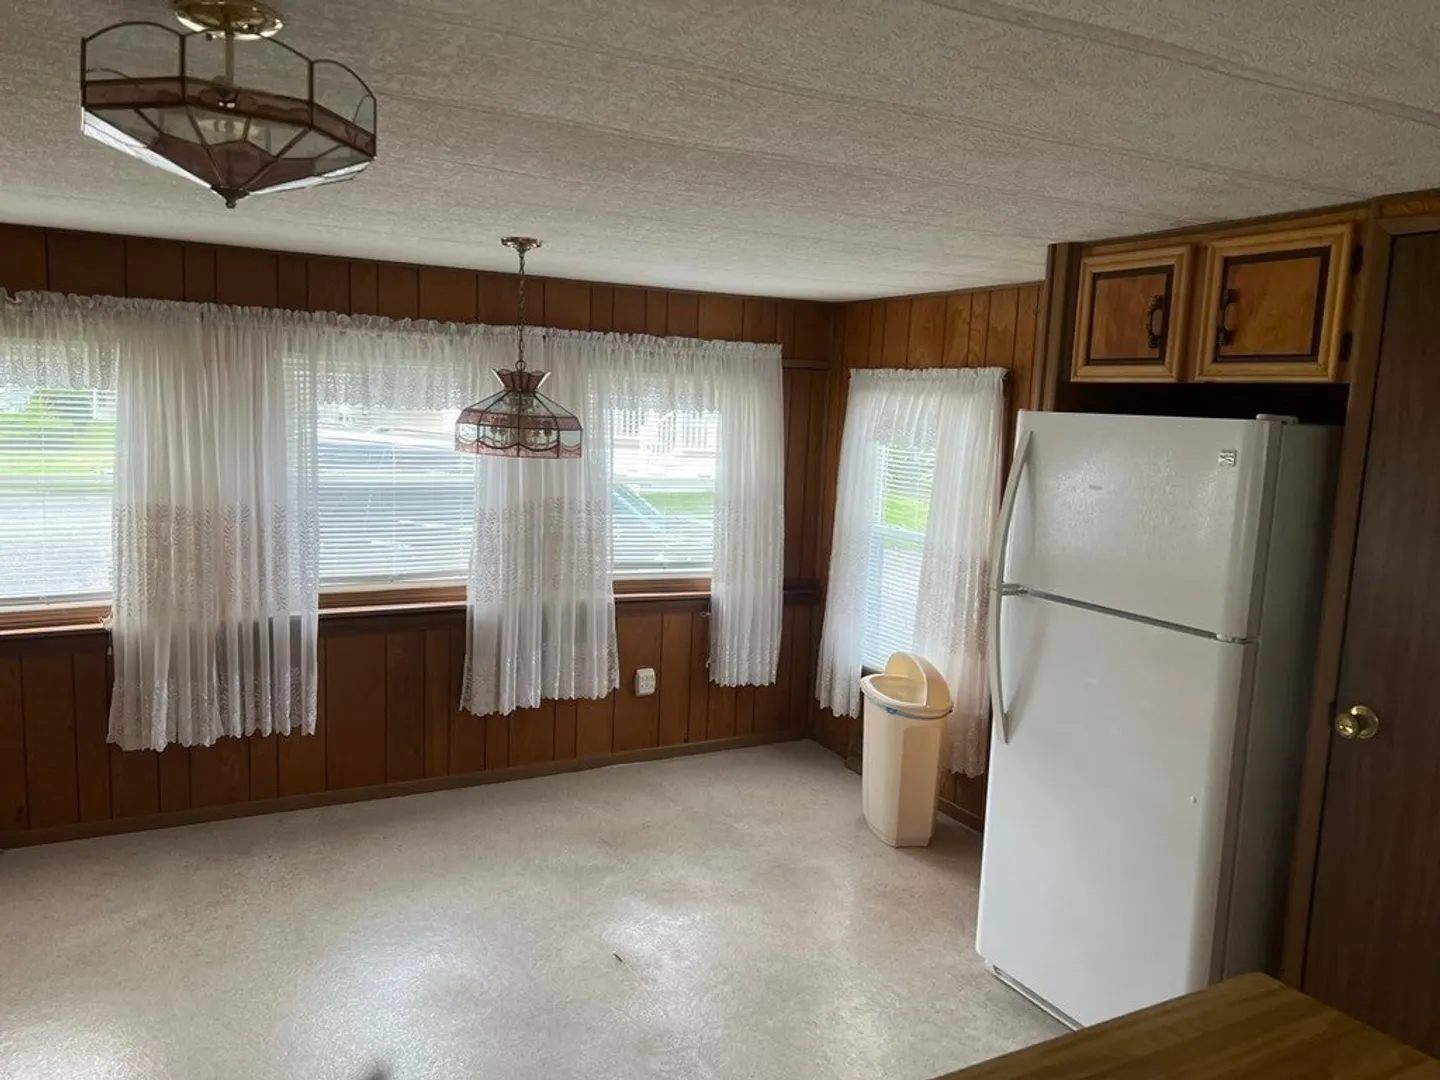
$170,000
2
Beds
1
Bath
910
Living Area
-
Property Description
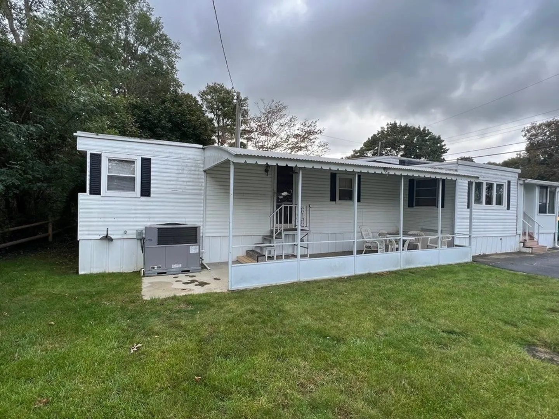
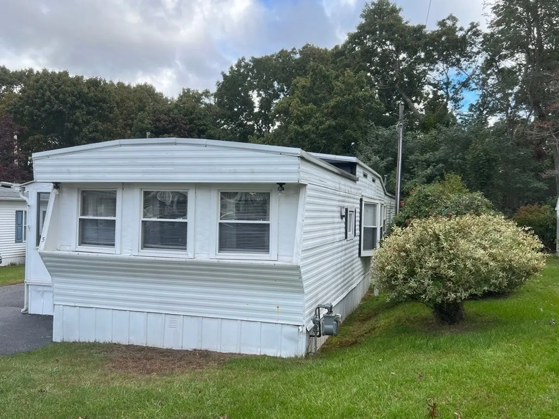
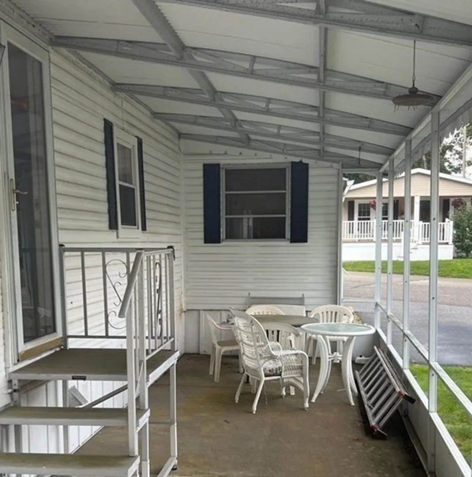
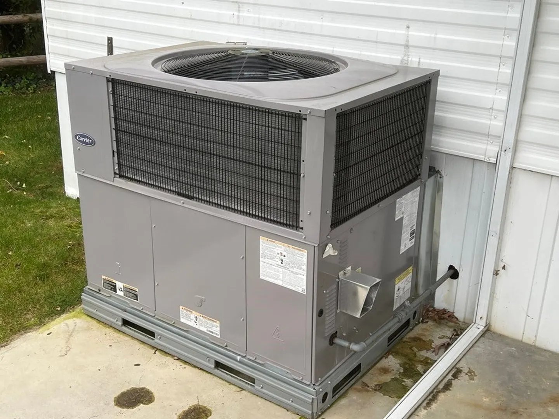
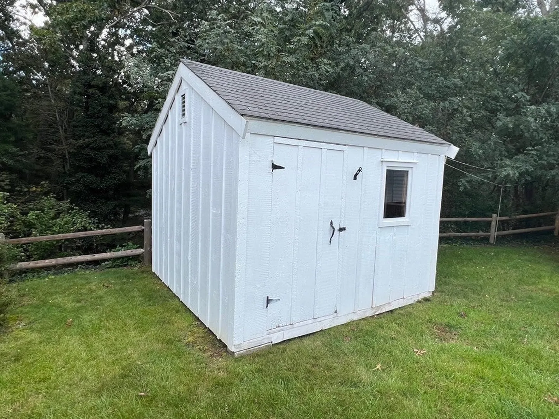
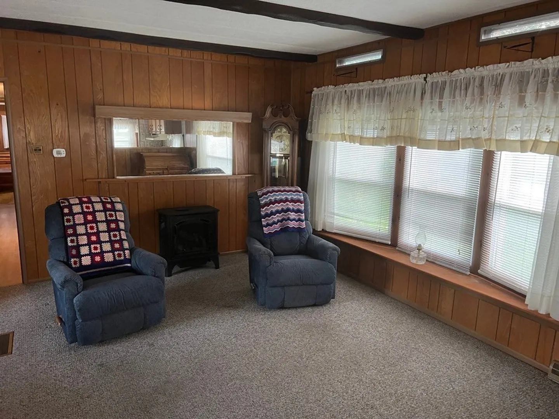
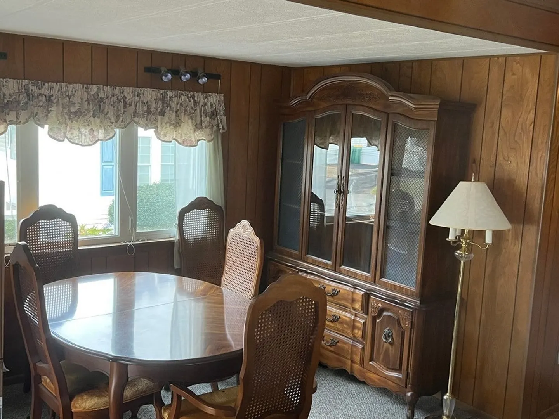
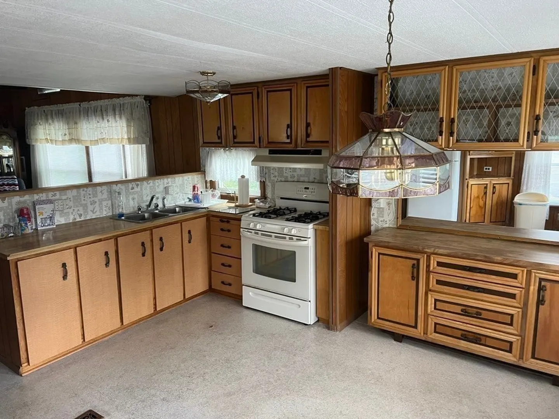
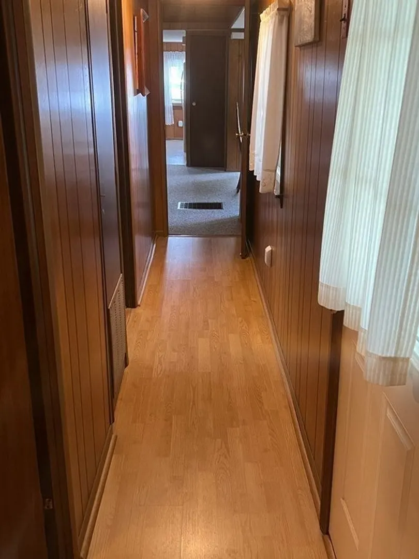
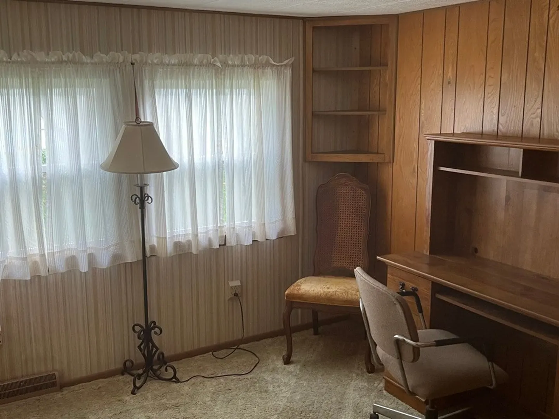
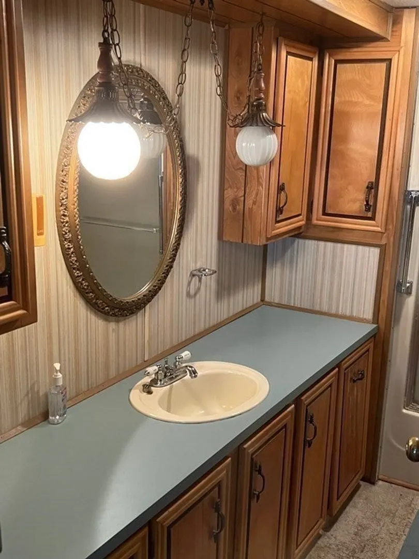
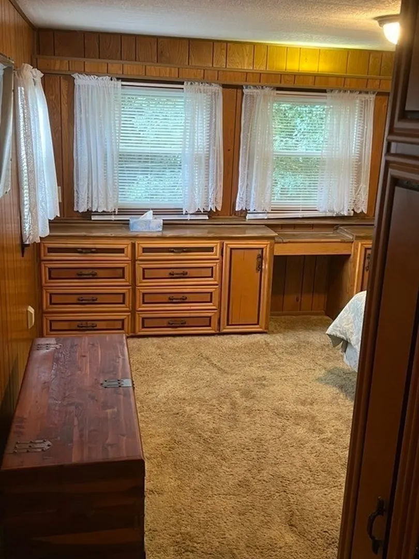
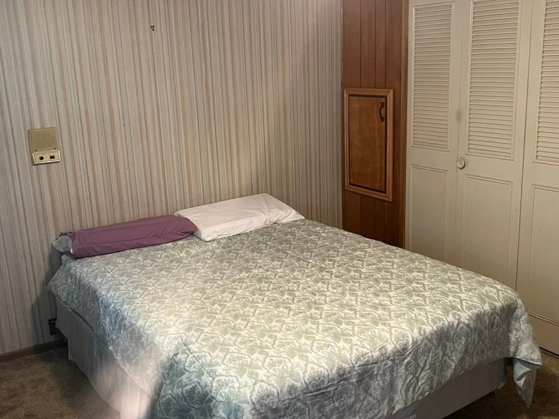
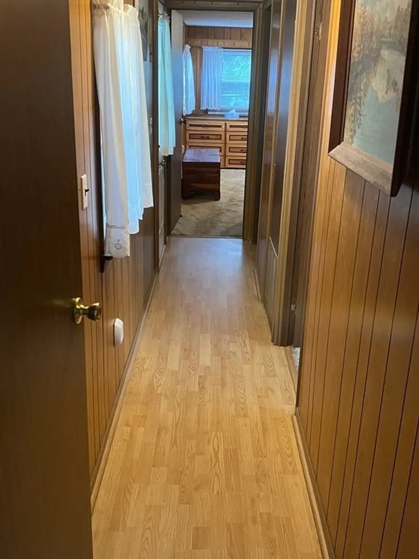
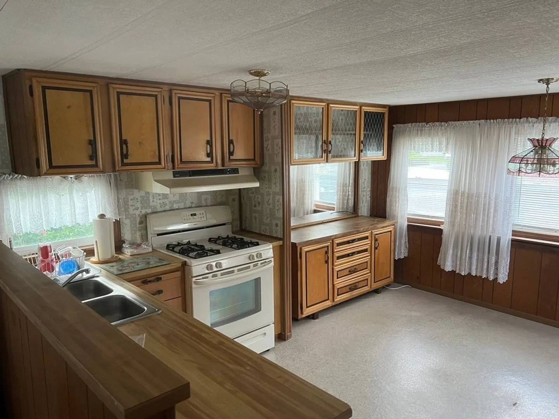
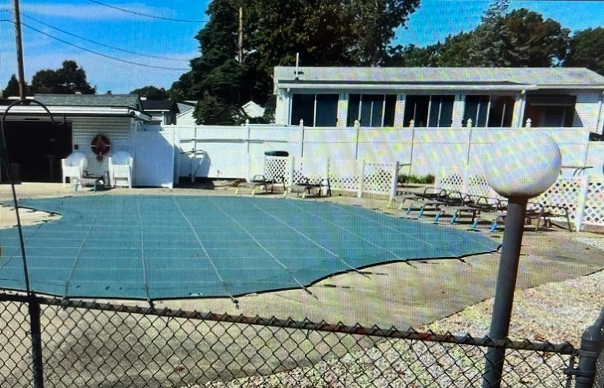
Welcome to Plymouth Mobile Estates. 55+ Community. Conveniently located to downtown Plymouth with highways to Boston or Cape Cod. Surrounded by many new restaurants, hotels, shopping centers Pharmacies. Close to brand new Firehouse, and Urgent Care Clinic. This Mobile home offers an Open Floor Concept. Living Room has a Gas Fireplace, Kitchen with gas stove and a separate Dining Room. There are 2 Bedrooms and a Full Bath with Laundry. There is a covered patio and an outside storage shed. Updates include Harvey windows, heating and AC unit and a hot water tank. Amenities included are swimming pool, shuffleboards and a Community Clubhouse with Kitchen, library and pool table.
-
Highlights
- Cooling: Central Air
- HOA Fee: $450
- Property Class: Residential
- Total Rooms: 5
- Year Built: 1979
- Heating: Forced Air, Natural Gas
- Parking Spots: 2
- Property Type: Mobile Home
- Unit Number: 5
- Status: Closed
-
Additional Details
- Appliances: Range, Dishwasher, Refrigerator
- Exterior Features: Porch - Enclosed, Patio, Covered Patio/Deck, Storage
- Flooring: Vinyl, Carpet
- Foundation Area: 910
- Roof: Rubber
- Year Built Source: Public Records
- Construction: Modular
- Fireplaces: 1
- Foundation: Other
- Road Frontage Type: Private Road
- Year Built Details: Approximate
- Zoning: 0000
-
Amenities
- Community Features: Public Transportation, Shopping, Pool, Golf, Medical Facility, Highway Access
- Waterfront Features: Beach Front, Harbor, 1 to 2 Mile To Beach, Beach Ownership(Public)
- Parking Features: Paved Drive, Off Street, Paved
-
Utilities
- Electric: 100 Amp Service
- Water Source: Other
- Sewer: Private Sewer
-
Fees / Taxes
- Buyer Agent Compensation: 2.5%
- Facilitator Compensation: 1%
- Tax Year: 2023
- Compensation Based On: Net Sale Price
- HOA: Yes
Similar Listings
Sold
22 Photos
Sold
5 Photos
Sold
31 Photos
Content © 2026 MLS Property Information Network, Inc. The information in this listing was gathered from third party resources including the seller and public records.
Listing information provided courtesy of Cameron Prestige, LLC.
MLS Property Information Network, Inc. and its subscribers disclaim any and all representations or warranties as to the accuracy of this information.
