
Sold!
$2,625,000
5
Beds
4/1
Baths
5,580
Living Area
-
Property Description
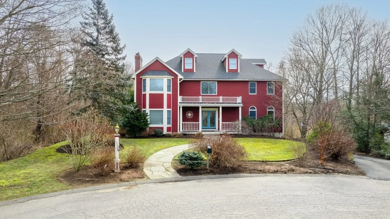
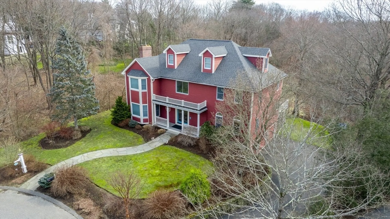
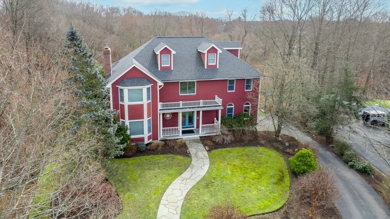
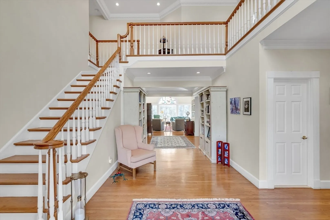
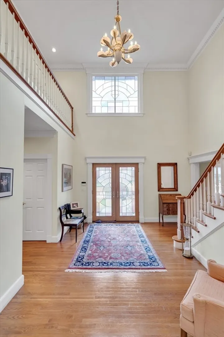
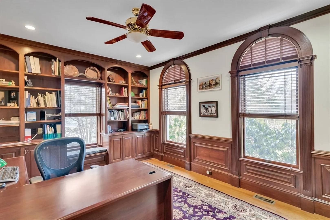
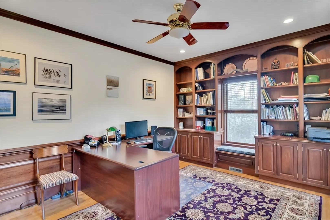
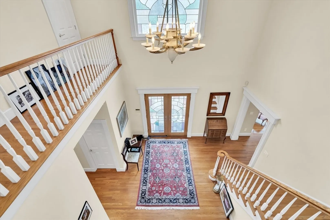
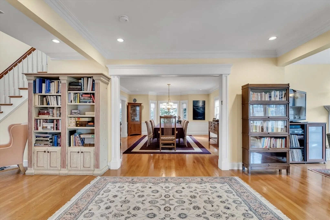
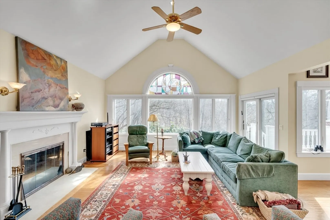
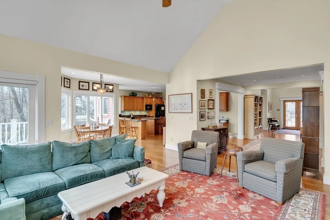
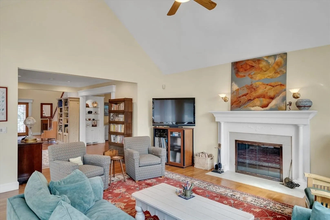
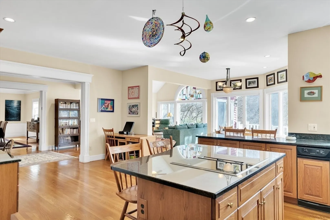
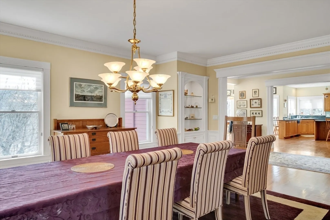
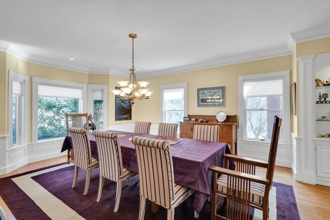
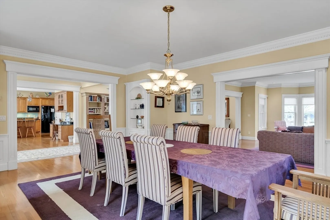
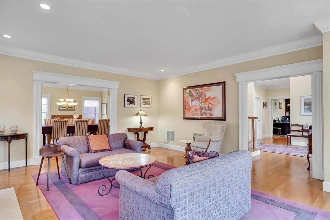
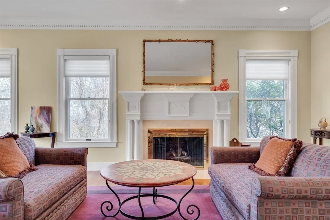
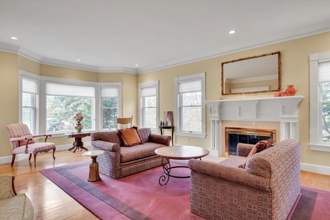
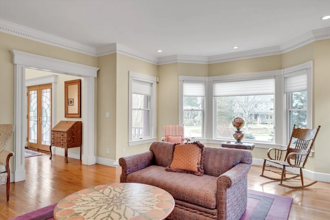
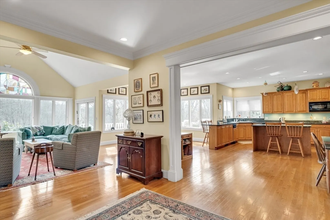
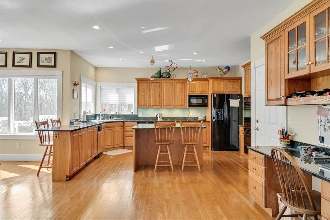
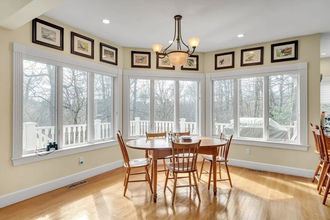
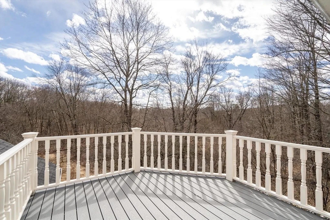
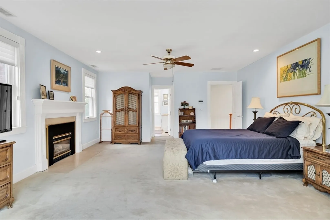
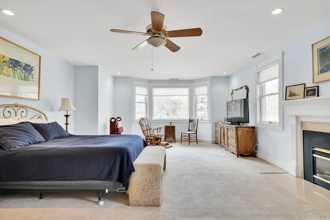
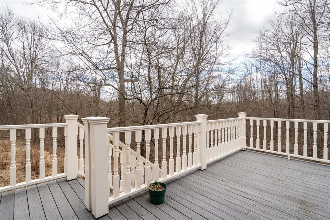
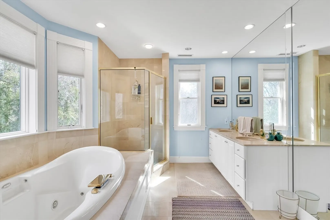
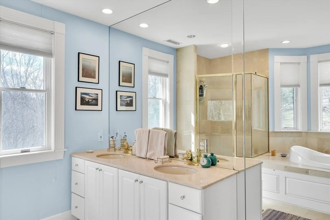
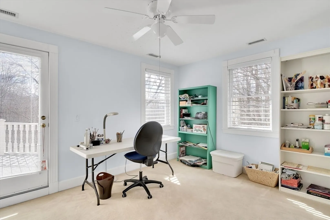
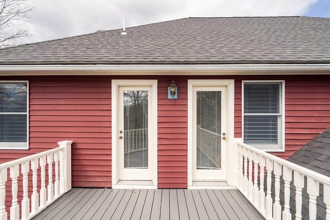
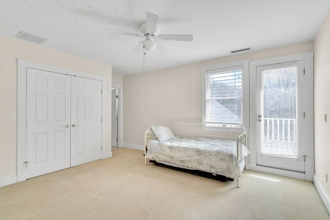
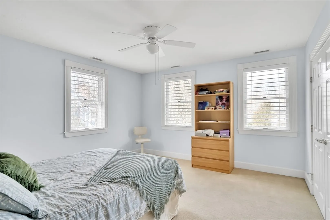
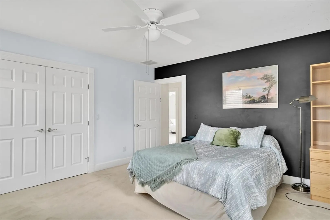
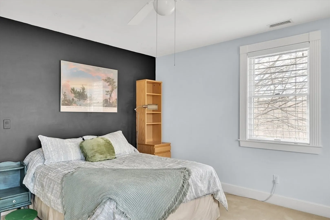
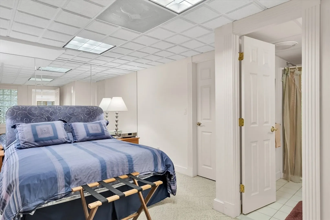
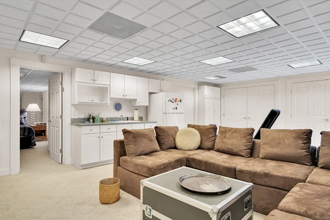
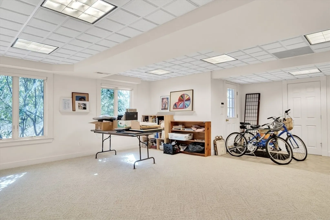
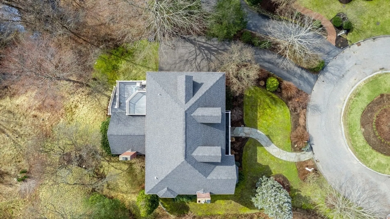
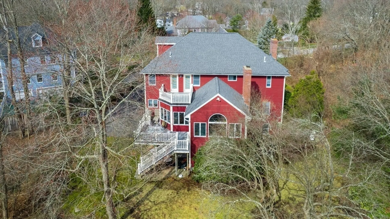
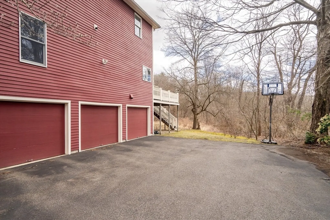
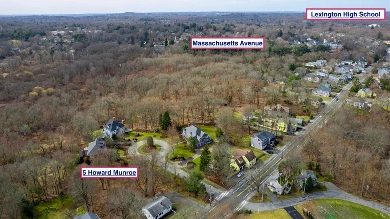
Wow what a grand entrance to this house that is walking distance to Lexington Center. This 5-bedroom, 4.5-bathroom home with over 5,500 sf of finished space is located on a1.66 acre lot on a cul-de-sac just outside of Lexington Center. Enter the nearly 20-foot-tall foyer of this house and be amazed by the natural light. Just to the right of the foyer is an exquisite home office (or 1st floor BR). Off to the left of the foyer is the formal LR. As you proceed straight ahead, you enter a large ornate hallway that connects you to the DR,FR & kitchen. All these rooms have hardwood floors. On the 2nd floor is the primary suite with 3 other very large BR’s, 2 of which share a deck. Stairs take you up to the unfinished 3rd floor, which could be finished to add another 700 sf of space. The lower level has another 1,000-sf space that includes a potential 6th BR, a full bathroom, a recreation room, wet bar & home gym. There is a walkout to the backyard. A heated 3 car garage completes this home.
-
Highlights
- Acres: 1
- Has View: Yes
- Parking Spots: 6
- Property Type: Single Family Residence
- Total Rooms: 14
- Status: Closed
- Cooling: Central Air, 3 or More
- Heating: Central, Forced Air, Oil
- Property Class: Residential
- Style: Colonial
- Year Built: 1997
-
Additional Details
- Appliances: Water Heater, Oven, Dishwasher, Disposal, Trash Compactor, Microwave, Range, Refrigerator, Freezer, Vacuum System
- Construction: Frame
- Fireplaces: 3
- Foundation: Concrete Perimeter
- Lot Features: Cul-De-Sac, Wooded, Easements
- Roof: Shingle
- Year Built Details: Actual
- Zoning: Ro
- Basement: Full, Finished, Walk-Out Access, Interior Entry, Garage Access
- Exterior Features: Porch, Deck, Deck - Composite, Balcony, Rain Gutters, Professional Landscaping, Sprinkler System, Screens, Stone Wall
- Flooring: Carpet, Hardwood, Stone / Slate, Vinyl / VCT, Flooring - Hardwood, Flooring - Wall to Wall Carpet
- Interior Features: Pantry, Cathedral Ceiling(s), Open Floorplan, Lighting - Overhead, Crown Molding, Decorative Molding, Recessed Lighting, Closet, Wet bar, Cable Hookup, Foyer, Entry Hall, Sun Room, Game Room, Exercise Room, Central Vacuum, Walk-up Attic
- Road Frontage Type: Private Road
- View: Scenic View(s)
- Year Built Source: Public Records
-
Amenities
- Community Features: Public Transportation, Shopping, Pool, Tennis Court(s), Park, Walk/Jog Trails, Stable(s), Golf, Medical Facility, Bike Path, Conservation Area, Highway Access, House of Worship, Private School, Public School, University
- Parking Features: Under, Garage Door Opener, Heated Garage, Storage, Paved Drive, Off Street, Paved
- Covered Parking Spaces: 3
- Security Features: Security System
-
Utilities
- Electric: Circuit Breakers, 200+ Amp Service
- Water Source: Public
- Sewer: Public Sewer
-
Fees / Taxes
- Assessed Value: $2,470,000
- Compensation Based On: Gross/Full Sale Price
- Taxes: $30,258
- Buyer Agent Compensation: 2.5%
- Tax Year: 2024
Similar Listings
Sold
NEW CONSTRUCTION
42 Photos
Sold
40 Photos
Sold
40 Photos
Sold
37 Photos
Content © 2026 MLS Property Information Network, Inc. The information in this listing was gathered from third party resources including the seller and public records.
Listing information provided courtesy of Coldwell Banker Realty - Lexington.
MLS Property Information Network, Inc. and its subscribers disclaim any and all representations or warranties as to the accuracy of this information.
