
Sold!
$625,000
3
Beds
1/1
Bath
1,700
Living Area
-
Property Description
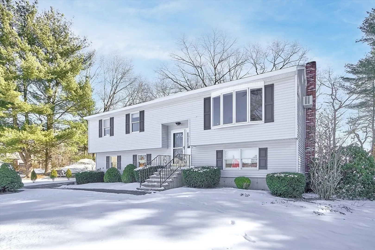
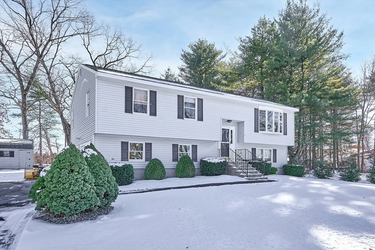
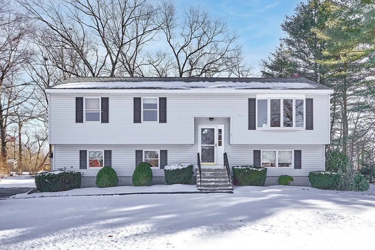
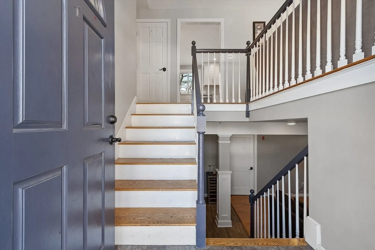
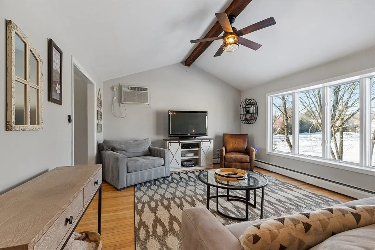
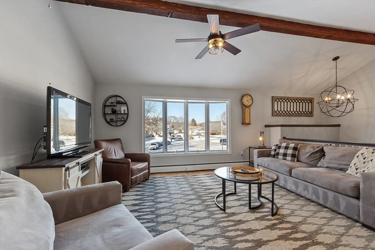
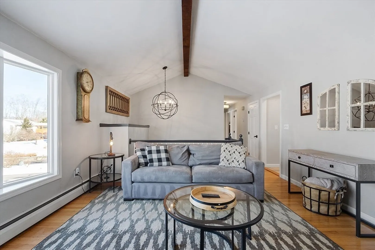
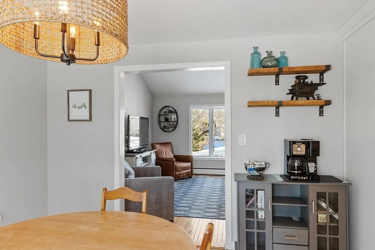
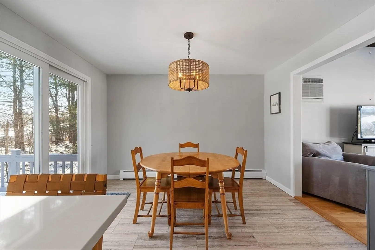
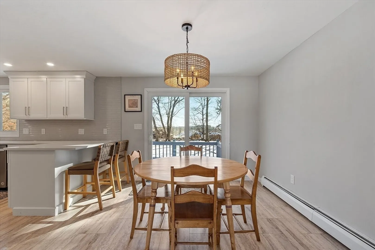
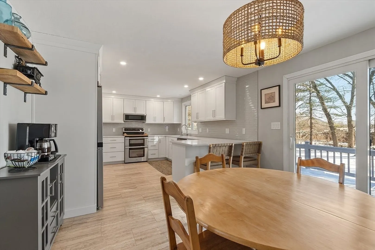
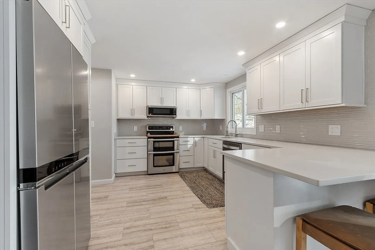
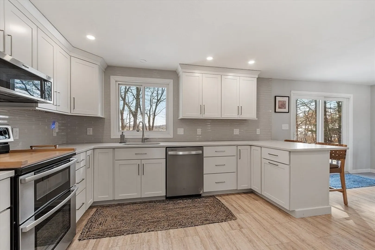
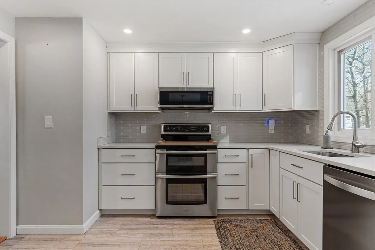
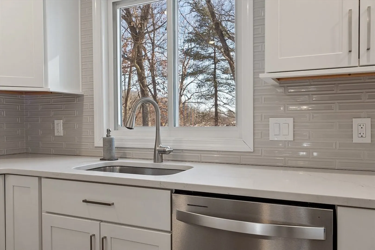
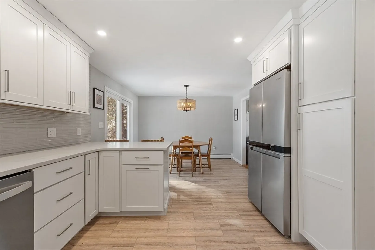
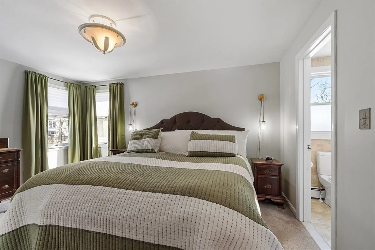
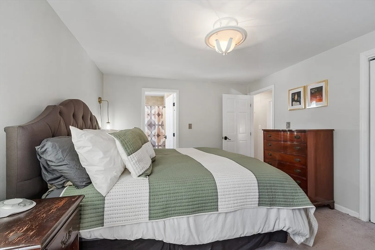
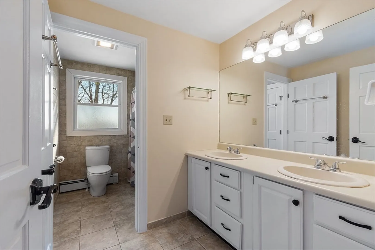
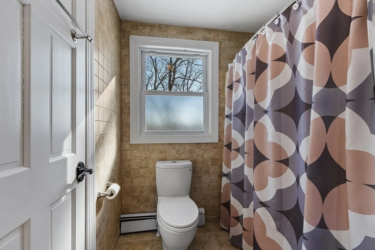
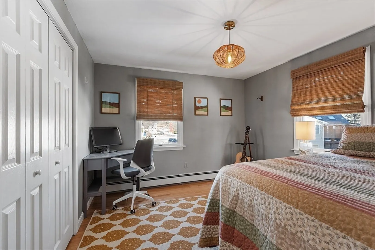
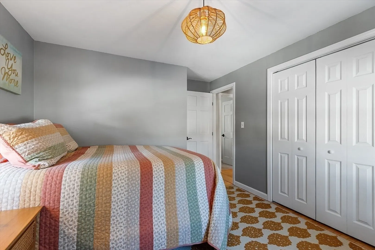
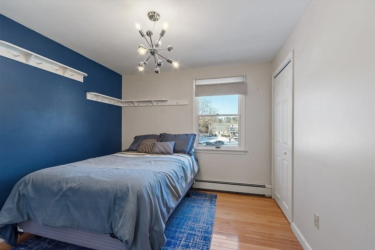
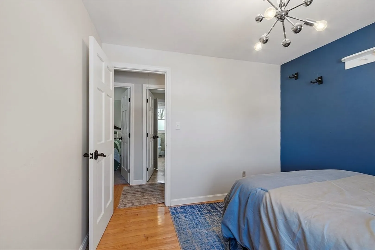
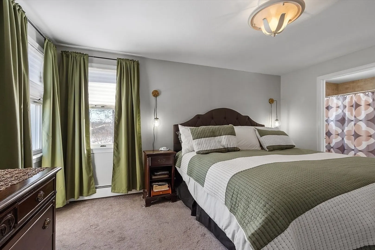
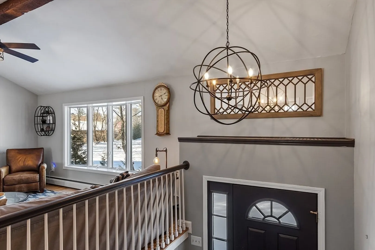
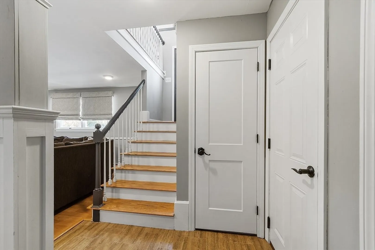
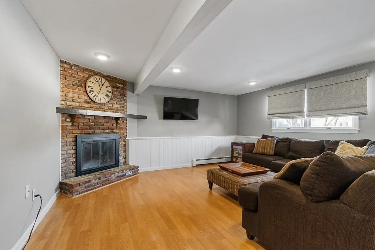
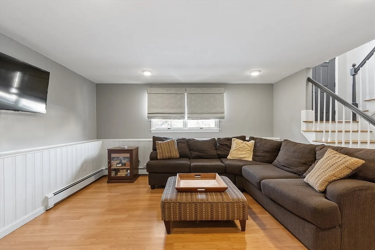
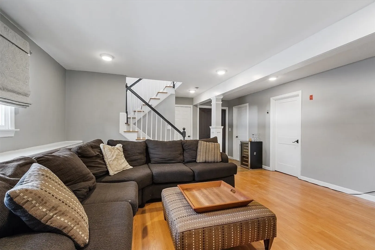
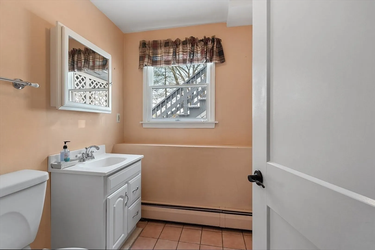
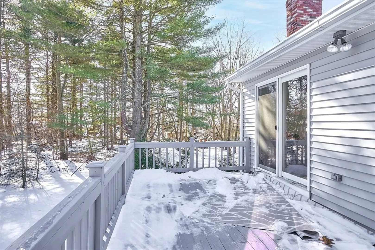
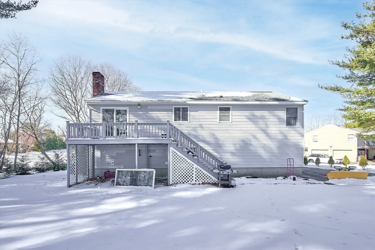
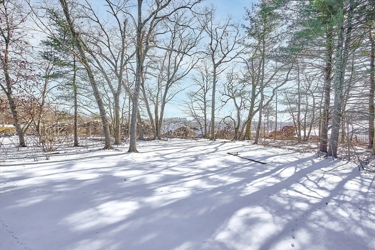
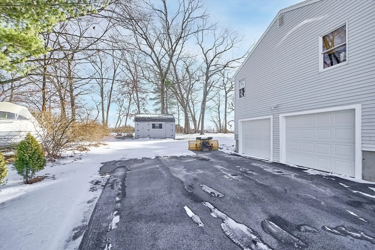
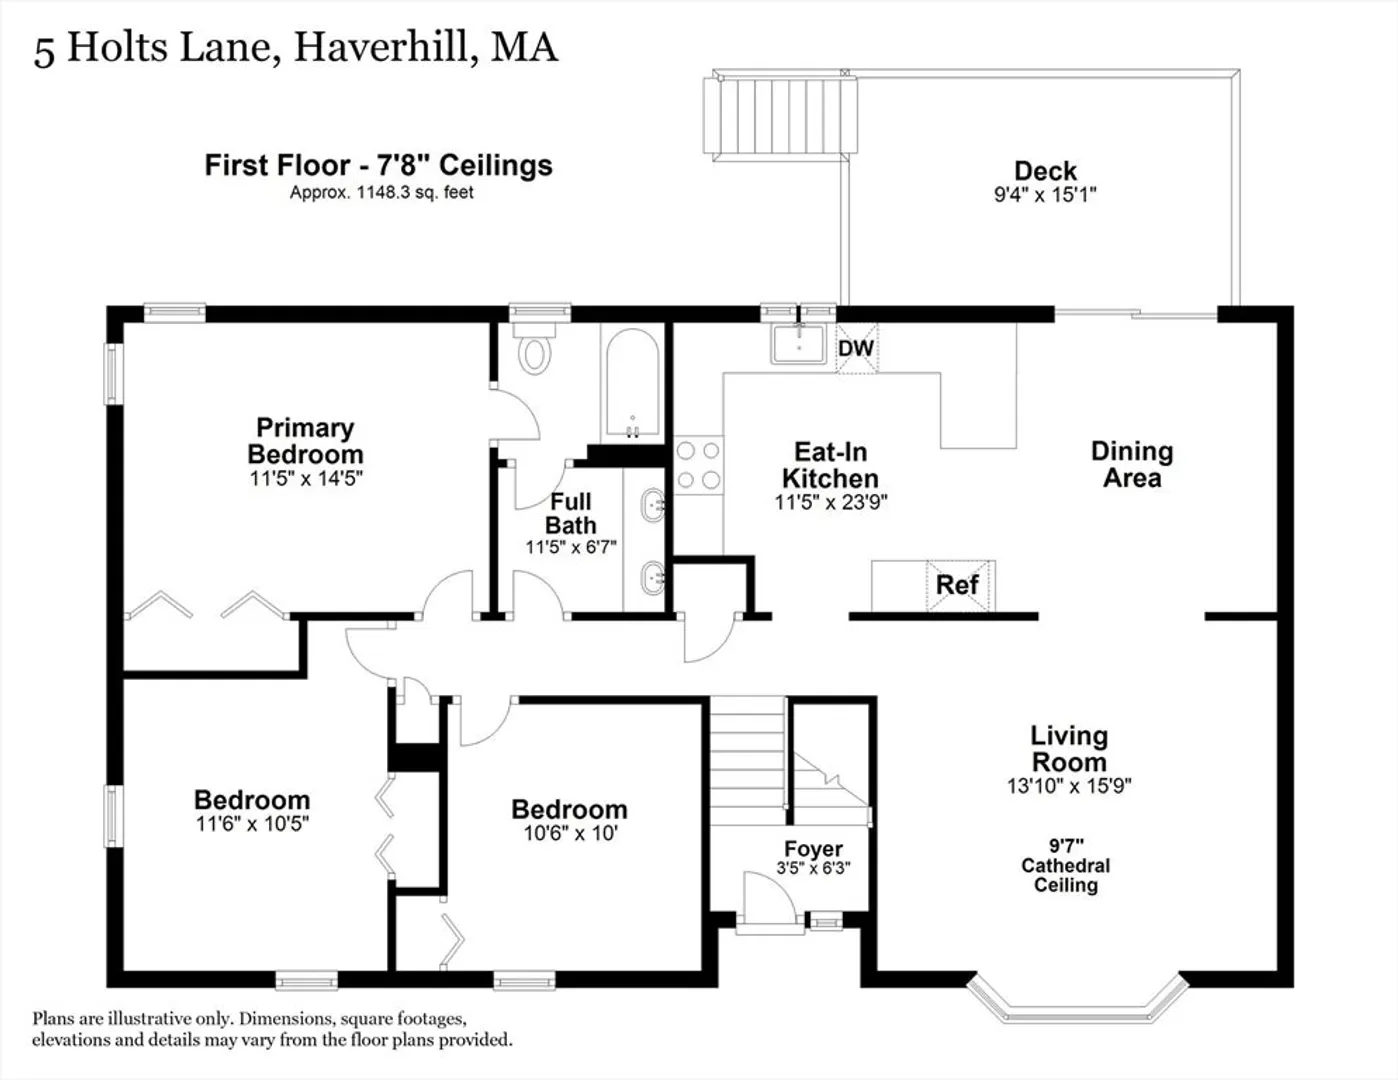
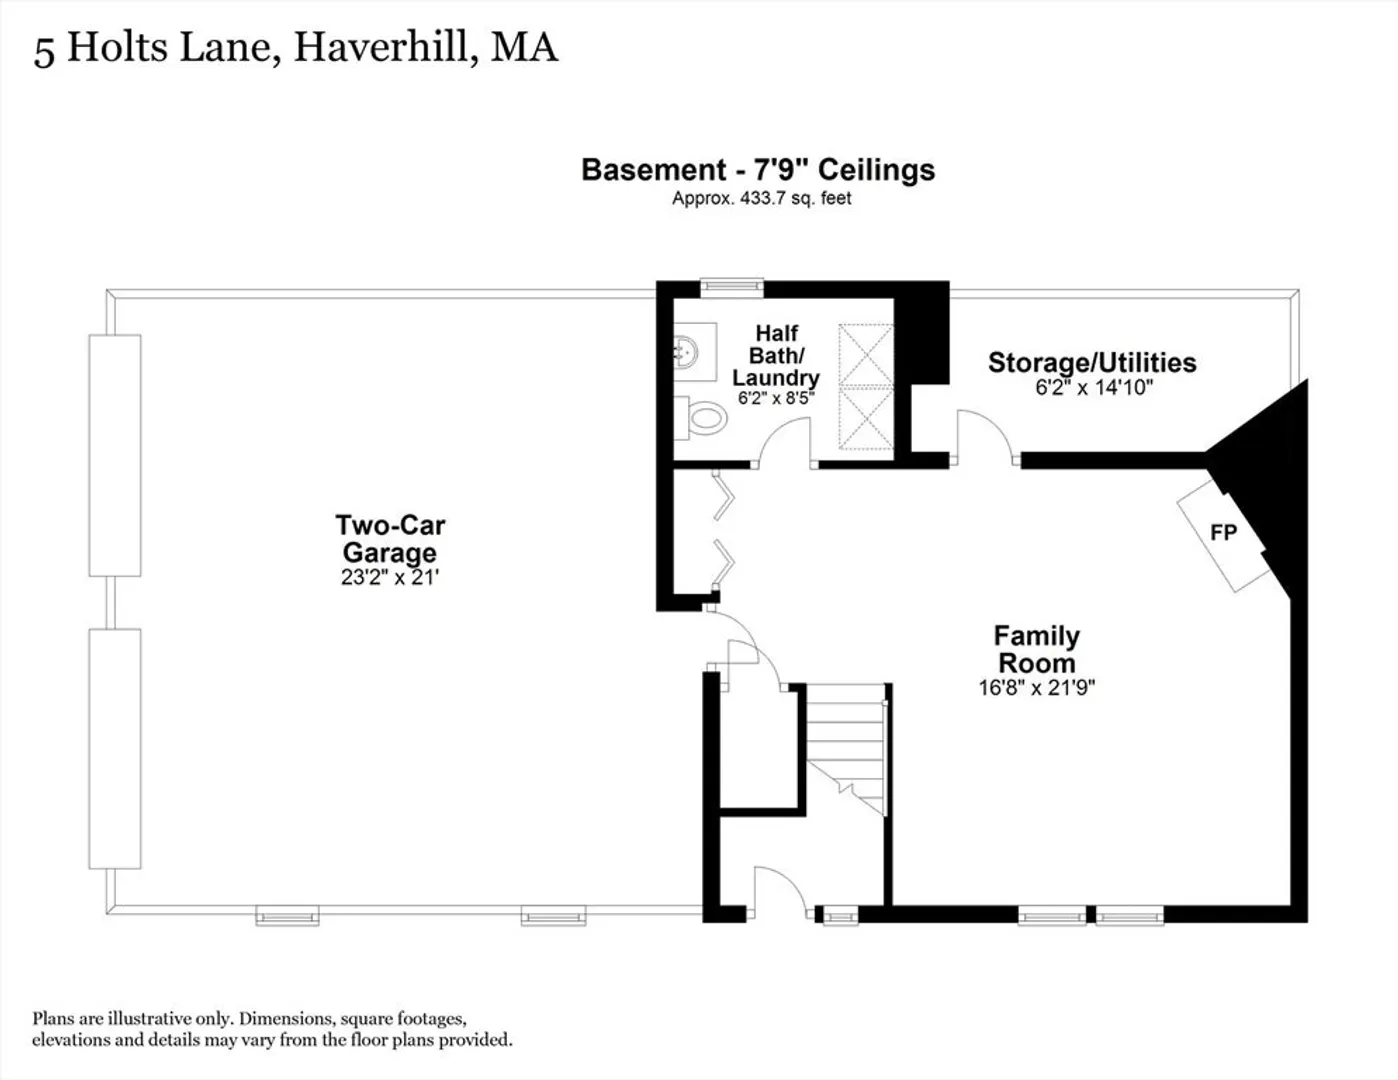
Welcome to this beautifully maintained 3-bedroom, 1.5-bath split-entry home, perfectly situated at the end of a quiet cul-de-sac in desirable Rock's Village. Move-in ready, this home offers the perfect combination of style and comfort. The recently remodeled kitchen features quartz countertops, stainless steel appliances, and an eat-in area with a slider that opens to a freshly painted deck—ideal for entertaining indoors and out. The sunlit living room, with its soaring cathedral ceiling, creates an open and welcoming atmosphere. The primary bedroom provides added convenience with direct access to the full bath. The lower level boasts a cozy family room with a fireplace and a convenient half bath. The beautifully maintained lawn enhances the home's curb appeal, offering space for outdoor activities. Additional highlights include a spacious 2-car garage with new garage doors and a brand-new septic system, ensuring peace of mind for years to come.
-
Highlights
- Cooling: Wall Unit(s)
- Parking Spots: 8
- Property Type: Single Family Residence
- Total Rooms: 6
- Status: Closed
- Heating: Baseboard, Oil
- Property Class: Residential
- Style: Split Entry
- Year Built: 1987
-
Additional Details
- Appliances: Water Heater, Range, Dishwasher, Microwave, Refrigerator
- Construction: Frame
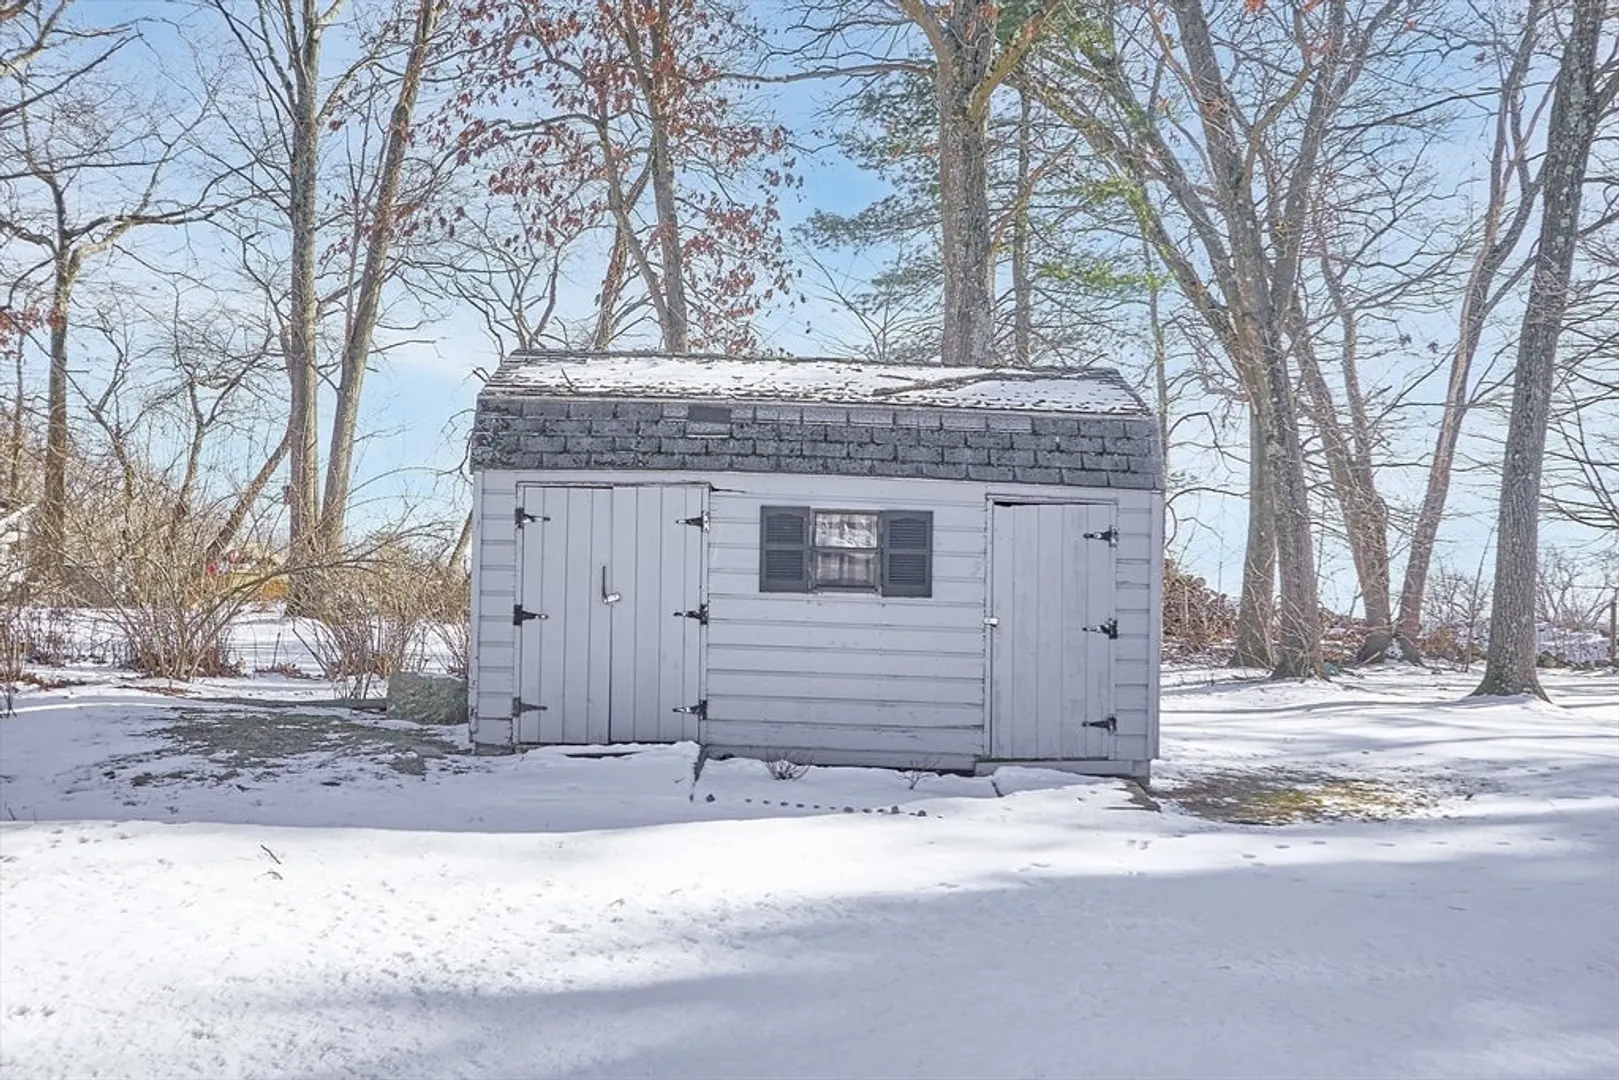
- Exterior Features: Deck - Wood, Storage
- Flooring: Wood, Tile, Carpet
- Road Frontage Type: Public
- SqFt Source: Public Record
- Year Built Source: Public Records
- Basement: Full, Finished, Garage Access
- Exclusions: Mirror In Living Room Above Stairs Excluded.
- Fireplaces: 1
- Foundation: Concrete Perimeter
- Roof: Shingle
- Year Built Details: Actual
- Zoning: Res
-
Amenities
- Covered Parking Spaces: 2
- Parking Features: Under, Paved Drive, Off Street
-
Utilities
- Electric: Circuit Breakers
- Water Source: Public
- Sewer: Private Sewer
-
Fees / Taxes
- Assessed Value: $538,200
- Taxes: $5,764
- Tax Year: 2025
Similar Listings
Sold
37 Photos
Sold
41 Photos
Sold
33 Photos
Sold
42 Photos
Content © 2026 MLS Property Information Network, Inc. The information in this listing was gathered from third party resources including the seller and public records.
Listing information provided courtesy of William Raveis R.E. & Home Services.
MLS Property Information Network, Inc. and its subscribers disclaim any and all representations or warranties as to the accuracy of this information.
