
Sold!
$700,000
3
Beds
4/1
Baths
2,818
Living Area
-
Property Description
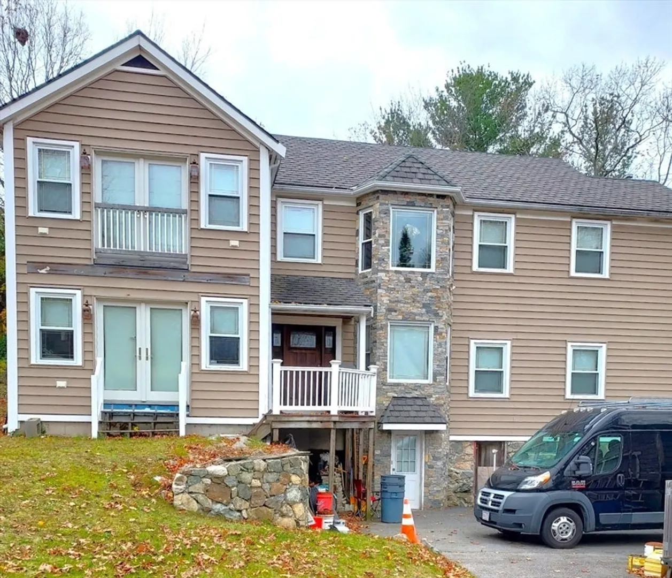
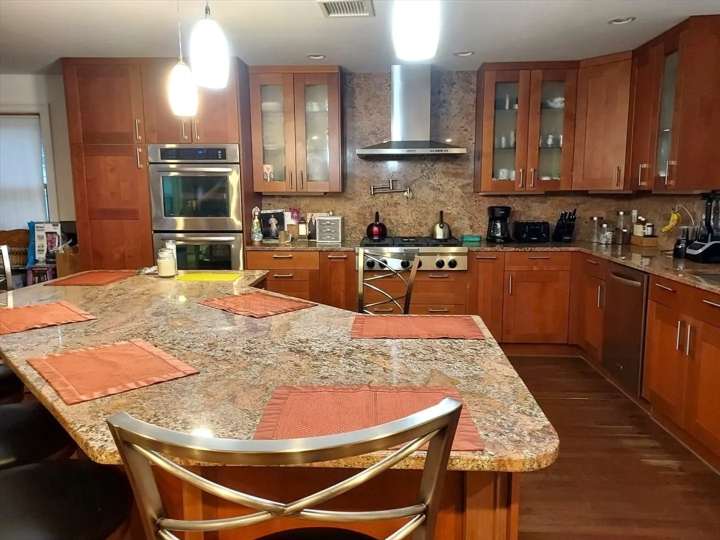
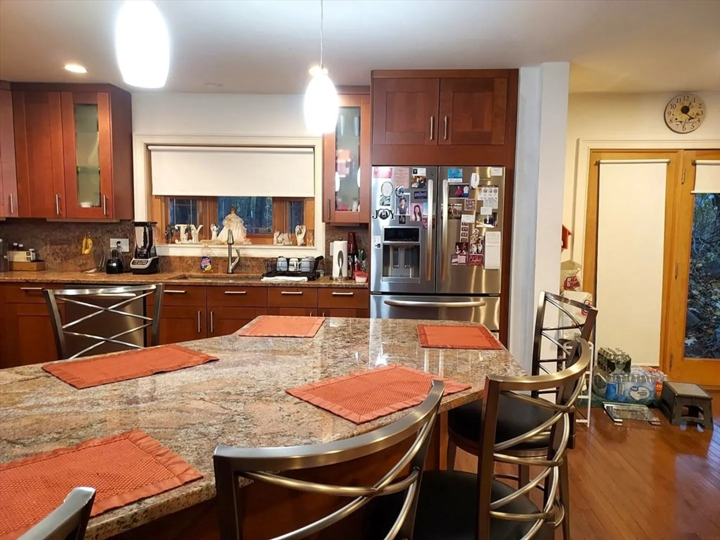
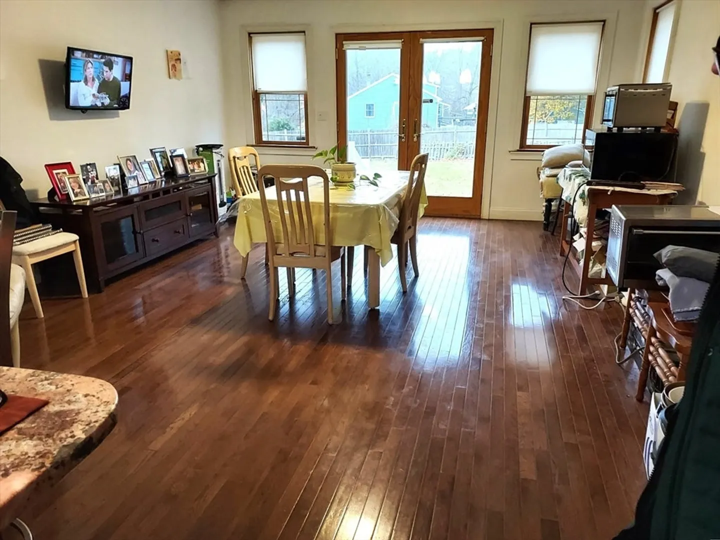
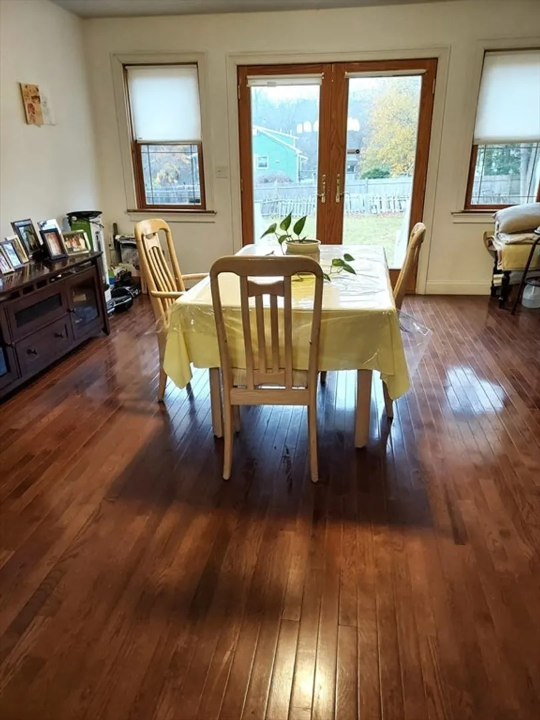
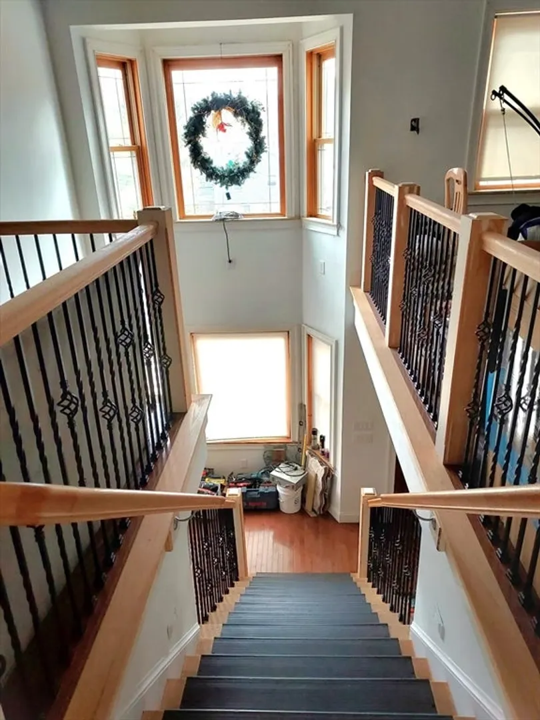
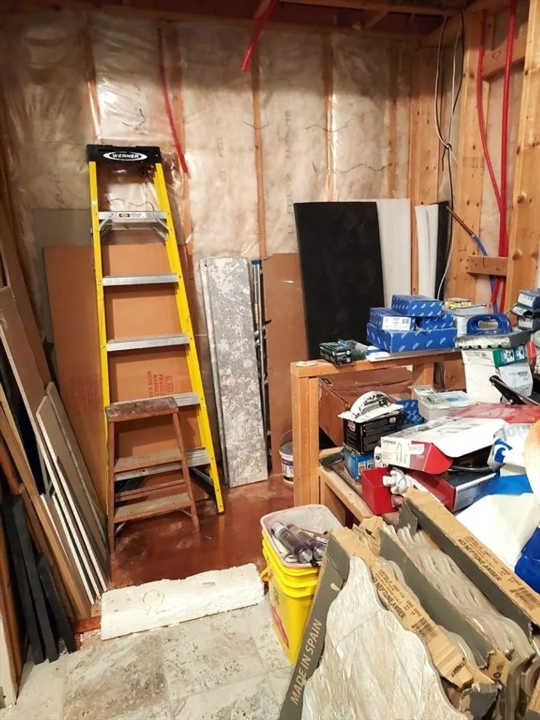
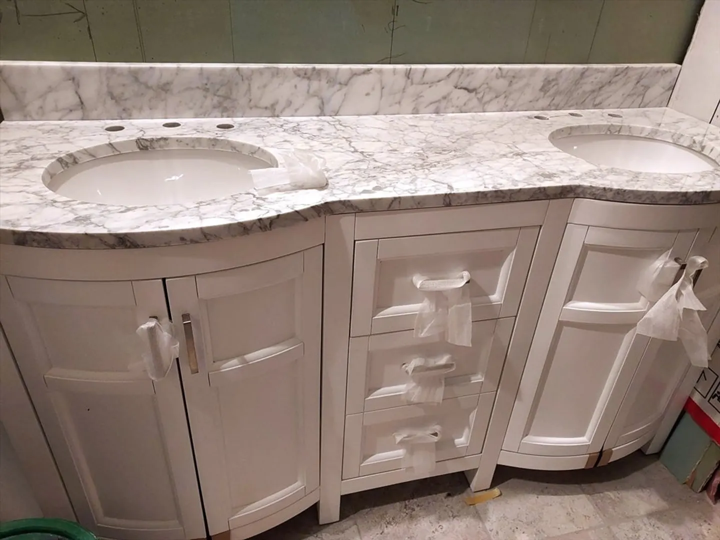
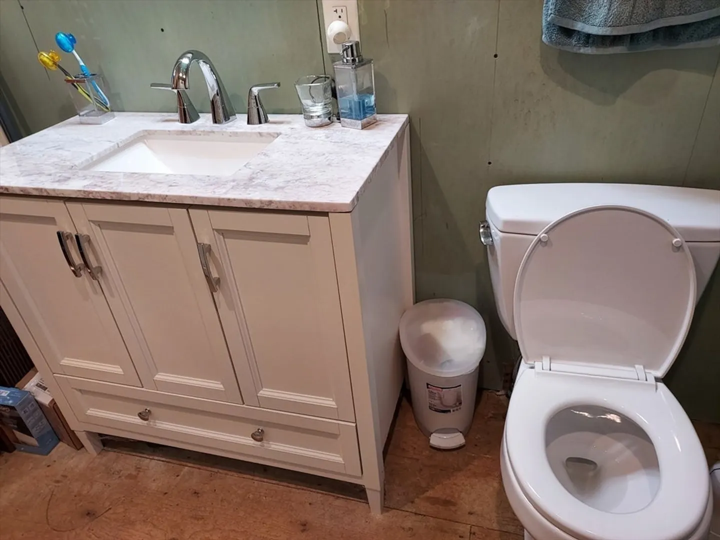
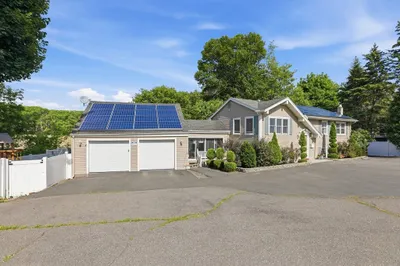
This spacious 3+ bedroom home sits on a quiet ¼-acre lot at the end of a dead-end street, just off Route 1—ideal for commuters seeking privacy. Each bedroom offers an en-suite bath and vaulted ceilings. Built by a retired developer, the home features exceptional construction: 2x6 framing, nine heat zones, three 200-amp panels (one per floor), central air, custom siding, copper accents, and more. Some finish work remains (bathrooms, closets, master suite), and all materials needed to complete the project are included. Due to open permits, cash, hard money, or a construction loan will be required. A great opportunity for developers, investors, or buyers looking for exceptional value and customization. No showings; property access allowed only after an accepted preliminary offer, contingent on buyer walkthrough.
-
Highlights
- Cooling: Central Air
- Parking Spots: 5
- Property Type: Single Family Residence
- Total Rooms: 7
- Status: Closed
- Heating: Radiant, Natural Gas
- Property Class: Residential
- Style: Colonial
- Year Built: 1920
-
Additional Details
- Basement: Full, Unfinished
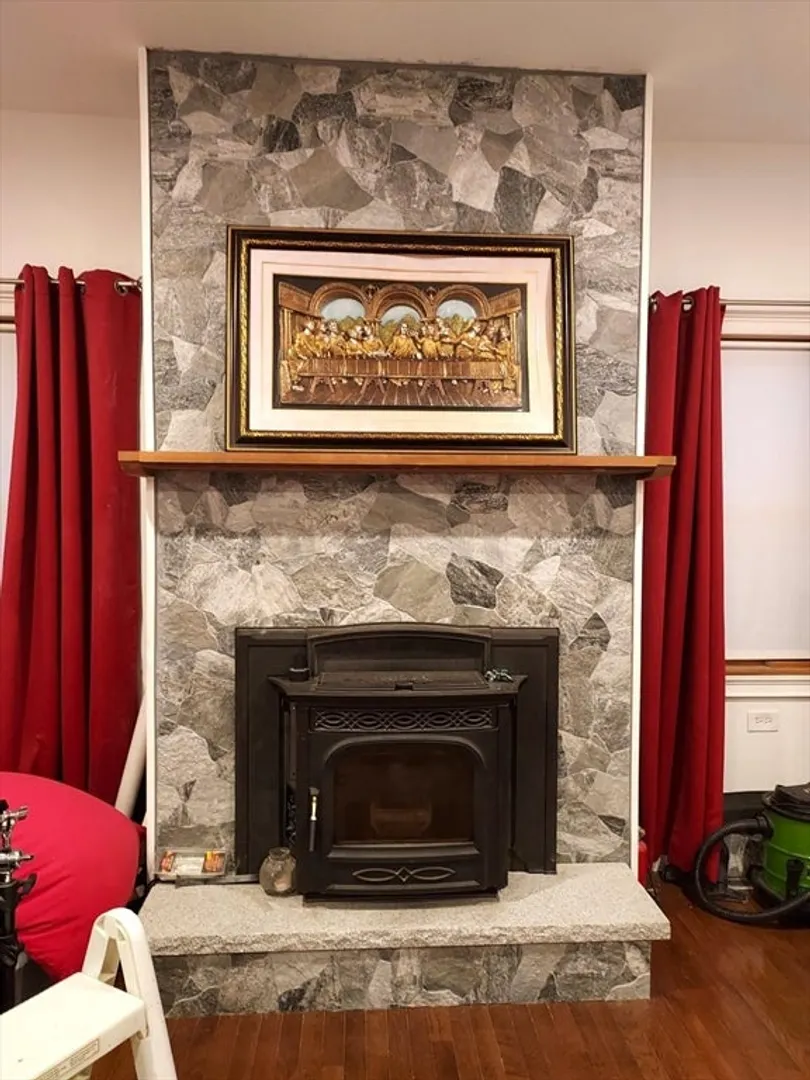
- Fireplaces: 1
- Lot Features: Cleared
- Year Built Details: Renovated Since
- Zoning: Na
- Construction: Frame, Stone
- Foundation: Concrete Perimeter
- SqFt Source: Public Record
- Year Built Source: Public Records
-
Amenities
- Covered Parking Spaces: 1
- Parking Features: Detached, Off Street, Paved
-
Utilities
- Electric: 200+ Amp Service
- Water Source: Public
- Sewer: Public Sewer
-
Fees / Taxes
- Assessed Value: $747,000
- Taxes: $7,978
- Tax Year: 2025
Similar Listings


Sold
34 Photos
Sold
42 Photos
Sold
37 Photos
Sold
33 Photos
Content © 2026 MLS Property Information Network, Inc. The information in this listing was gathered from third party resources including the seller and public records.
Listing information provided courtesy of Churchill Properties.
MLS Property Information Network, Inc. and its subscribers disclaim any and all representations or warranties as to the accuracy of this information.
