
Sold!
$1,525,000
5
Beds
4/1
Baths
4,504
Living Area
-
Property Description
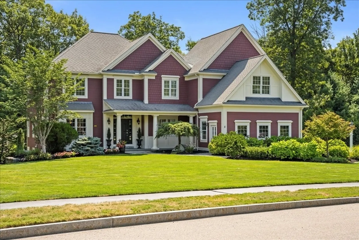
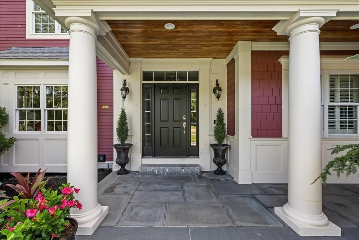
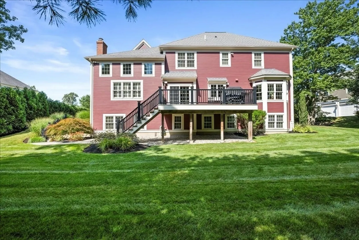
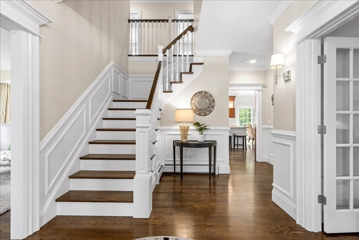
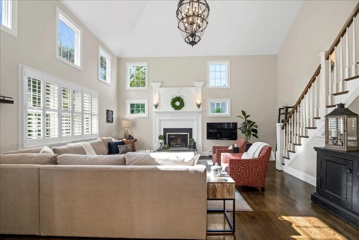
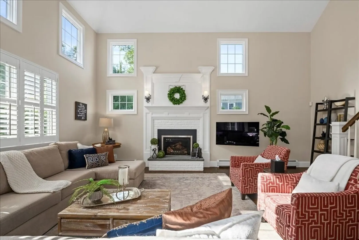
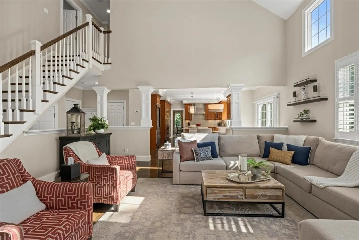
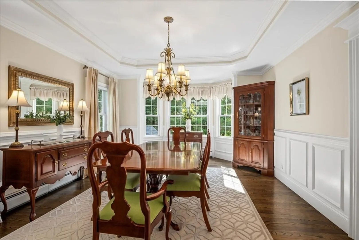
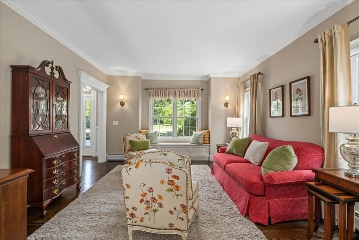
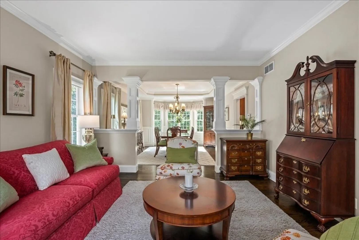
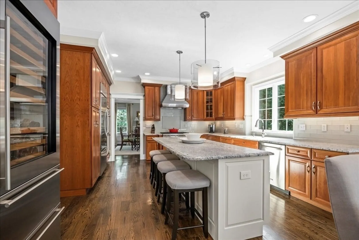
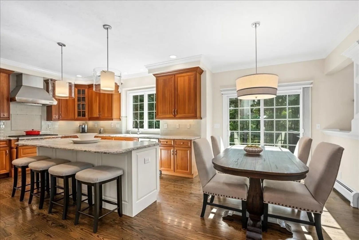
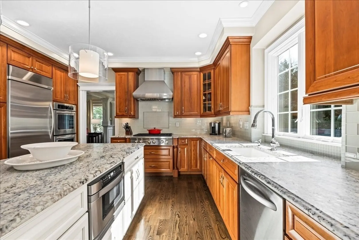
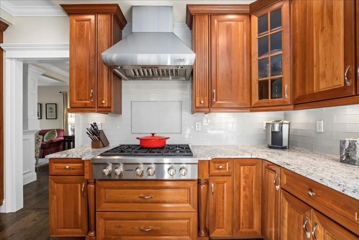
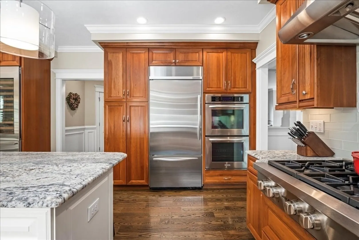
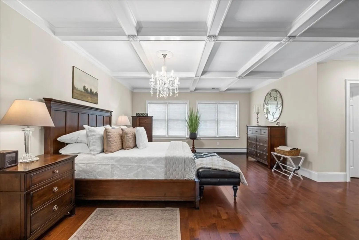
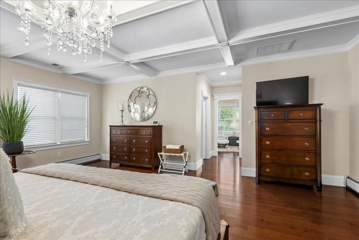
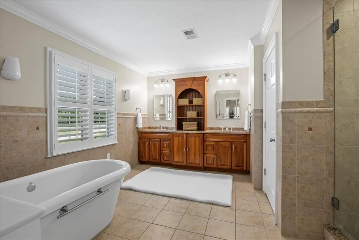
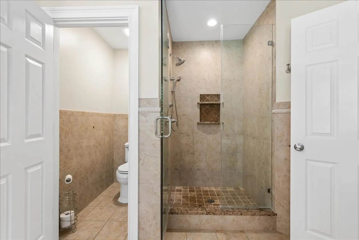
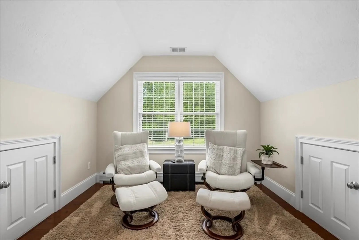
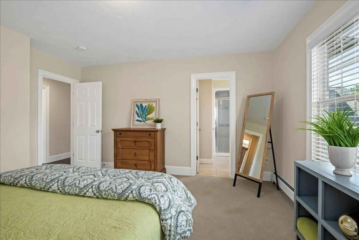
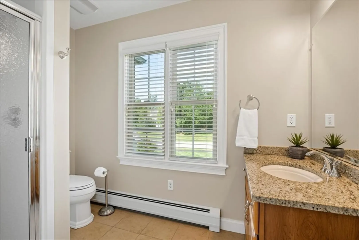
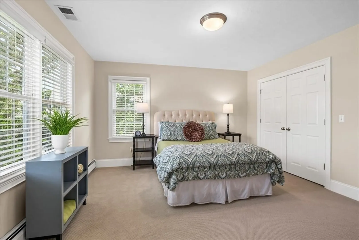
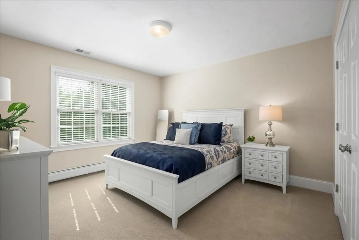
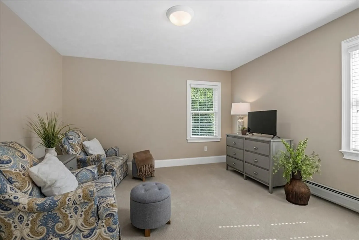
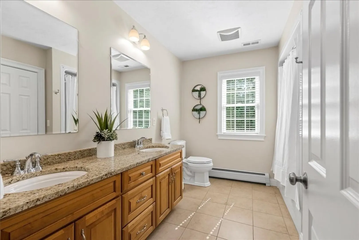
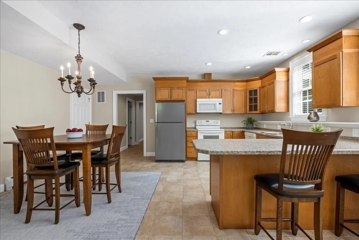
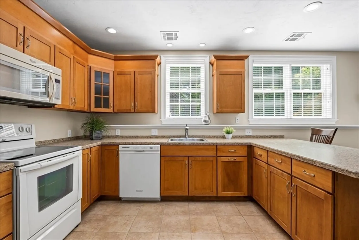
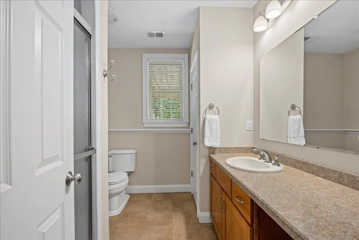
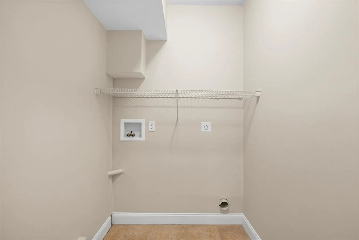
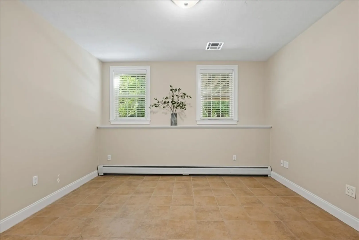
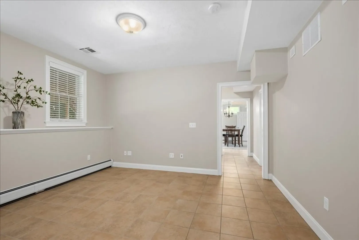
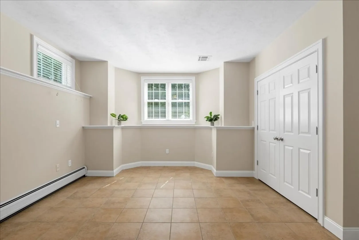
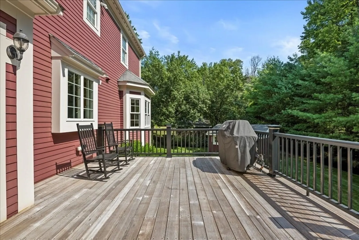
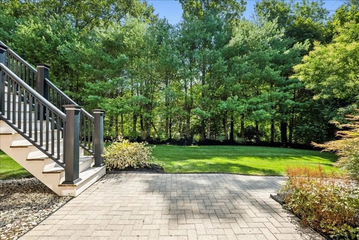
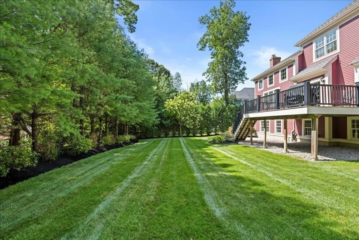
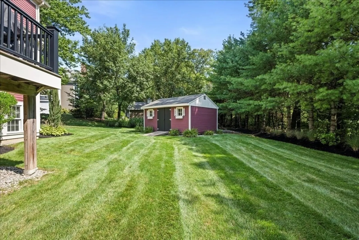
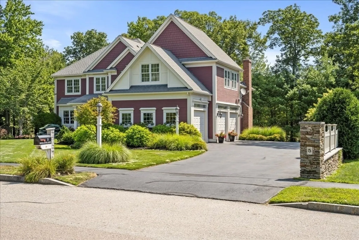
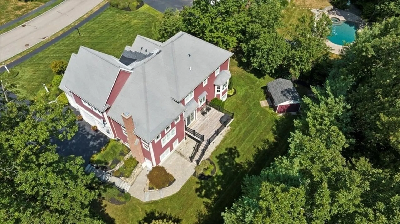
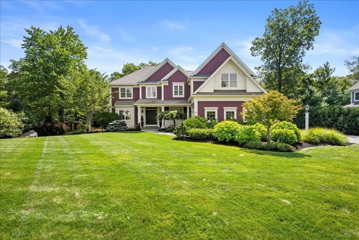
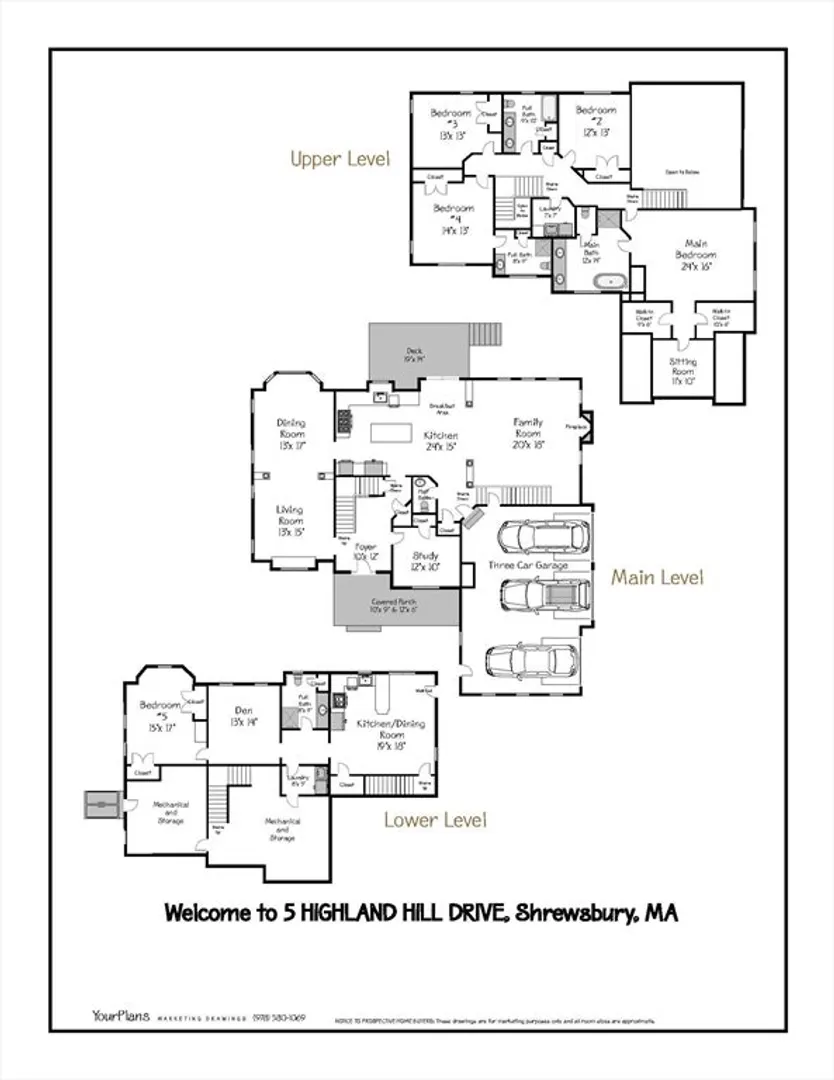
Highland Hill Estates*Full customized home by prominent local builder boasts all of the understated elegance you've been searching for on one of the area's most beautiful cul-de-sacs close to everything yet worlds away*This home is in immaculate condition w/numerous updates & upgrades*Loaded with the luxe features you'd expect, this home exudes a sense of arrival while being tastefully restrained*Open floorplan showcases the outstanding molding package plus huge windows to let the sun shine in*Incredible Kitchen w/new center island, new leathered granite, tiled backsplash, Wolf 6 burner cooktop & vent hood and so much more*Fully repainted in designer neutral colors*Primary bdrm w/2 walk-ins, deluxe Bath & Sitting Rm/Nursery*3 add'l bdrms on 2nd flr - one w/ensuite*Delightful lot w/private rear yard & cedar deck*Finished LL w/separate entrance & windows could be guest area w/its own kitchen, laundry, full bath & 2 rooms - ready for your friends & relatives*Beyond belief MINT condition
-
Highlights
- Cooling: Central Air
- Parking Spots: 9
- Property Type: Single Family Residence
- Total Rooms: 13
- Status: Closed
- Heating: Baseboard, Natural Gas
- Property Class: Residential
- Style: Colonial
- Year Built: 2007
-
Additional Details
- Appliances: Water Heater, Oven, Dishwasher, Disposal, Microwave, Range, Refrigerator, Washer, Dryer, Wine Refrigerator, Range Hood, Second Dishwasher
- Construction: Frame
- Fireplaces: 1
- Foundation: Concrete Perimeter
- Lot Features: Wooded, Gentle Sloping, Level
- Roof: Shingle
- Year Built Details: Approximate
- Zoning: Rur A
- Basement: Full, Finished, Walk-Out Access, Interior Entry, Garage Access, Bulkhead, Sump Pump, Concrete
- Exterior Features: Deck - Wood, Deck - Composite, Patio, Rain Gutters, Storage, Screens, Outdoor Gas Grill Hookup
- Flooring: Tile, Carpet, Hardwood, Engineered Hardwood, Flooring - Hardwood, Flooring - Stone/Ceramic Tile, Flooring - Engineered Hardwood
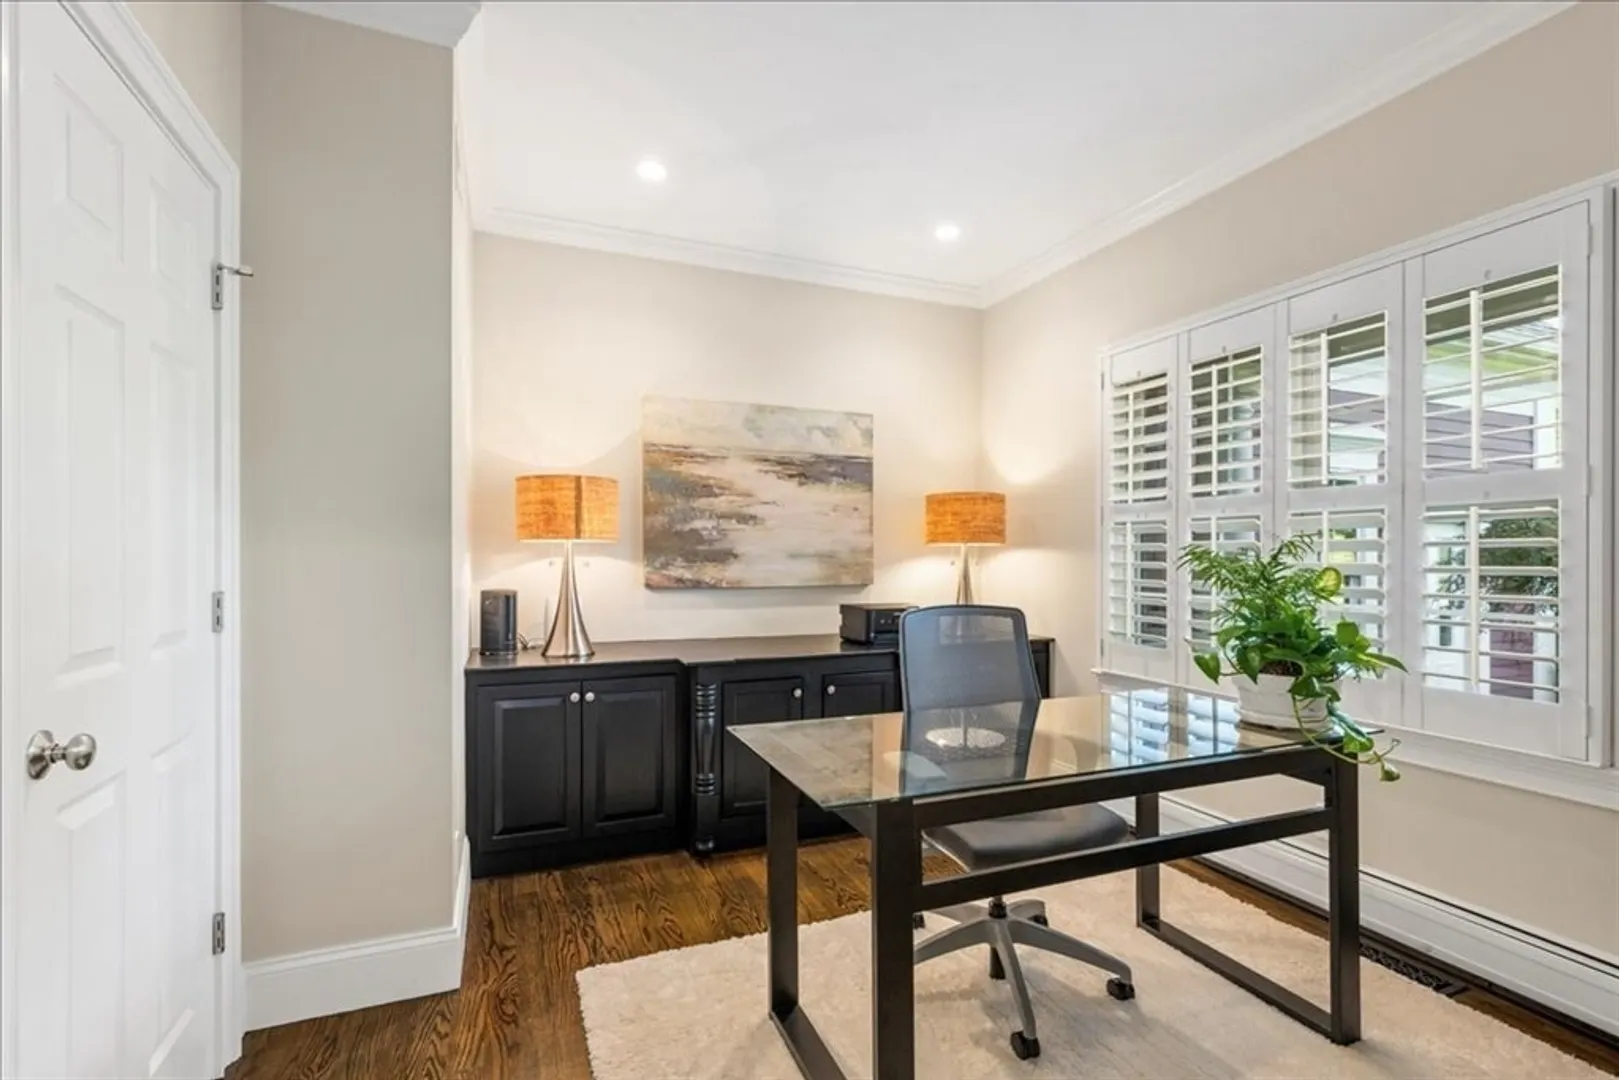
- Interior Features: Closet, Closet/Cabinets - Custom Built, Recessed Lighting, Crown Molding, Bathroom - Full, Bathroom - With Shower Stall, Closet - Linen, Countertops - Stone/Granite/Solid, Cabinets - Upgraded, Lighting - Overhead, Breakfast Bar / Nook, Study, Bathroom, Bonus Room, Sitting Room, Central Vacuum, High Speed Internet
- Road Frontage Type: Public
- SqFt Source: Measured
- Year Built Source: Public Records
-
Amenities
- Community Features: Highway Access, Sidewalks
- Parking Features: Attached, Garage Door Opener, Garage Faces Side, Paved Drive, Off Street, Paved
- Covered Parking Spaces: 3
- Security Features: Security System
-
Utilities
- Electric: Circuit Breakers, 200+ Amp Service, Other (See Remarks)
- Water Source: Public
- Sewer: Public Sewer
-
Fees / Taxes
- Assessed Value: $1,226,000
- Taxes: $14,761
- Tax Year: 2025
Similar Listings
Sold
42 Photos
Sold
42 Photos
Sold
5 Photos
Sold
19 Photos
Content © 2026 MLS Property Information Network, Inc. The information in this listing was gathered from third party resources including the seller and public records.
Listing information provided courtesy of Andrew J. Abu Inc., REALTORS®.
MLS Property Information Network, Inc. and its subscribers disclaim any and all representations or warranties as to the accuracy of this information.
