
Sold!
$1,335,000
5
Beds
3/1
Baths
3,438
Living Area
-
Property Description
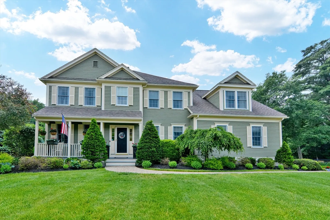
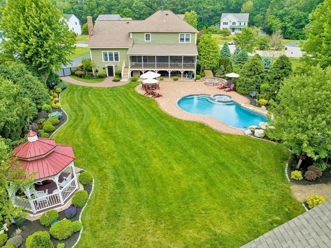
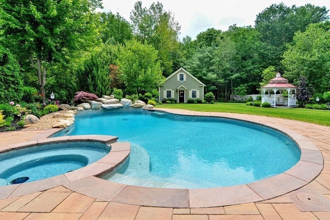
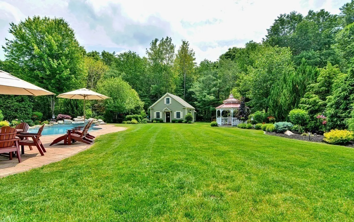
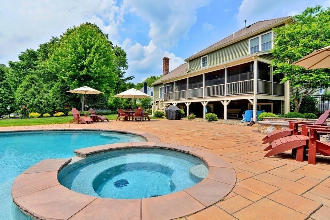
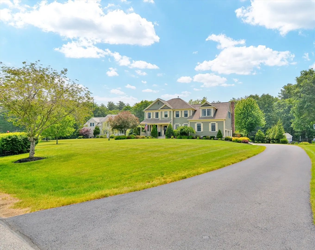
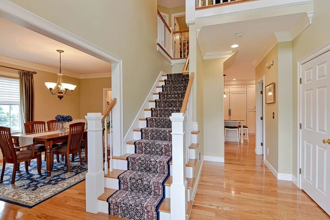
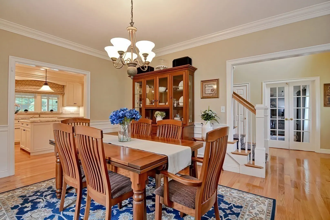
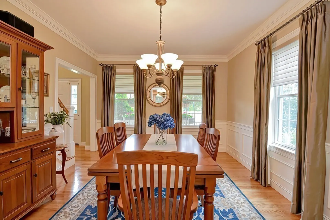
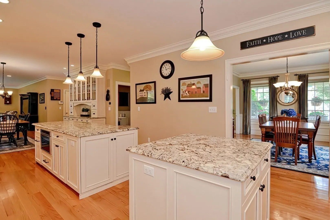
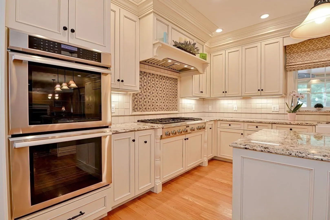
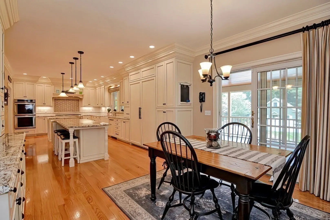
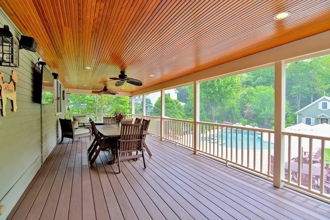
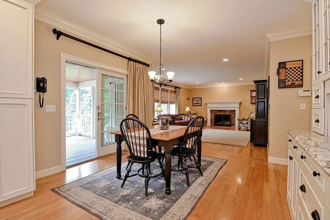
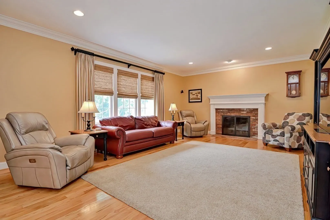
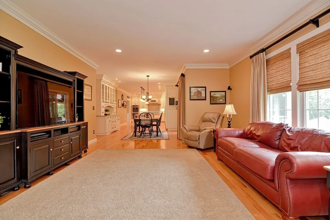
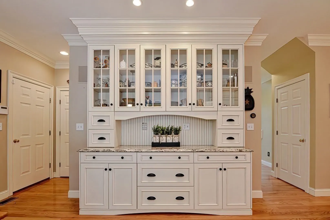
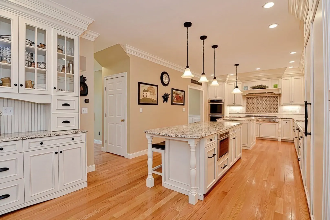
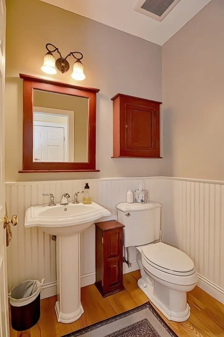
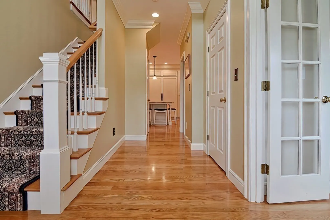
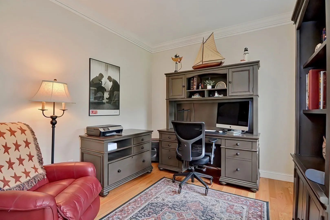
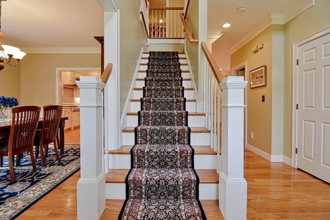
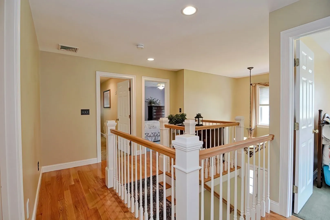
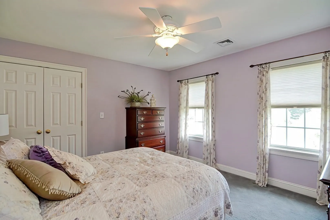
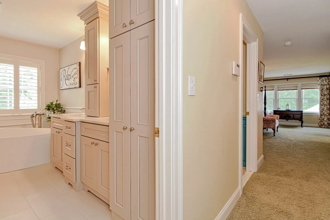
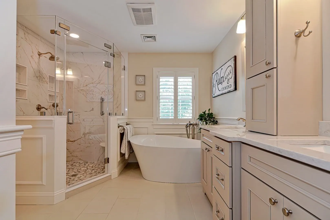
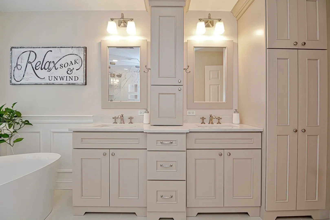
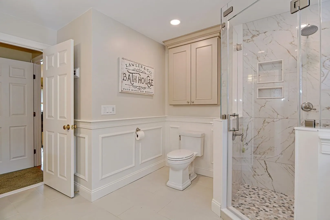
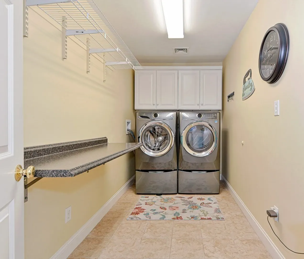
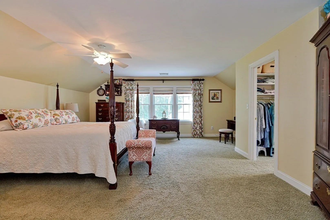
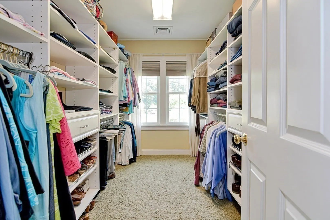
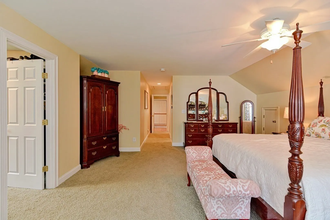
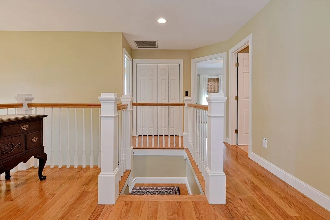
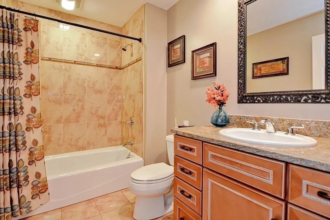
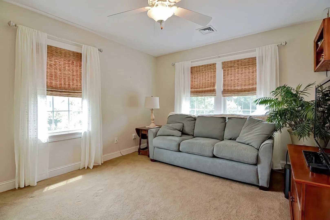
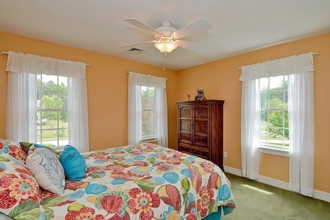
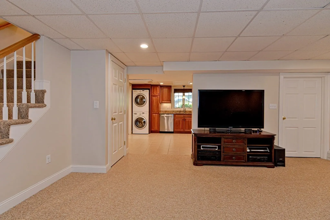
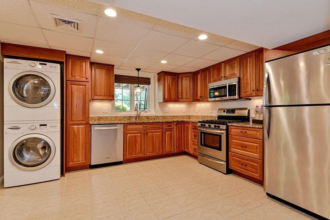
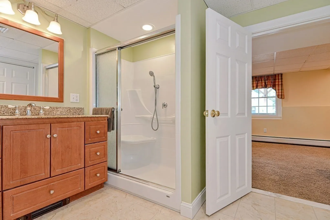
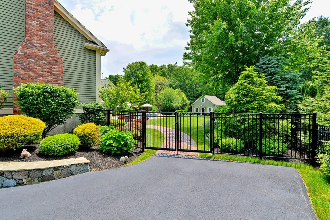
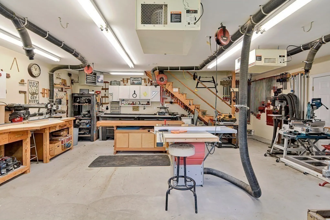
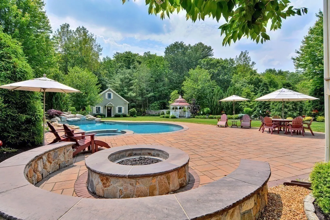
You’ll be hosting every gathering at 5 Harris Way! Set back on a gorgeous lot & located on a quiet cul-de-sac, this 5 br/3.5 ba colonial checks all the boxes. Enjoy a huge open-concept chef’s kitchen w 2 islands, custom backsplash, farmer’s sink, Thermador gas range & double oven which flows directly into your formal dining room & living rm w fireplace plus half ba & office. Off the kitchen is a screened porch that will be your favorite spot w breathtaking views of your private yard, gunite pool, hot tub, gas firepit & waterfall. Upstairs you’ll find 4 brs including the massive primary suite w walk-in closet & ba w double vanity, glass shower & soaker tub. Laundry & full ba are upstairs. The accessory apartment in LL features a lg living rm, full ba, kitchen w laundry & storage area. Added bonus: you have a designated multi-level workshop in the backyard for all of your projects! Large 2-car garage, irrigation, & so many updates.
-
Highlights
- Cooling: Central Air
- Parking Spots: 4
- Property Type: Single Family Residence
- Total Rooms: 11
- Status: Closed
- Heating: Forced Air, Baseboard, Natural Gas
- Property Class: Residential
- Style: Colonial
- Year Built: 2005
-
Additional Details
- Appliances: Gas Water Heater, Range, Oven, Dishwasher, Disposal, Microwave, Refrigerator, Freezer, Washer, Dryer, Water Softener, Stainless Steel Appliance(s), Gas Cooktop, Plumbed For Ice Maker
- Construction: Frame
- Exterior Features: Porch - Screened, Deck - Composite, Patio, Pool - Inground Heated, Hot Tub/Spa, Storage, Professional Landscaping, Sprinkler System, Fenced Yard, Garden
- Flooring: Tile, Carpet, Hardwood, Flooring - Stone/Ceramic Tile, Flooring - Hardwood
- Interior Features: Countertops - Stone/Granite/Solid, Countertops - Upgraded, Cabinets - Upgraded, Open Floorplan, Recessed Lighting, Lighting - Pendant, Crown Molding, Bathroom - Full, Bathroom - With Tub & Shower, Closet/Cabinets - Custom Built, Enclosed Shower - Fiberglass, Lighting - Sconce, Kitchen, Home Office, Bathroom, Central Vacuum
- Road Frontage Type: Public
- Year Built Details: Approximate
- Zoning: Res
- Basement: Full, Partially Finished, Walk-Out Access, Concrete
- Exclusions: Refrigerator In Accessory Apartment, Washer/Dryer Upstairs.
- Fireplaces: 1
- Foundation: Concrete Perimeter
- Lot Features: Cul-De-Sac, Level
- Roof: Shingle
- Year Built Source: Public Records
-
Amenities
- Community Features: Shopping, Park, Walk/Jog Trails, Golf, Bike Path, Conservation Area, Highway Access, Public School
- Parking Features: Attached, Under, Garage Door Opener, Storage, Oversized, Paved Drive, Off Street, Deeded, Paved
- Covered Parking Spaces: 2
- Pool Features: Pool - Inground Heated
-
Utilities
- Electric: Circuit Breakers, 200+ Amp Service
- Water Source: Public
- Sewer: Private Sewer
-
Fees / Taxes
- Assessed Value: $1,117,200
- Compensation Based On: Net Sale Price
- Taxes: $14,020
- Buyer Agent Compensation: 2.0%%
- Tax Year: 2024
Similar Listings
Sold
42 Photos
Sold
42 Photos
Sold
42 Photos
Sold
40 Photos
Content © 2026 MLS Property Information Network, Inc. The information in this listing was gathered from third party resources including the seller and public records.
Listing information provided courtesy of Keller Williams Realty Evolution.
MLS Property Information Network, Inc. and its subscribers disclaim any and all representations or warranties as to the accuracy of this information.
