
Sold!
$770,000
2
Beds
1/1
Bath
935
Living Area
-
Property Description
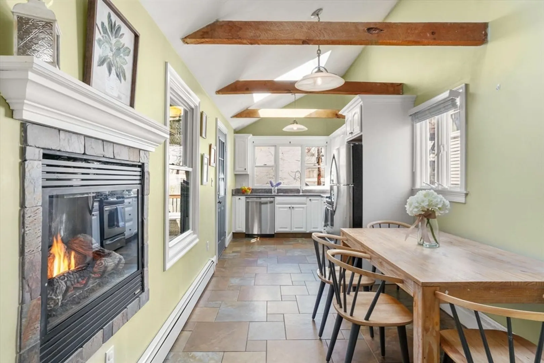
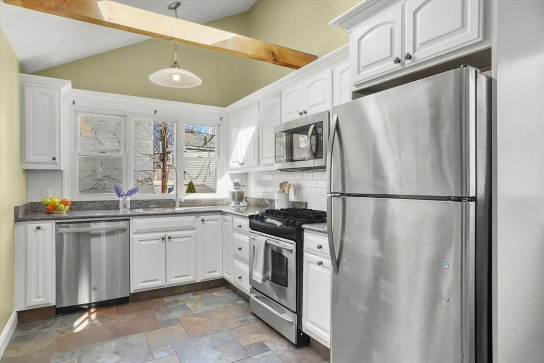
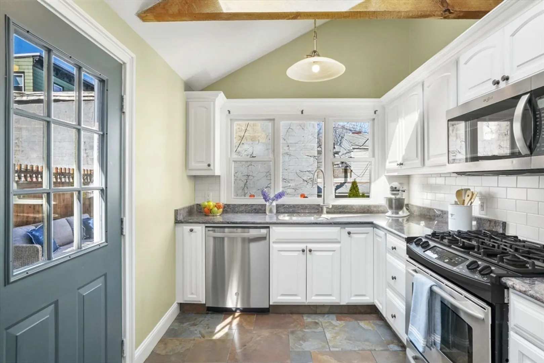
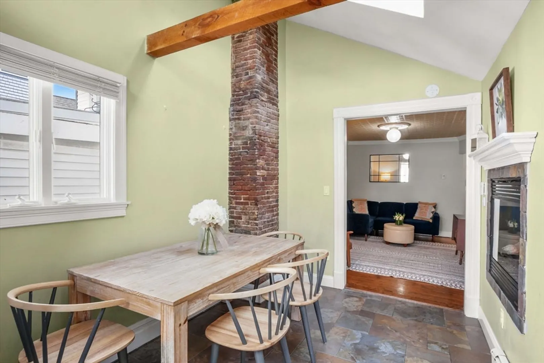
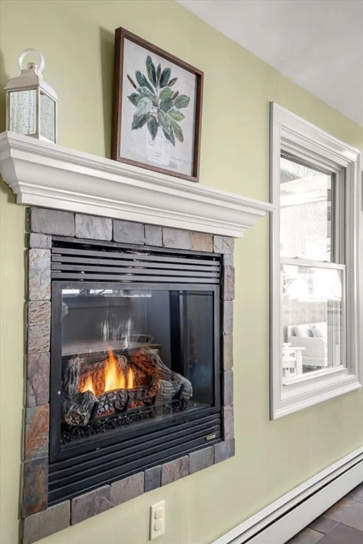
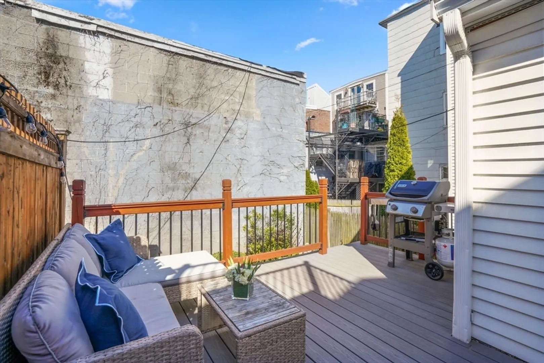
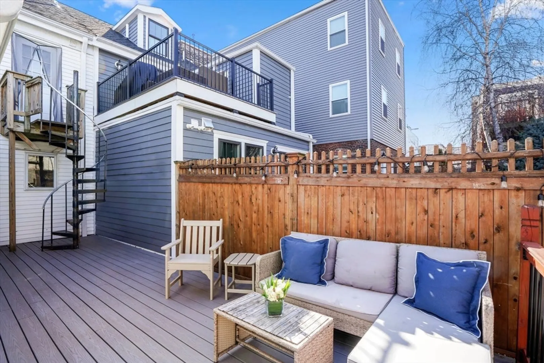
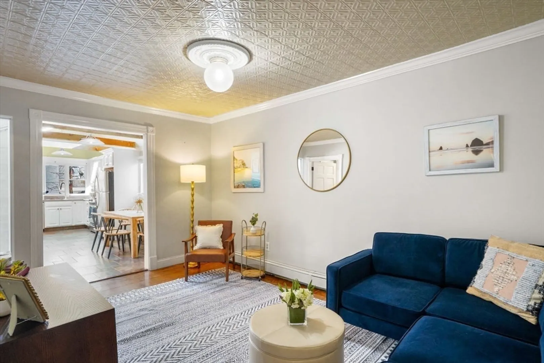
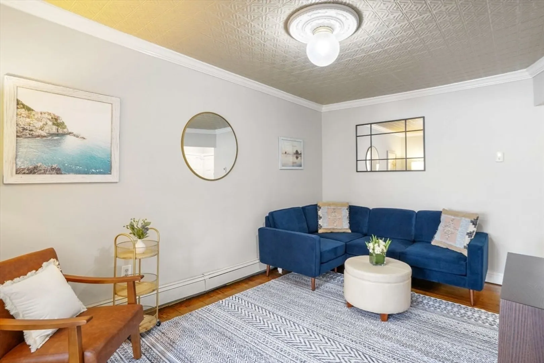
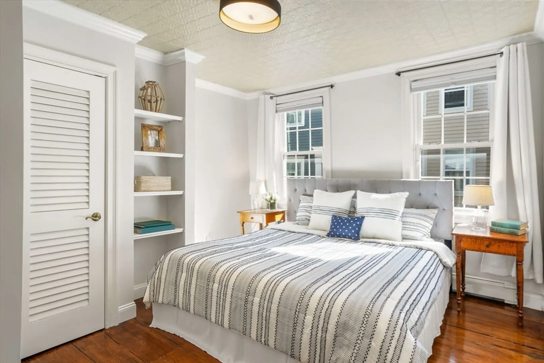
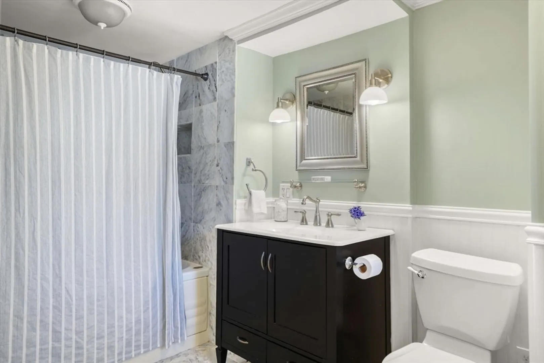
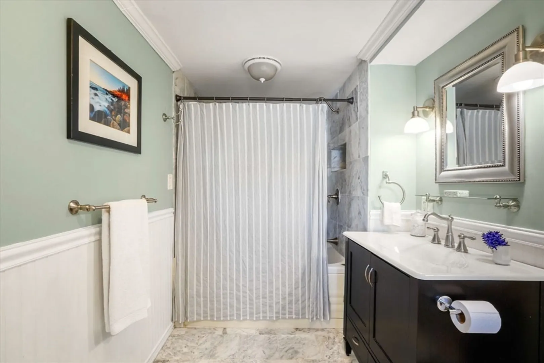
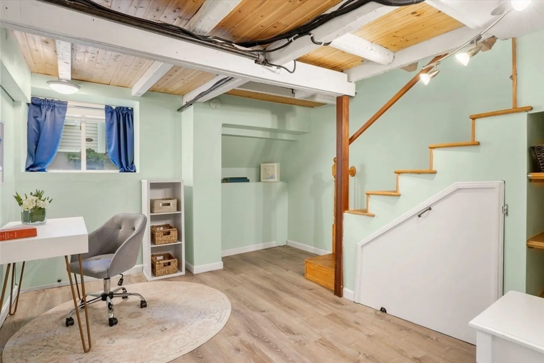
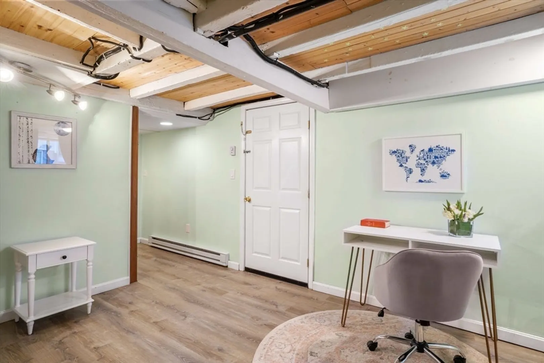
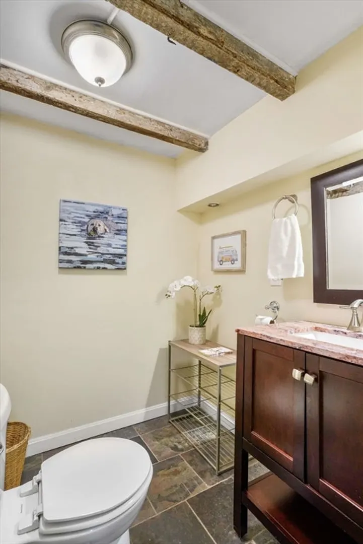
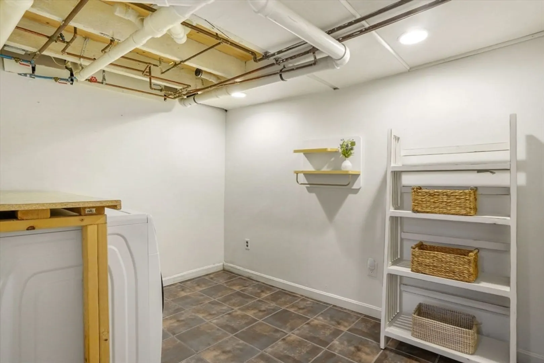
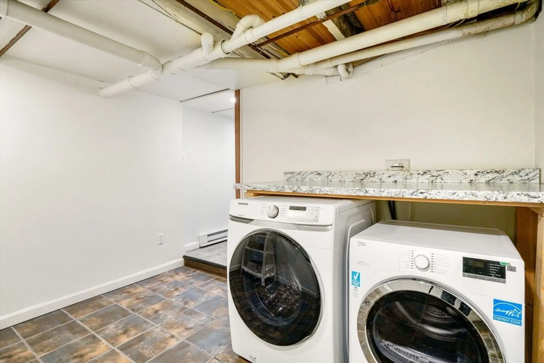
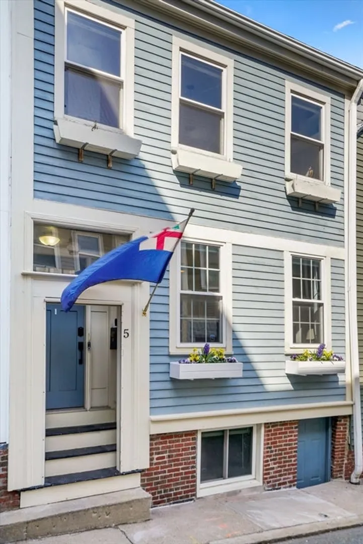
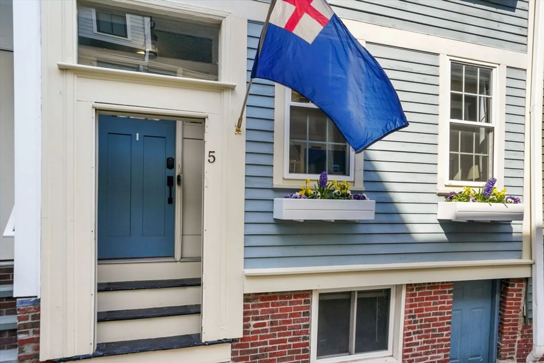
This charming 2BR/1.5BA home is located on a tucked away side street, yet close to town center and all Charlestown has to offer. The curb appeal on this adorable ca. 1880 clapboard home is outstanding with window boxes on two levels and the Bunker Hill flag flying out front. Unique features, such as a raised gas fireplace, tin ceilings, exposed beams, brick accents, and kitchen skylight, set this home apart. The entry floor offers a cozy living room, a kitchen equipped with GE appliances, and sunny dining area with gas fireplace. The large private deck, just off the kitchen, is perfect for entertaining. The sunny primary bedroom features crown molding, tin ceiling, built-in shelving and two closets. The full bathroom offers a shower with tub, vanity, and a convenient linen closet. The lower level contains the second bedroom, currently being used as an office, a half bathroom, and laundry room w/storage potential. Amenities include addt’l storage and tradesman alley to front exterior.
-
Highlights
- Area: Charlestown
- Cooling: Window Unit(s)
- HOA Fee: $200
- Property Type: Condominium
- Total Rooms: 4
- Year Built: 1880
- Building Name: 5 Hancock Condominium
- Heating: Baseboard, Natural Gas
- Property Class: Residential
- Stories: 2
- Unit Number: 1
- Status: Closed
-
Additional Details
- Appliances: Range, Dishwasher, Disposal, Microwave, Refrigerator, Freezer, Washer, Dryer
- Construction: Frame
- Fireplaces: 1
- Interior Features: Internet Available - Broadband
- Roof: Shingle
- Total Number of Units: 2
- Year Built Source: Public Records
- Zoning: Cd
- Basement: Y
- Exterior Features: Deck
- Flooring: Tile, Hardwood
- Pets Allowed: Yes
- SqFt Source: Public Record
- Year Built Details: Approximate, Renovated Since
- Year Converted: 2000
-
Amenities
- Community Features: Public Transportation, Shopping, Pool, Tennis Court(s), Park, Walk/Jog Trails, Medical Facility, Bike Path, Highway Access, House of Worship, Marina, Private School, Public School, T-Station
- Parking Features: On Street
-
Utilities
- Sewer: Public Sewer
- Water Source: Public
-
Fees / Taxes
- Assessed Value: $598,400
- HOA Fee Includes: Water, Sewer, Insurance
- Taxes: $6,576
- HOA Fee Frequency: Monthly
- Tax Year: 2024
Similar Listings




Sold
11 Photos
Sold

1 Photo
Sold
18 Photos
Sold
32 Photos
Content © 2026 MLS Property Information Network, Inc. The information in this listing was gathered from third party resources including the seller and public records.
Listing information provided courtesy of Coldwell Banker Realty - Boston.
MLS Property Information Network, Inc. and its subscribers disclaim any and all representations or warranties as to the accuracy of this information.
