
Sold!
$315,000
3
Beds
2
Baths
1,202
Living Area
-
Property Description
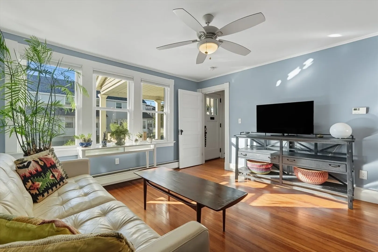
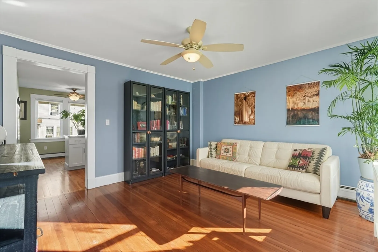
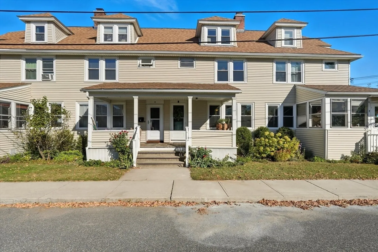
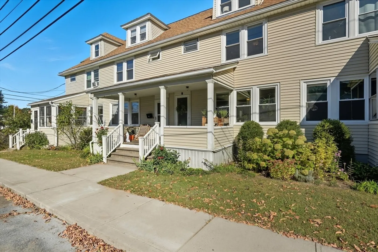
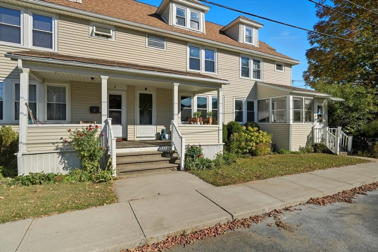
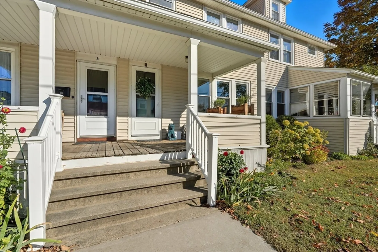
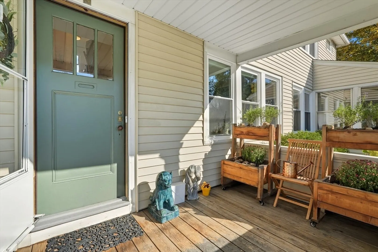
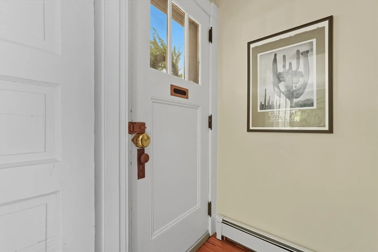
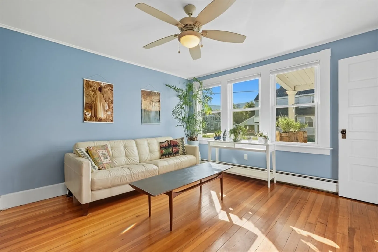
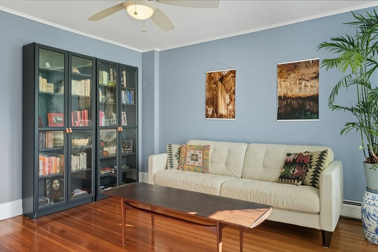
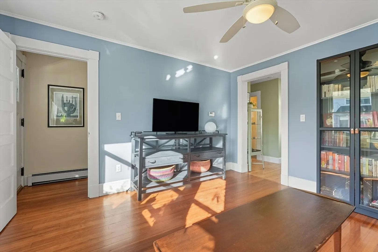
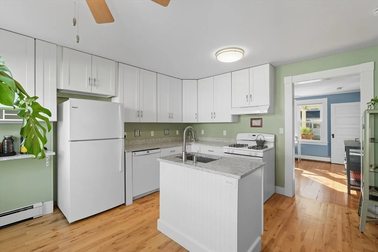
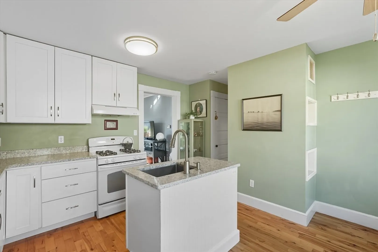
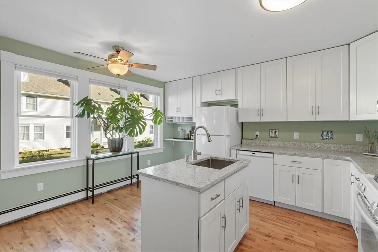
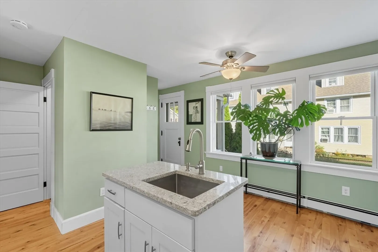
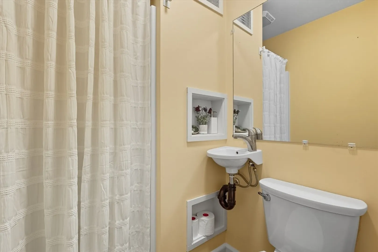
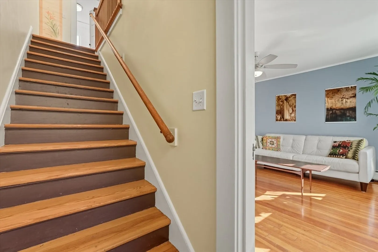
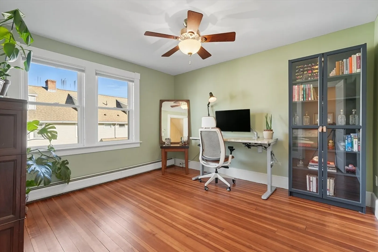
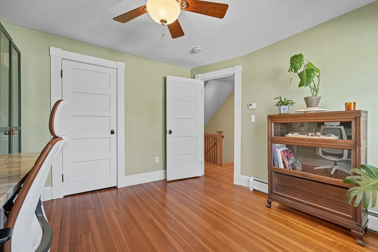
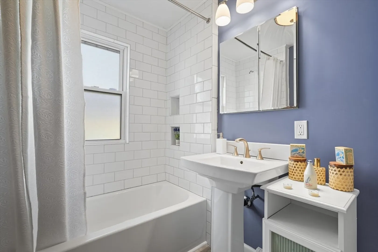
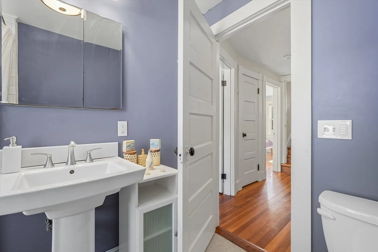
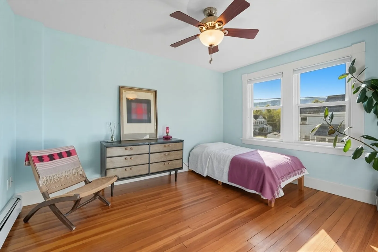
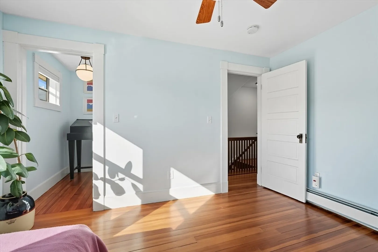
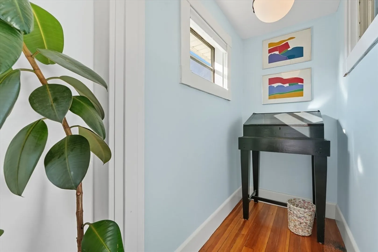
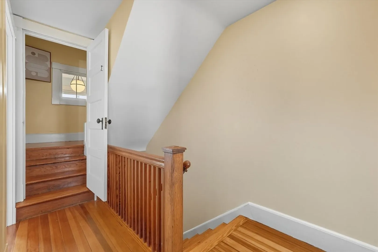
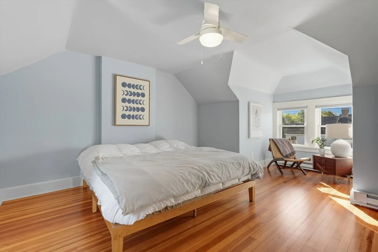
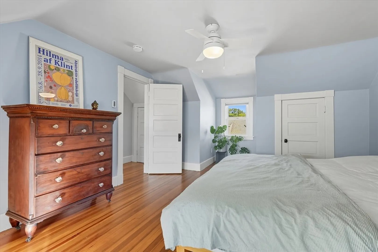
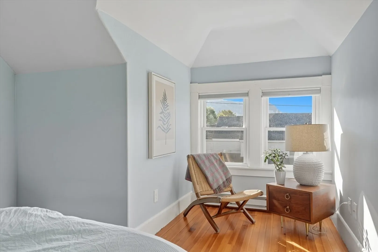
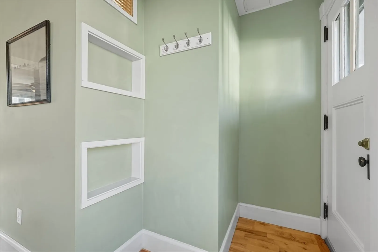
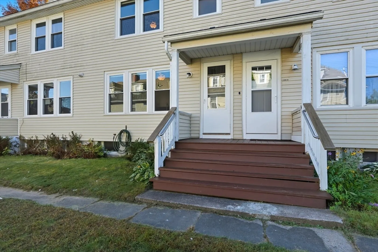
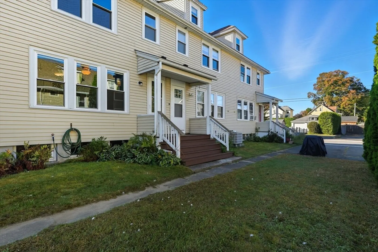
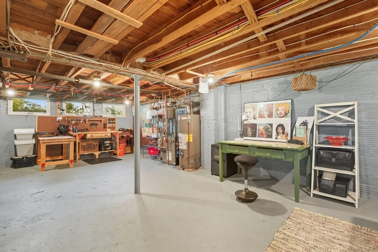
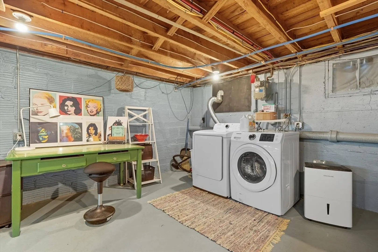
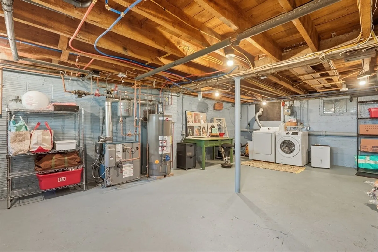
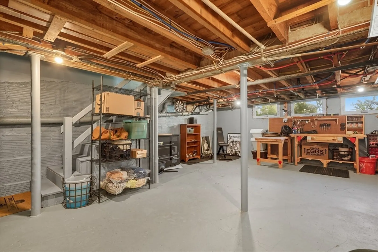
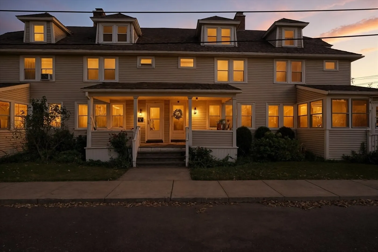
Affordability and style can be yours in this beautifully remodeled Easthampton townhouse. Inside the front door, complete with its original turn crank doorbell, you'll find warm hardwood floors and updated windows that bathe the living room in natural light. The refreshed kitchen features tall shaker cabinets, quartz counters, and a cozy coffee bar with garden views. An adorable 3/4 bath rounds out the main floor. Upstairs, find 2 spacious bedrooms and a remodeled bath with modern subway tile and soaking tub. The 3rd floor bedroom adds extra space with the perfect view of Mt. Tom from your reading nook. Move-in ready with newer roof, windows, hot water heater, and dry basement, this home combines the feel of a rare single family with the ease of a pet friendly 4-unit owner occupied condo. Ideally located near Union/Cottage Streets, the bike path & trails makes this one a winner!
-
Highlights
- Heating: Baseboard, Natural Gas, Electric
- Parking Spots: 2
- Property Type: Condominium
- Total Rooms: 5
- Year Built: 1920
- HOA Fee: $250
- Property Class: Residential
- Stories: 3
- Unit Number: 5
- Status: Closed
-
Additional Details
- Appliances: Range, Dishwasher, Refrigerator, Washer, Dryer
- Construction: Frame
- Flooring: Wood, Vinyl
- Roof: Shingle
- Total Number of Units: 4
- Year Built Source: Public Records
- Basement: Y
- Exterior Features: Porch, Screens, Rain Gutters
- Pets Allowed: Yes
- SqFt Source: Unit Floor Plan
- Year Built Details: Actual
- Zoning: R5
-
Amenities
- Community Features: Public Transportation, Shopping, Tennis Court(s), Park, Walk/Jog Trails, Laundromat, Bike Path, Conservation Area, Highway Access, House of Worship, Marina, Private School, Public School
- Parking Features: Off Street, Common, Paved
-
Utilities
- Electric: Circuit Breakers, 100 Amp Service
- Water Source: Public
- Sewer: Public Sewer
-
Fees / Taxes
- Assessed Value: $277,300
- HOA Fee Includes: Water, Sewer, Insurance, Maintenance Structure, Maintenance Grounds, Snow Removal, Trash
- Taxes: $3,791
- HOA Fee Frequency: Monthly
- Tax Year: 2025
Similar Listings
Sold
36 Photos
Sold
34 Photos
Sold
34 Photos
Sold
42 Photos
Content © 2026 MLS Property Information Network, Inc. The information in this listing was gathered from third party resources including the seller and public records.
Listing information provided courtesy of RE/MAX Town Square.
MLS Property Information Network, Inc. and its subscribers disclaim any and all representations or warranties as to the accuracy of this information.
