
Sold!
$420,000
3
Beds
2
Baths
1,371
Living Area
-
Property Description
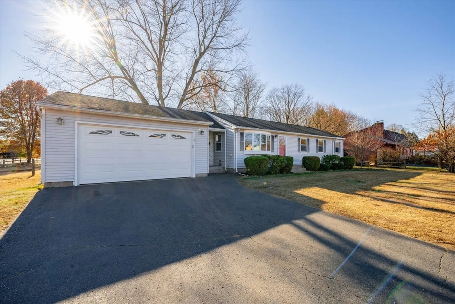
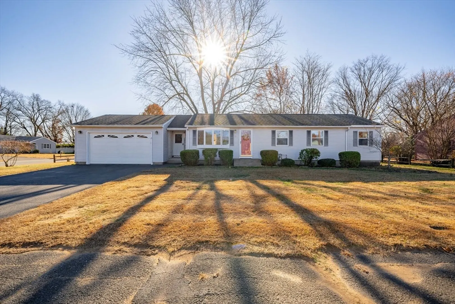
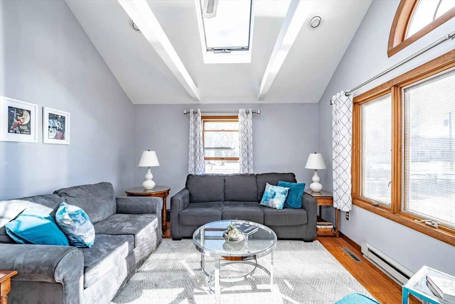
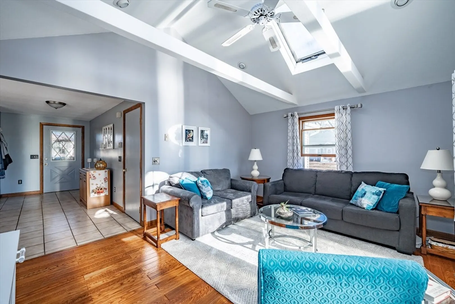
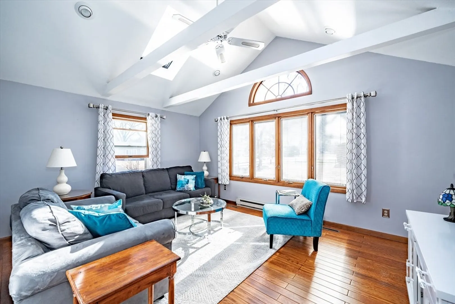
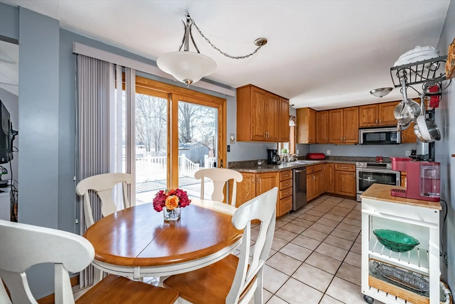
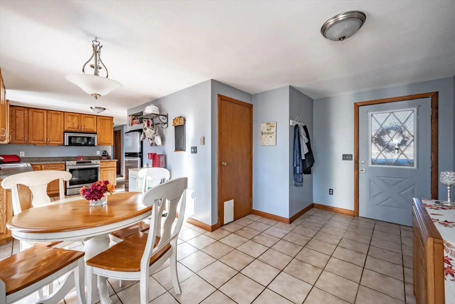
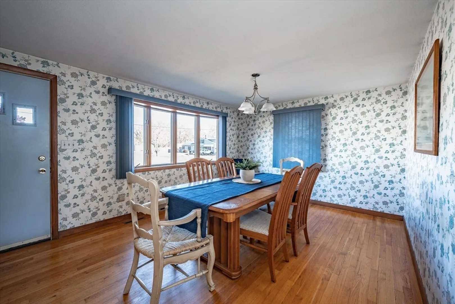
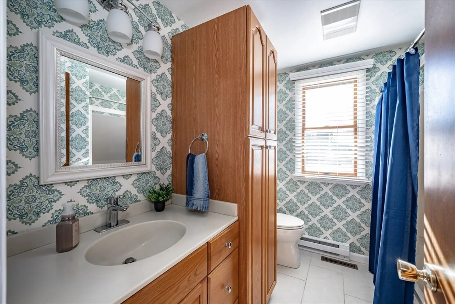
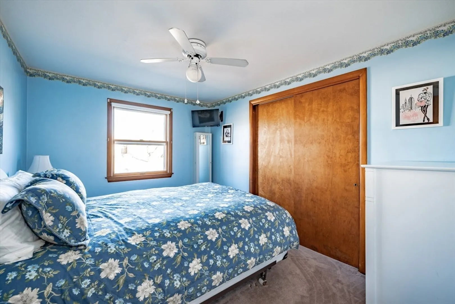
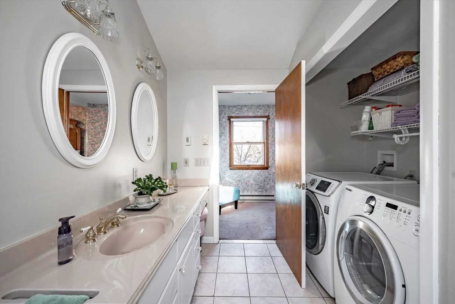
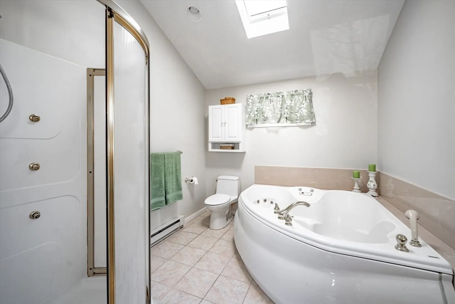
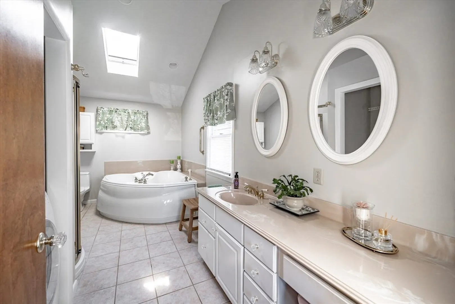
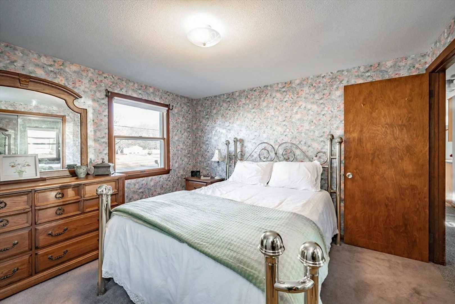
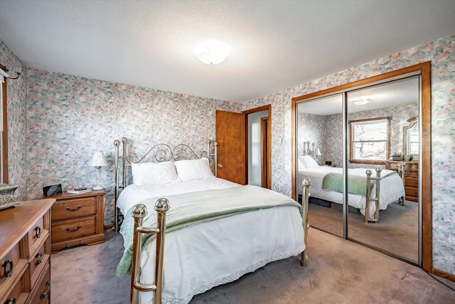
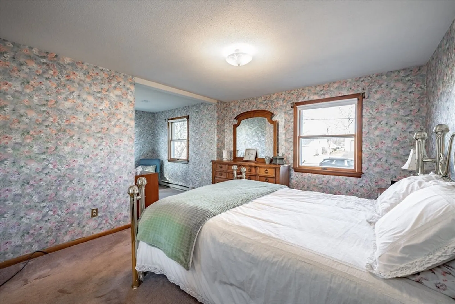
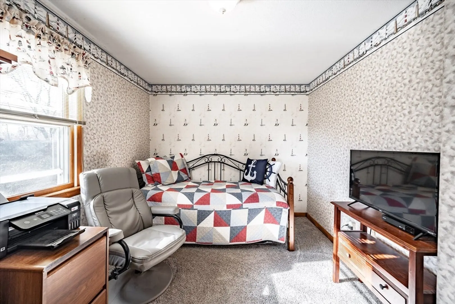
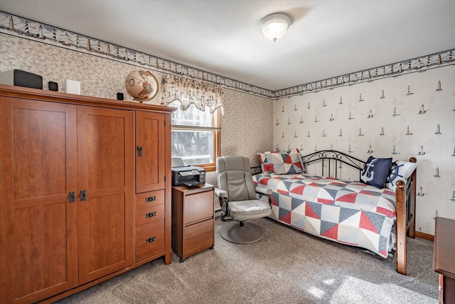
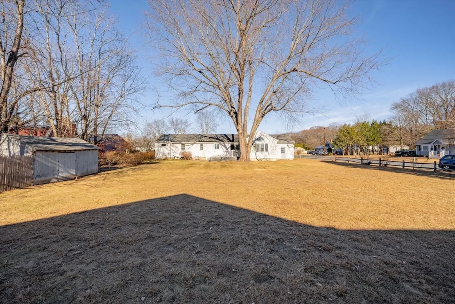
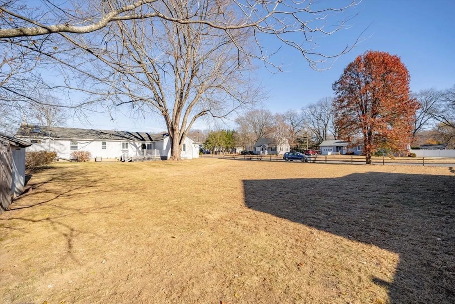
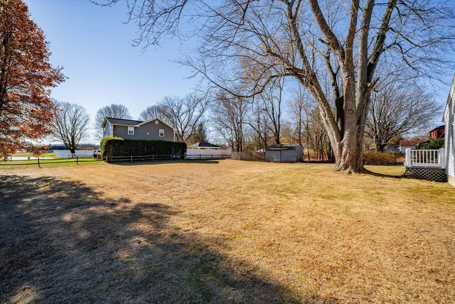
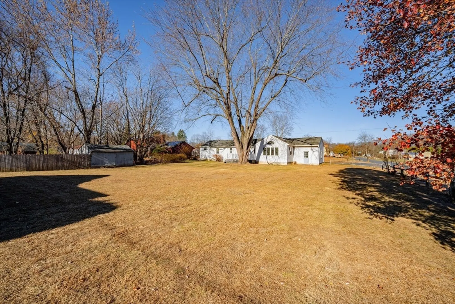
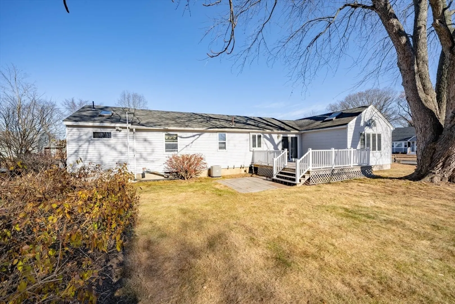
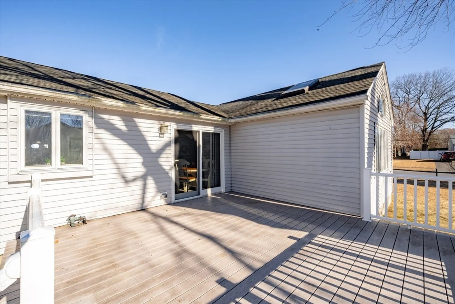
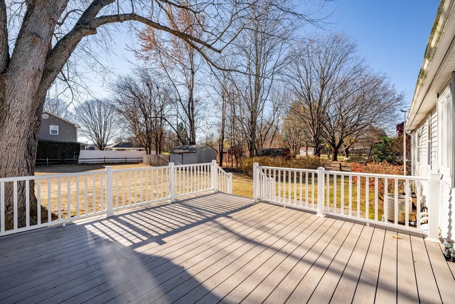
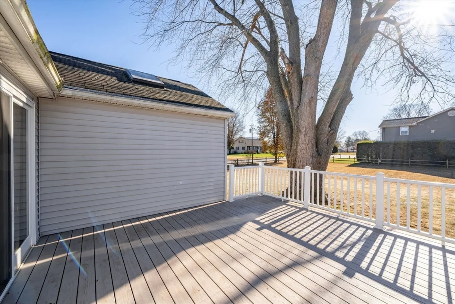
This charming 6 room, 3 bedroom Ranch located on a corner lot in a desirable area of the Feeding Hills section of Agawam features a master bath, 1st floor laundry, gas forced hot air heating with all electric backup, central air conditioning and a on-demand hot water system. There is a large backyard with a composit deck. This home is located close to major highway access and Bradley Internation Airport.
-
Highlights
- Area: Feeding Hills
- Heating: Forced Air, Natural Gas
- Property Class: Residential
- Style: Ranch
- Year Built: 1970
- Cooling: Central Air
- Parking Spots: 6
- Property Type: Single Family Residence
- Total Rooms: 6
- Status: Closed
-
Additional Details
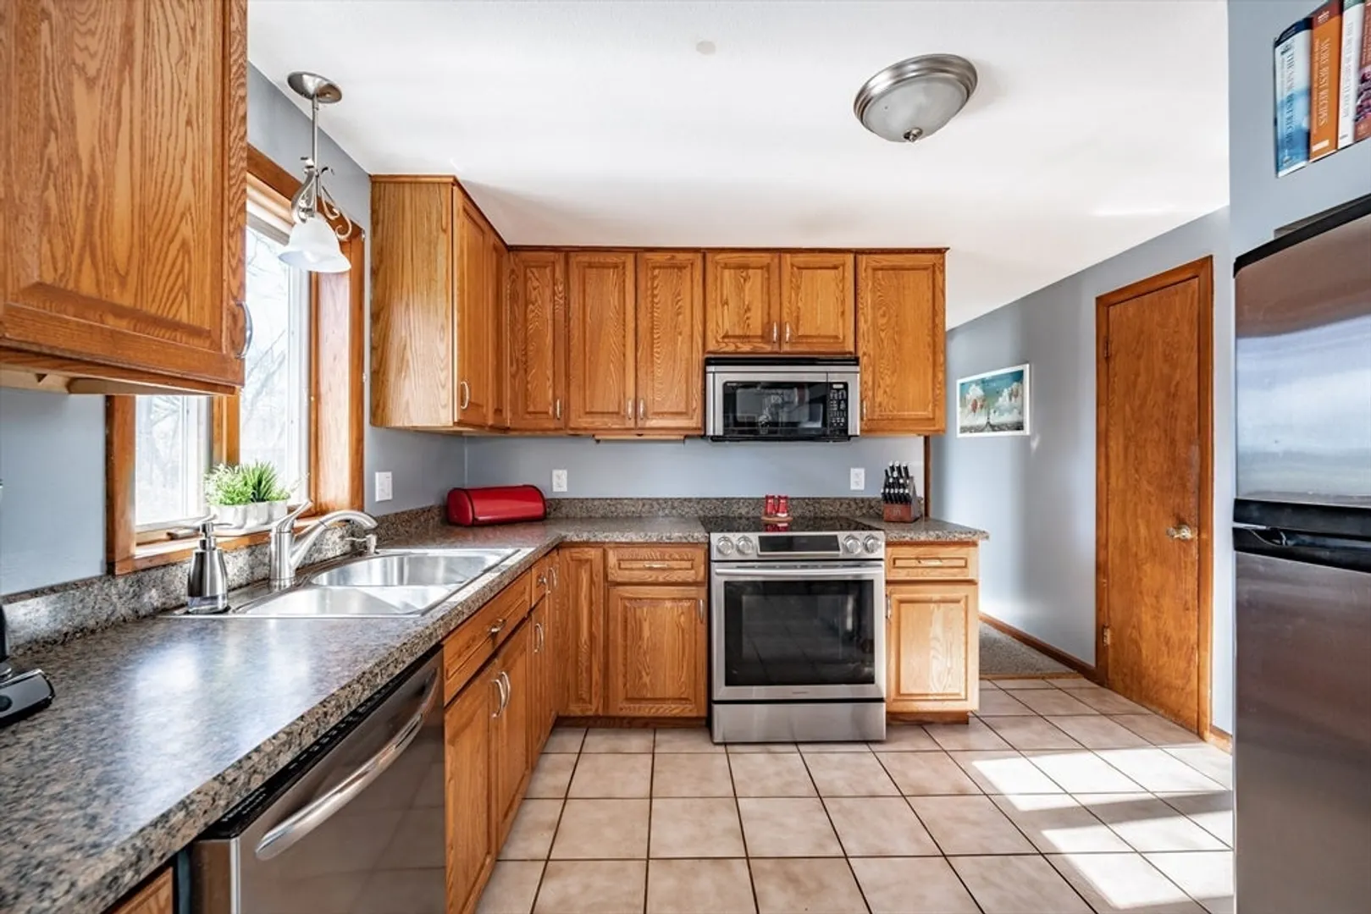
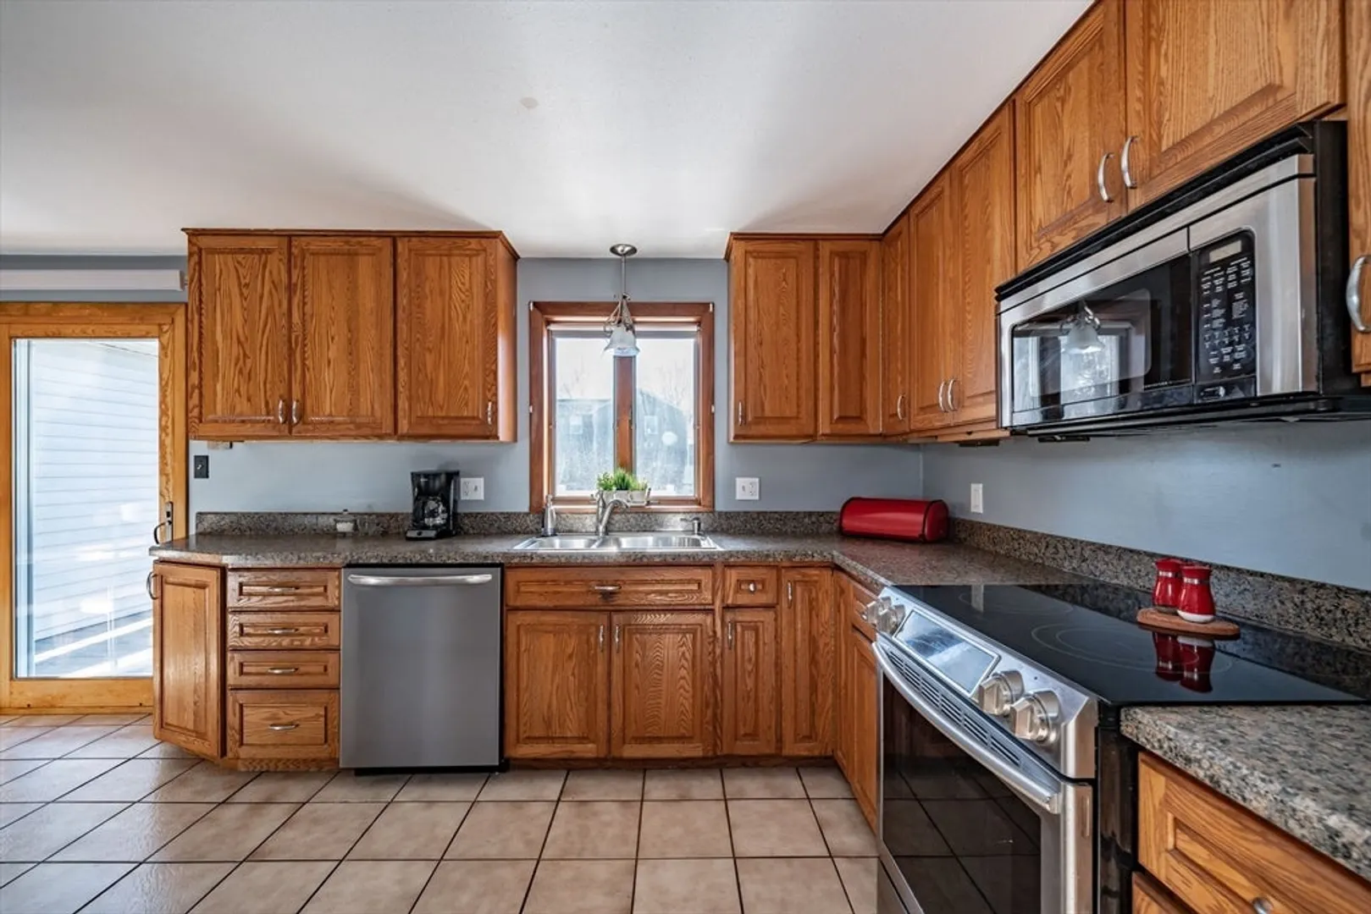
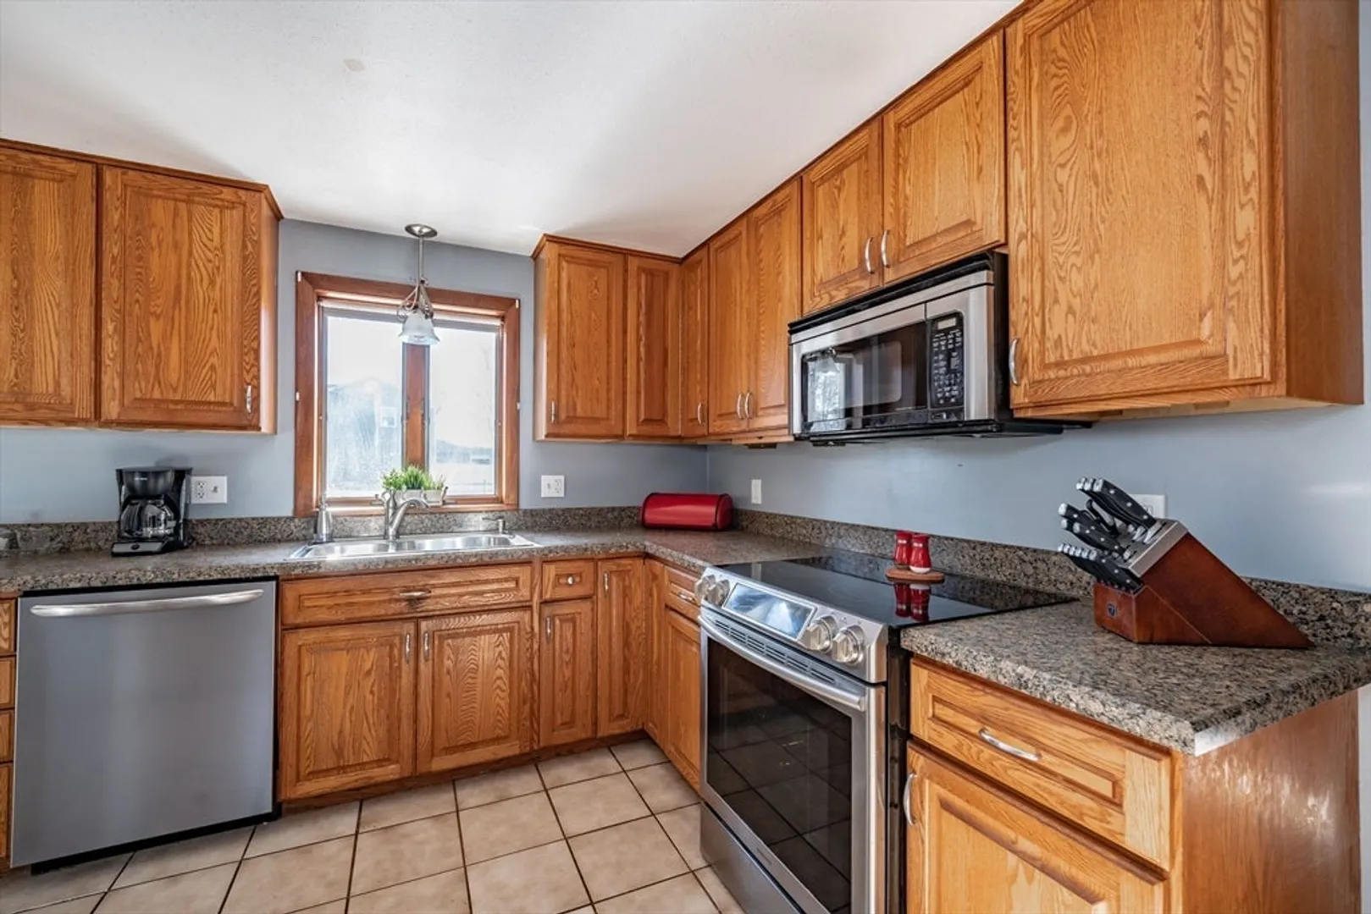
- Appliances: Gas Water Heater, Range, Dishwasher, Microwave, Refrigerator
- Construction: Frame
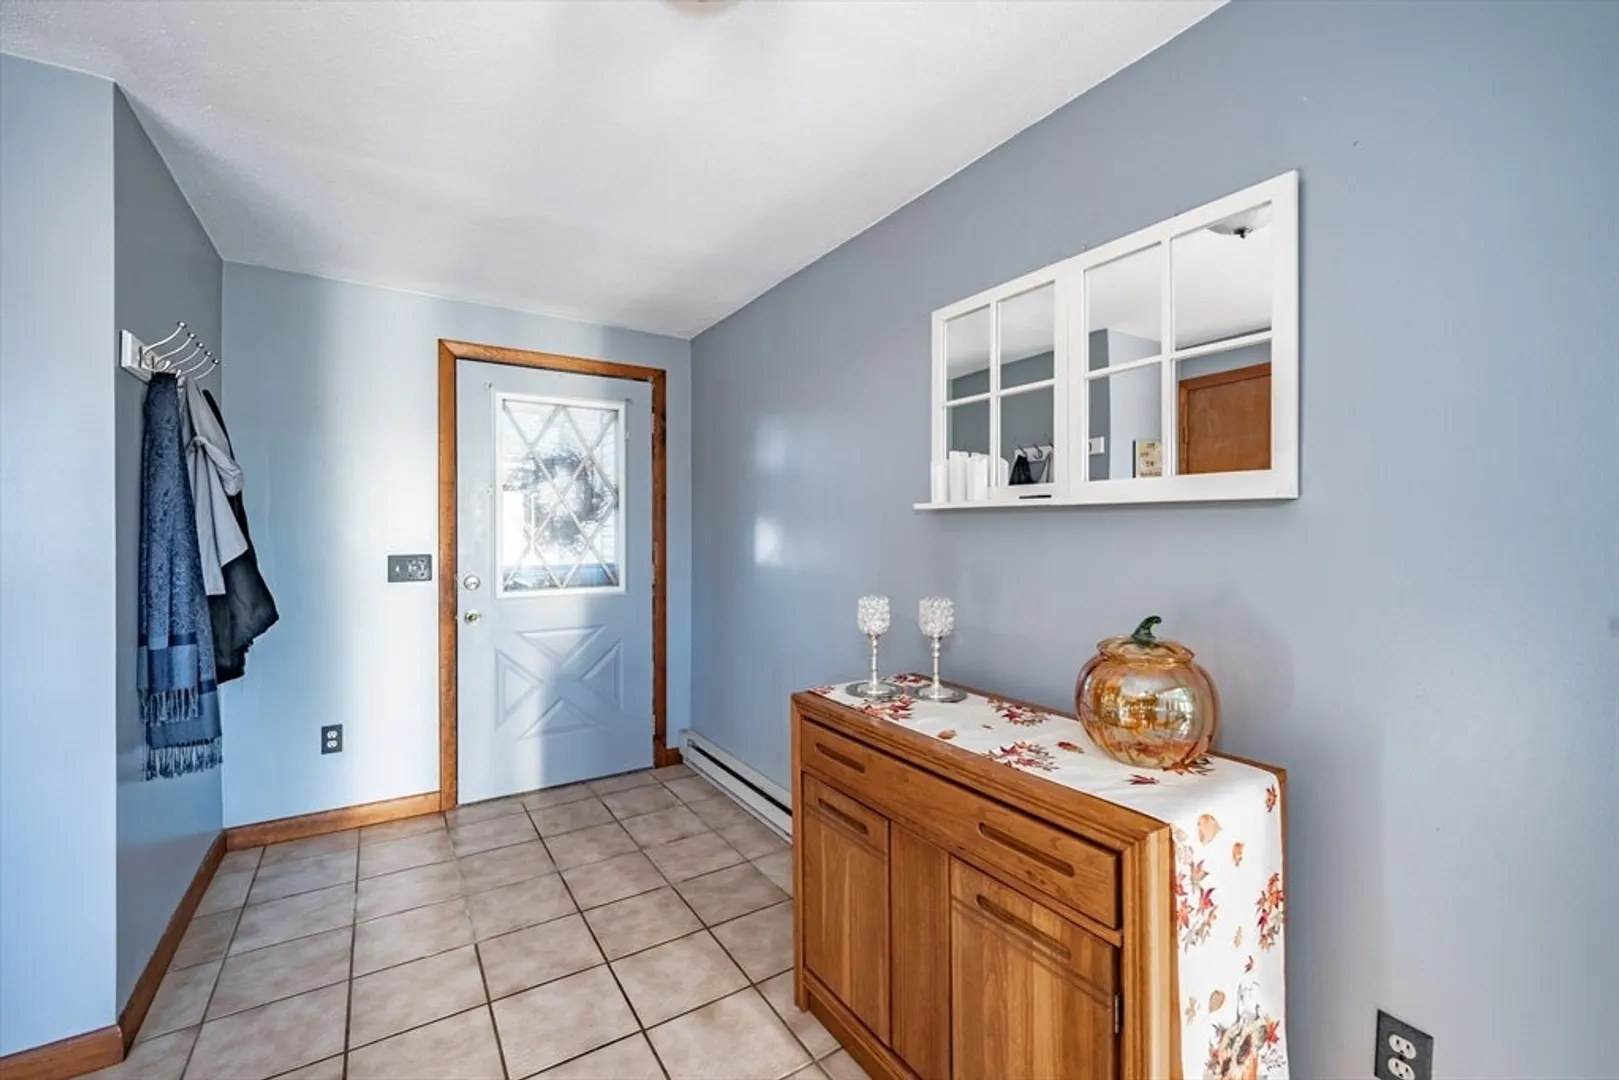
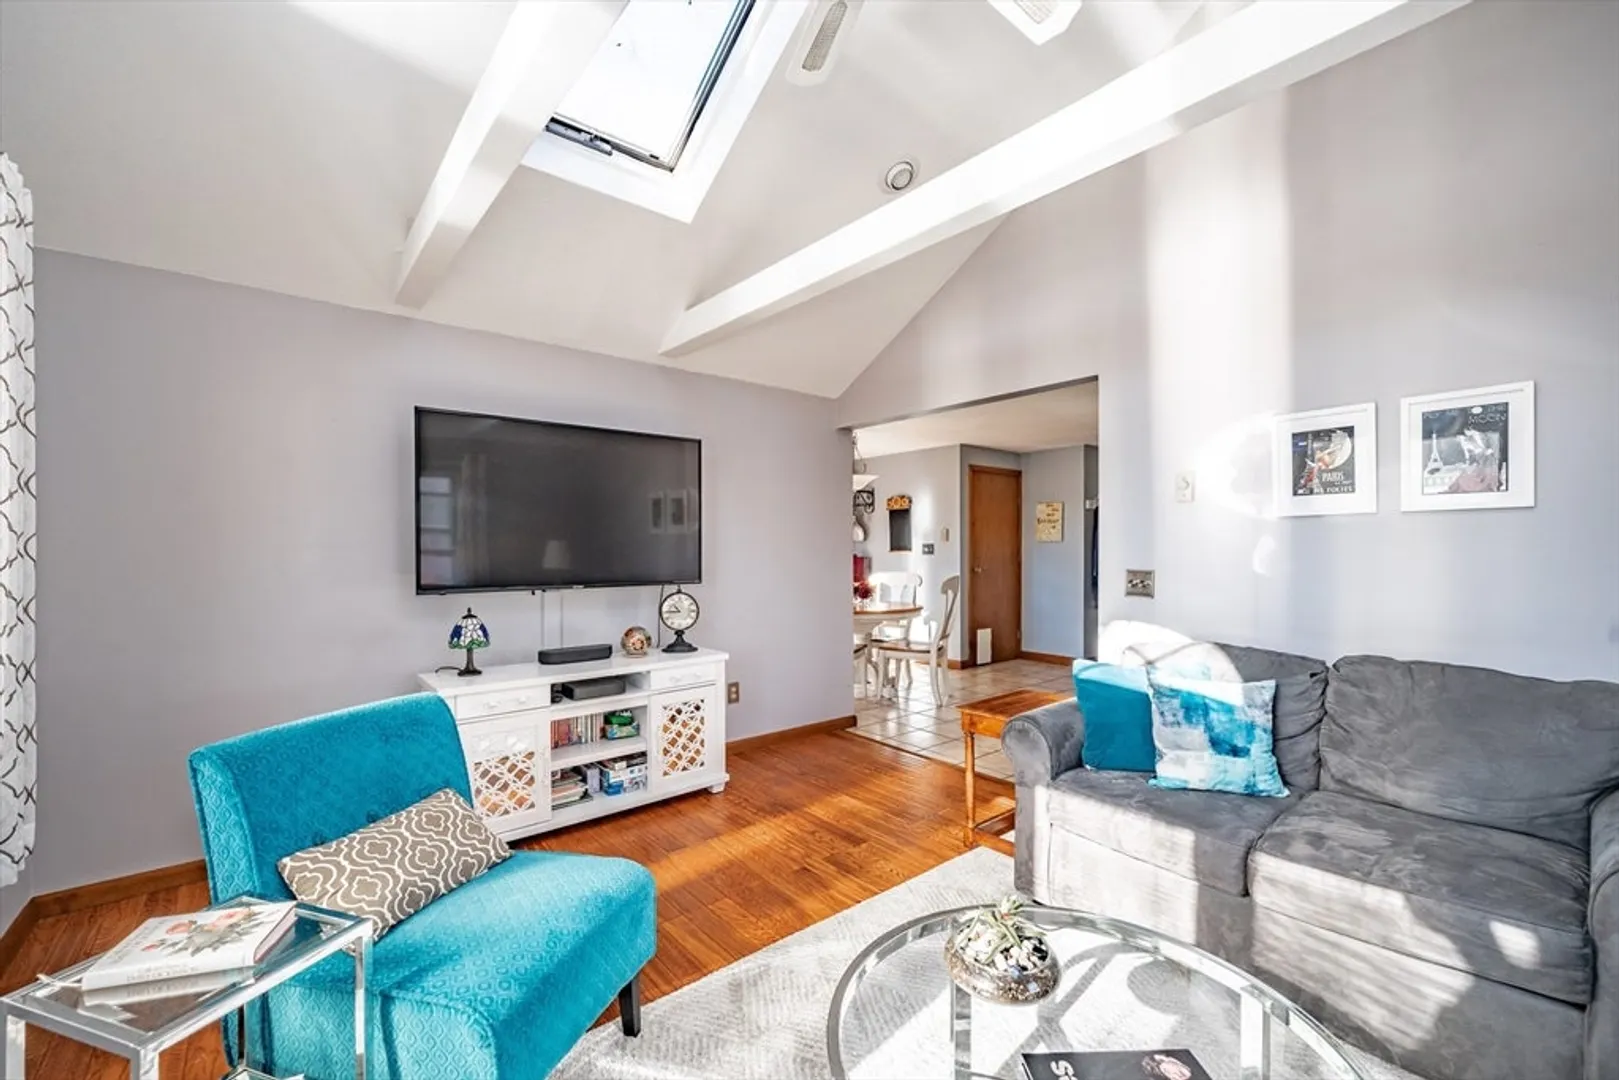
- Flooring: Tile, Carpet, Hardwood
- Lot Features: Corner Lot, Level
- Roof: Shingle
- Year Built Details: Actual
- Zoning: Ag
- Basement: Full, Bulkhead
- Exterior Features: Deck - Composite, Rain Gutters, Sprinkler System
- Foundation: Concrete Perimeter
- Road Frontage Type: Public
- SqFt Source: Public Record
- Year Built Source: Public Records
-
Amenities
- Community Features: Public Transportation, Shopping, Park, Golf, Medical Facility, Highway Access, House of Worship, Public School, Sidewalks
- Parking Features: Attached, Garage Door Opener, Paved Drive, Off Street
- Covered Parking Spaces: 2
-
Utilities
- Electric: Circuit Breakers
- Water Source: Public
- Sewer: Public Sewer
-
Fees / Taxes
- Assessed Value: $309,000
- Taxes: $4,493
- Tax Year: 2024
Similar Listings


Sold
39 Photos
Sold
42 Photos
Sold
42 Photos
Sold
29 Photos
Content © 2026 MLS Property Information Network, Inc. The information in this listing was gathered from third party resources including the seller and public records.
Listing information provided courtesy of Kelley & Katzer Real Estate, LLC.
MLS Property Information Network, Inc. and its subscribers disclaim any and all representations or warranties as to the accuracy of this information.
