
Rented!
$4,000/mo
4
Beds
2
Baths
1,488
Living Area
-
Property Description
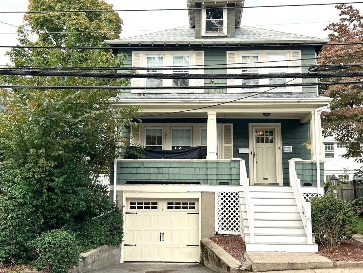
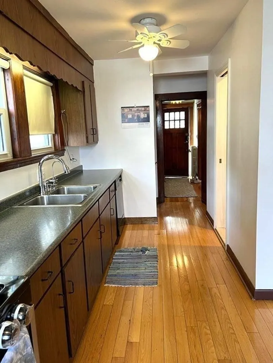
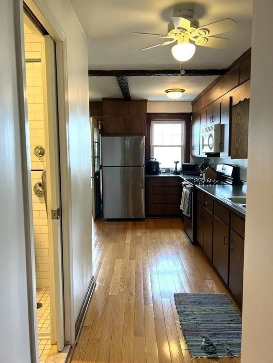
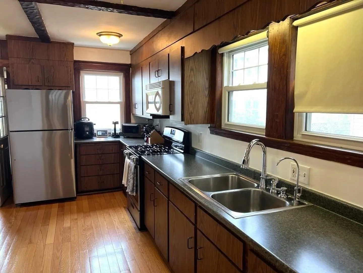
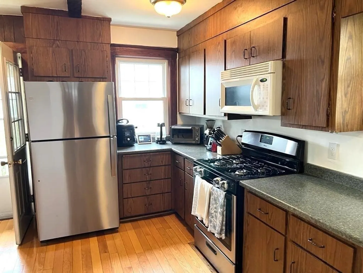
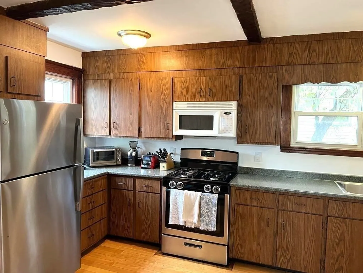
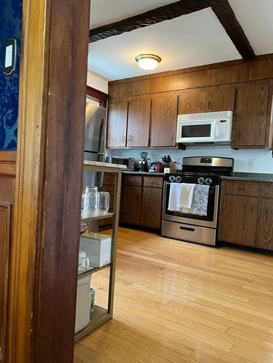
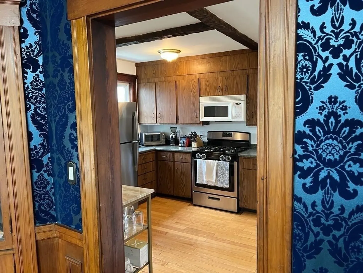
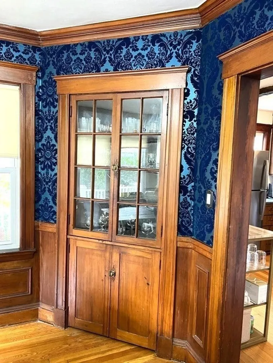
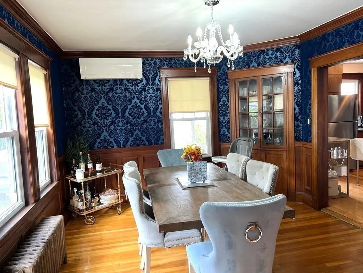
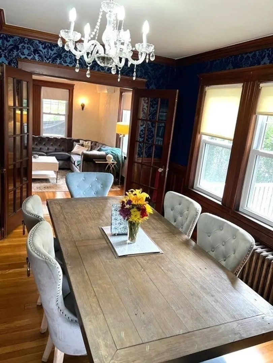
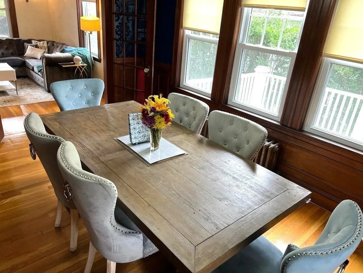
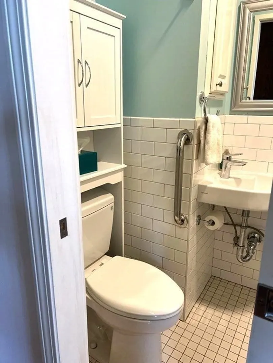
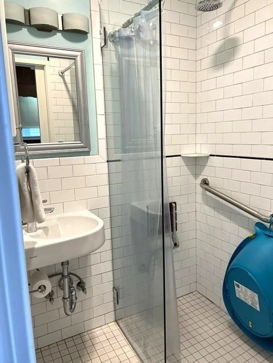
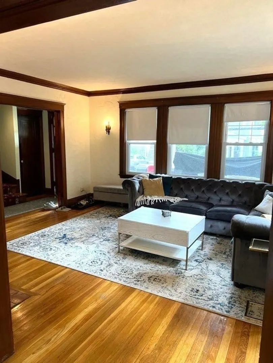
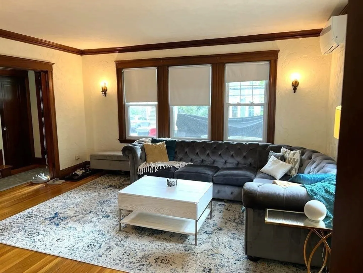
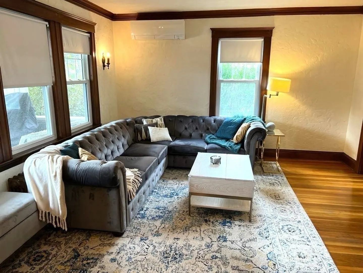
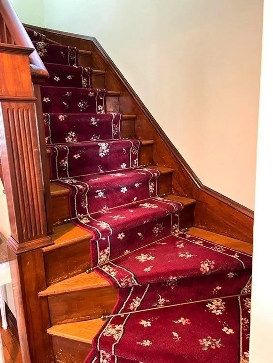
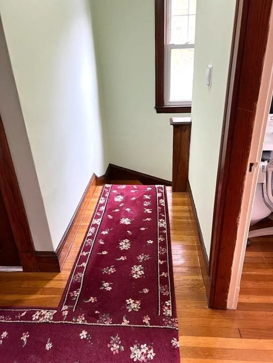
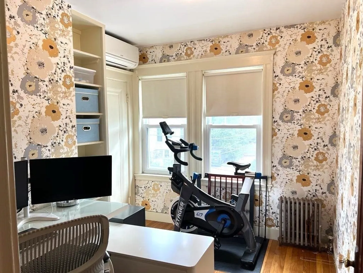
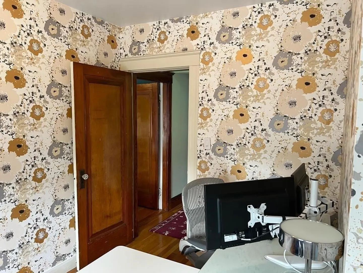
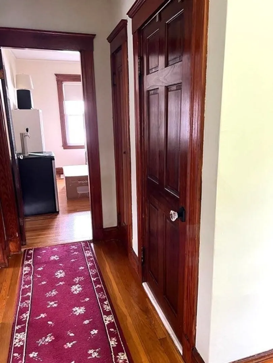
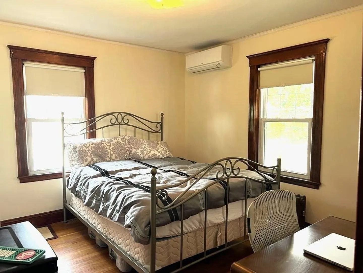
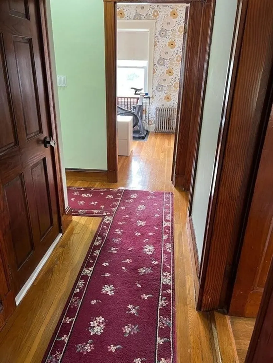
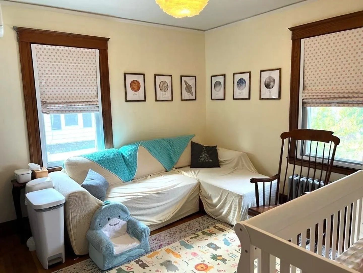
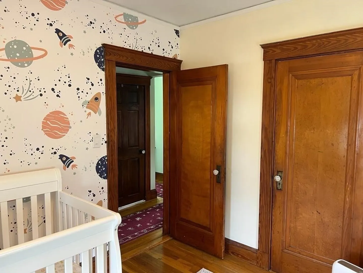
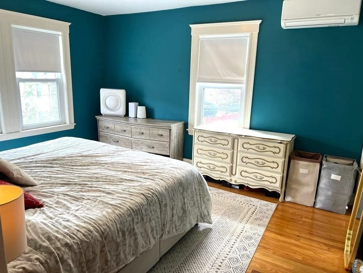
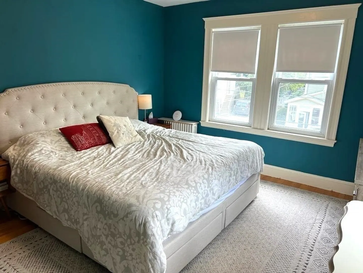
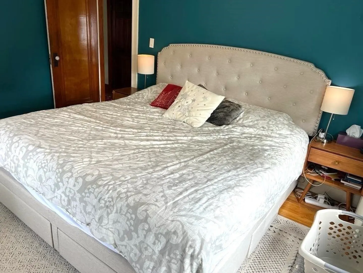
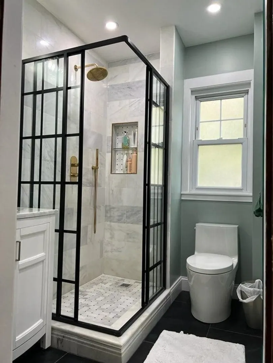
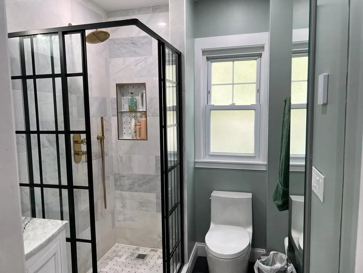
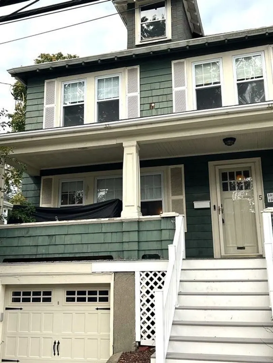
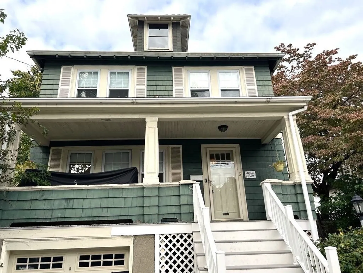
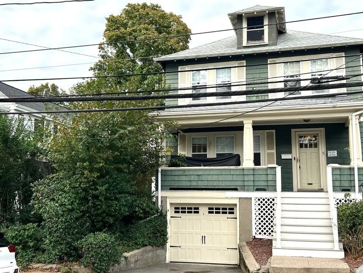
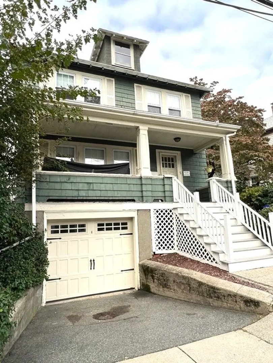
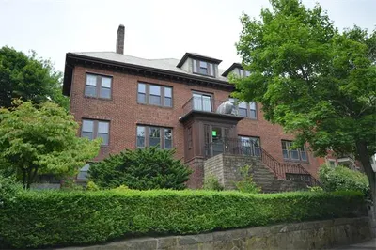
This charming single-family home, ideally located in the sought-after BC neighborhood steps away from Rogers Park, boasts meticulously preserved period details, including a stunning staircase, crown moldings, window and door trims, and wainscoting in the dining room, all exceptionally maintained. Offering four bedrooms and two bathrooms, this Colonial gem provides ample potential for personalization. The first floor has a beautiful foyer, a living room with a non-usable fireplace, a dining room, and a kitchen with hardwood floors. The second floor features three spacious bedrooms and an extra room. Central air ensures comfort, while a basement washer and dryer add convenience. Note that the small garage fits a Honda Civic. Outdoors, there's a craftsman-style porch, a rear deck, and a yard. However, the fireplace is not for tenant use. The location is ideal, with easy access to Comm Ave, Cleveland Circle, Oak Square, Brighton Center, the MA Pike, and public transportation.
-
Highlights
- Area: Brighton
- Parking Spots: 1
- Property Type: Single Family Residence
- Year Built: 1930
- Heating: Natural Gas, Baseboard
- Property Class: Residential Lease
- Total Rooms: 7
- Status: Closed
-
Additional Details
- Appliances: Range, Dishwasher, Microwave, Refrigerator
- Fireplaces: 1
- Interior Features: Closet, Entrance Foyer
- Year Built Details: Actual
- Exterior Features: Porch, Deck, Deck - Wood, Rain Gutters
- Flooring: Hardwood
- Pets Allowed: Yes
- Year Built Source: Public Records
-
Amenities
- Community Features: Public Transportation, Shopping, Tennis Court(s), Park, Walk/Jog Trails, Golf, Medical Facility, Laundromat, Conservation Area, Highway Access, House of Worship, Private School, Public School, T-Station, University
- Covered Parking Spaces: 1
-
Fees / Taxes
- Rental Fee Includes: Snow Removal, Parking
Similar Listings
Sold
26 Photos
Sold

36 Photos
Sold
46 Photos
Sold
18 Photos
Content © 2026 MLS Property Information Network, Inc. The information in this listing was gathered from third party resources including the seller and public records.
Listing information provided courtesy of Keller Williams Realty.
MLS Property Information Network, Inc. and its subscribers disclaim any and all representations or warranties as to the accuracy of this information.
