
Sold!
$1,917,000
4
Beds
4/1
Baths
5,528
Living Area
-
Property Description
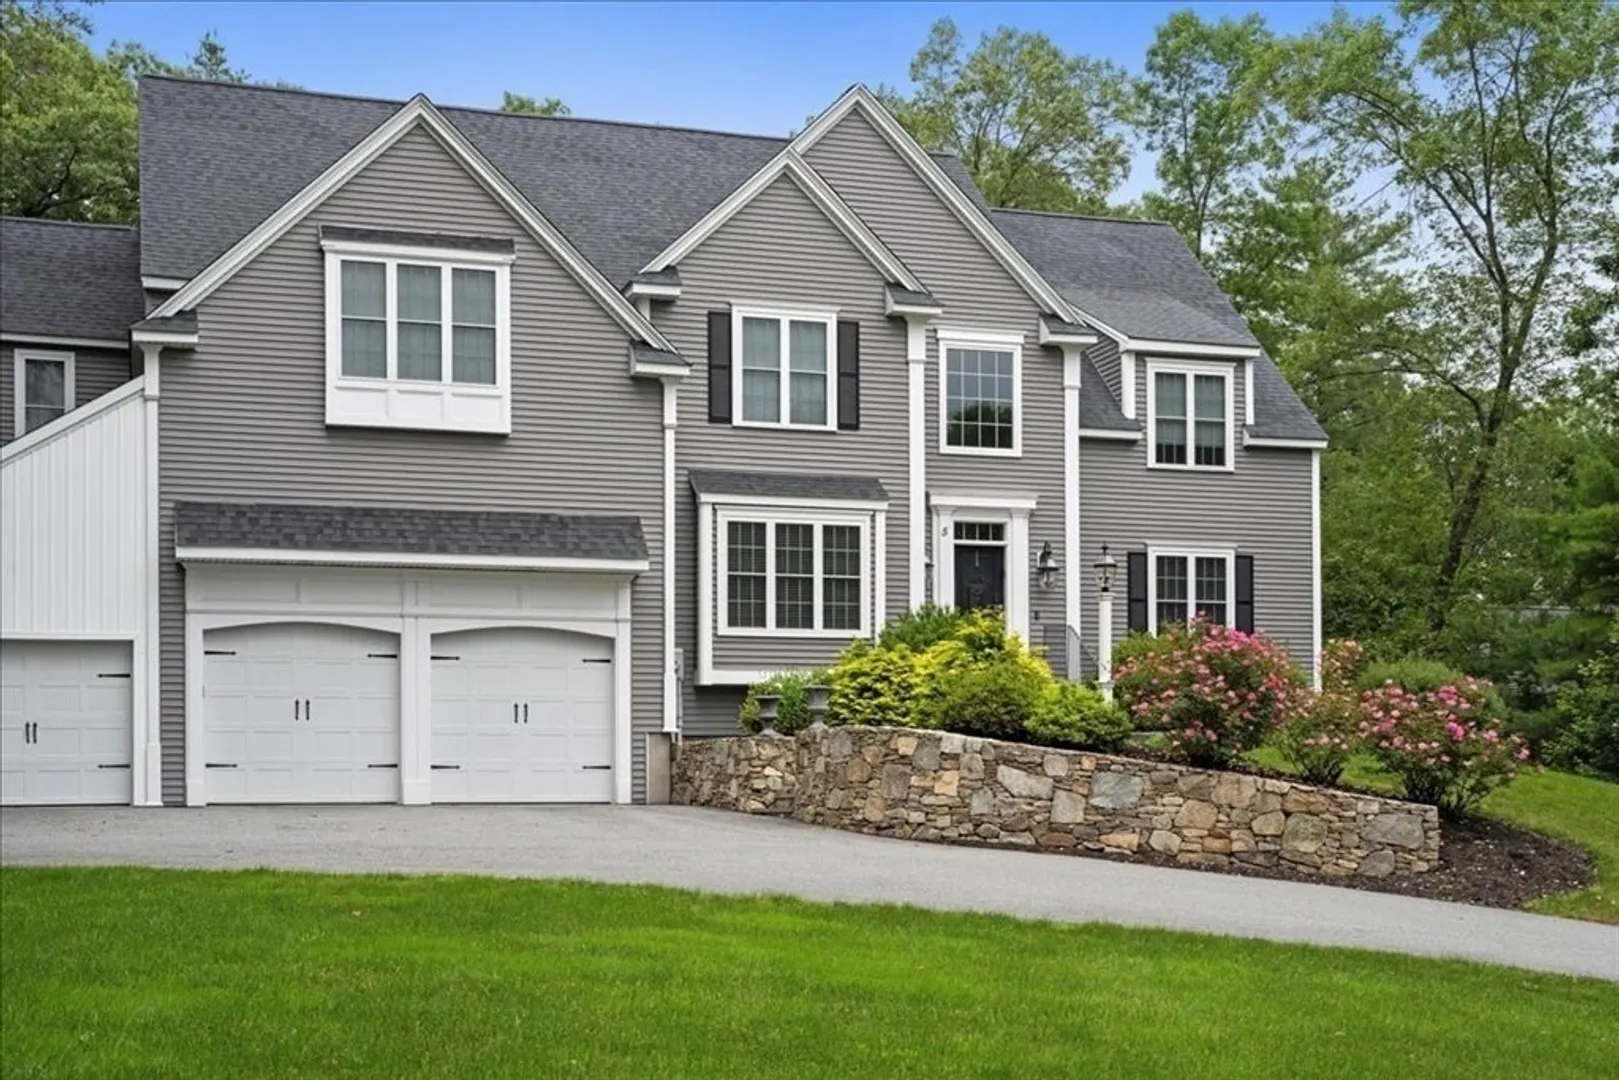
Welcome to 5 Foxhill Drive — a stunning 2015 Colonial offering over 5,500sqft of beautifully designed living space on a private 1.4-acre wooded lot. A dramatic 2-story foyer opens to a sun-filled, open floor plan ideal for everyday living and entertaining. The dream white chef’s kitchen features custom cabinetry, expansive center island, walk-in pantry, and seamless flow into the spacious family room with gas fireplace and hardwood floors throughout. The second level offers 4 spacious bedrooms and 3 full baths, including a luxurious primary suite w/stunning new master bath. The finished walk-out lower level adds approximately 1,300 sq ft with a full bath — perfect for guests, au pair, home office, gym, or media room. Enjoy outdoor living on the stone patio with built-in fire pit overlooking the serene wooded setting. Three-car garage. Conveniently located near the Southborough MBTA commuter rail, major routes, and Finn School. Luxury, space, and location!
-
Highlights
- Acres: 1
- Heating: Propane
- Property Class: Residential
- Style: Colonial
- Year Built: 2015
- Cooling: Central Air
- Parking Spots: 9
- Property Type: Single Family Residence
- Total Rooms: 11
- Status: Closed
-
Additional Details
- Appliances: Range, Oven, Dishwasher, Microwave, Refrigerator, Range Hood
- Construction: Frame
- Fireplaces: 1
- Foundation: Concrete Perimeter
- Lot Features: Wooded, Easements, Gentle Sloping
- Roof: Shingle
- Year Built Details: Actual
- Zoning: res
- Basement: Full, Finished, Walk-Out Access
- Exterior Features: Patio, Stone Wall
- Flooring: Wood, Tile, Flooring - Hardwood, Flooring - Stone/Ceramic Tile, Flooring - Wall to Wall Carpet
- Interior Features: Closet, Wainscoting, Lighting - Overhead, Crown Molding, Bathroom - Full, Bathroom - Double Vanity/Sink, Bathroom - Tiled With Tub & Shower, Closet - Linen, Countertops - Stone/Granite/Solid, Recessed Lighting, Lighting - Sconce, Closet/Cabinets - Custom Built, Slider, Entrance Foyer, Office, Bathroom, Exercise Room, Mud Room, Media Room, Central Vacuum
- Road Frontage Type: Public
- SqFt Source: Public Record
- Year Built Source: Public Records
-
Amenities
- Community Features: Public Transportation, Tennis Court(s), Park, Golf, Highway Access, House of Worship, Private School, Public School, T-Station
- Parking Features: Attached, Garage Door Opener, Storage, Paved Drive, Off Street
- Covered Parking Spaces: 3
-
Utilities
- Electric: Circuit Breakers
- Water Source: Public
- Sewer: Private Sewer
-
Fees / Taxes
- Assessed Value: $1,722,900
- Taxes: $24,740
- Tax Year: 2026
Similar Listings
Sold
40 Photos
Sold
29 Photos
Sold
42 Photos
Sold
42 Photos
Content © 2026 MLS Property Information Network, Inc. The information in this listing was gathered from third party resources including the seller and public records.
Listing information provided courtesy of CENTURY 21 Revolution.
MLS Property Information Network, Inc. and its subscribers disclaim any and all representations or warranties as to the accuracy of this information.
