
Sold!
$950,000
2
Beds
2
Baths
1,421
Living Area
-
Property Description
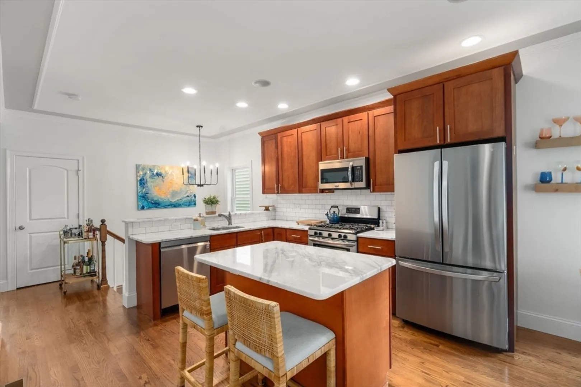
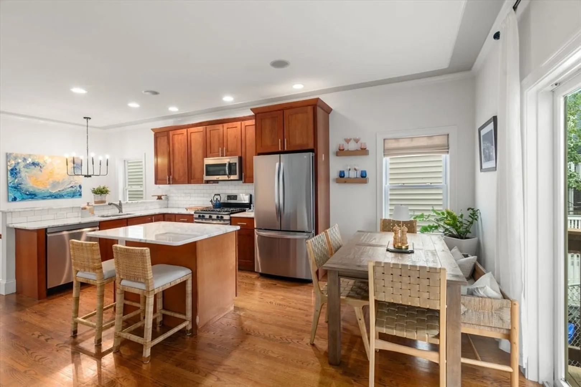
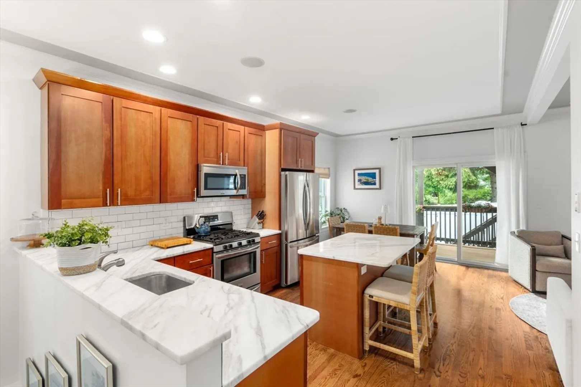
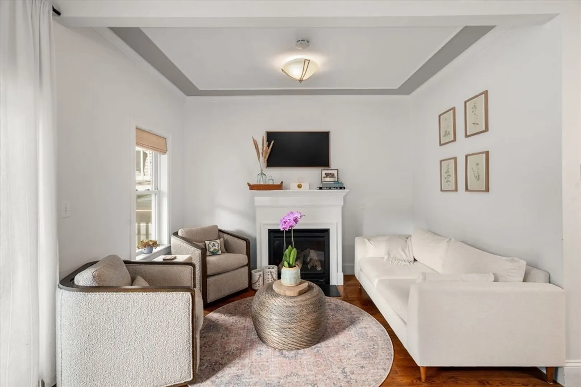
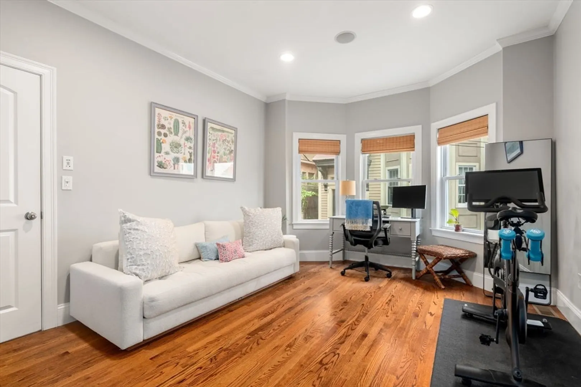
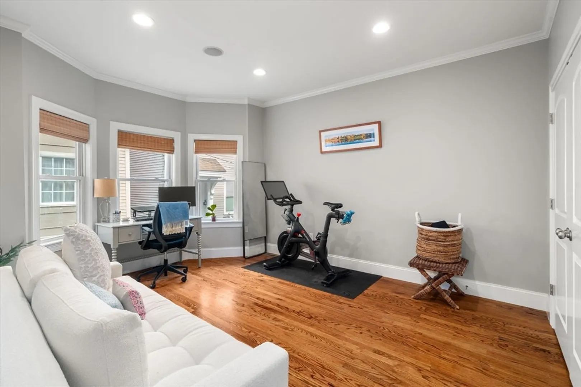
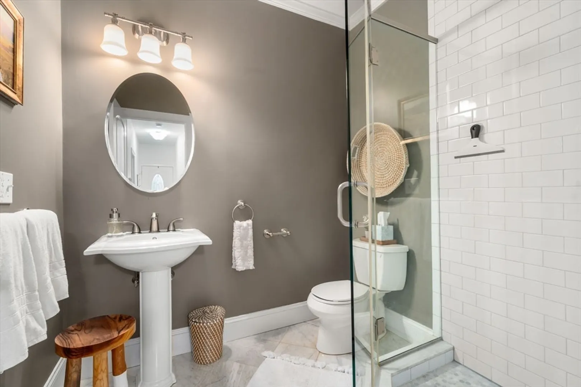
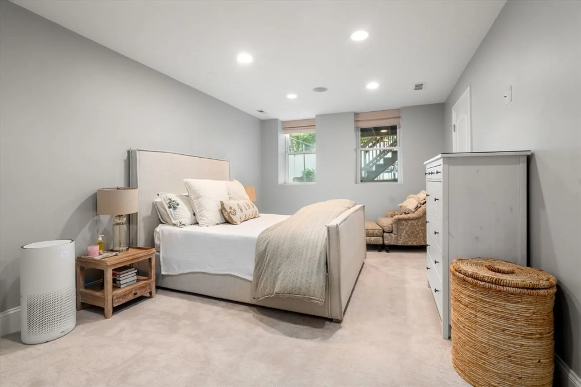
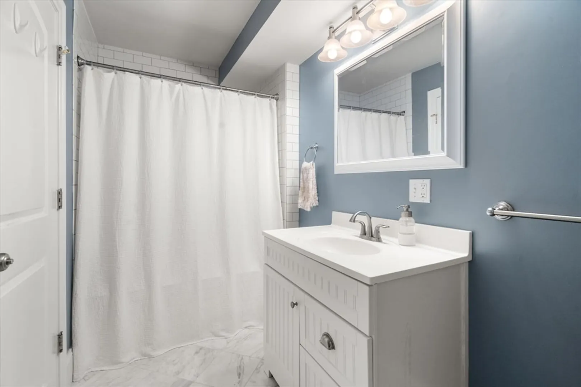
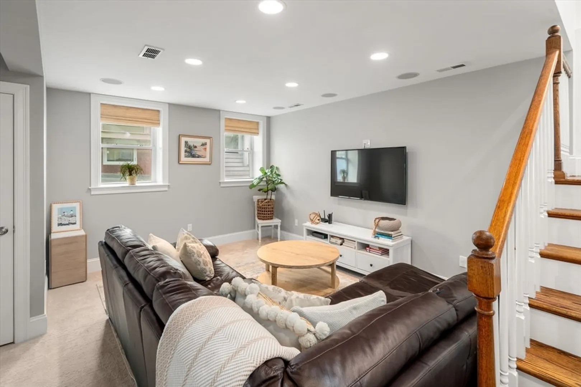
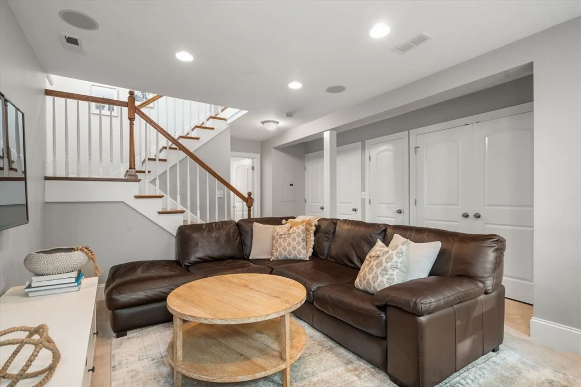
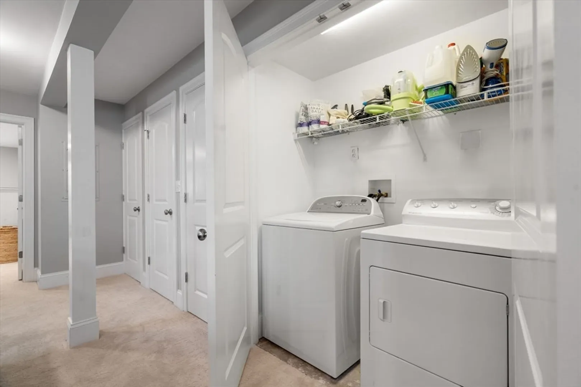
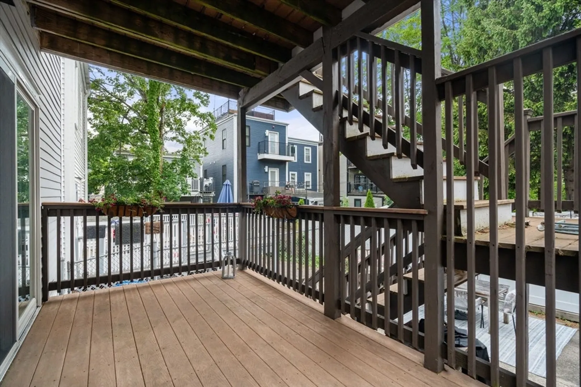
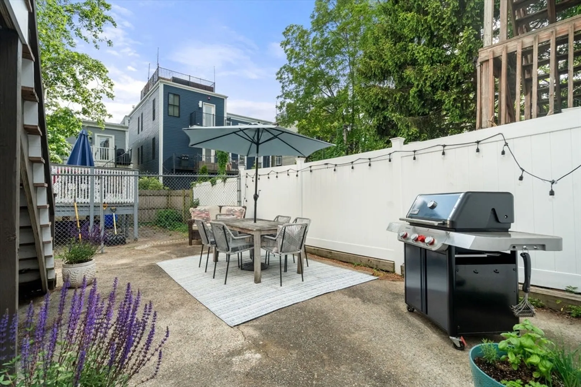
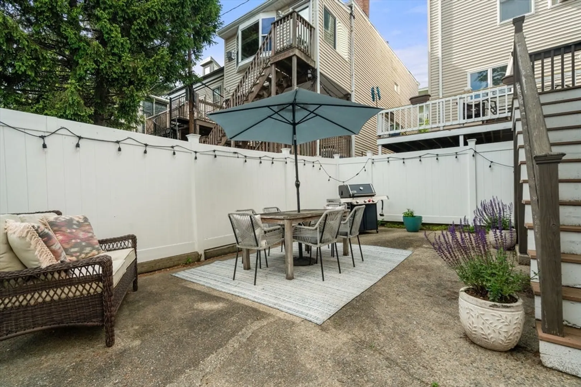
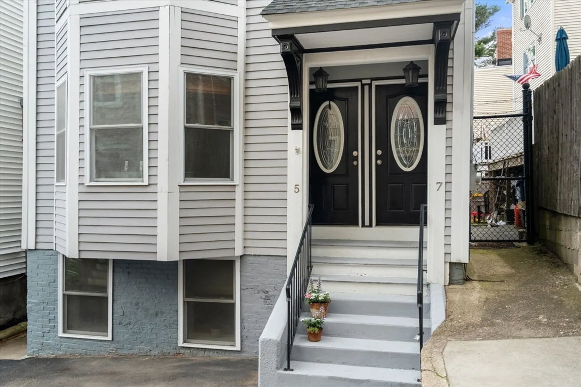
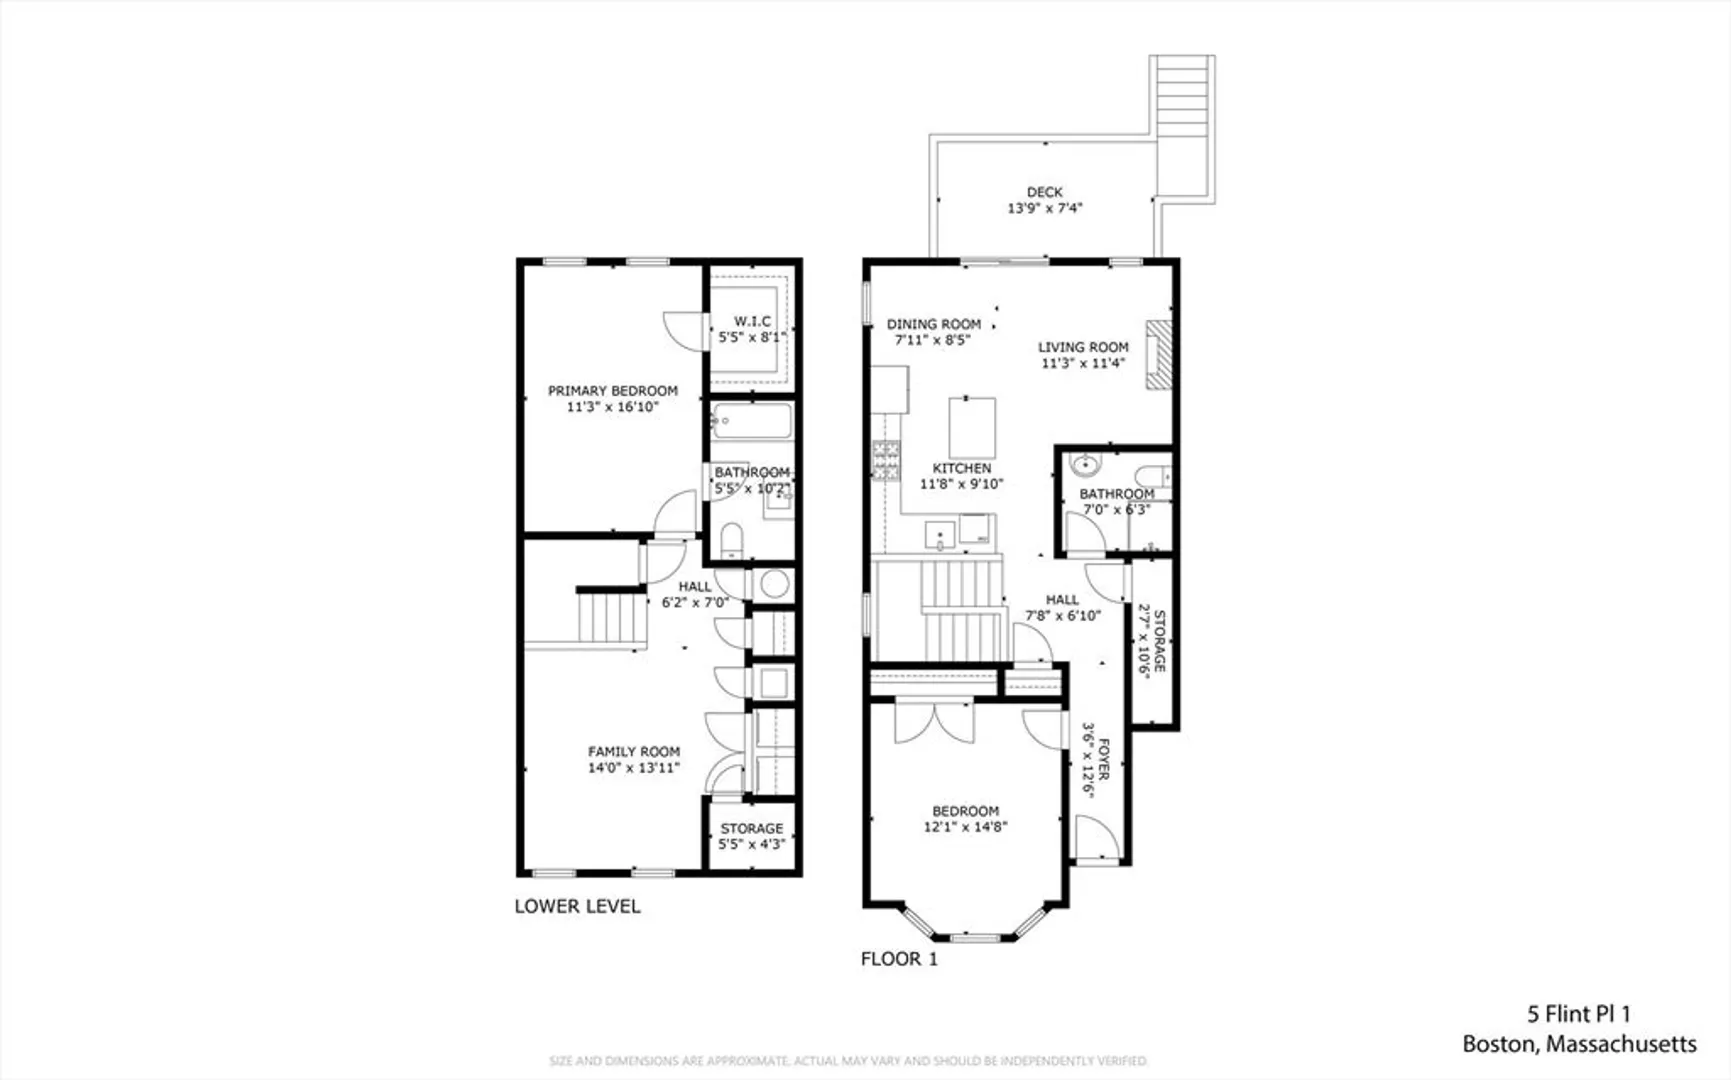
Tucked just off coveted Marine Road on South Boston’s sought-after East Side, this beautifully appointed home offers exceptional space, refined finishes, and an ideal layout for everyday living and entertaining. The open-concept main level features a spacious kitchen with stainless steel appliances, Calacatta marble countertops, and an eat-in island flowing seamlessly into the designated dining area and inviting living room with gas fireplace. Sliders open to a large private deck and oversized private enclosed patio, creating a rare extension of living space. The primary suite offers a generous walk-in closet and ensuite bath, while the spacious second bedroom is complemented by an additional full bath with glass-enclosed shower. Additional features include soaring ceilings, central air, full-size laundry, abundant storage, custom window treatments, versatile lower-level family room, and shared use of a parking space. Enjoy a quiet street just one block from M Street Beach!
-
Highlights
- Area: South Boston's City Point
- Heating: Forced Air
- Parking Spots: 1
- Property Type: Condominium
- Total Rooms: 5
- Year Built: 1905
- Cooling: Central Air
- HOA Fee: $200
- Property Class: Residential
- Stories: 2
- Unit Number: 1
- Status: Closed
-
Additional Details
- Appliances: Range, Dishwasher, Microwave, Refrigerator, Washer, Dryer
- Exterior Features: Deck, Patio - Enclosed
- SqFt Source: Public Record
- Year Built Details: Actual
- Zoning: Cd
- Basement: N
- Fireplaces: 1
- Total Number of Units: 2
- Year Built Source: Public Records
-
Amenities
- Community Features: Public Transportation, Highway Access, House of Worship, Public School, T-Station
- Waterfront Features: 1/10 to 3/10 To Beach
-
Utilities
- Sewer: Public Sewer
- Water Source: Public
-
Fees / Taxes
- Assessed Value: $929,300
- HOA Fee Includes: Water, Sewer, Insurance
- Taxes: $7,228
- HOA Fee Frequency: Monthly
- Tax Year: 2026
Similar Listings

Sold
40 Photos
Sold
30 Photos
Sold
40 Photos
Sold
16 Photos
Content © 2026 MLS Property Information Network, Inc. The information in this listing was gathered from third party resources including the seller and public records.
Listing information provided courtesy of Barrett, Chris. J., REALTORS®.
MLS Property Information Network, Inc. and its subscribers disclaim any and all representations or warranties as to the accuracy of this information.
