
Sold!
$730,000
4
Beds
3
Baths
2,634
Living Area
-
Property Description
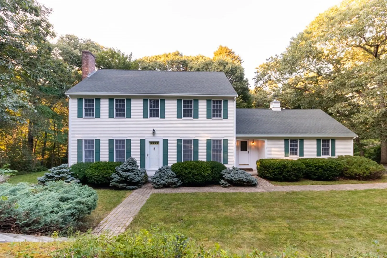
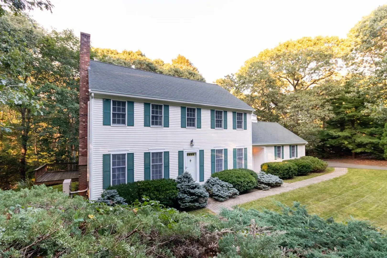
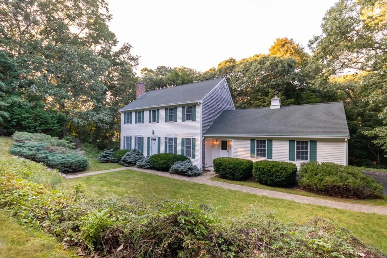
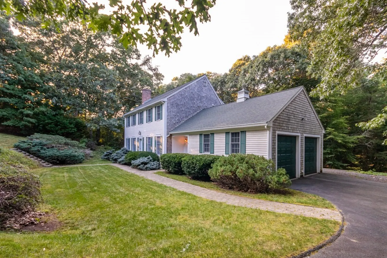
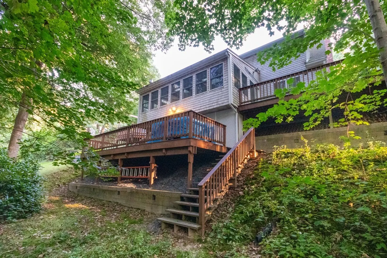
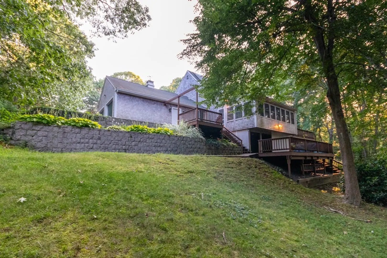
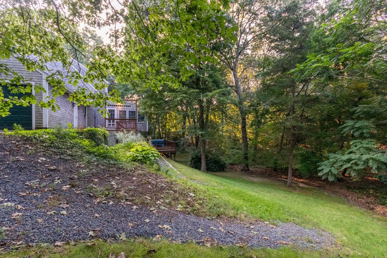
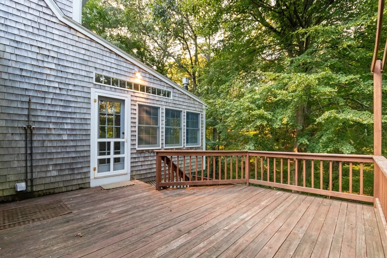
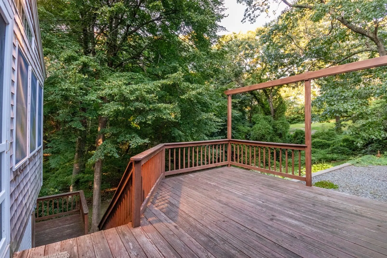
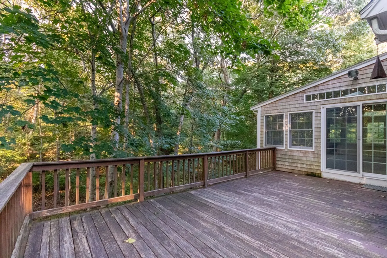
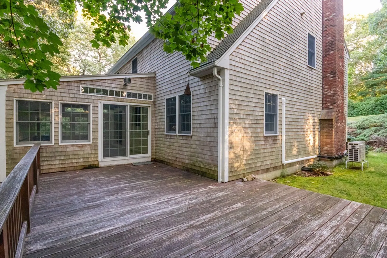
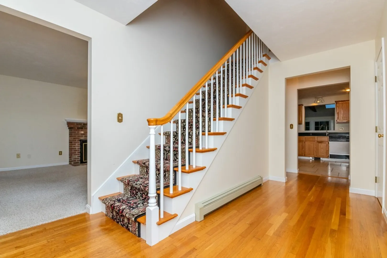
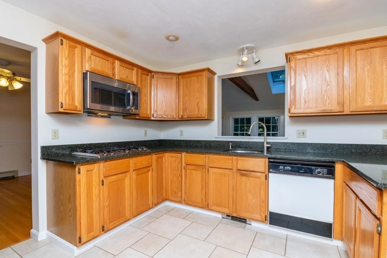
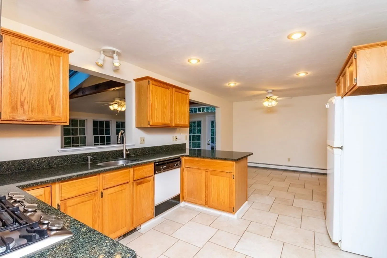
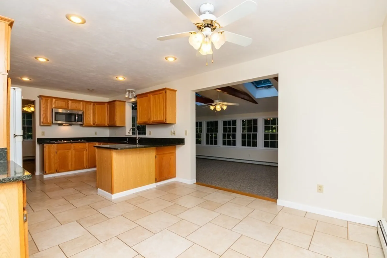
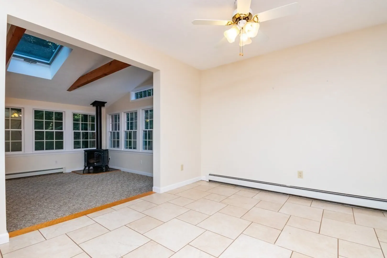
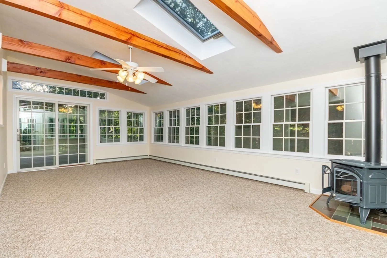
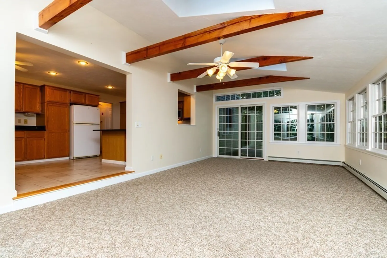
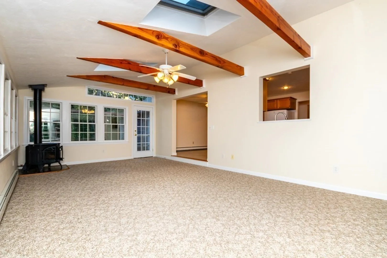
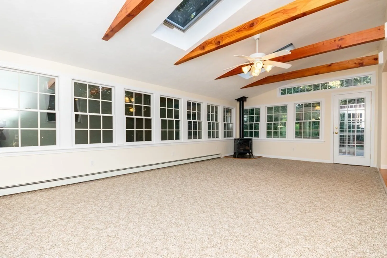
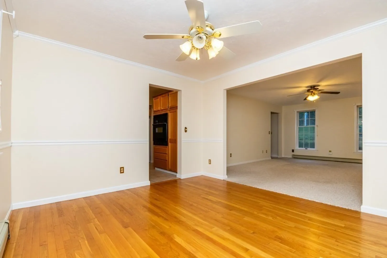
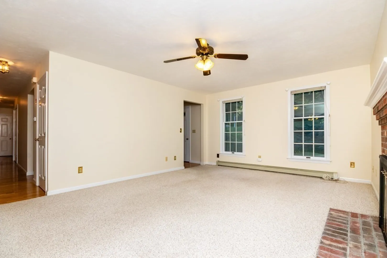
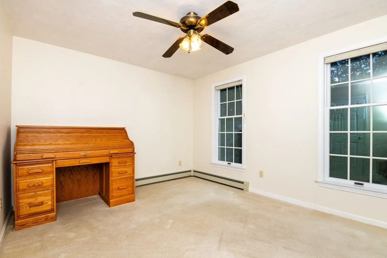
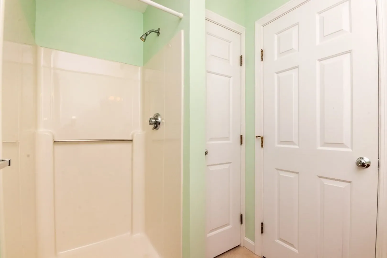
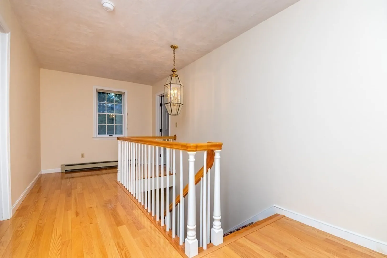
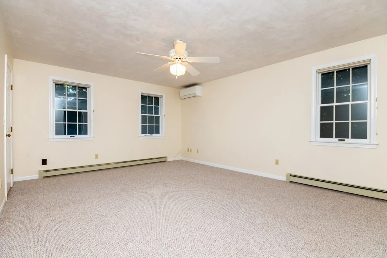
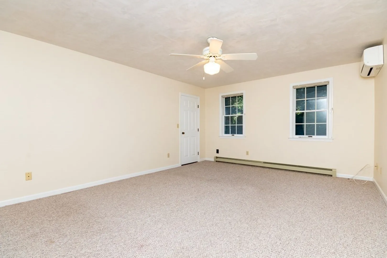
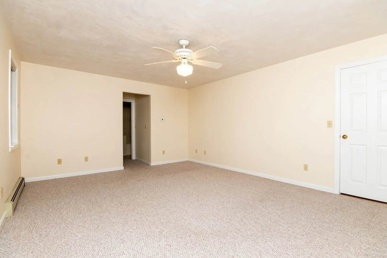
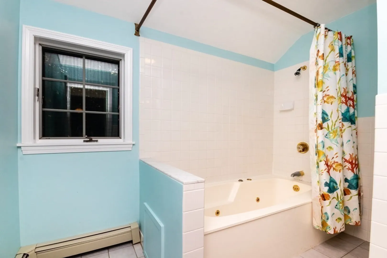
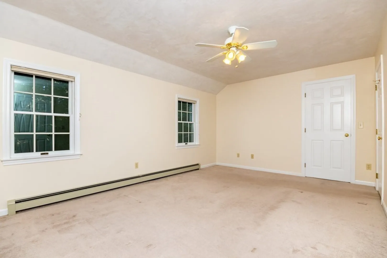
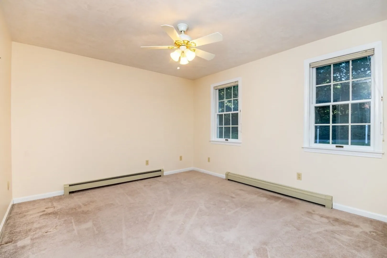
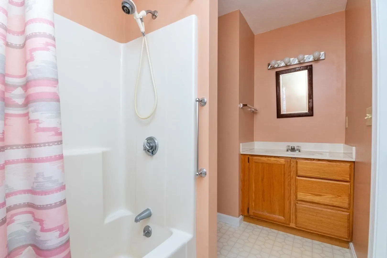
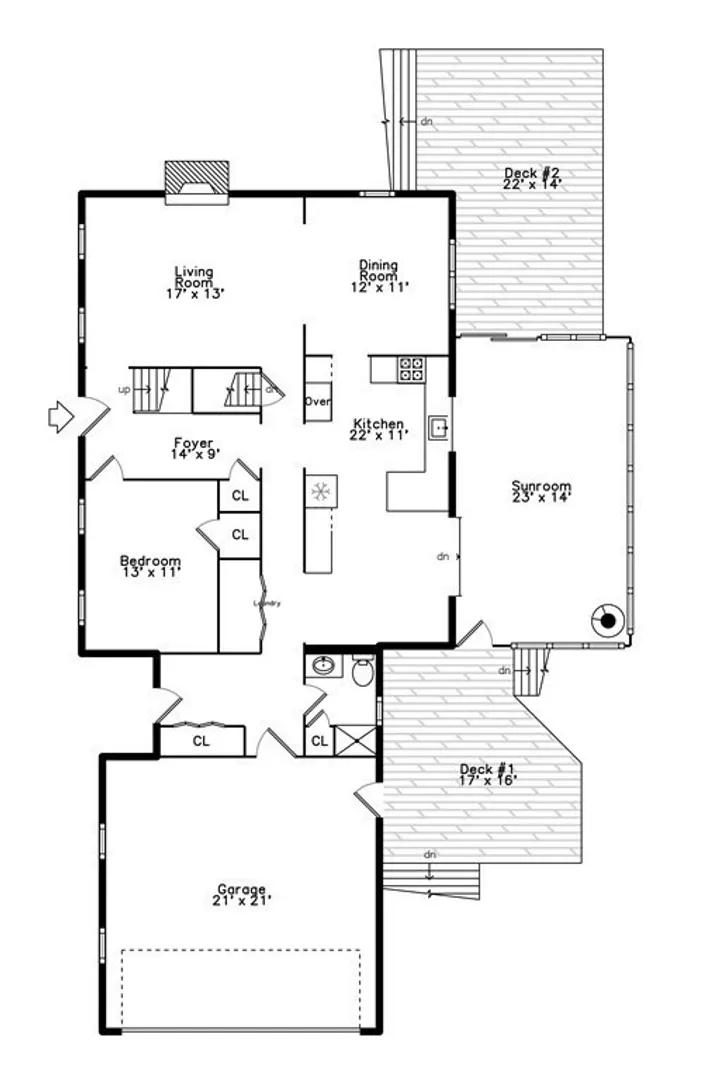
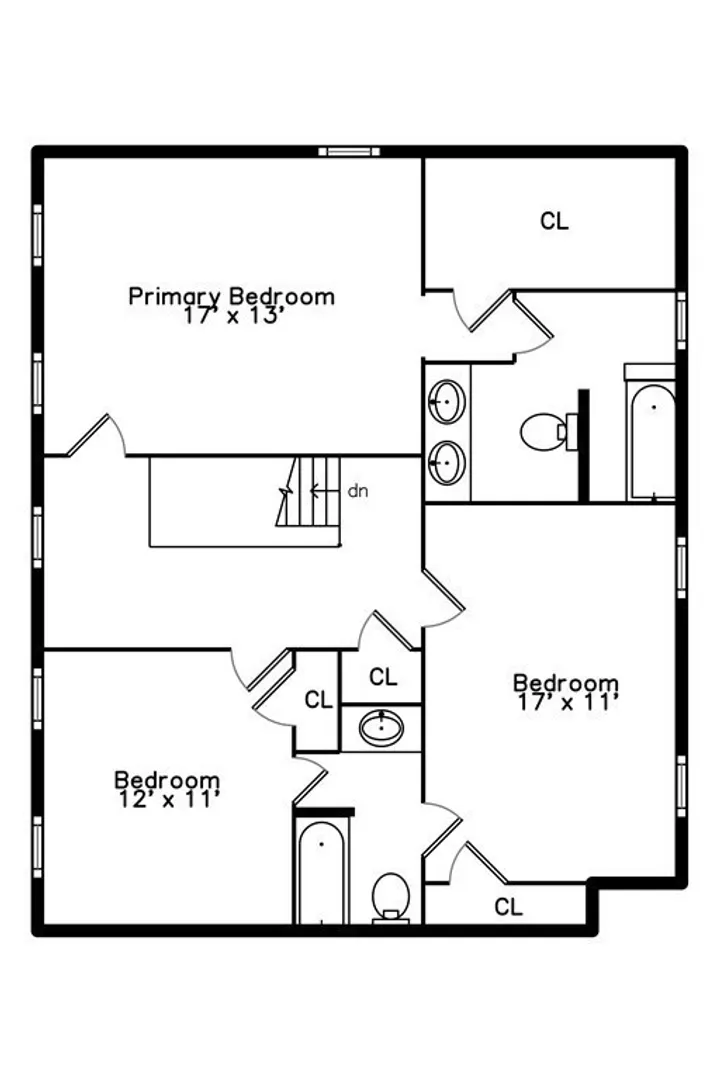
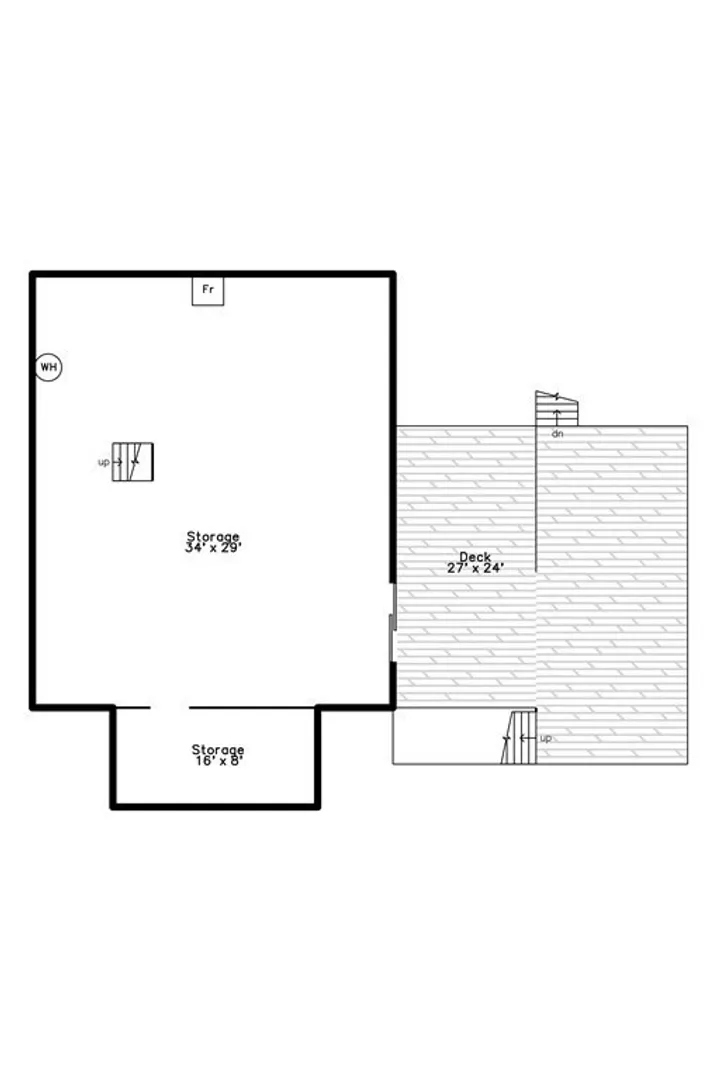
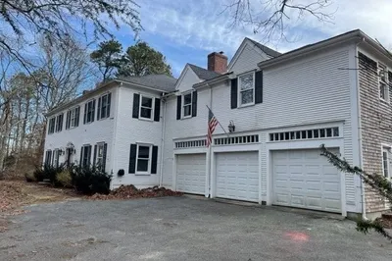
Welcome to this charming home nestled in the heart of picturesque Cape Cod. The grounds are truly an oasis with mature trees and landscaping providing shade and privacy. With two upper decks and one lower, the back yard is perfect for summer cookouts, al fresco dining, or simply enjoying the serene outdoors. Enjoyed by the same family for the last three decades, this quintessential colonial combines timeless charm with sought-after amenities and space, making it an ideal haven for today’s buyer. Each room is designed for gathering. The large kitchen is a chef's delight and the adjacent sunroom offers a scenic place to eat, celebrate, or just take in the nature all around you. The main level also boasts a fireplaced living room, dining room, bedroom, mudroom, laundry, garage access, and a full bath. Upstairs, the primary suite is a true retreat, complete with an ensuite bath and large closet. The remaining bedrooms are equally inviting and feature a shared bath. Come see for yourself!
-
Highlights
- Acres: 1
- Cooling: Ductless
- Parking Spots: 6
- Property Type: Single Family Residence
- Total Rooms: 8
- Status: Closed
- Area: East Sandwich
- Heating: Baseboard, Oil
- Property Class: Residential
- Style: Colonial
- Year Built: 1991
-
Additional Details
- Basement: Full, Walk-Out Access, Interior Entry, Unfinished
- Fireplaces: 2
- Foundation: Concrete Perimeter
- Road Frontage Type: Public
- Year Built Details: Approximate
- Zoning: R-2
- Exterior Features: Deck, Covered Patio/Deck, Hot Tub/Spa
- Flooring: Tile, Carpet, Hardwood
- Lot Features: Wooded
- Roof: Shingle, Other
- Year Built Source: Public Records
-
Amenities
- Community Features: Shopping, Park, Walk/Jog Trails, Medical Facility, Bike Path, Conservation Area, Marina
- Parking Features: Attached, Garage Faces Side, Paved Drive, Paved
- Covered Parking Spaces: 2
- Waterfront Features: Beach Front, Bay
-
Utilities
- Sewer: Private Sewer
- Water Source: Public
-
Fees / Taxes
- Assessed Value: $647,400
- Compensation Based On: Gross/Full Sale Price
- Taxes: $7,445
- Buyer Agent Compensation: 2.5%
- Tax Year: 2023
Similar Listings
Sold
38 Photos
Sold
42 Photos
Sold
17 Photos
Sold
41 Photos
Content © 2026 MLS Property Information Network, Inc. The information in this listing was gathered from third party resources including the seller and public records.
Listing information provided courtesy of Sotheby's International Realty - Sandwich Brokerage.
MLS Property Information Network, Inc. and its subscribers disclaim any and all representations or warranties as to the accuracy of this information.
