
Sold!


$1,600,000
5
Beds
3/1
Baths
4,760
Living Area
-
Property Description
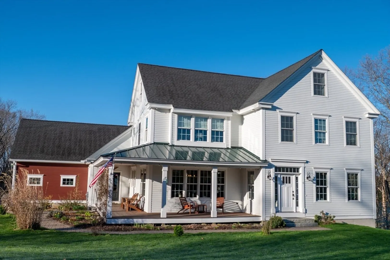
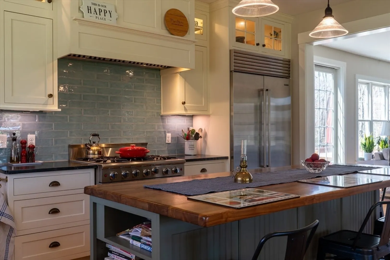
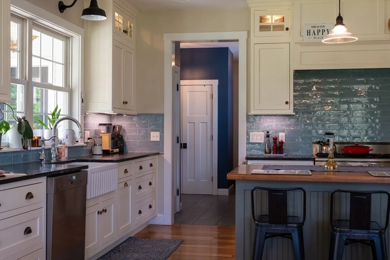
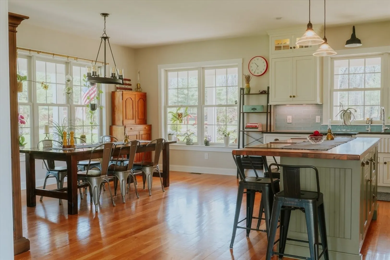
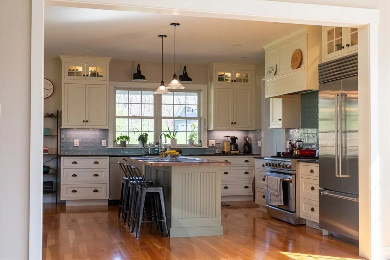
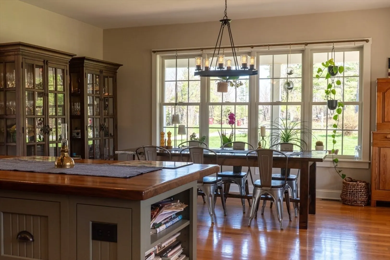
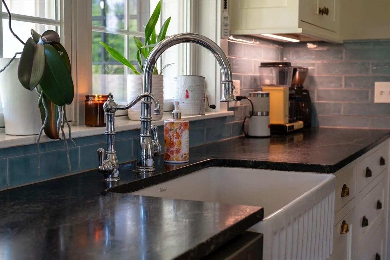
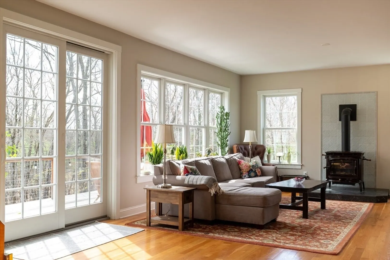
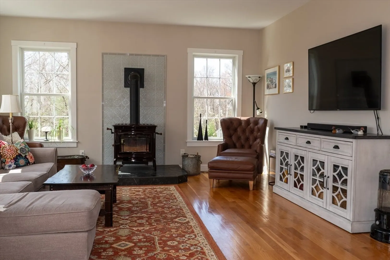
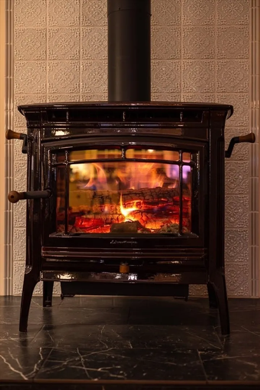
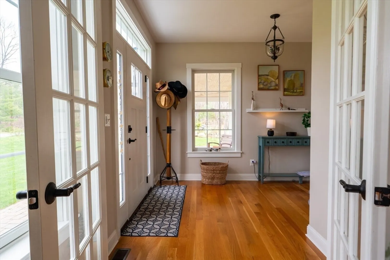
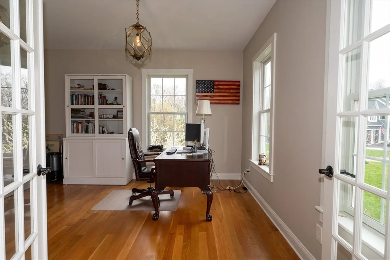
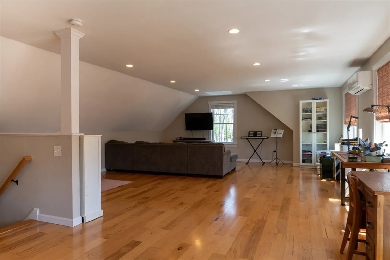
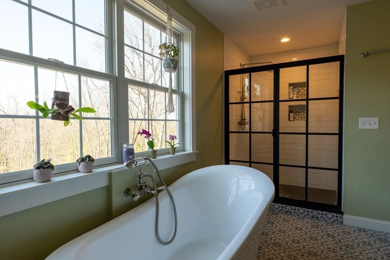
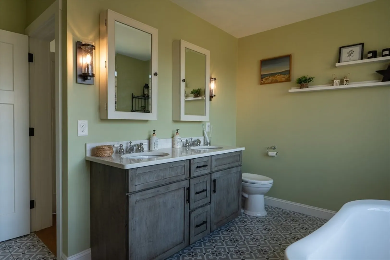
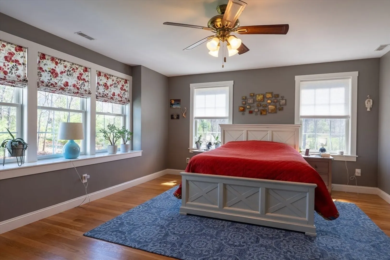
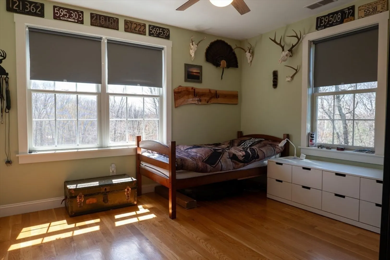
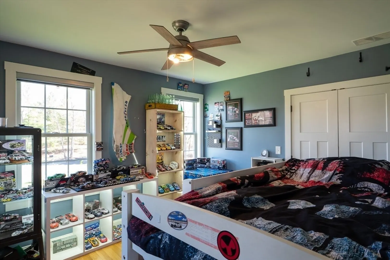
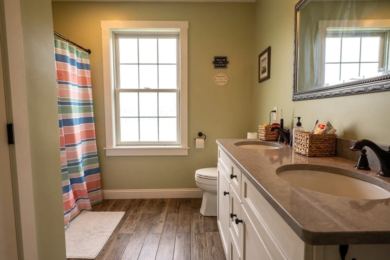
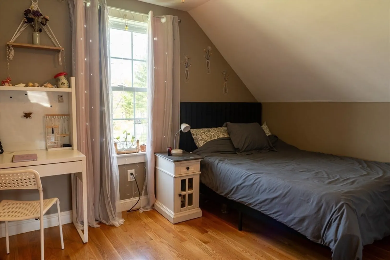
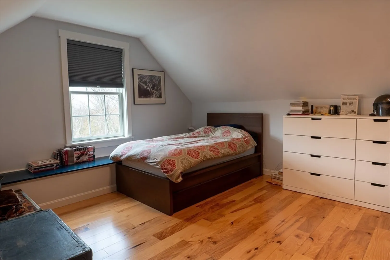
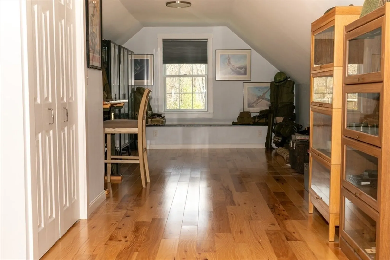
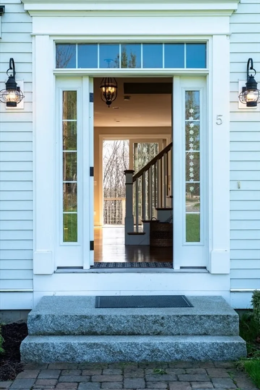
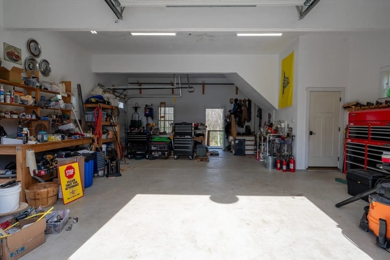
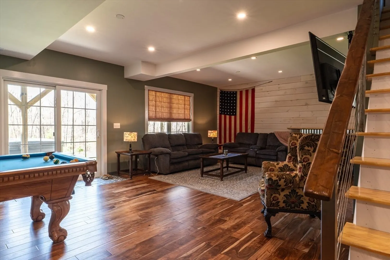
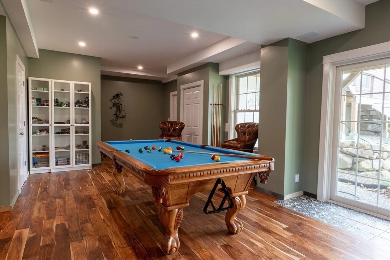
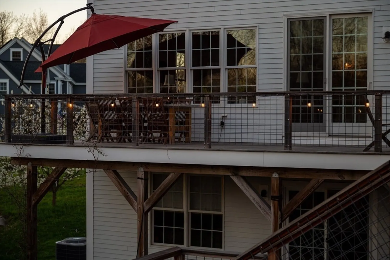
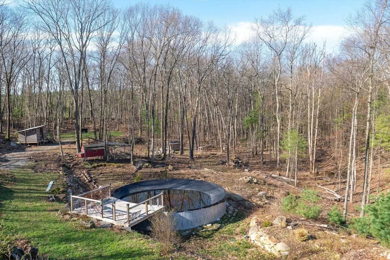
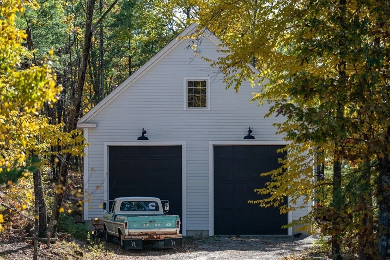
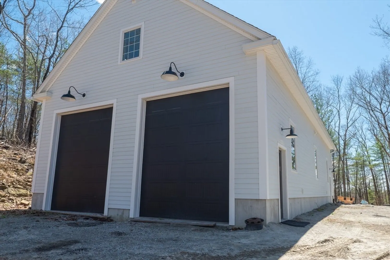
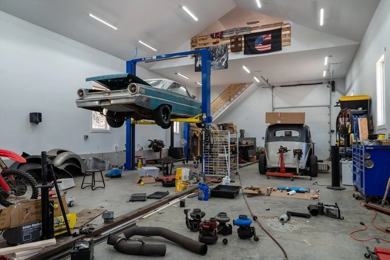
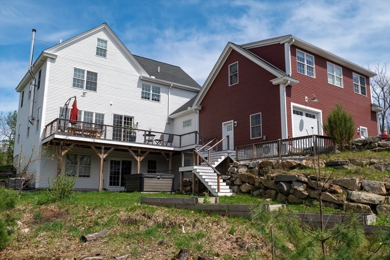
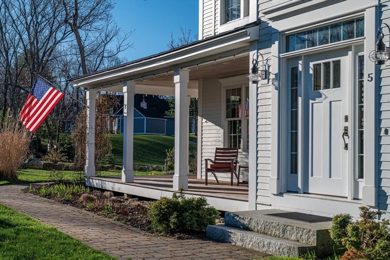
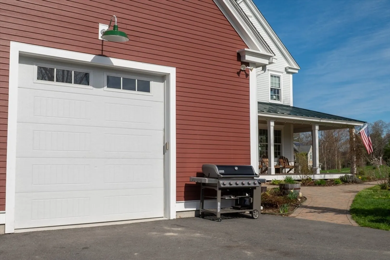
Stunning custom-built 4800 sq. ft home on almost 8 acres on a cul-de-sac. The chef’s kitchen features exquisite custom inlaid cabinetry, soapstone countertops, black walnut island & top-of-the-line appliances.The family room has a wood stove and opens through oversized doors to a large Brazilian teak deck overlooking the serene wooded yard—perfect for indoor-outdoor living. A flexible first-floor office or dining room sits just off the foyer. Above the garage is a spacious bonus room with a prime view of the property.The primary suite includes a walk-in closet, beautifully appointed bath with soaking tub, double vanities, high end fixtures and walk-in shower.The lower level features a large gameroom, tall celings, full bath, wine cellar/"safe room”. Sliders open out to a large hot tub. Efficient and comfortable radiant floors throughout the house including garage. While the home features a heated 3 car garage car enthusiasts will appreciate the 30x60' two story insulated workshop.
-
Highlights
- Acres: 7
- Heating: Hydronic Floor Heat(Radiant), Wood Stove
- Property Class: Residential
- Style: Colonial, Farmhouse
- Year Built: 2018
- Cooling: Central Air
- Parking Spots: 7
- Property Type: Single Family Residence
- Total Rooms: 9
- Status: Closed
-
Additional Details
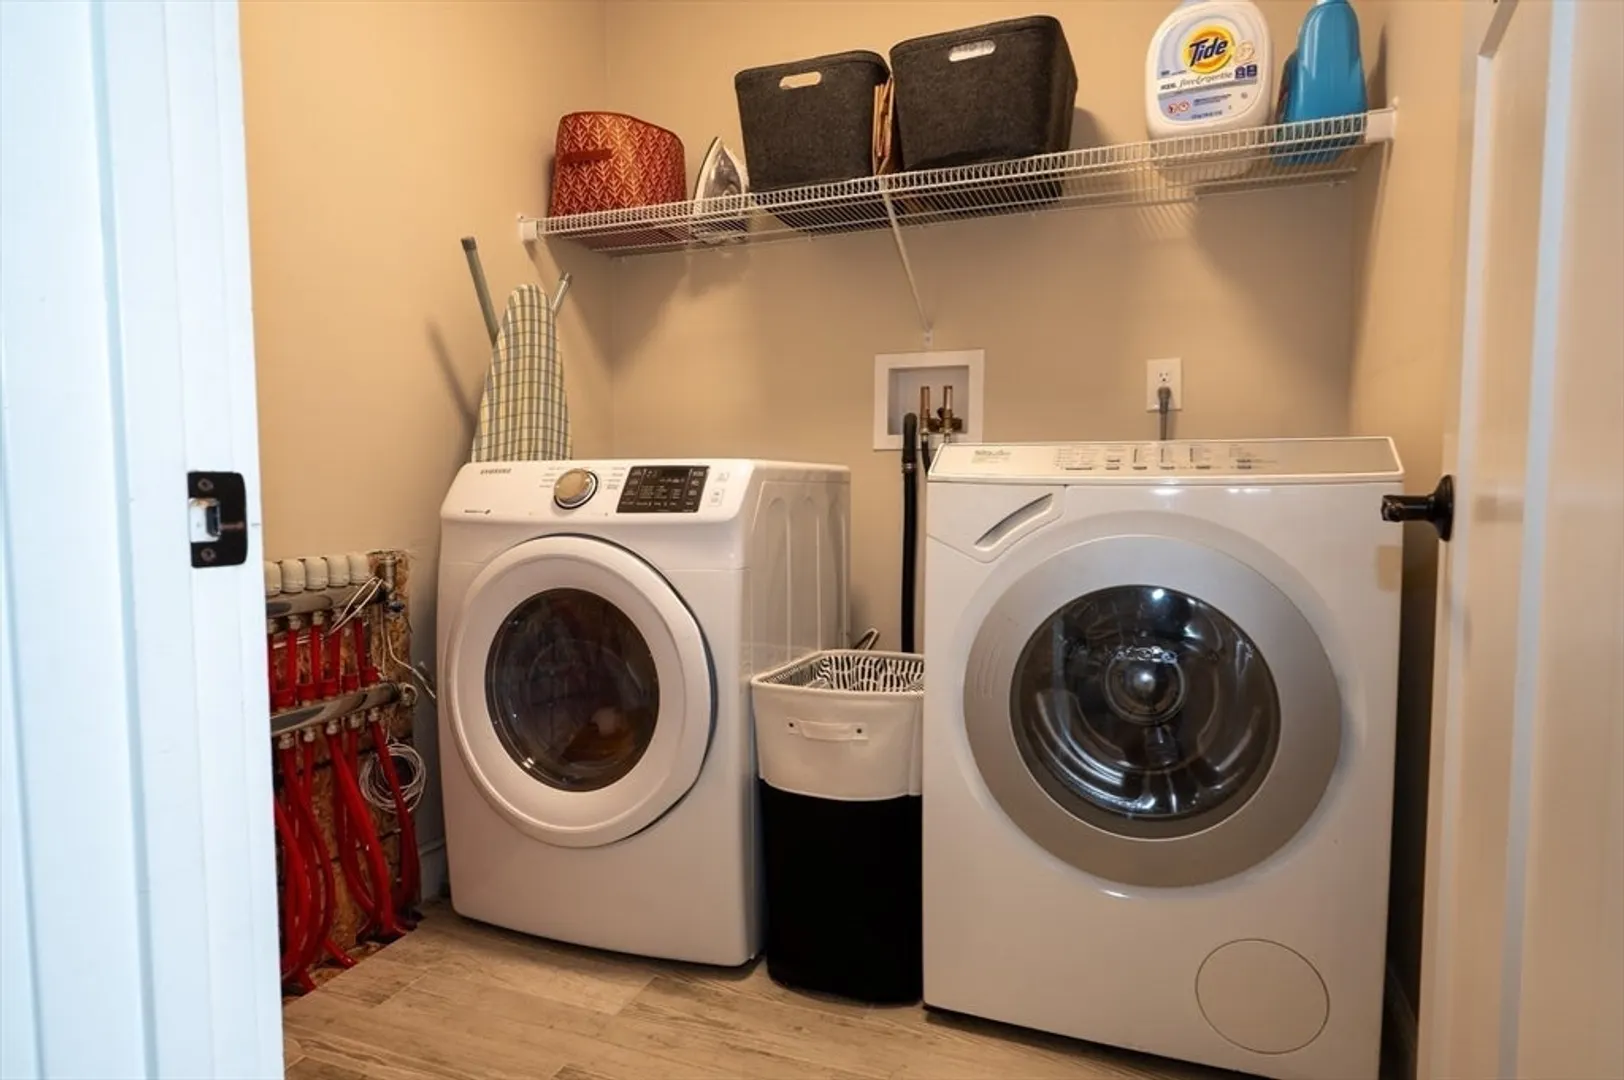
- Appliances: Water Heater, Range, Dishwasher, Refrigerator, Washer, Dryer, Water Treatment, Vacuum System, Range Hood
- Construction: Frame, Cement Board
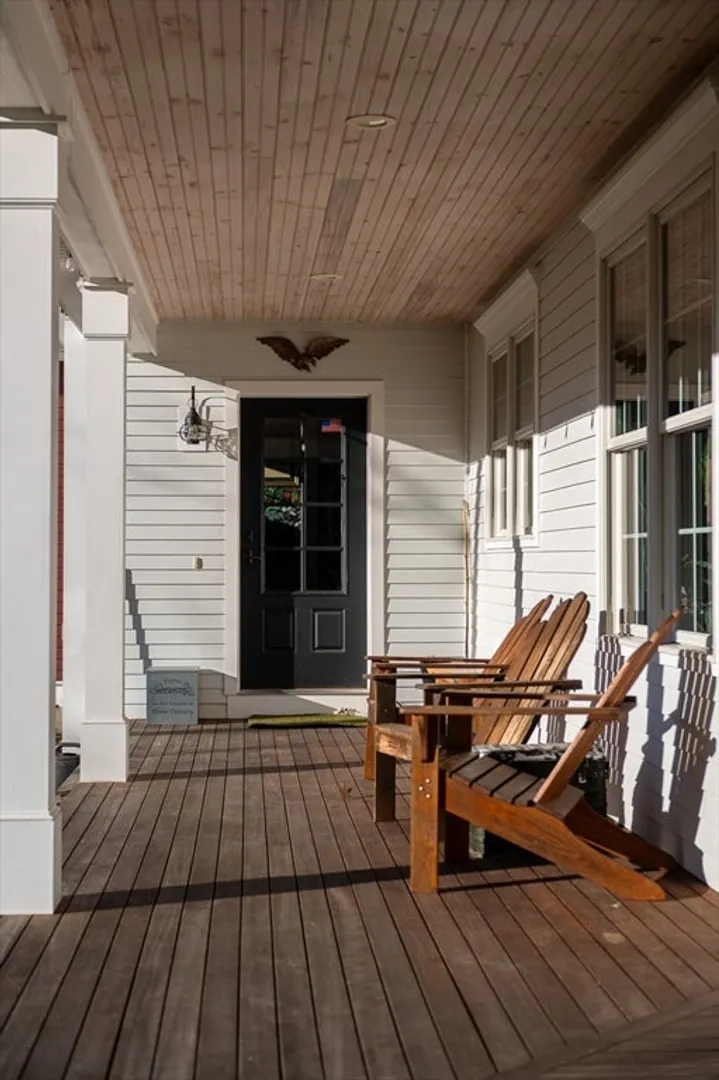
- Exterior Features: Porch, Deck - Wood, Pool - Above Ground, Storage, Sprinkler System, Screens, Fruit Trees, Garden
- Flooring: Tile, Hardwood, Engineered Hardwood, Flooring - Engineered Hardwood, Flooring - Hardwood
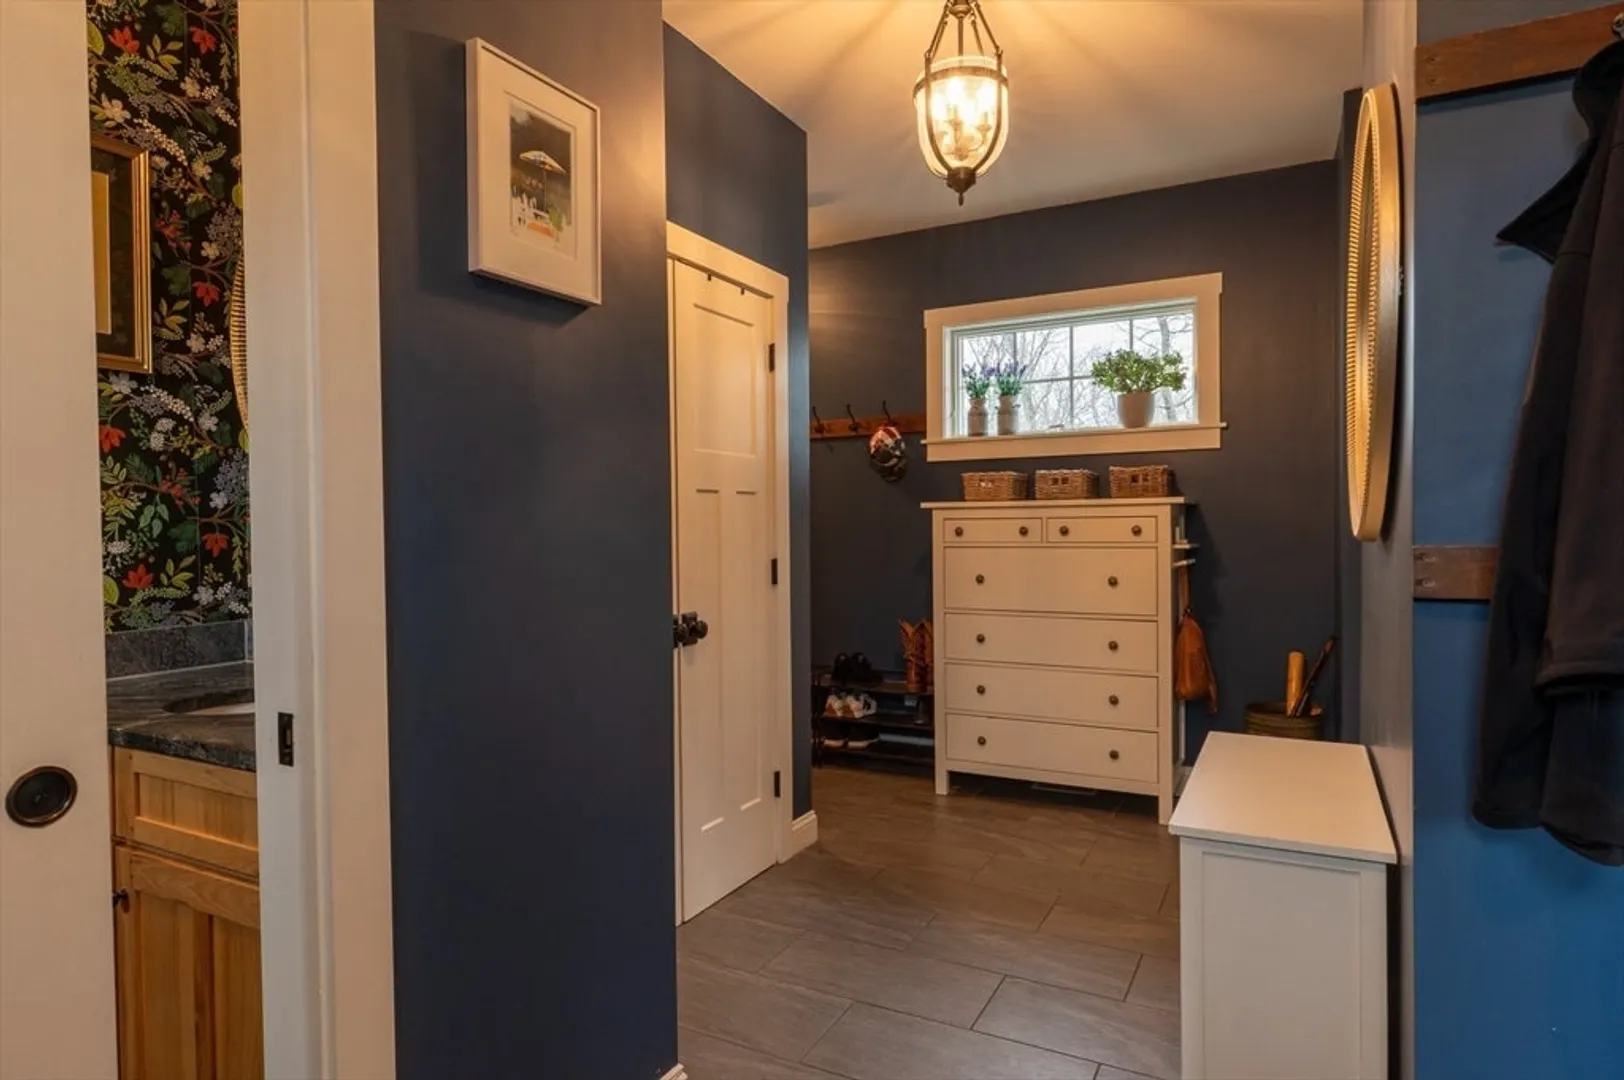
- Interior Features: Cathedral Ceiling(s), Bathroom - Tiled With Shower Stall, Bathroom - 3/4, Closet, Storage, Mud Room, Bonus Room, 3/4 Bath, Game Room, Home Office, Central Vacuum, Sauna/Steam/Hot Tub, Walk-up Attic, Finish - Cement Plaster
- Road Frontage Type: Public
- SqFt Source: Other
- Year Built Source: Public Records
- Basement: Full, Partially Finished, Walk-Out Access, Interior Entry, Garage Access, Concrete
- Exclusions: Freezer In The Basement Is Negotiable
- Fireplaces: 1
- Foundation: Concrete Perimeter, Irregular
- Lot Features: Wooded, Farm, Gentle Sloping
- Roof: Shingle
- Year Built Details: Actual
- Zoning: R1
-
Amenities
- Community Features: Walk/Jog Trails, Highway Access, Private School, Public School
- Parking Features: Attached, Garage Door Opener, Heated Garage, Storage, Workshop in Garage, Insulated, Barn, Paved Drive, Driveway
- Covered Parking Spaces: 3
- Pool Features: Above Ground
-
Utilities
- Electric: 220 Volts
- Water Source: Private
- Sewer: Private Sewer
-
Fees / Taxes
- Assessed Value: $1,108,300
- Taxes: $13,676
- Tax Year: 2025
Similar Listings
Sold
NEW CONSTRUCTION
12 Photos
Sold
42 Photos
Sold
35 Photos
Sold
15 Photos
Content © 2026 MLS Property Information Network, Inc. The information in this listing was gathered from third party resources including the seller and public records.
Listing information provided courtesy of Keller Williams Realty-Merrimack.
MLS Property Information Network, Inc. and its subscribers disclaim any and all representations or warranties as to the accuracy of this information.
