
Sold!
$515,000
2
Beds
2/1
Baths
2,000
Living Area
-
Property Description
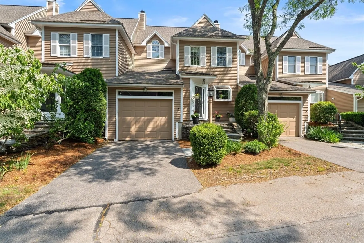
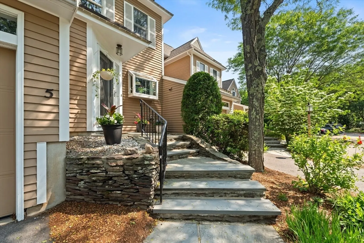
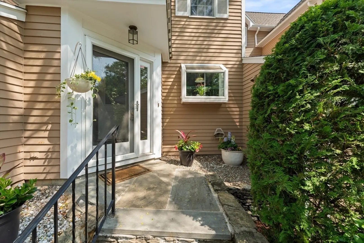
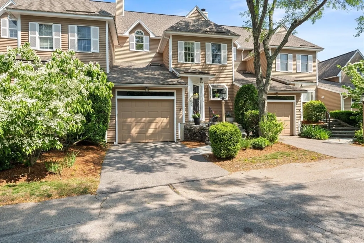
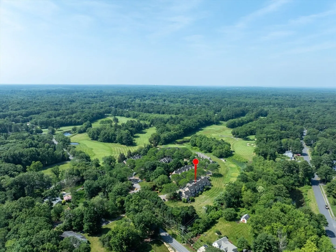
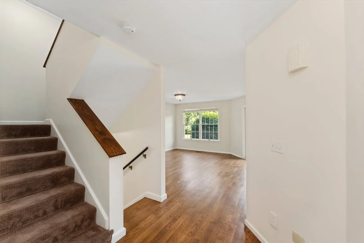
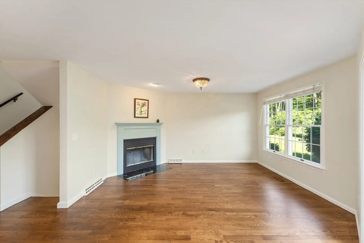
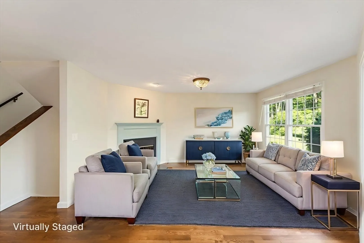
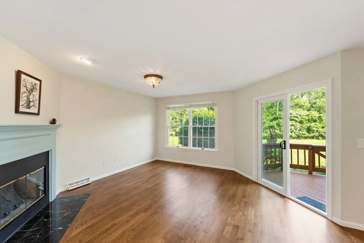
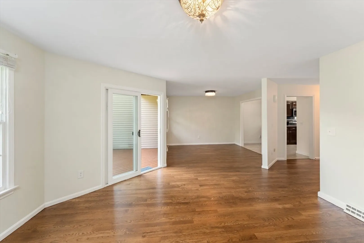
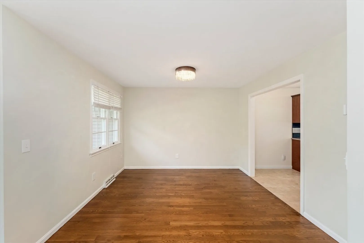
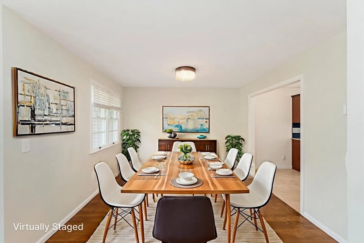
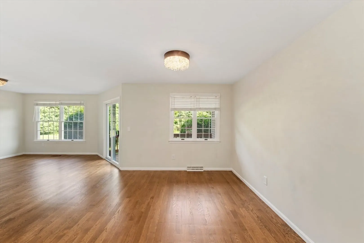
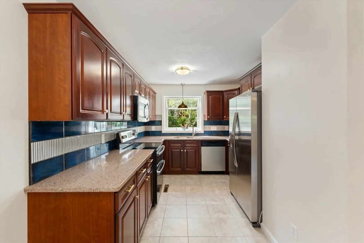
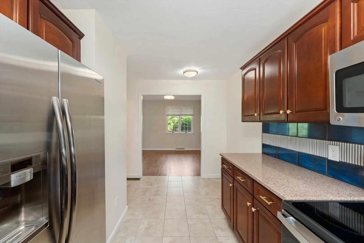
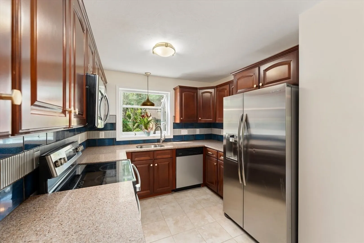
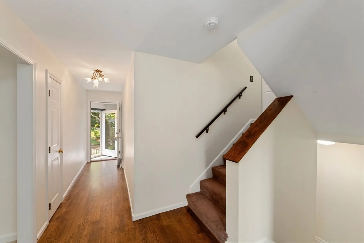
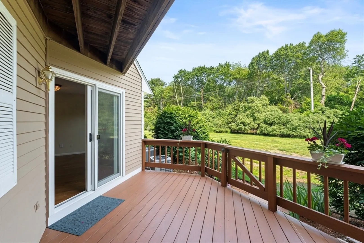
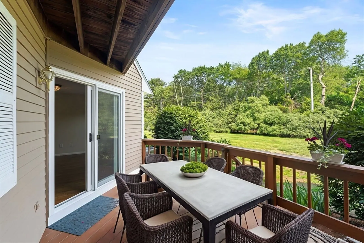
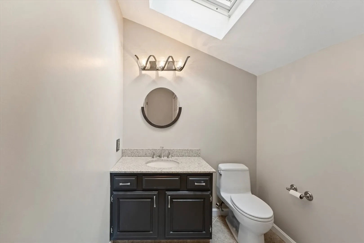
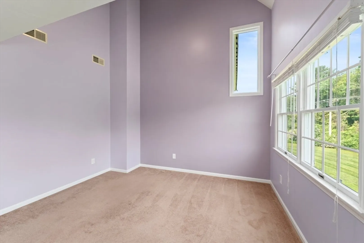
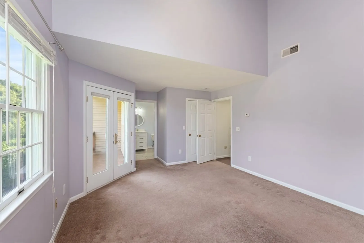
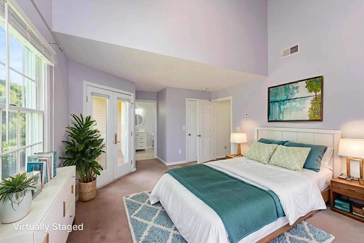
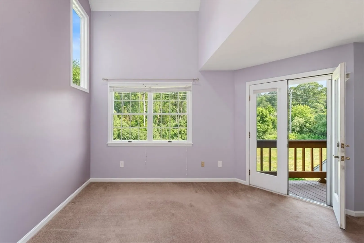
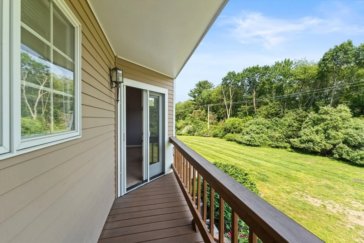
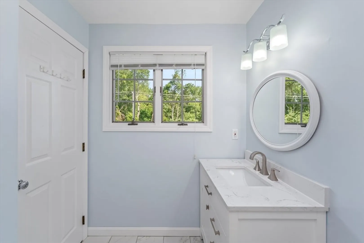
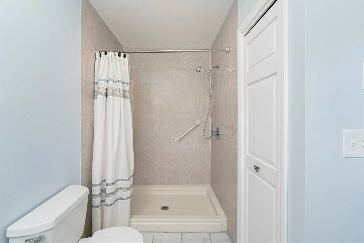
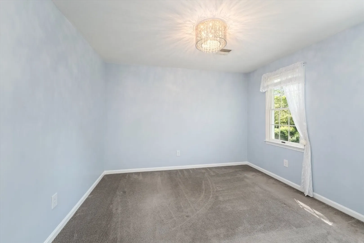
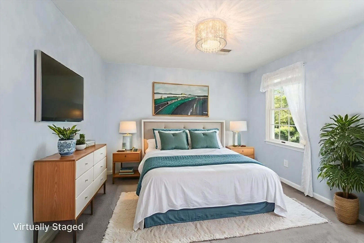
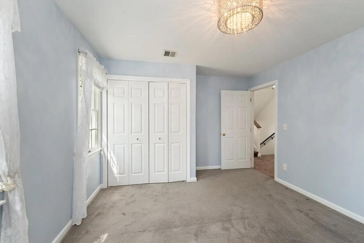
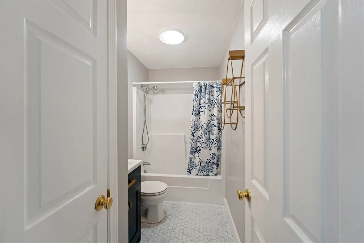
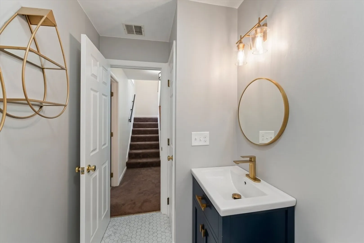
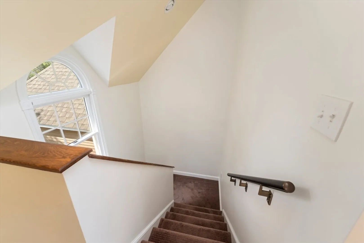
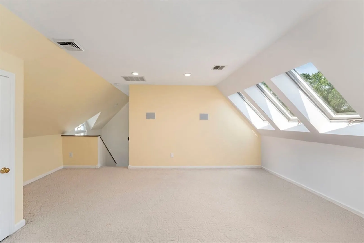
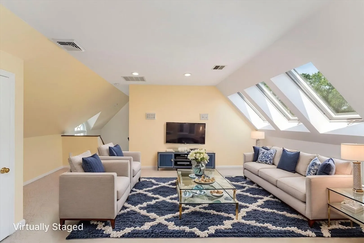
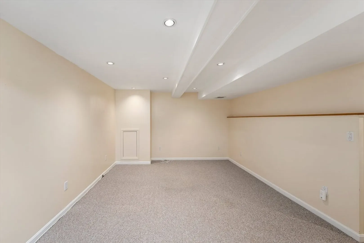
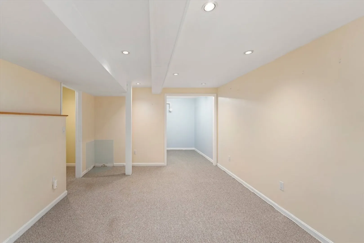
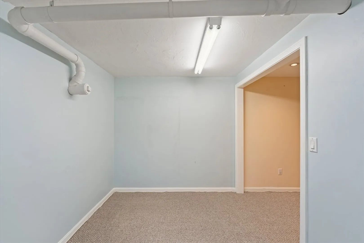
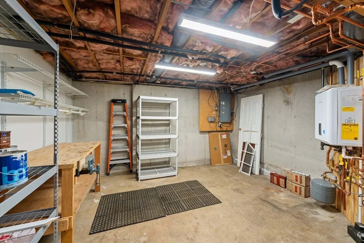
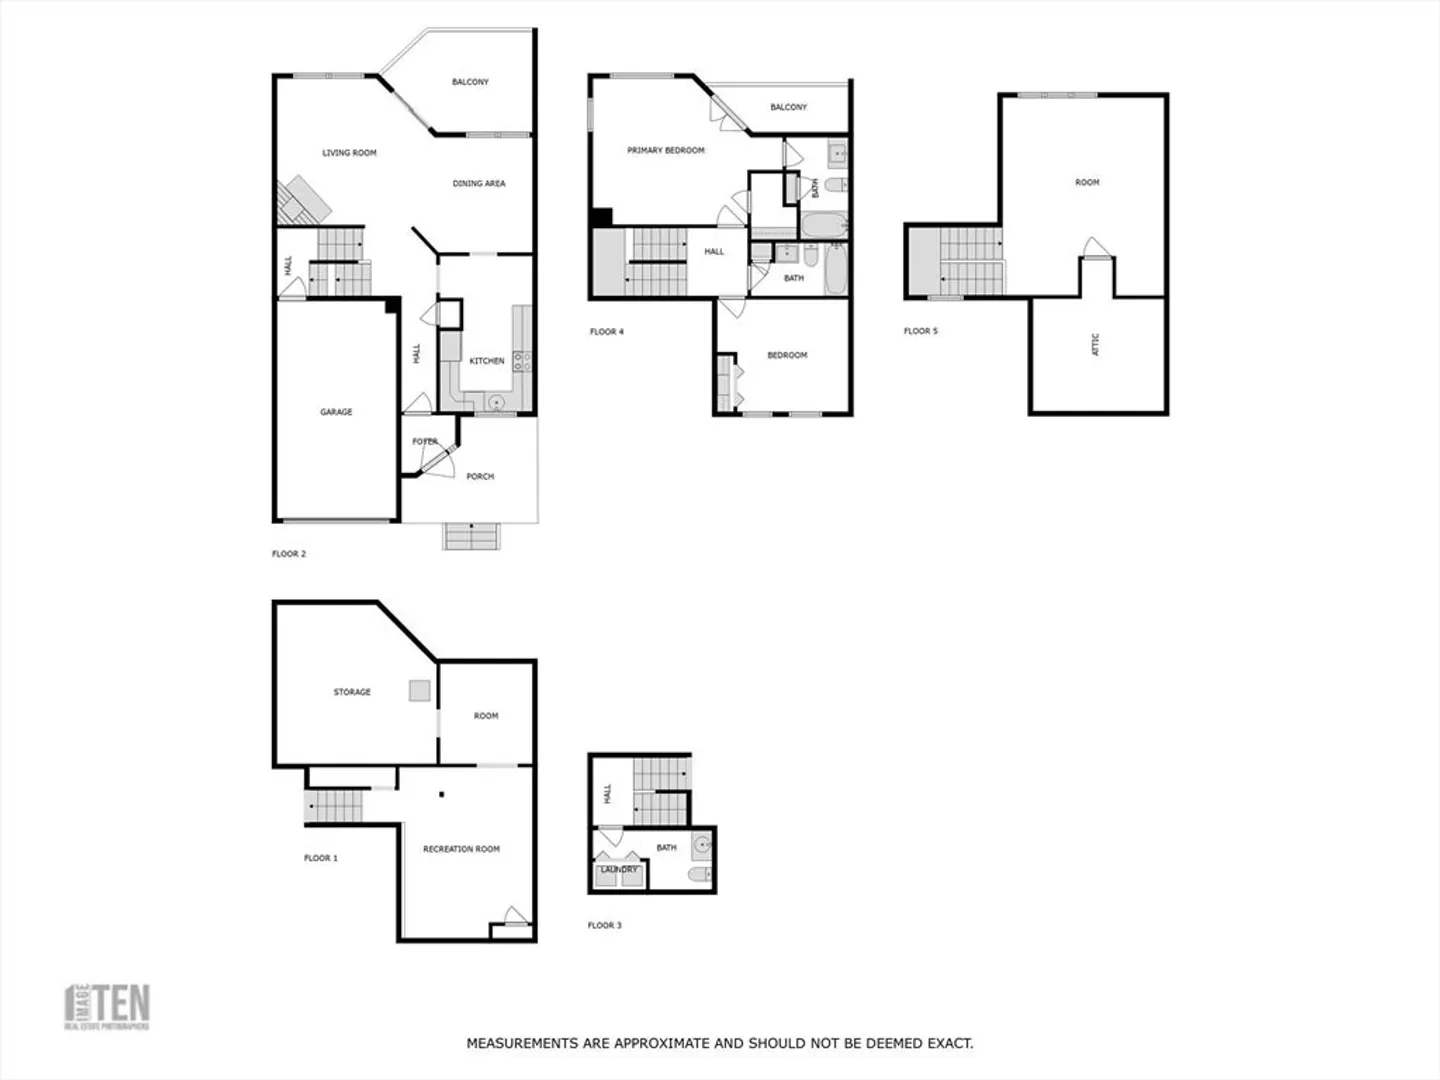
NOTHING to do but move in! Welcome home to the outskirts of Norton Country Club where you will find your quiet, exterior unit, serenely placed among a wooded backdrop. Enjoy your privacy among either of your two rear decks, or entertain with ease in your open, modern kitchen, graced with upgrades and conveniently open to your dining and living room. Cathedral ceilings epitomize the grand appeal, further accentuated by shiny hardwood floors and an attractive fireplace, creating the ideal place to entertain with pride! Upstairs doesn't disappoint with 2.5 updated bathrooms, fresh paint and updated flooring. Extra space is accommodated with a finished basement and loft! With an interior cosmetic overhaul and major big ticket upgrades of roof, heating and a/c (including condensors), you can simply pull into your garage and efficiently enjoy your new HOME
-
Highlights
- Cooling: Central Air
- HOA Fee: $432
- Property Class: Residential
- Stories: 4
- Unit Number: 5
- Status: Closed
- Heating: Forced Air
- Parking Spots: 2
- Property Type: Condominium
- Total Rooms: 6
- Year Built: 1988
-
Additional Details
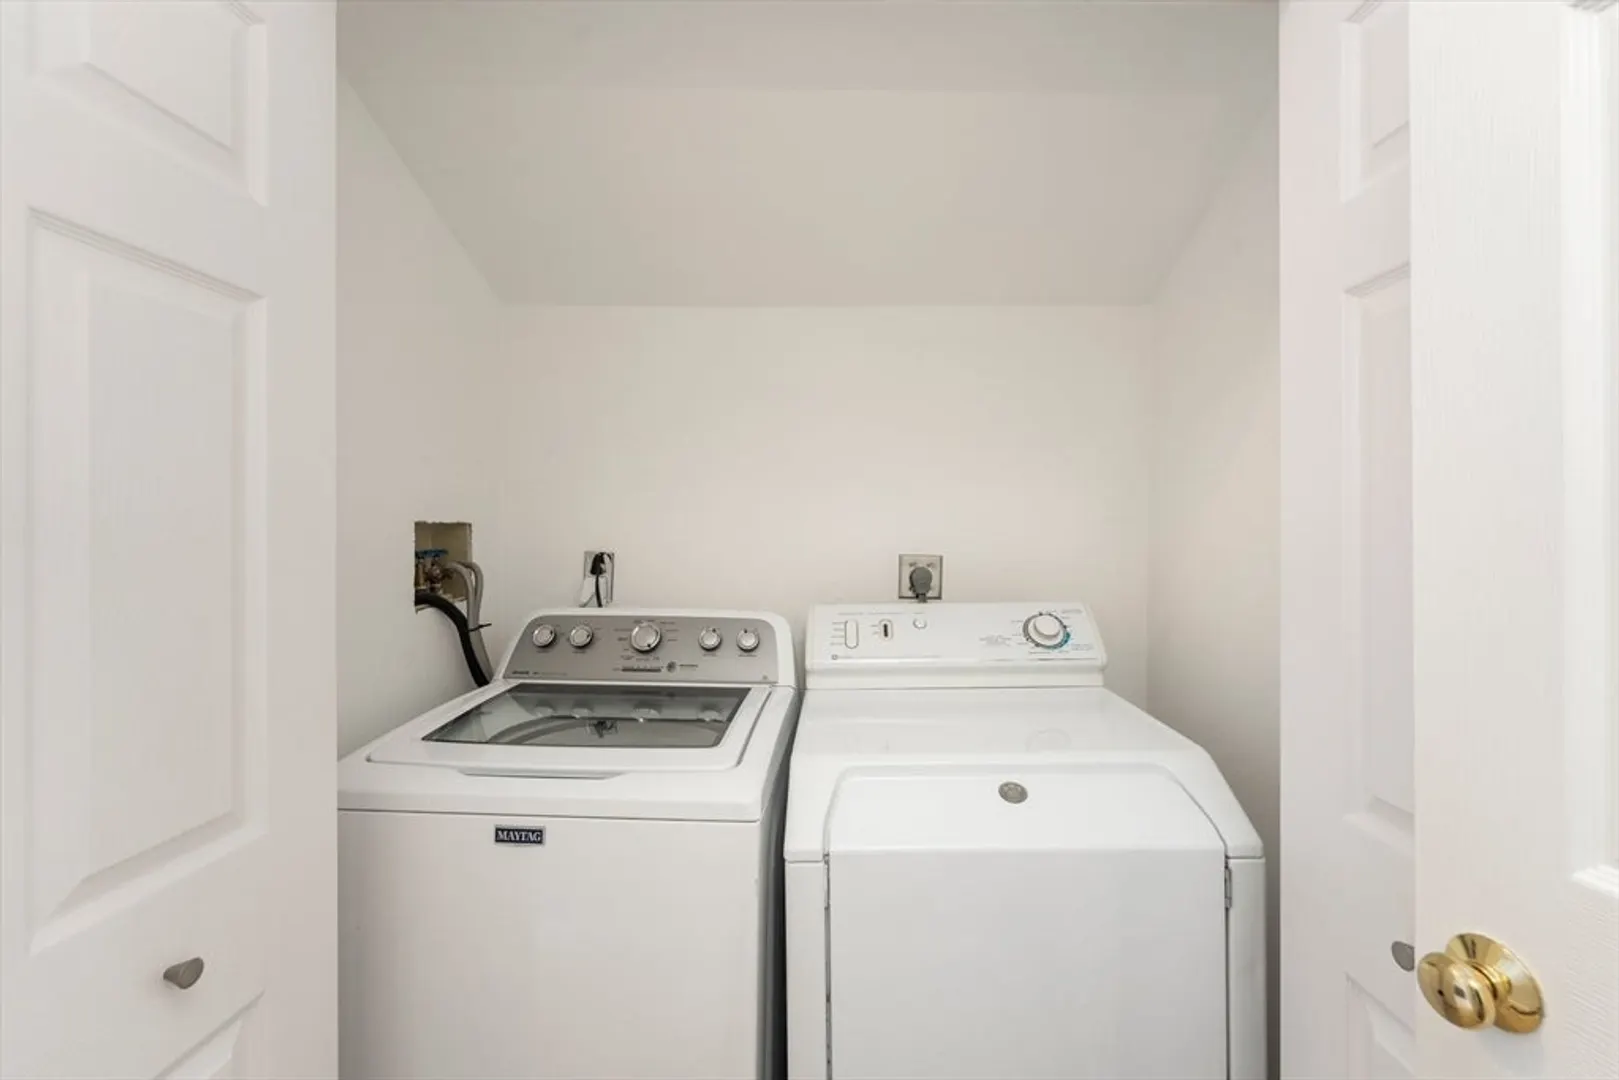
- Appliances: Range, Dishwasher, Refrigerator, Washer, Dryer
- Construction: Frame
- Flooring: Wood, Tile, Carpet
- Roof: Shingle
- Total Number of Units: 36
- Year Built Source: Public Records
- Basement: Y
- Fireplaces: 1
- Interior Features: Walk-up Attic
- SqFt Source: Unit Floor Plan
- Year Built Details: Actual
- Zoning: R
-
Amenities
- Community Features: Golf, Conservation Area
- Covered Parking Spaces: 1
-
Utilities
- Sewer: Private Sewer
- Water Source: Public
-
Fees / Taxes
- Assessed Value: $443,900
- HOA Fee Includes: Water, Insurance, Road Maintenance, Maintenance Grounds, Snow Removal
- Taxes: $5,757
- HOA Fee Frequency: Monthly
- Tax Year: 2025
Similar Listings
Sold
42 Photos
Sold
25 Photos
Sold
42 Photos
Sold
42 Photos
Content © 2026 MLS Property Information Network, Inc. The information in this listing was gathered from third party resources including the seller and public records.
Listing information provided courtesy of Keller Williams Realty.
MLS Property Information Network, Inc. and its subscribers disclaim any and all representations or warranties as to the accuracy of this information.
