
Sold!
$1,199,500
4
Beds
2/1
Baths
3,568
Living Area
-
Property Description
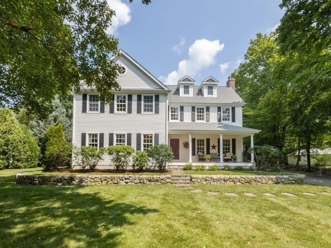
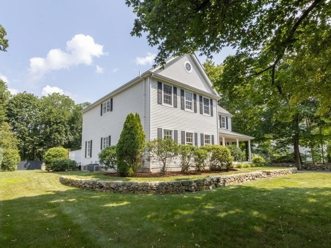
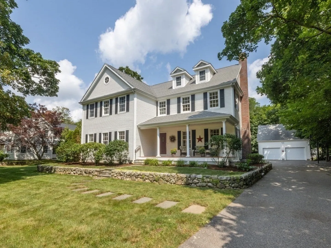
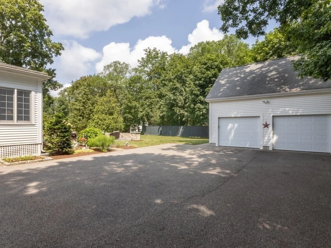
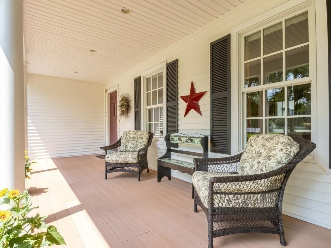
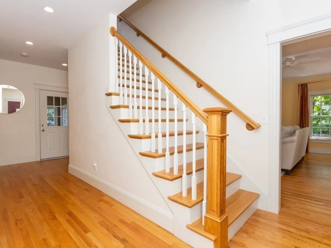
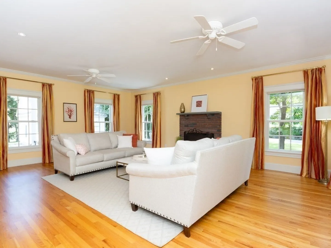
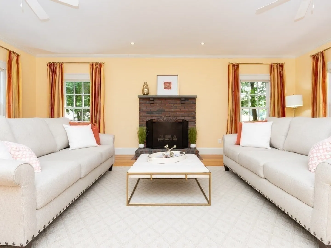
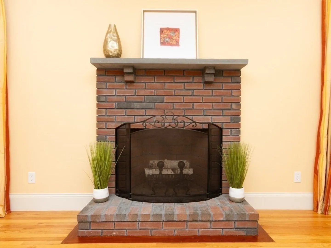
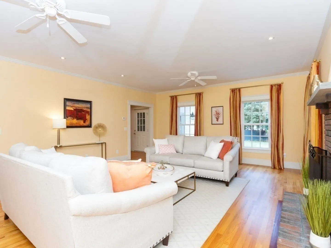
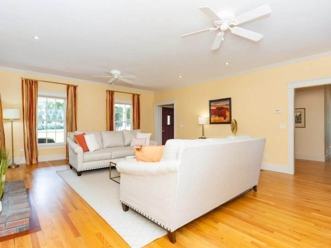
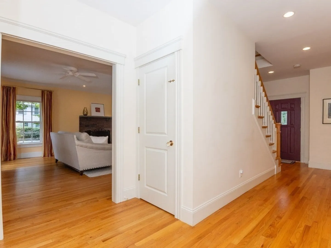
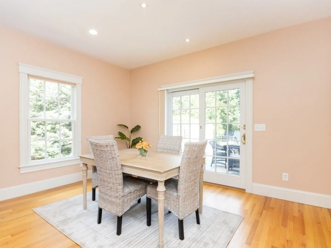
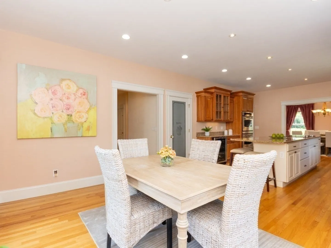
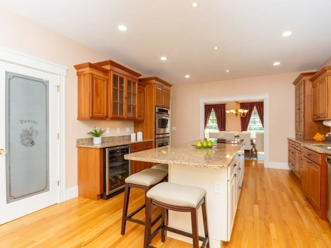
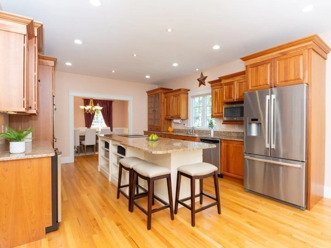
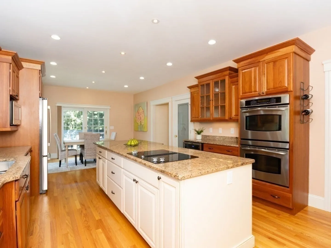
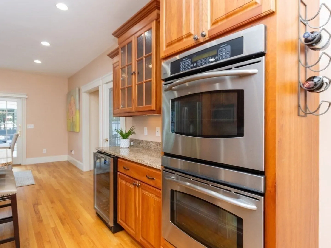
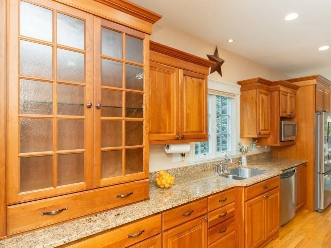
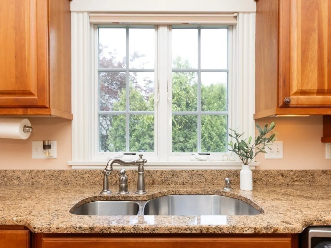
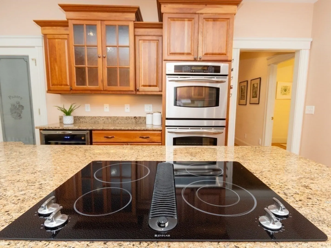
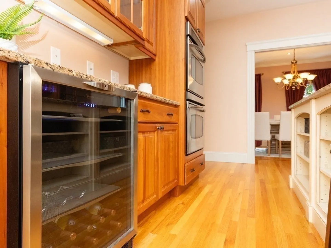
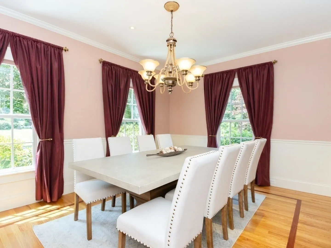
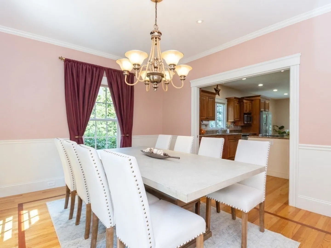
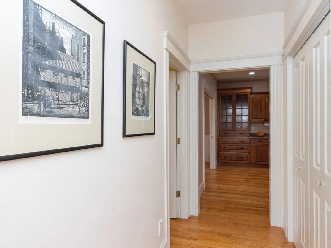
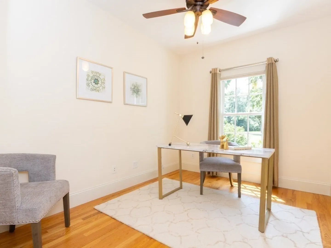
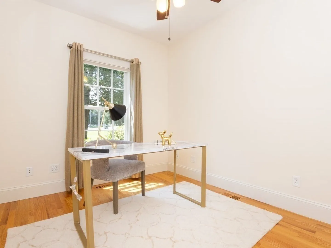
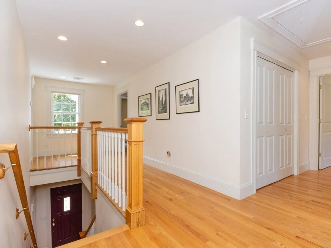
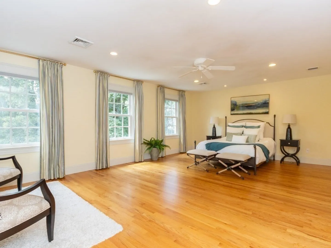
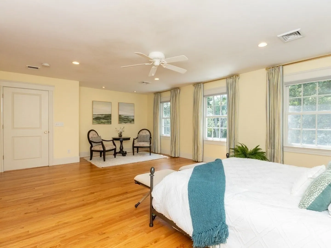
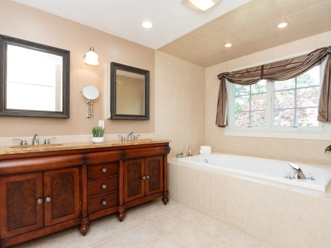
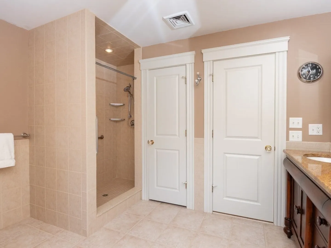
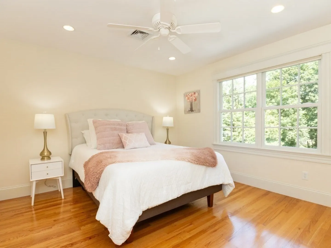
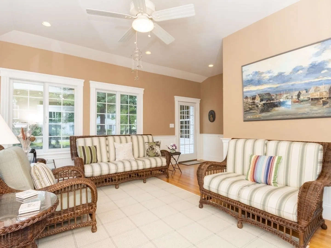
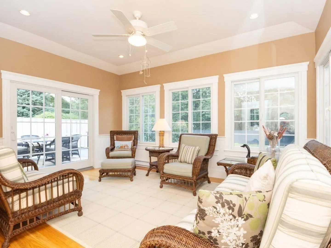
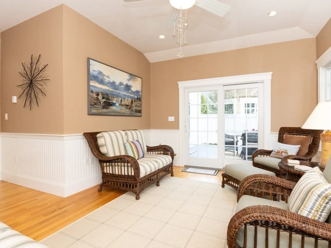
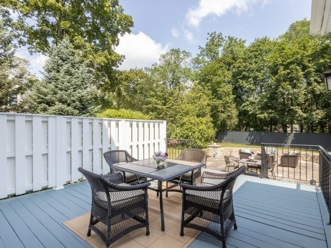
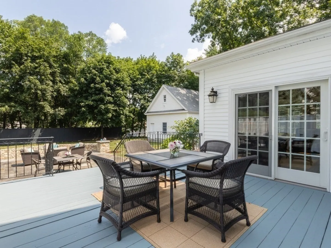
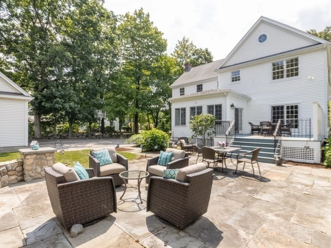
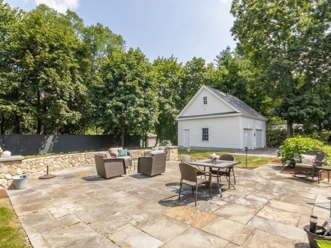
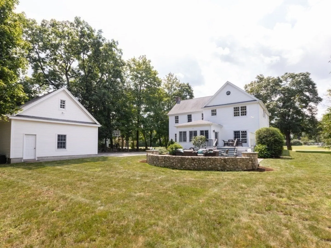
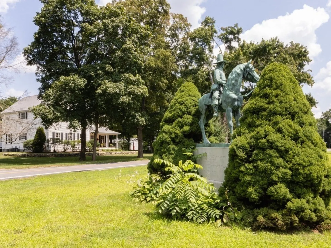
Custom built Classic New England Colonial gem nestled in this charming East Walpole neighborhood. You will be captivated from the moment you enter! Nine foot ceilings, hardwood flooring, oversized window spaces and heated rear sunroom. The cherry kitchen is the centerpiece of this home with a walk in pantry, granite counters and downdraft cooktop with updated stainless steel appliances and center island! A chef's dream kitchen for hosting. Elegant front to back fireplace family room, formal dining room with french doors, and separate office space!! The second level holds 8' ceilings, 4 oversized bedrooms including a Primary suite with whirlpool bath, shower, and walk in closet spaces, Beautiful guest bath and gleaming wood floors. The yard scape is a dream with deck and stonework patio plus an oversized 2-car garage with ample space on second floor for a 'teen haven' or studio. First showings at Open House Saturday and Sunday 11:00 - 1:00 PM
-
Highlights
- Cooling: Central Air, Dual
- Parking Spots: 6
- Property Type: Single Family Residence
- Total Rooms: 9
- Status: Closed
- Heating: Baseboard, Natural Gas
- Property Class: Residential
- Style: Colonial
- Year Built: 2005
-
Additional Details
- Appliances: Range, Oven, Dishwasher, Disposal, Microwave, Countertop Range, Refrigerator, Washer, Dryer, Vacuum System, Plumbed For Ice Maker, Utility Connections for Electric Range, Utility Connections for Electric Oven
- Construction: Frame
- Fireplaces: 1
- Foundation: Concrete Perimeter, Irregular
- Lot Features: Level
- Roof: Shingle
- Year Built Source: Public Records
- Basement: Full, Interior Entry, Concrete, Unfinished
- Exterior Features: Porch, Deck, Deck - Composite, Patio, Rain Gutters, Professional Landscaping, Sprinkler System, Decorative Lighting, Garden
- Flooring: Tile, Hardwood, Flooring - Hardwood
- Interior Features: Ceiling Fan(s), Open Floorplan, Recessed Lighting, Slider, Wainscoting, Home Office, Sun Room
- Road Frontage Type: Public
- Year Built Details: Approximate
- Zoning: R
-
Amenities
- Community Features: Public Transportation, Shopping, Pool, Tennis Court(s), Park, Walk/Jog Trails, Golf, Medical Facility, Conservation Area, Highway Access, House of Worship, Private School, Public School, T-Station
- Parking Features: Detached, Garage Door Opener, Storage, Workshop in Garage, Garage Faces Side, Paved Drive, Off Street, Paved
- Covered Parking Spaces: 2
-
Utilities
- Electric: Circuit Breakers
- Water Source: Public
- Sewer: Public Sewer
-
Fees / Taxes
- Assessed Value: $879,600
- Compensation Based On: Net Sale Price
- Tax Year: 2023
- Buyer Agent Compensation: 2%
- Facilitator Compensation: 2%
- Taxes: $12,218
Similar Listings
Sold
42 Photos
Sold
36 Photos
Sold
42 Photos
Sold
38 Photos
Content © 2026 MLS Property Information Network, Inc. The information in this listing was gathered from third party resources including the seller and public records.
Listing information provided courtesy of Coldwell Banker Realty - Westwood.
MLS Property Information Network, Inc. and its subscribers disclaim any and all representations or warranties as to the accuracy of this information.
