
Sold!
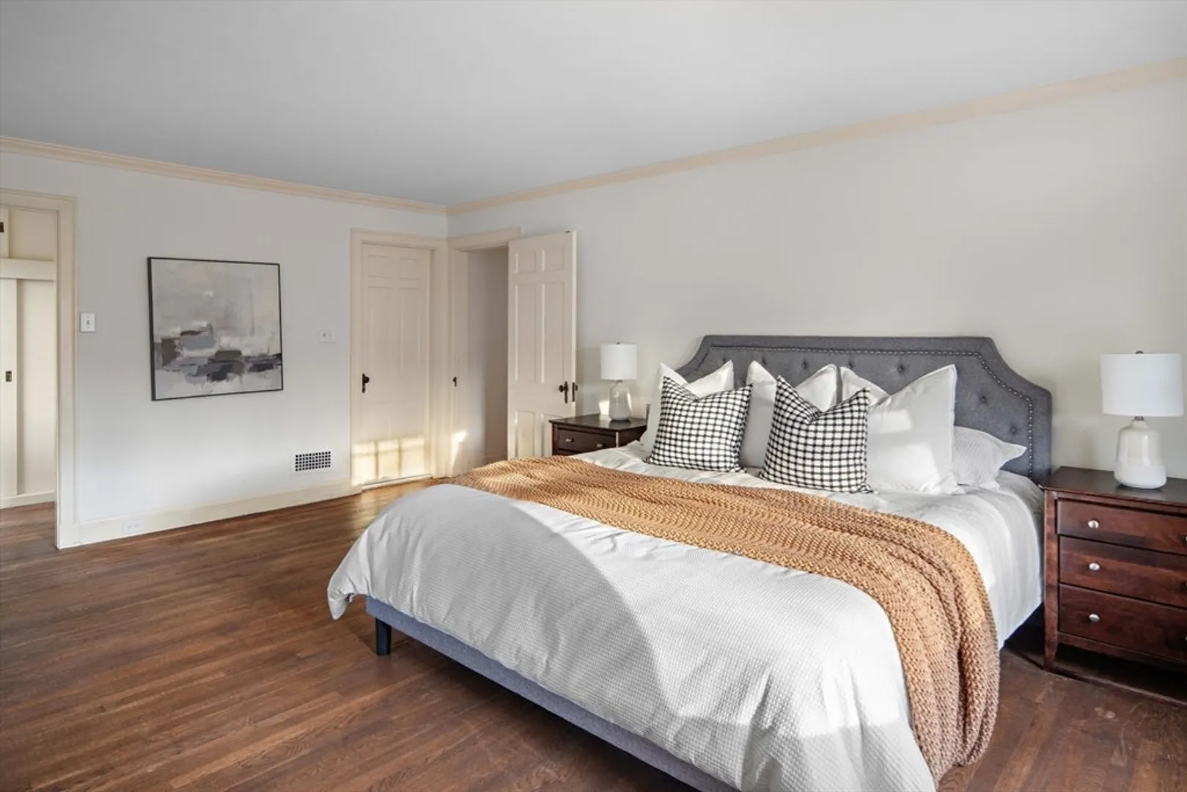
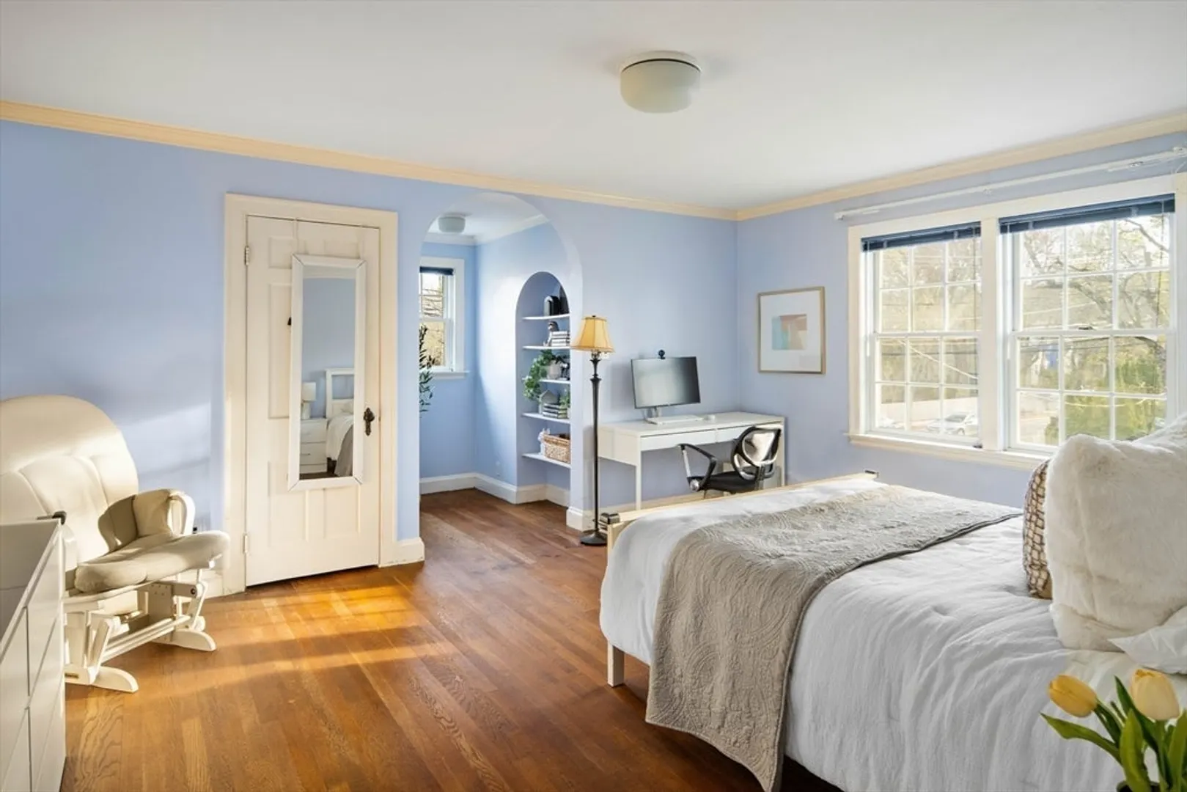
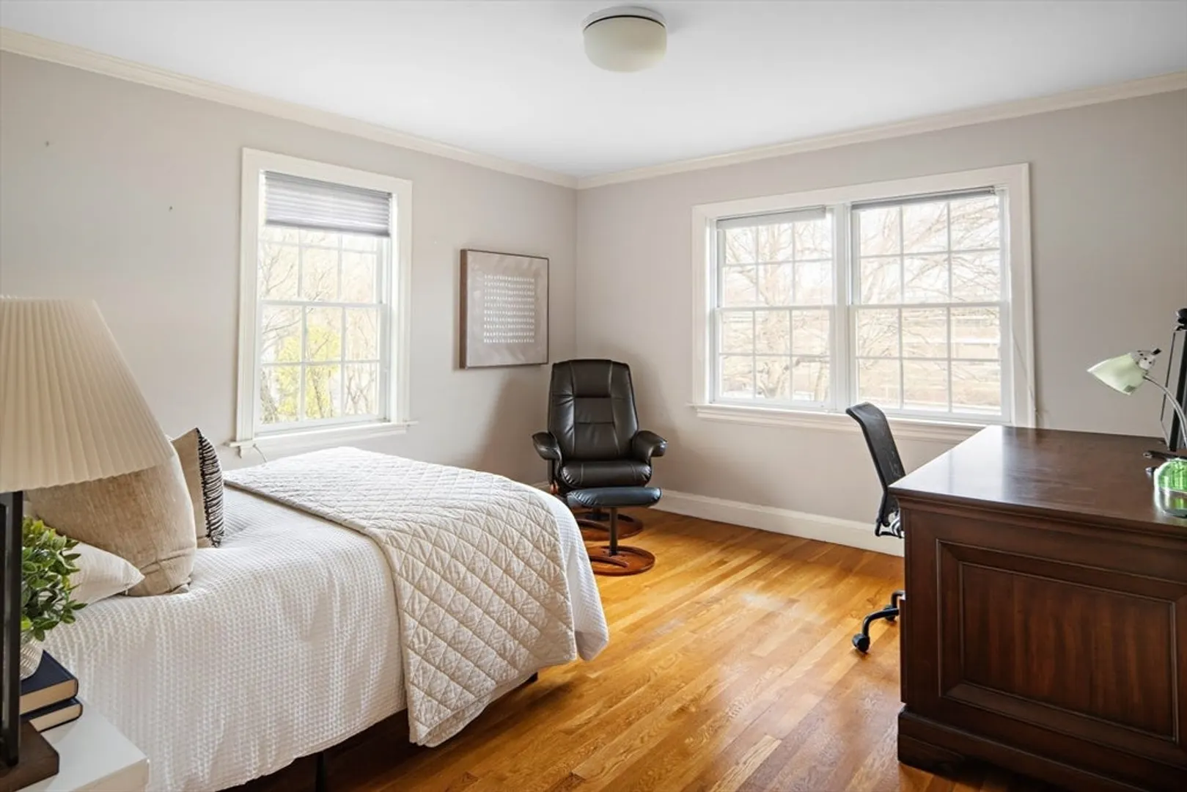
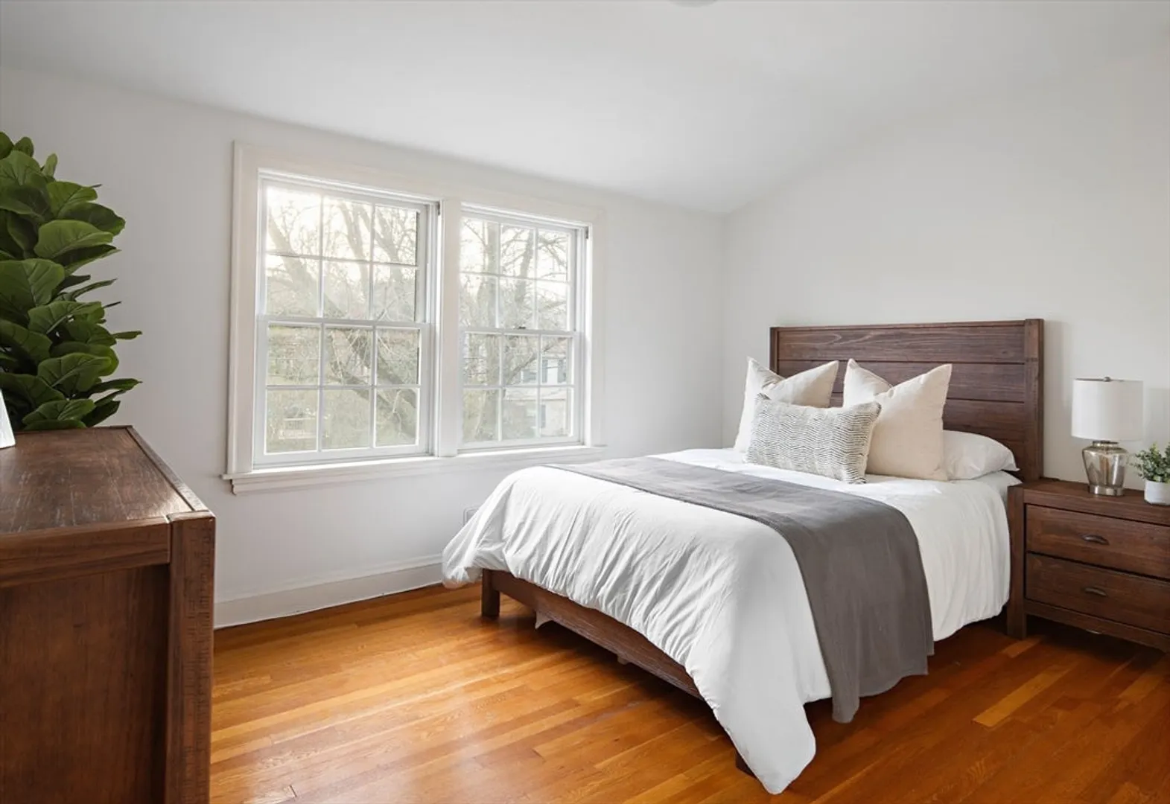
$1,850,000
4
Beds
2/1
Baths
3,375
Living Area
-
Property Description
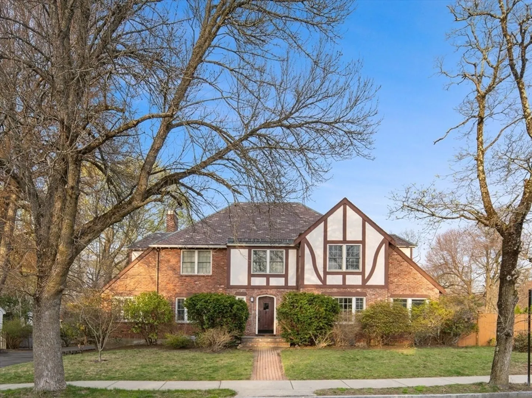
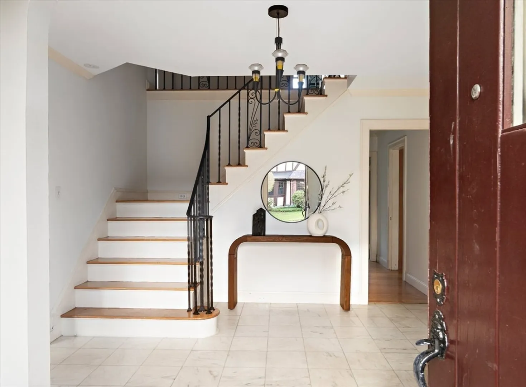
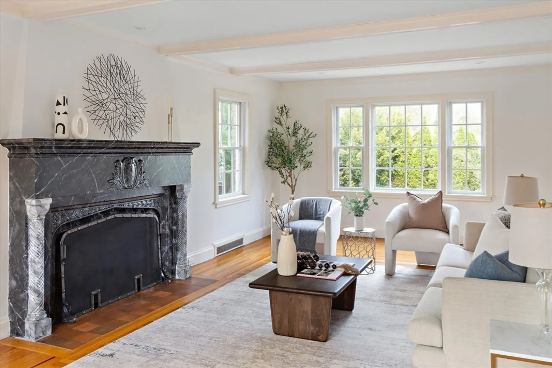
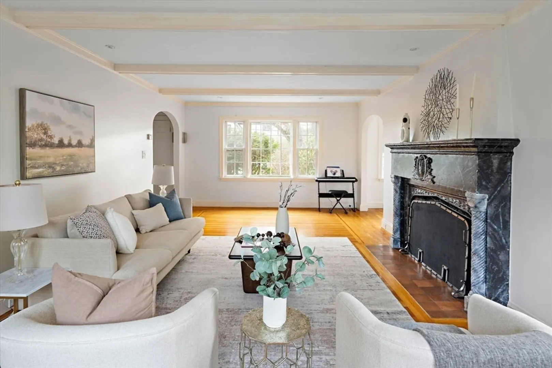
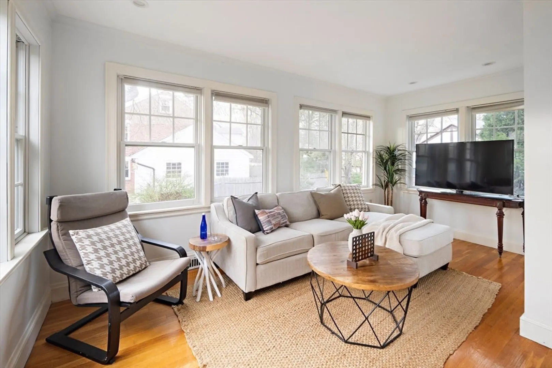
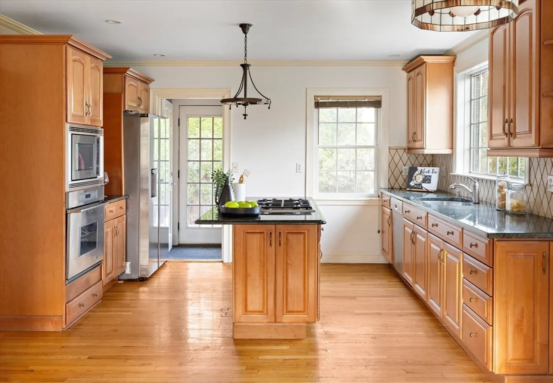
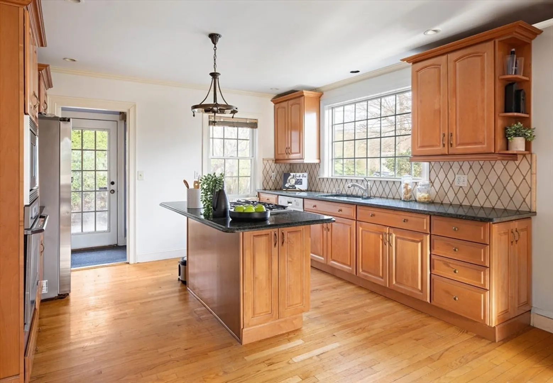
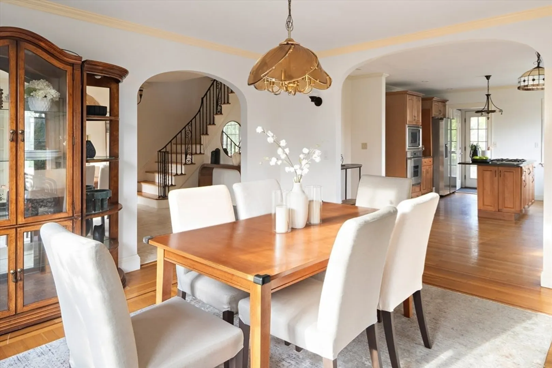
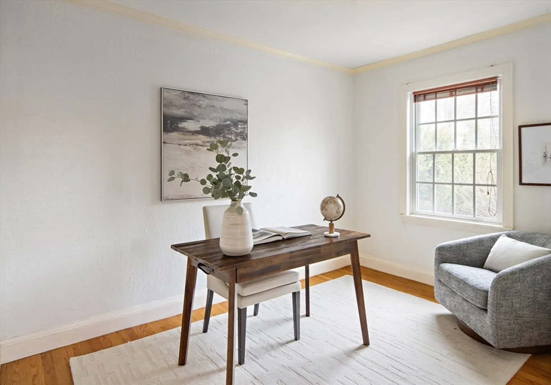
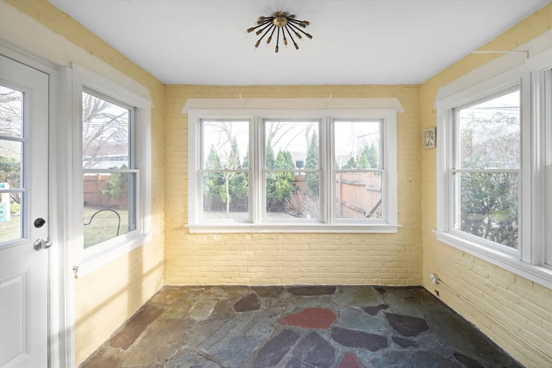
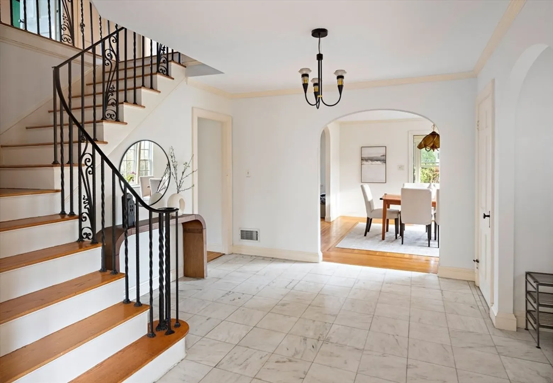
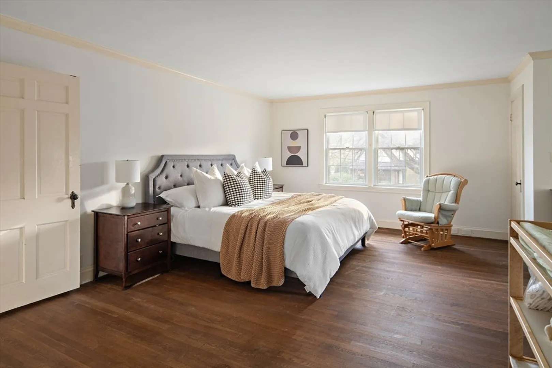
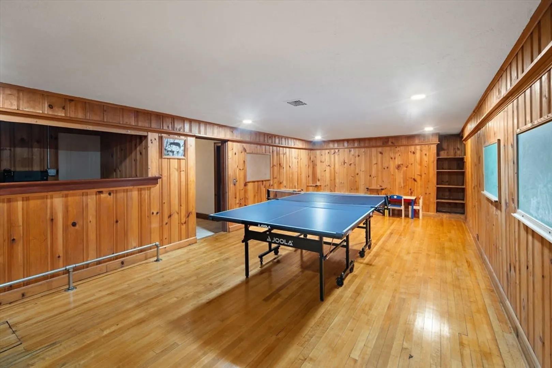
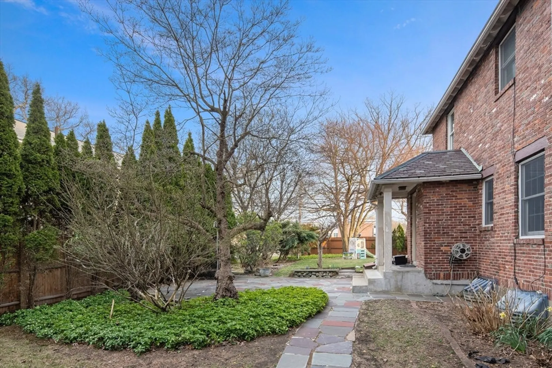
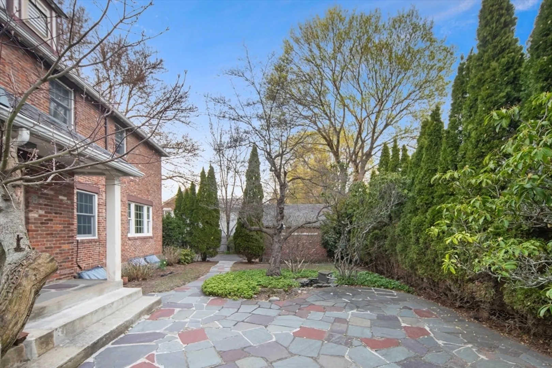
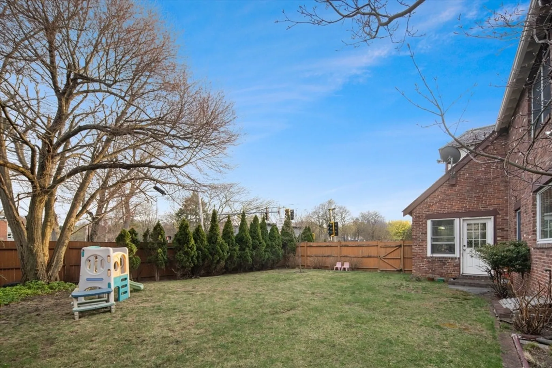
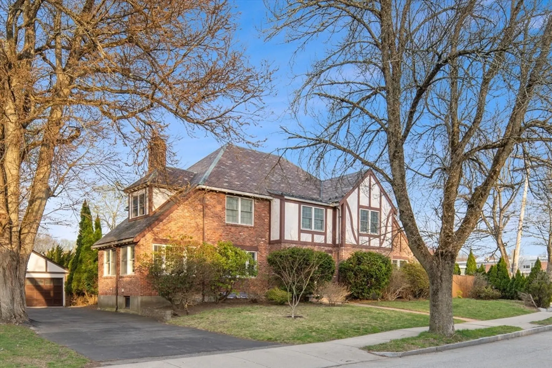
Charming 4-bedroom, 2.5-bath Tudor set on a beautiful corner lot directly across from Zervas Elementary in the heart of Waban. A sun-filled marble foyer opens to a gracious front-to-back living room with a wood-burning fireplace and adjoining sunroom. The updated kitchen flows seamlessly into the dining room with access to a three-season porch. A spacious office and powder room complete the main level. Upstairs features four well-proportioned bedrooms, including a primary suite with en suite bath and walk-in closet, plus a full family bath. The finished lower level offers a large playroom and excellent storage. Surrounded by mature plantings, the fenced yard and two-car garage complete the offering. Ideally located near Waban Square, Four Corners, the T, and with easy access to Boston and Cambridge.
-
Highlights
- Cooling: Central Air, Whole House Fan
- Parking Spots: 5
- Property Type: Single Family Residence
- Total Rooms: 8
- Status: Closed
- Heating: Forced Air, Natural Gas
- Property Class: Residential
- Style: Colonial, Tudor
- Year Built: 1938
-
Additional Details
- Appliances: Gas Water Heater, Water Heater
- Construction: Frame
- Fireplaces: 1
- Foundation: Block
- Road Frontage Type: Public
- SqFt Source: Measured
- Year Built Source: Public Records
- Basement: Partially Finished, Bulkhead, Concrete
- Exterior Features: Porch, Porch - Enclosed, Patio, Fenced Yard
- Flooring: Wood
- Lot Features: Level
- Roof: Slate
- Year Built Details: Approximate
- Zoning: Sr2
-
Amenities
- Covered Parking Spaces: 2
- Parking Features: Detached, Paved Drive, Off Street, Paved
-
Utilities
- Electric: Circuit Breakers
- Water Source: Public
- Sewer: Public Sewer
-
Fees / Taxes
- Assessed Value: $1,598,000
- Taxes: $15,660
- Tax Year: 2025
Similar Listings

Sold

24 Photos
Sold

54 Photos
Sold
1 Photo
Sold

11 Photos
Content © 2026 MLS Property Information Network, Inc. The information in this listing was gathered from third party resources including the seller and public records.
Listing information provided courtesy of Engel & Volkers Newton.
MLS Property Information Network, Inc. and its subscribers disclaim any and all representations or warranties as to the accuracy of this information.
