
Sold!
$765,000
3
Beds
2/1
Baths
2,070
Living Area
-
Property Description
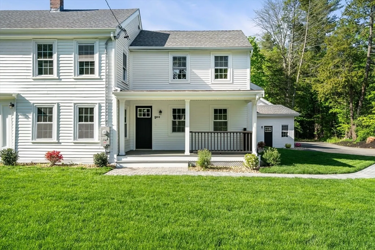
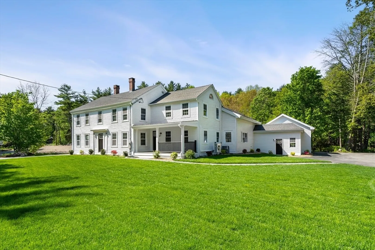
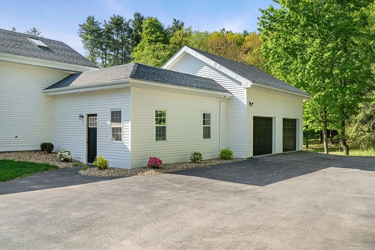
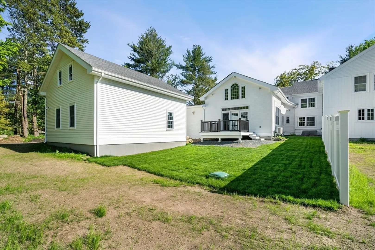
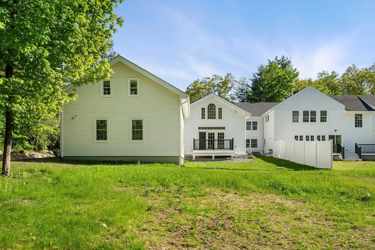
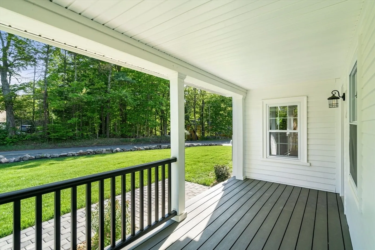
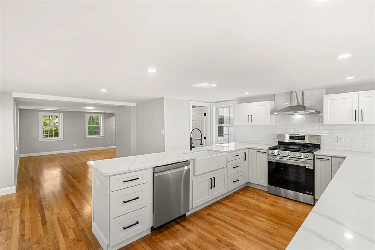
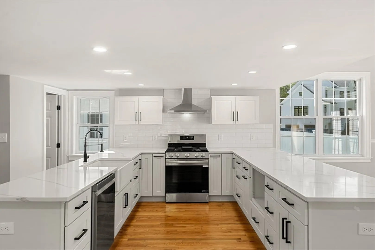
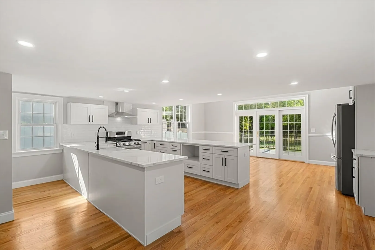
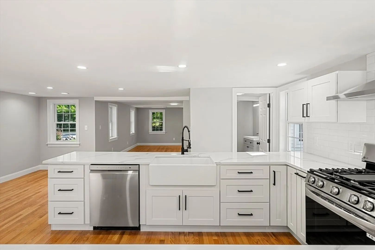
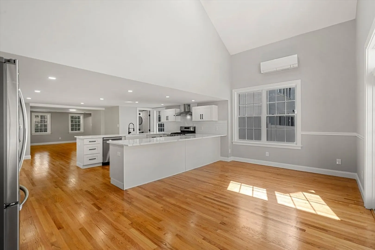
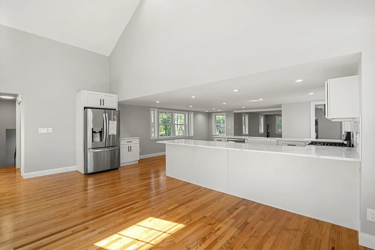
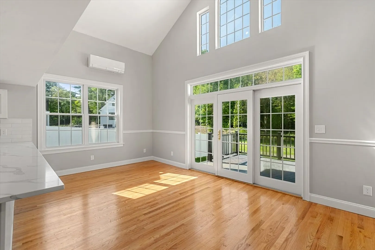
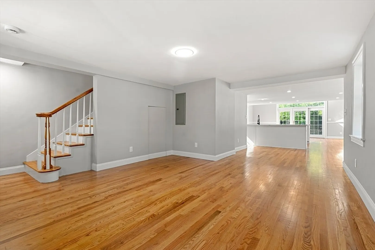
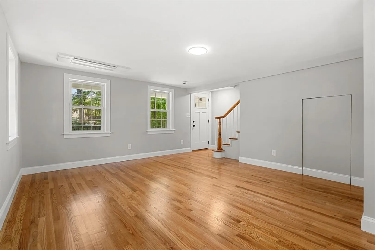
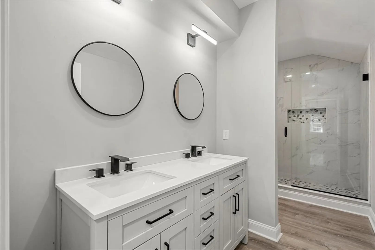
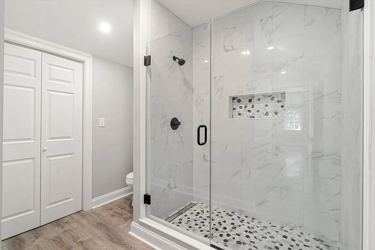
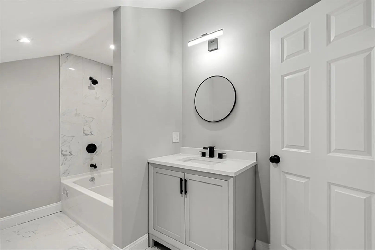
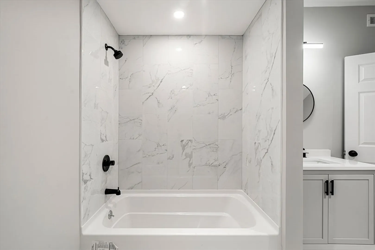
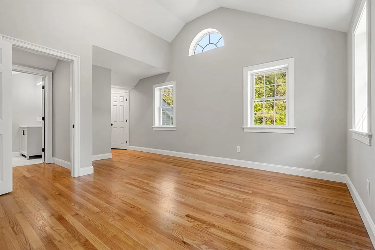
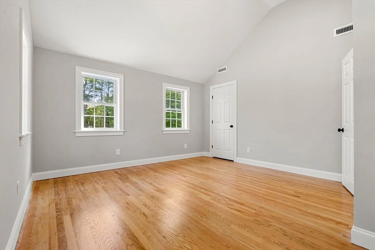
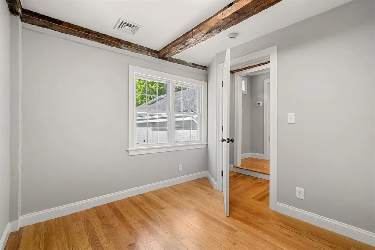
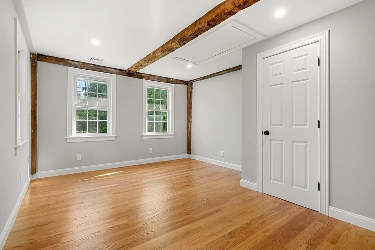
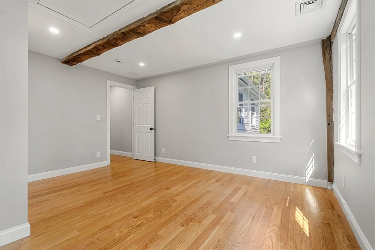
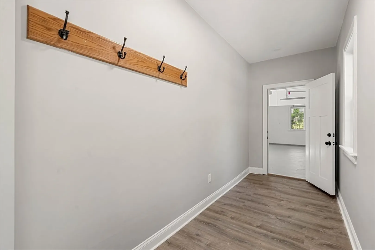
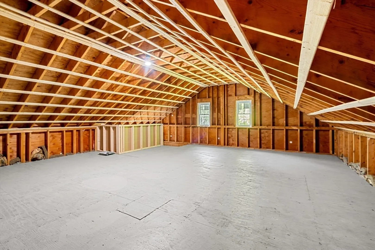
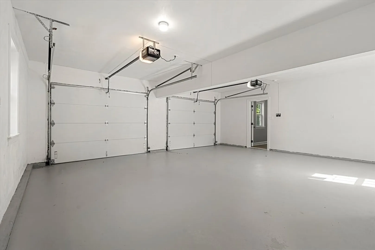
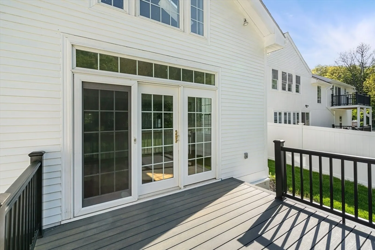
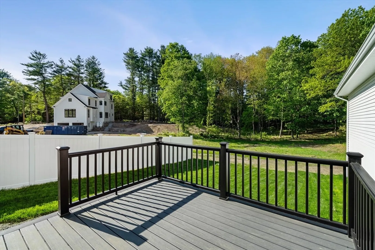
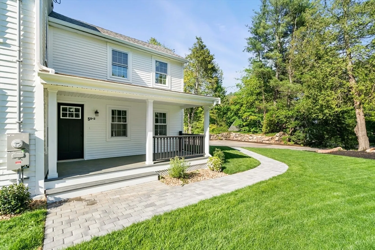
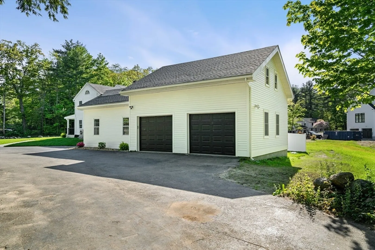
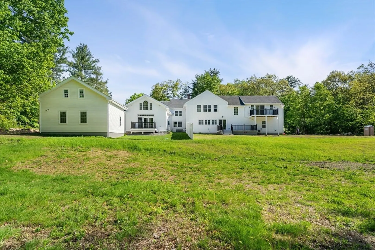
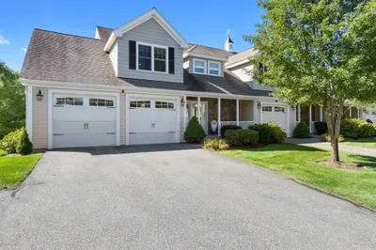
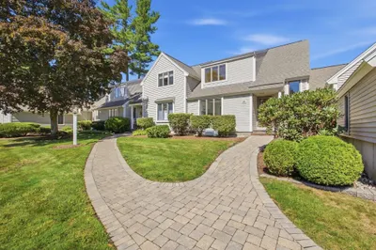
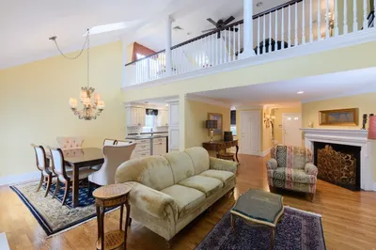
OH cancelled, seller accepted an offer. Newly renovated townhouse with historical charm in convenient Middleton location. 3 beds, 2.5 baths and oversized two car garage with massive, private yard. Extensive renovations include windows, roof, kitchen, baths, updated heat and central air, re-finished floors, paint, landscaping and more. Farmhouse style condo with open first floor layout featuring dine in kitchen with quartz counters, soft close cabinets, island and stainless steel appliances. Large living room, ideal for entertaining. Hardwood flooring and natural light throughout. Second floor includes primary bedroom with vaulted ceiling and en-suite bath with tiled shower. Additional 2 beds and full bath on 2nd floor. Attached two car garage with walk up, second level provides tons of storage. Paved, private driveway. Spacious, flat yard with new deck. Must see to believe this beautiful townhome convenient to schools, shopping, highways, trails and more.
-
Highlights
- Cooling: Central Air
- HOA Fee: $375
- Property Class: Residential
- Stories: 2
- Unit Number: 2
- Status: Closed
- Heating: Forced Air, Heat Pump, Propane
- Parking Spots: 8
- Property Type: Condominium
- Total Rooms: 6
- Year Built: 1792
-
Additional Details
- Appliances: Range, Dishwasher, Refrigerator
- Construction: Frame
- Flooring: Wood, Tile, Laminate
- Roof: Shingle
- Total Number of Units: 2
- Year Built Source: Public Records
- Basement: N
- Exterior Features: Porch, Deck, Fenced Yard, Screens
- Pets Allowed: Yes
- SqFt Source: Owner
- Year Built Details: Actual
- Zoning: R
-
Amenities
- Covered Parking Spaces: 2
- Parking Features: Attached, Garage Door Opener, Off Street
-
Utilities
- Sewer: Private Sewer
- Water Source: Public
-
Fees / Taxes
- HOA Fee Frequency: Monthly
- Tax Year: 2025
- HOA Fee Includes: Water, Insurance, Maintenance Grounds
Similar Listings
Sold
42 Photos
Sold
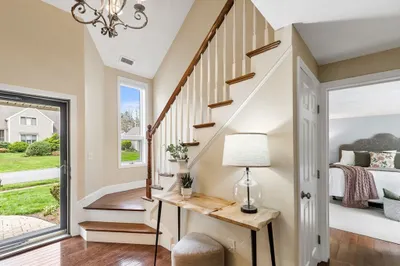
40 Photos
Sold
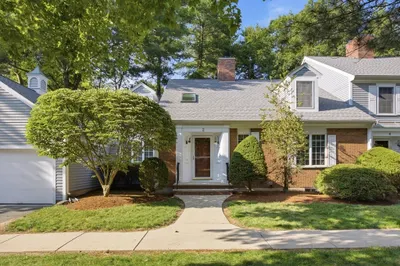
42 Photos
Sold
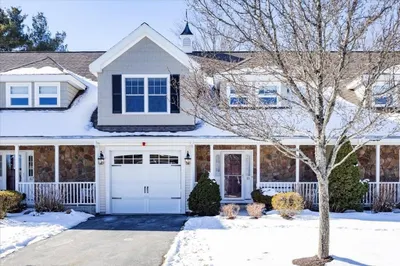
42 Photos
Content © 2026 MLS Property Information Network, Inc. The information in this listing was gathered from third party resources including the seller and public records.
Listing information provided courtesy of Engel & Volkers Boston.
MLS Property Information Network, Inc. and its subscribers disclaim any and all representations or warranties as to the accuracy of this information.
