
Sold!
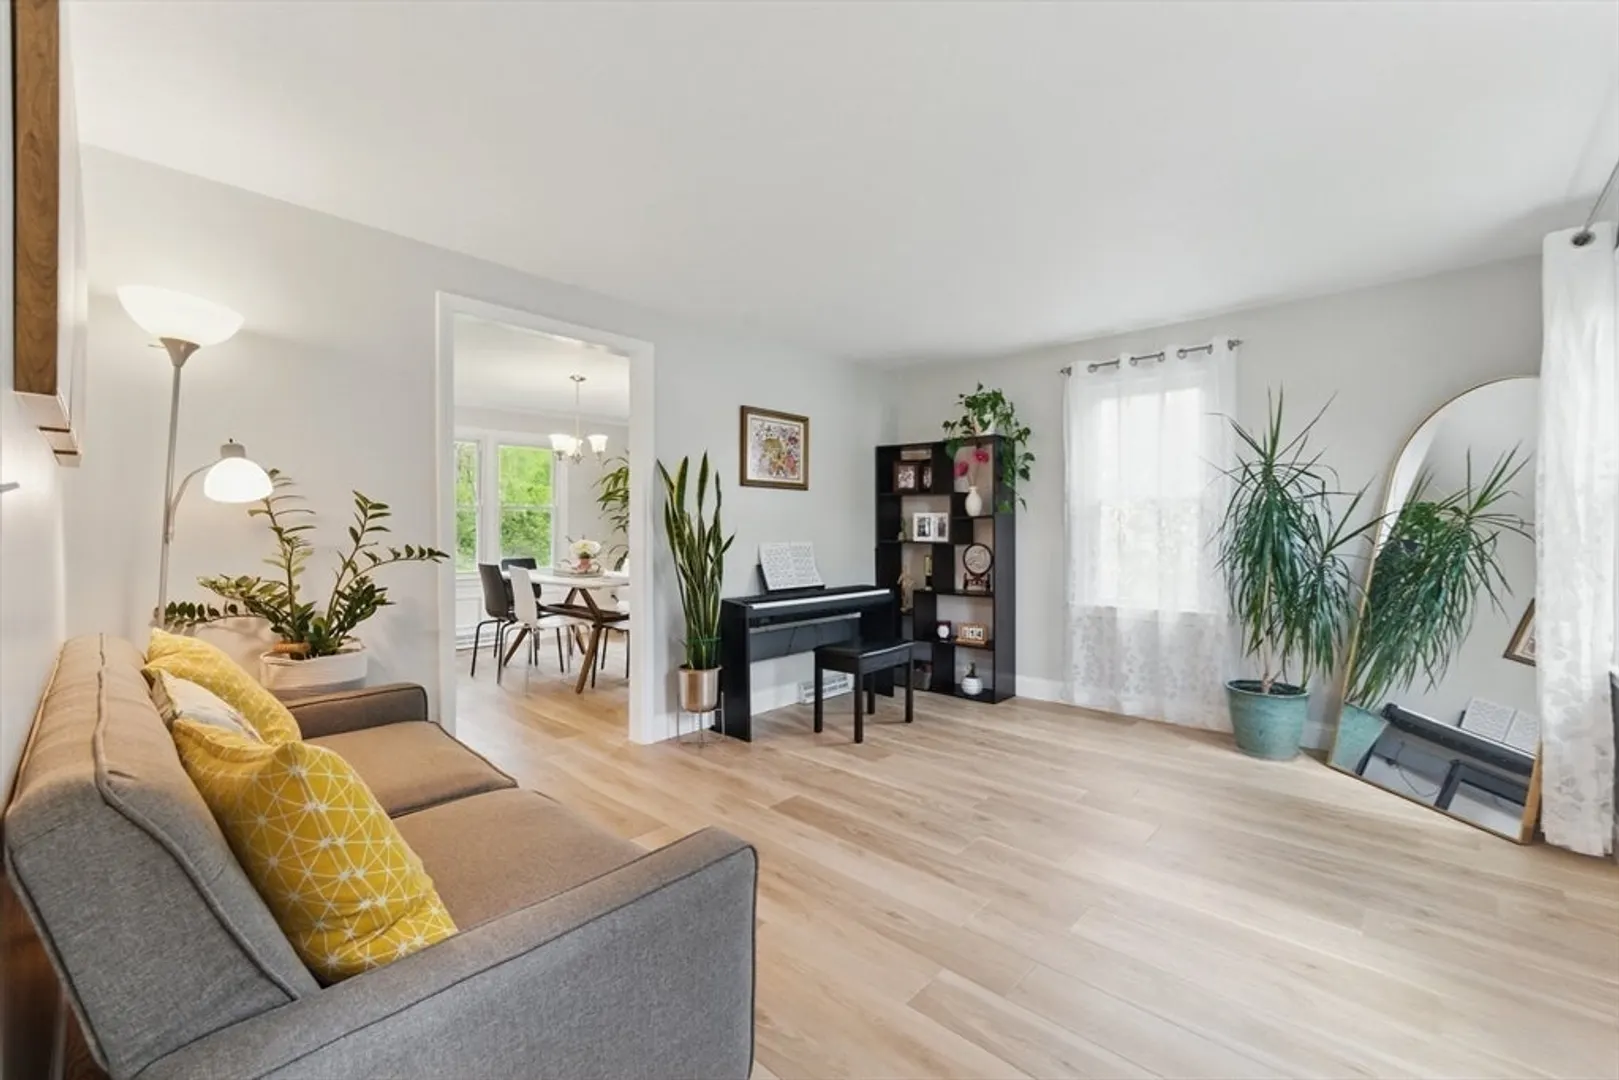
$788,000
4
Beds
2/1
Baths
2,899
Living Area
-
Property Description
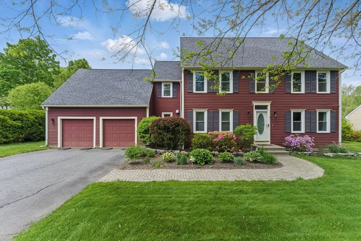
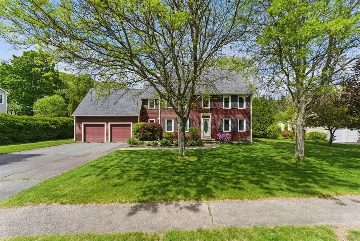
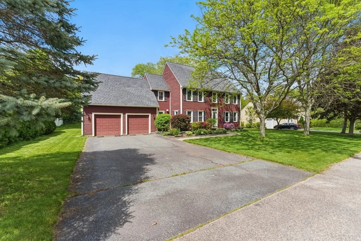
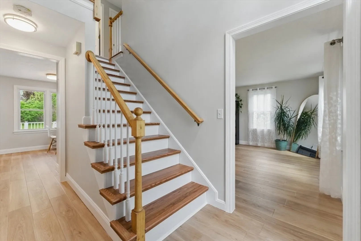
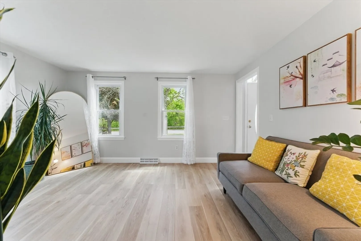
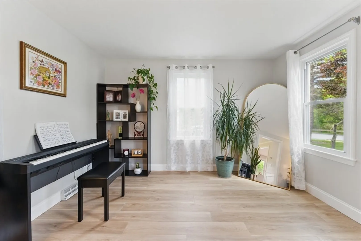
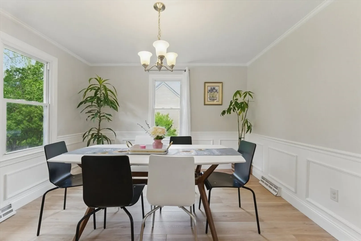
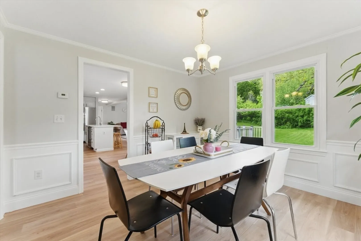
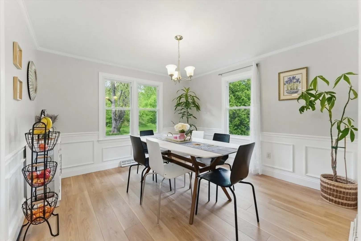
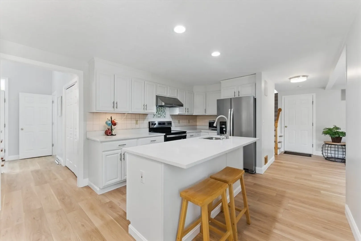
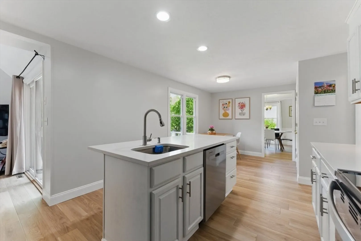
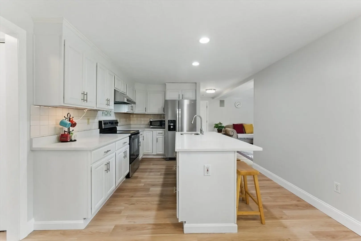
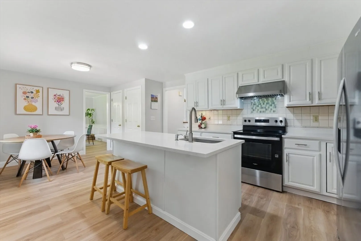
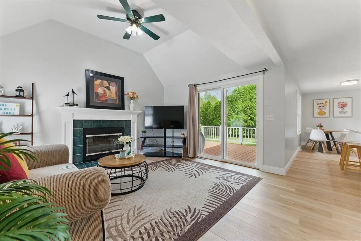
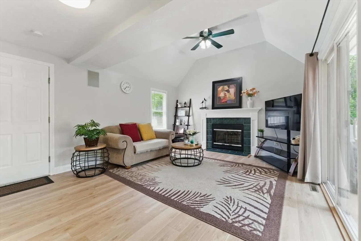
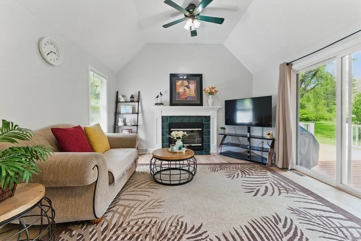
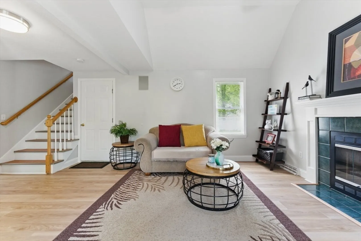
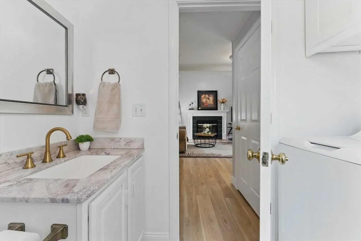
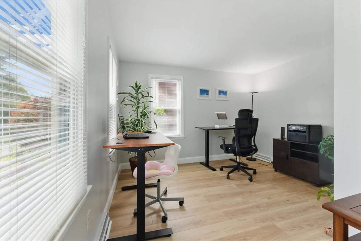
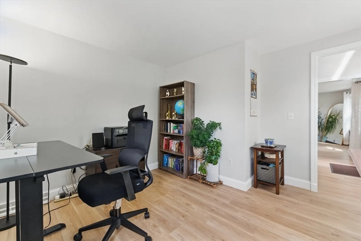
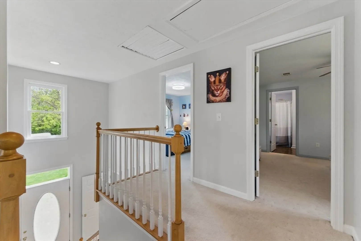
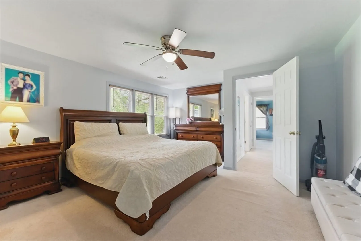
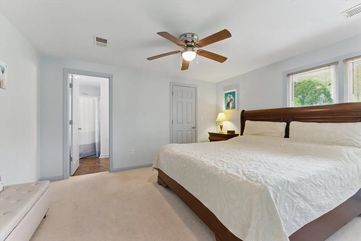
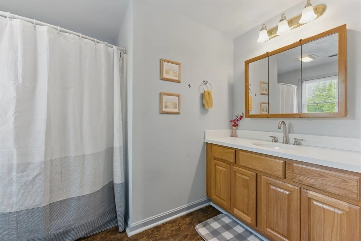
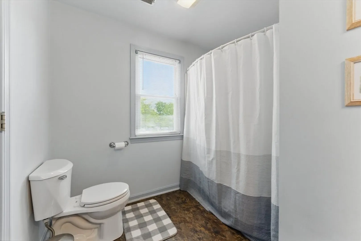
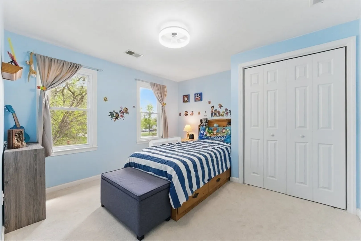
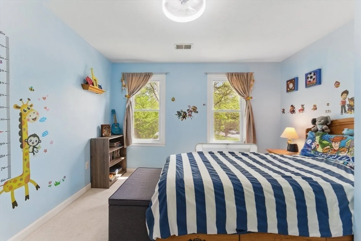
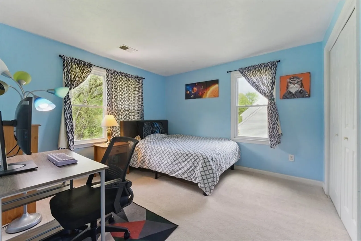
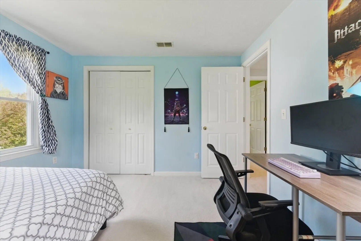
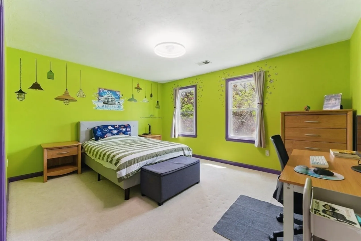
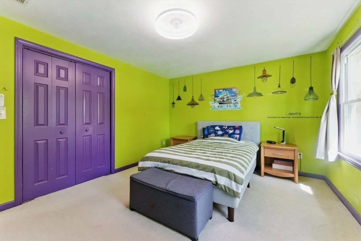
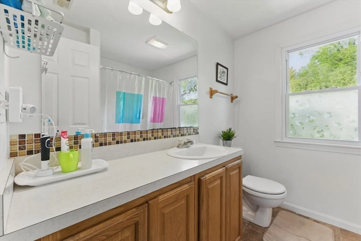
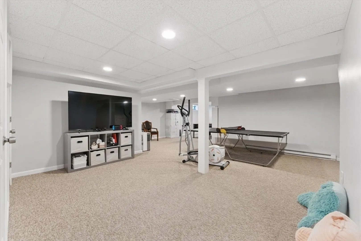
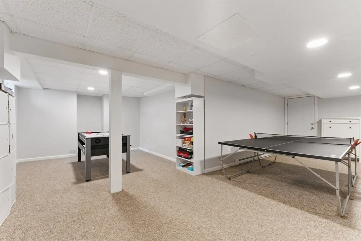
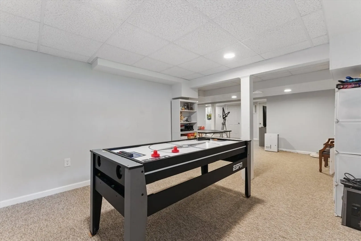
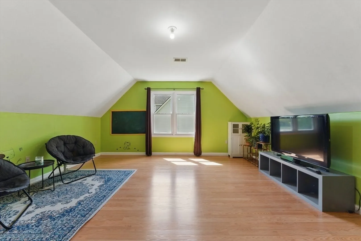
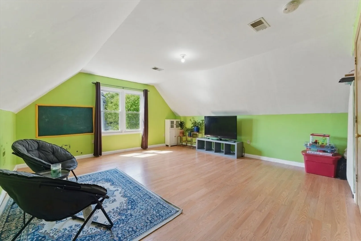
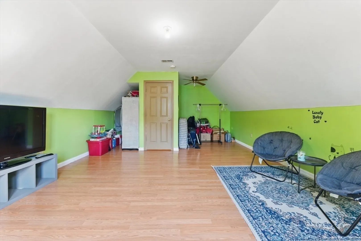
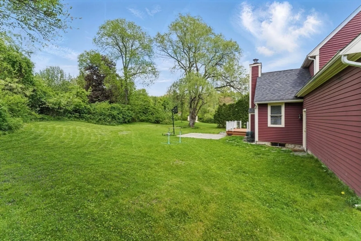
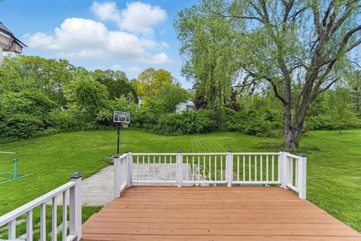
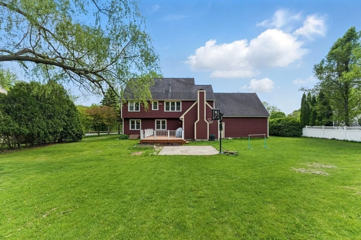
Offers due Monday May 26th by 6pm. Showings begin at first open house May 23rd 4:00-6:00pm, second open house is May 24th 11am - 1pm. Beautiful home in sought-after Hassanamessit Village community of Grafton! Bright open foyer welcomes you with private office to the left and formal living & dining room to the right. Updated kitchen features central island, ample cabinetry, new quartz countertops & stainless steel appliances, spacious family room with high ceilings & a cozy fireplace, newly installed LVP flooring first floor. Large primary suite includes a private bath and walk-in closet, three additional bedrooms and a full hall bath upstairs. Huge bonus room offers flexible space for a game room or extra bedroom, Finished 646 sqft lower level adds to your entertainment space. Well-maintained interior complement the private, beautifully landscaped backyard. Move right in, don’t miss this great opportunity!
-
Highlights
- Cooling: Central Air
- HOA Fee: $250
- Property Class: Residential
- Style: Colonial
- Year Built: 1996
- Heating: Forced Air, Natural Gas
- Parking Spots: 8
- Property Type: Single Family Residence
- Total Rooms: 10
- Status: Closed
-
Additional Details
- Appliances: Gas Water Heater, Range, Dishwasher, Refrigerator, Washer, Dryer
- Construction: Frame
- Fireplaces: 1
- Foundation: Concrete Perimeter
- Road Frontage Type: Public
- SqFt Source: Public Record
- Year Built Source: Public Records
- Basement: Full, Partially Finished
- Exterior Features: Deck - Wood
- Flooring: Vinyl, Carpet, Flooring - Vinyl, Laminate
- Interior Features: Office, Play Room
- Roof: Shingle
- Year Built Details: Actual
- Zoning: R4
-
Amenities
- Community Features: Public Transportation, Park, Walk/Jog Trails, Golf, T-Station
- Parking Features: Attached, Paved Drive, Off Street
- Covered Parking Spaces: 2
-
Utilities
- Sewer: Public Sewer
- Water Source: Public
-
Fees / Taxes
- Assessed Value: $604,500
- HOA Fee Frequency: Annually
- Taxes: $8,427
- HOA: Yes
- Tax Year: 2025
Similar Listings
Sold
42 Photos
Sold
42 Photos
Sold
42 Photos
Sold
42 Photos
Content © 2026 MLS Property Information Network, Inc. The information in this listing was gathered from third party resources including the seller and public records.
Listing information provided courtesy of Coldwell Banker Realty - Worcester.
MLS Property Information Network, Inc. and its subscribers disclaim any and all representations or warranties as to the accuracy of this information.
