
Sold!
$1,680,000
7
Beds
4
Baths
3,230
Living Area
-
Property Description
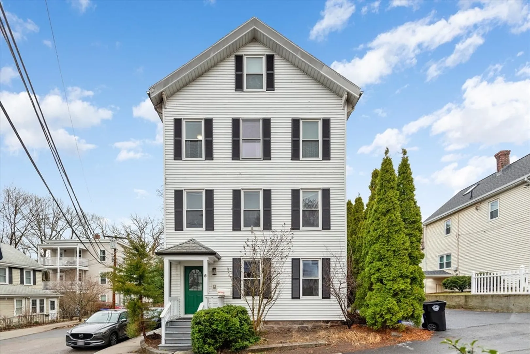
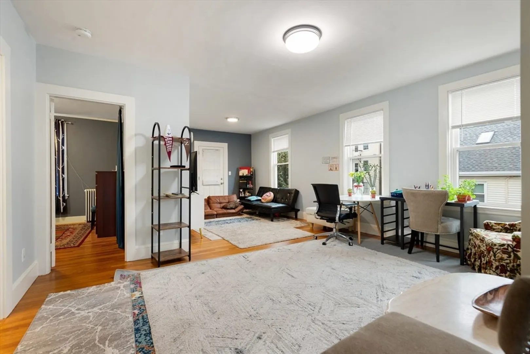
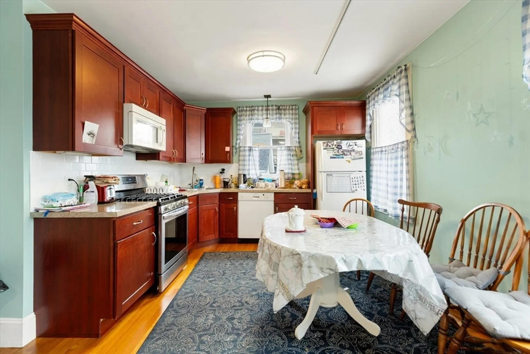
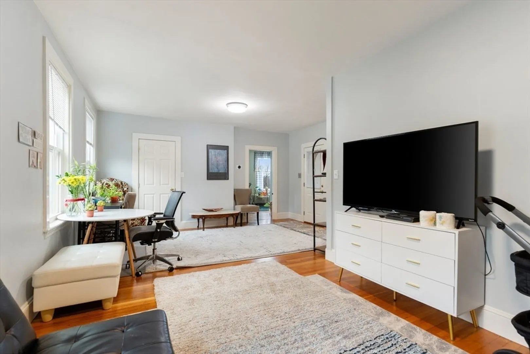
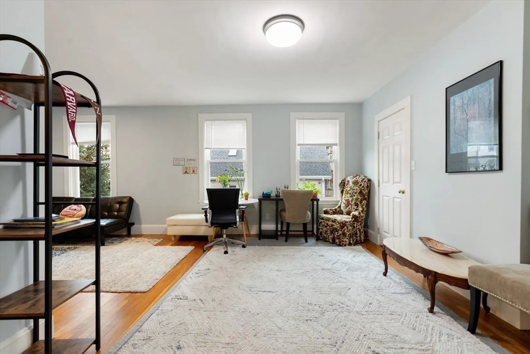
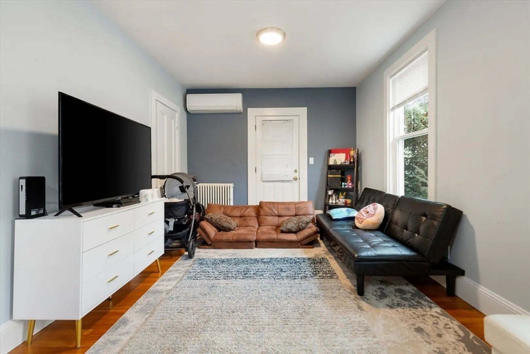
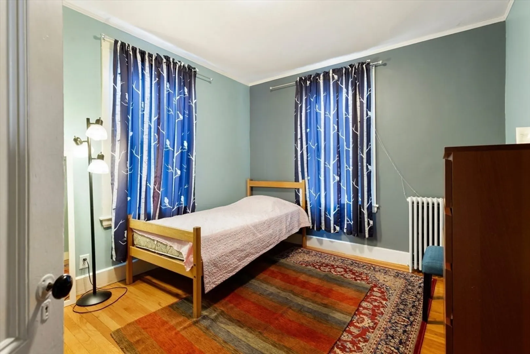
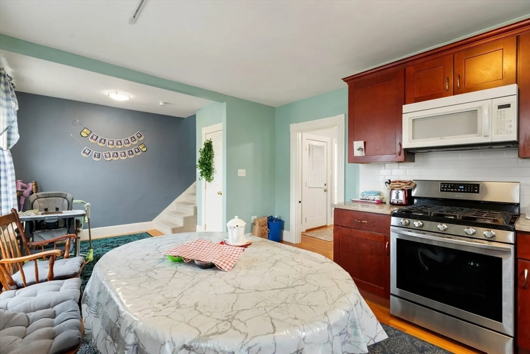
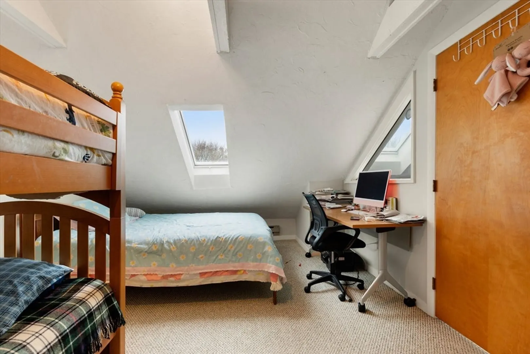
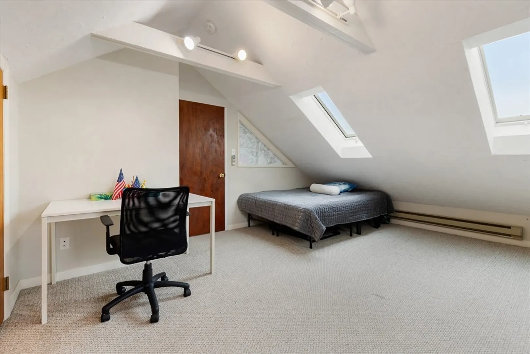
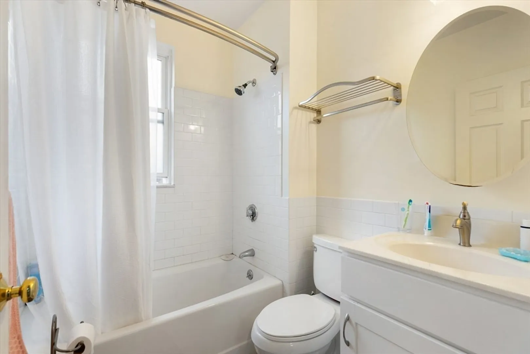
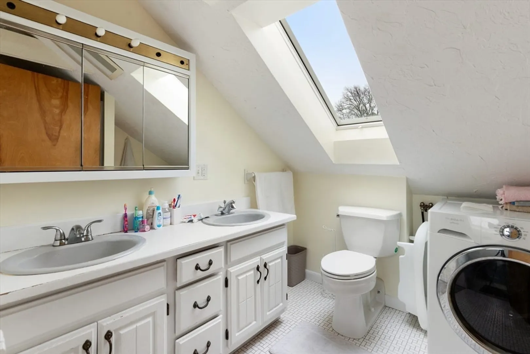
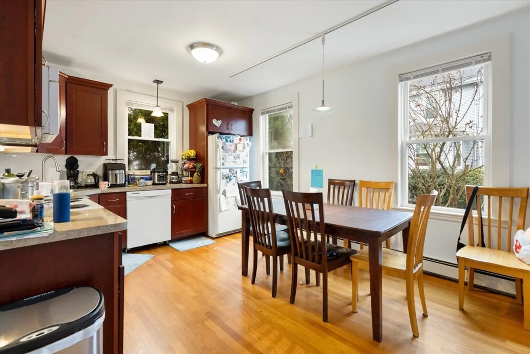
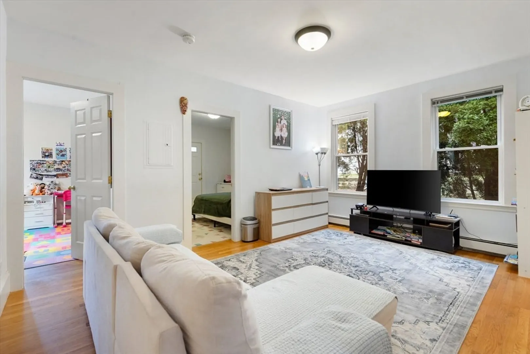
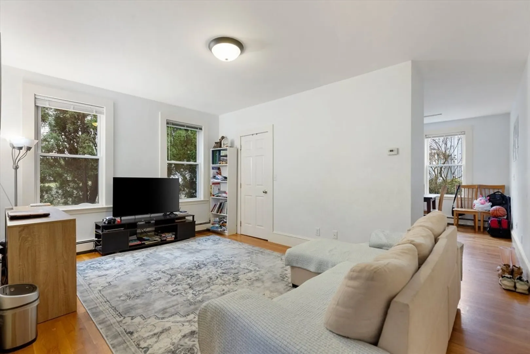
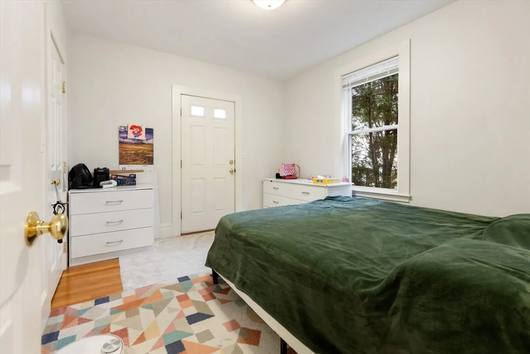
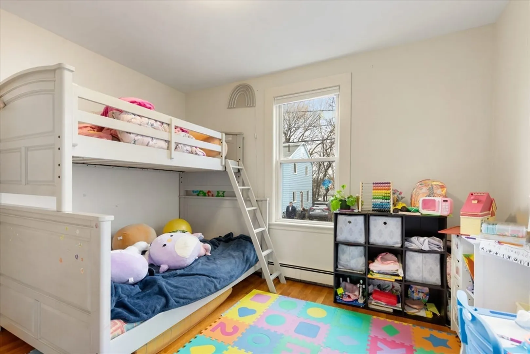
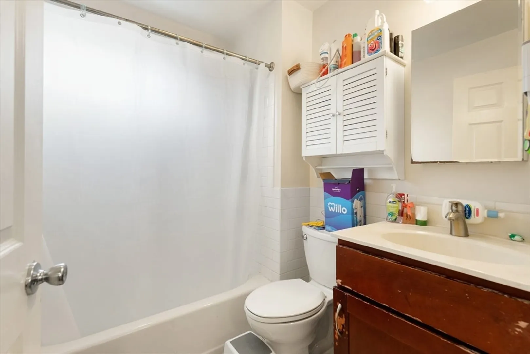
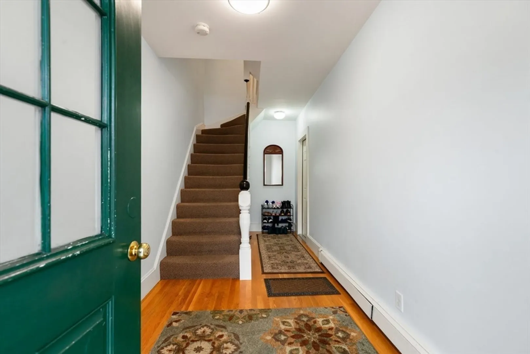
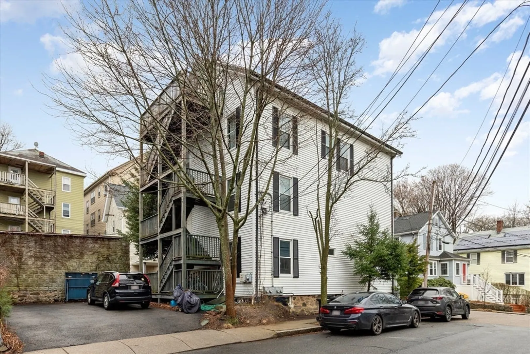
5 Eliot Avenue offers investors the opportunity to purchase a fully leased residential three-family property located in Brookline, Massachusetts. Two units are comprised of two-bedroom, one-bathroom units, with (one) three-bedroom, two-bathroom unit. The three-bedroom, two-bathroom unit spans two floors and includes in-unit laundry, +/-1,600 square feet, mini-split systems, and allows owner-occupants ample living area. Recent capital improvements in 2011 include upgraded plumbing (PVC), upgraded electrical with sub-panels in unit, and foam insulation on first two floors. Four car parking is onsite (4 spaces, 2 tandem spaces that fit 4 cars). Located less than 100 yards from Hayes School (Heath School), 5 Eliot Avenue contains 3,230 square feet of living area, per measured plans attached. Three residential leases provide over $8K a month in rental income. Tenants pay their own utilities, including heat and electric.
-
Highlights
- Area: Chestnut Hill
- Parking Spots: 4
- Property Type: 3 Family
- Total Rooms: 14
- Status: Closed
- Levels: 4
- Property Class: Residential Income
- Stories: 4
- Year Built: 1919
-
Additional Details
- Basement: Full
- Flooring: Carpet, Hardwood
- Lot Features: Corner Lot
- Roof: Shingle
- Total Number of Units: 3
- Year Built Source: Public Records
- Construction: Frame
- Foundation: Stone
- Road Frontage Type: Public, Private Road
- SqFt Source: Measured
- Year Built Details: Actual
- Zoning: Res
-
Amenities
- Community Features: Public Transportation, Tennis Court(s), Park
- Parking Features: Paved Drive, Off Street
-
Utilities
- Sewer: Public Sewer
- Water Source: Public
-
Fees / Taxes
- Assessed Value: $1,572,800
- Taxes: $15,524
- Tax Year: 2025
- Total Rent: $8,090
Similar Listings
Sold
36 Photos
Sold
9 Photos
Sold
14 Photos
Sold
20 Photos
Content © 2026 MLS Property Information Network, Inc. The information in this listing was gathered from third party resources including the seller and public records.
Listing information provided courtesy of Charles River Properties, LLC.
MLS Property Information Network, Inc. and its subscribers disclaim any and all representations or warranties as to the accuracy of this information.
