
Sold!
$776,500
3
Beds
2
Baths
1,723
Living Area
-
Property Description
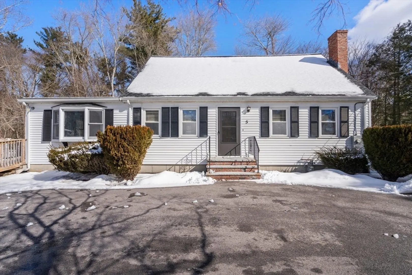
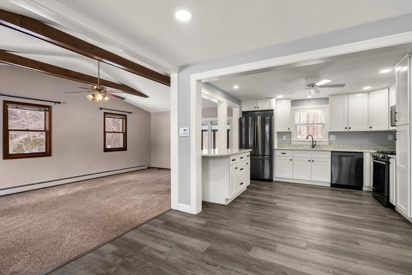
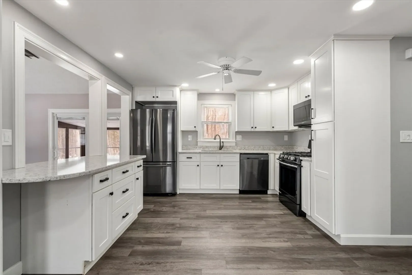
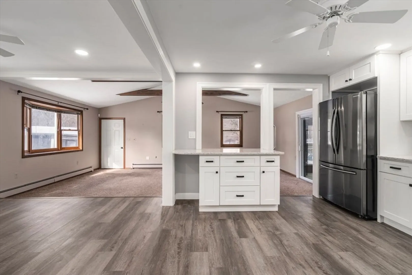
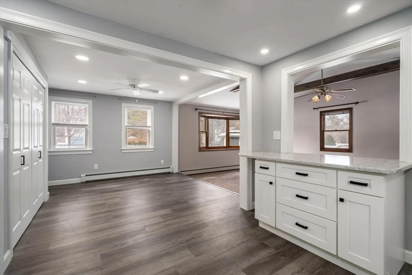
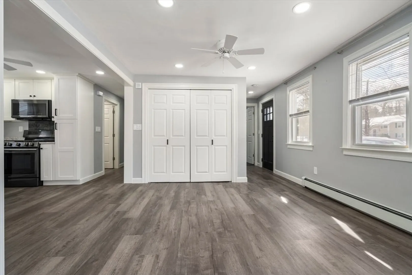
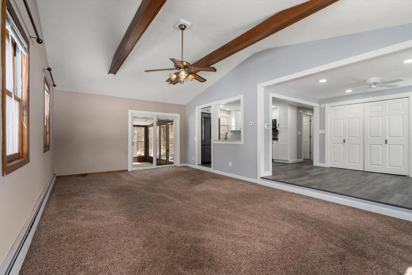
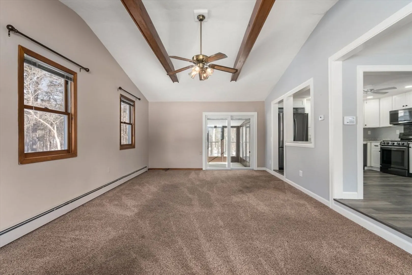
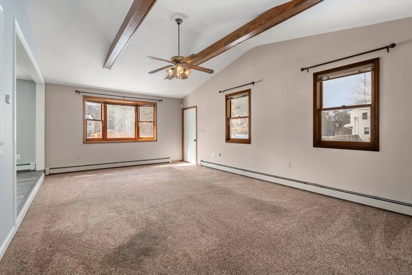
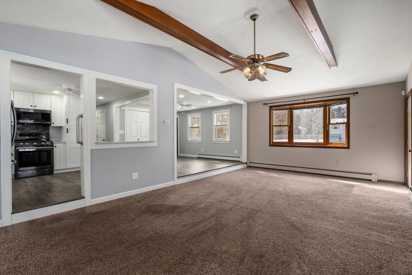
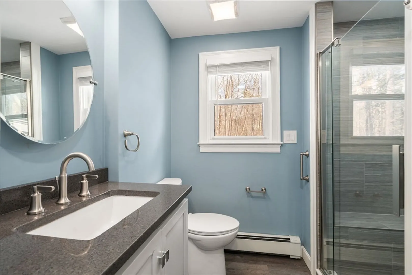
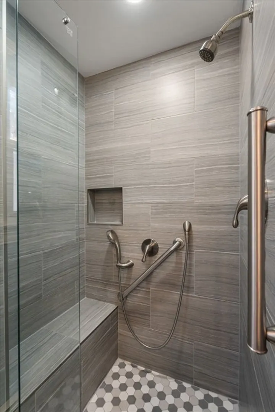
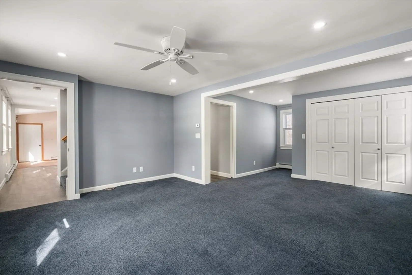
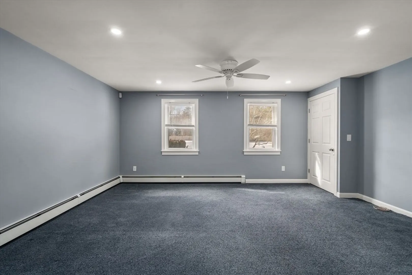
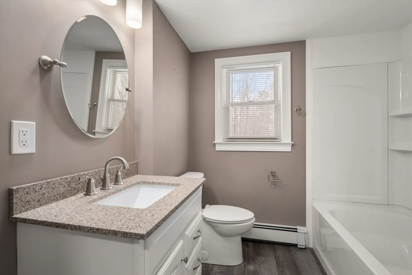
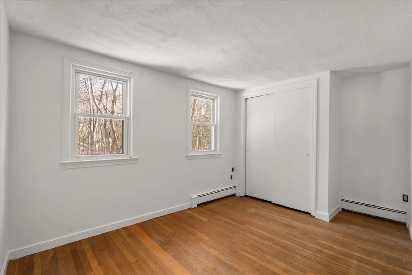
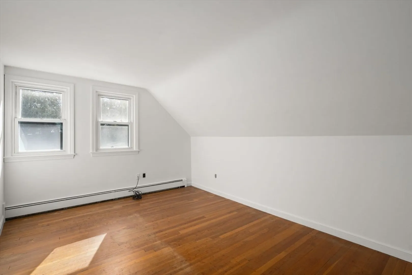
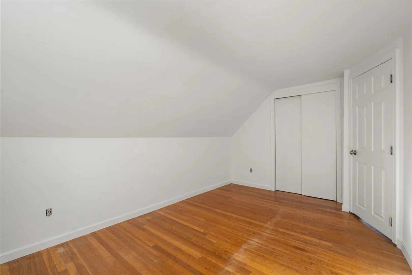
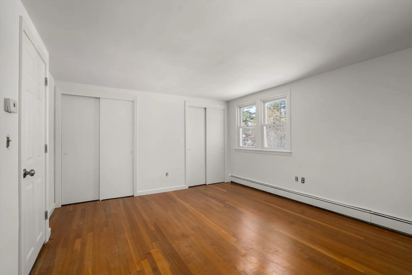
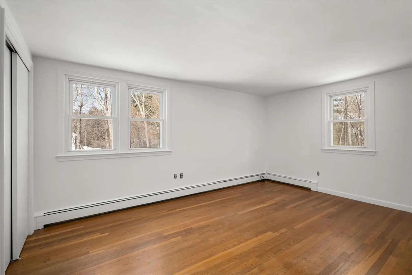
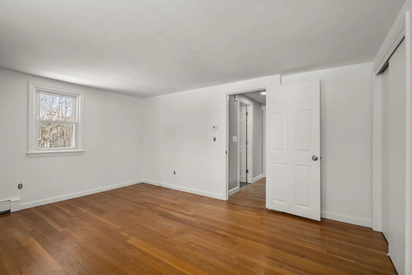
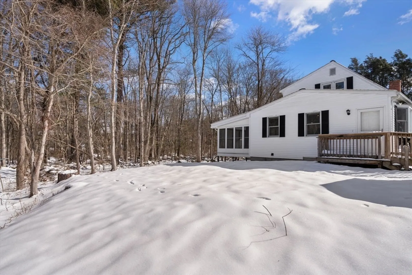
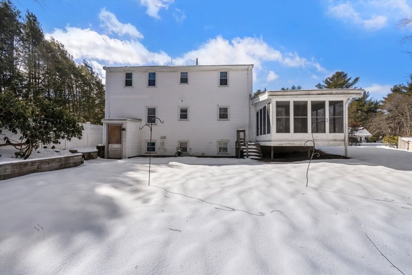
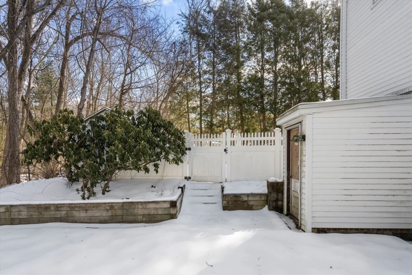
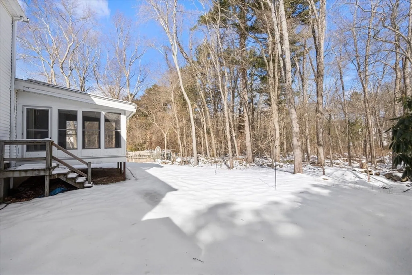
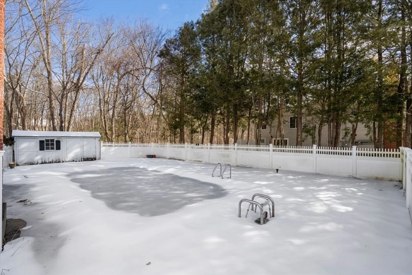
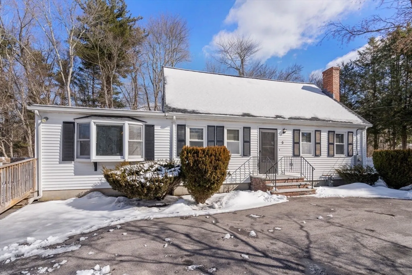
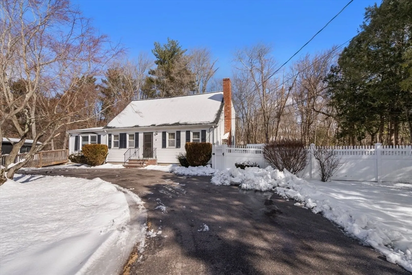
Welcome home! Fully updated and ready for you to enjoy! This well loved home has been meticulously loved and cared for. The heart of this home features the open concept kitchen, dining and family room—large gatherings are easy. First floor bathroom includes walk in, tiled shower and washer/dryer hookups. The oversized living room has also served as a first floor bedroom or office, you decide. On the second floor you will find three additional bedrooms with hardwood and fresh paint, as well as second full bath with tub/shower. Once the weather warms it will be time to open the inground, gunite pool and fully enjoy the private backyard. Within easy access to commuter rail, highways, shopping and Patriots Place, this home is ready for its next adventure.
-
Highlights
- Cooling: Window Unit(s)
- Parking Spots: 6
- Property Type: Single Family Residence
- Total Rooms: 7
- Status: Closed
- Heating: Baseboard, Natural Gas
- Property Class: Residential
- Style: Cape
- Year Built: 1967
-
Additional Details
- Appliances: Gas Water Heater, Range, Dishwasher, Microwave, Refrigerator
- Construction: Frame
- Flooring: Wood, Carpet
- Road Frontage Type: Public
- SqFt Source: Public Record
- Year Built Source: Public Records
- Basement: Full, Walk-Out Access
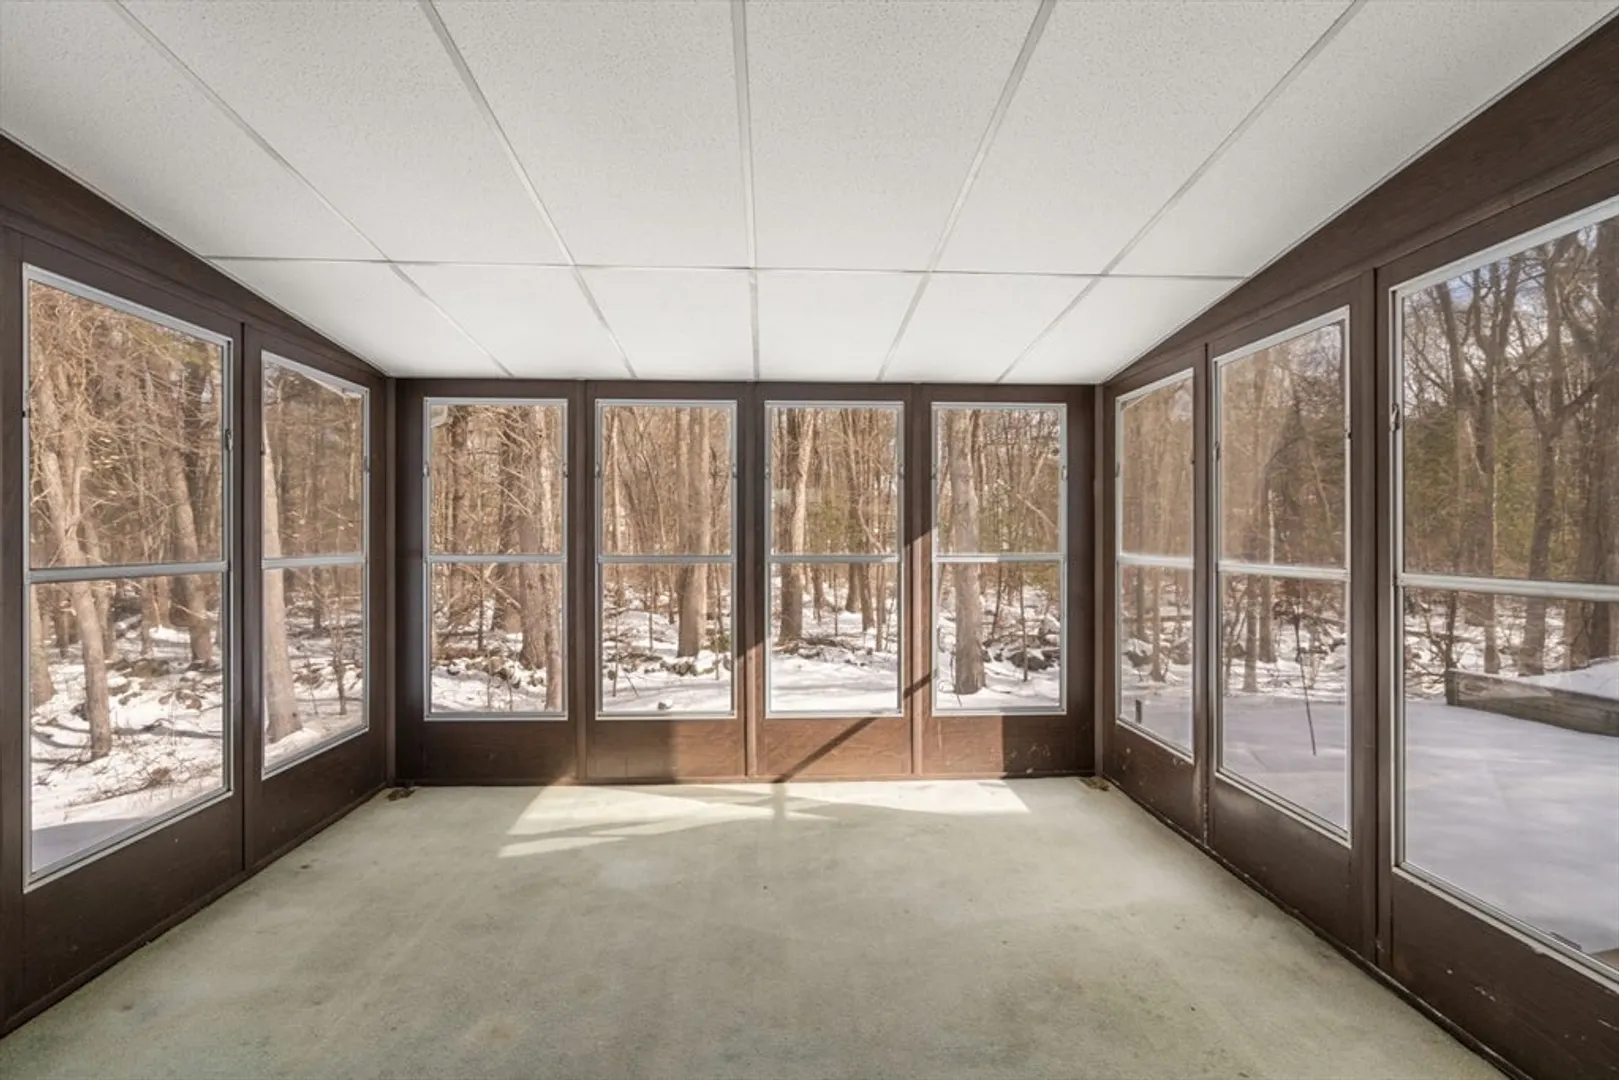
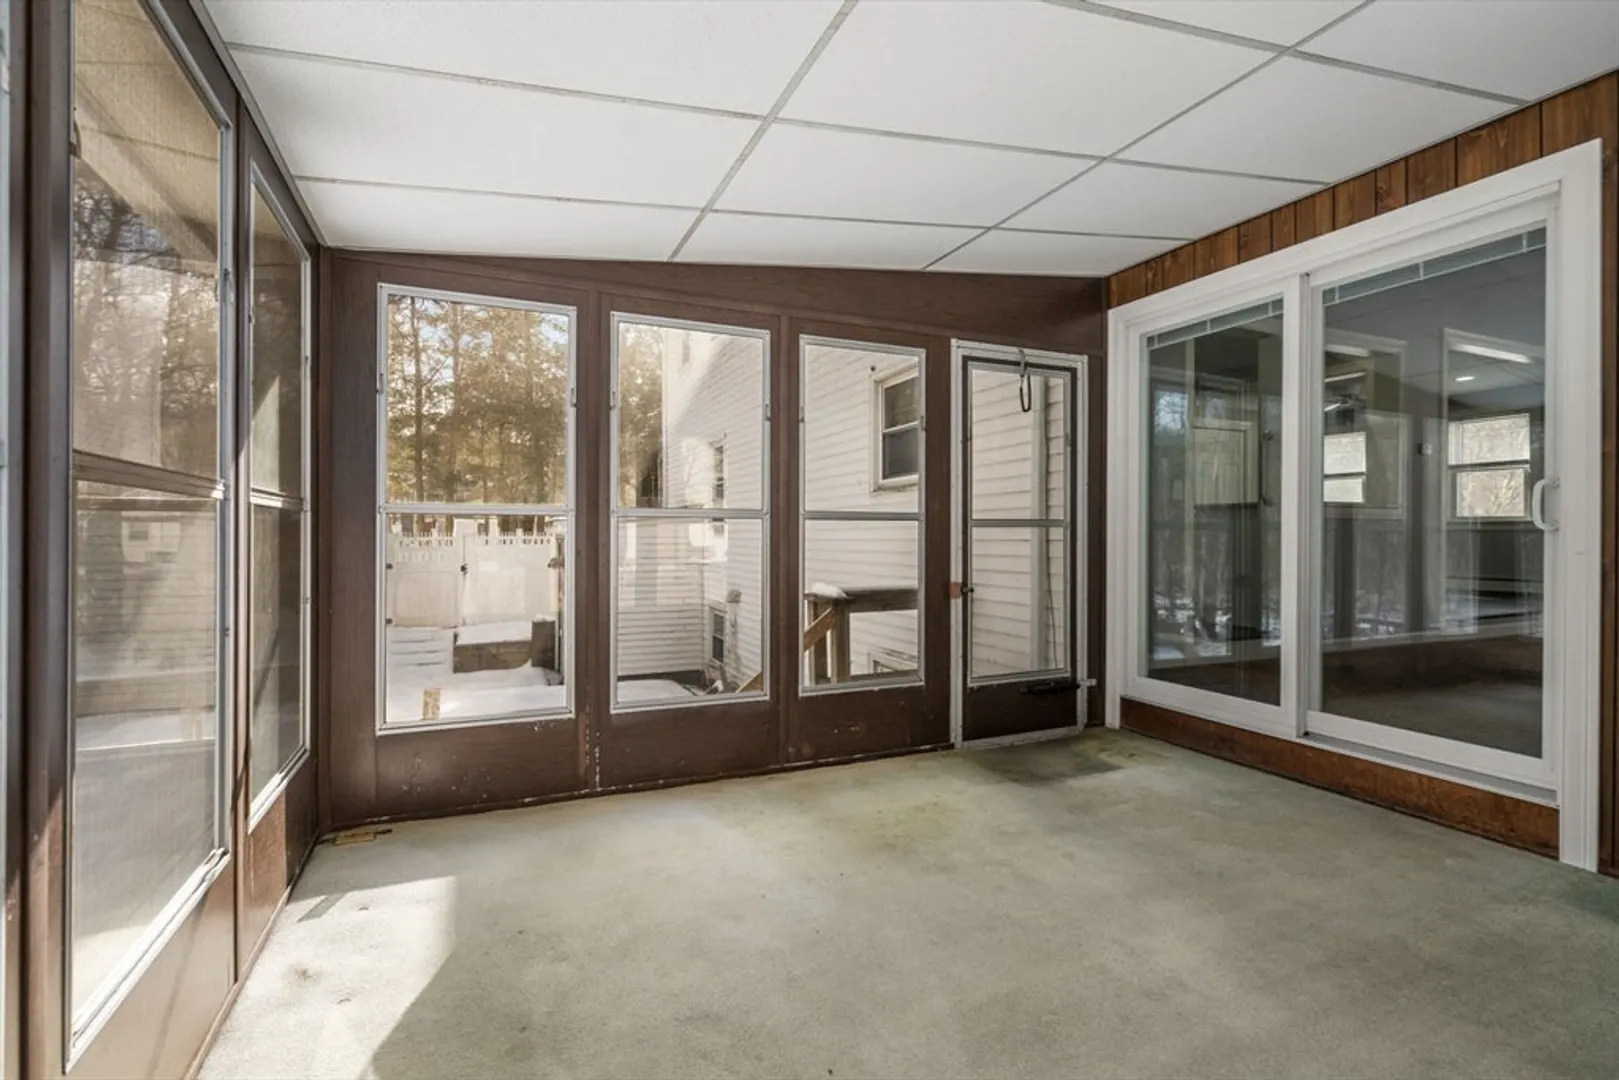
- Exterior Features: Porch - Screened, Pool - Inground Heated
- Foundation: Concrete Perimeter
- Roof: Shingle
- Year Built Details: Actual
- Zoning: Res
-
Amenities
- Community Features: Public Transportation, Shopping, Pool, Tennis Court(s), Park, Highway Access, Public School, T-Station
- Pool Features: Pool - Inground Heated
- Parking Features: Paved Drive, Off Street, Paved
- Security Features: Security System
-
Utilities
- Electric: Circuit Breakers
- Water Source: Public
- Sewer: Public Sewer
-
Fees / Taxes
- Assessed Value: $603,400
- Taxes: $7,742
- Tax Year: 2025
Similar Listings
Sold
26 Photos
Sold
23 Photos
Sold
25 Photos
Sold
40 Photos
Content © 2026 MLS Property Information Network, Inc. The information in this listing was gathered from third party resources including the seller and public records.
Listing information provided courtesy of Coldwell Banker Realty - Easton.
MLS Property Information Network, Inc. and its subscribers disclaim any and all representations or warranties as to the accuracy of this information.
