
Sold!
$660,000
3
Beds
2
Baths
1,664
Living Area
-
Property Description
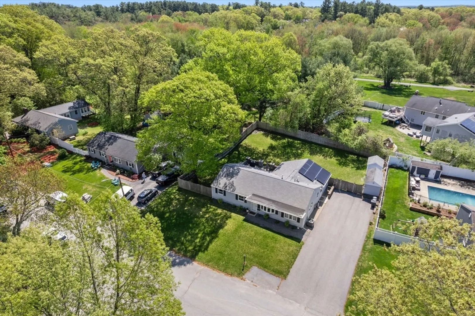
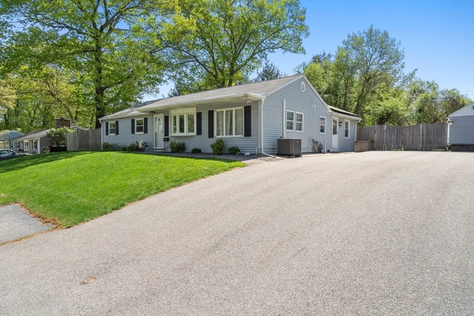
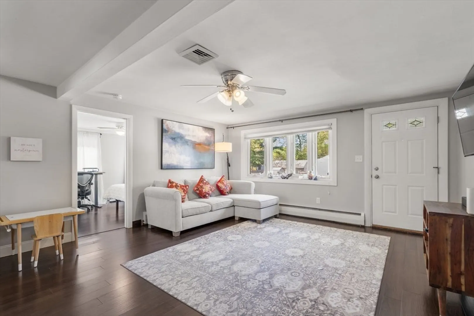
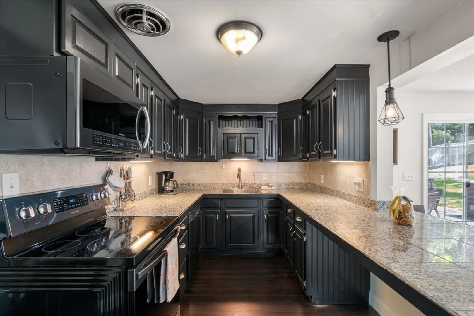
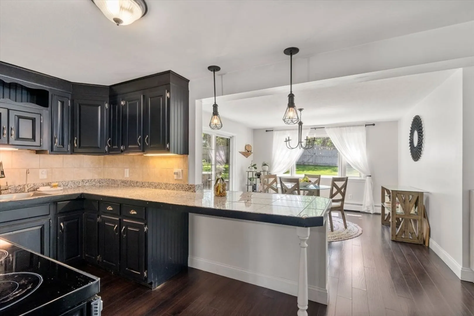
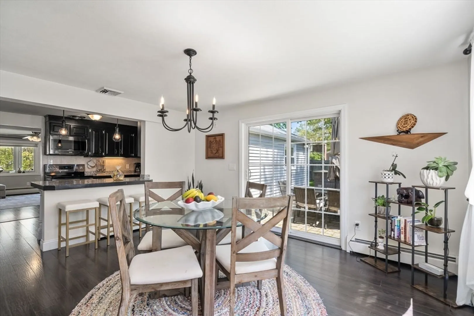
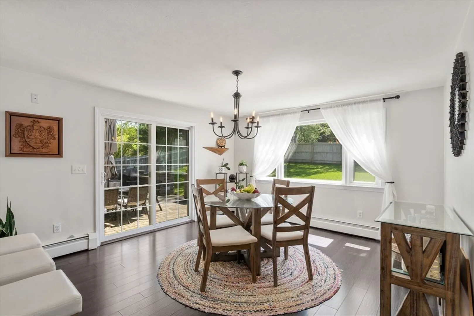
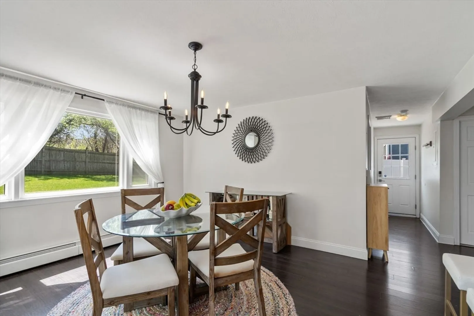
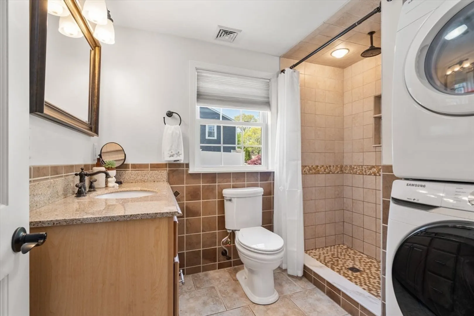
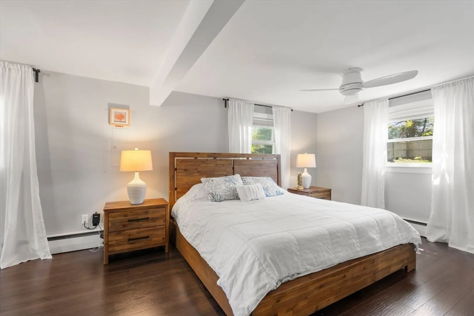
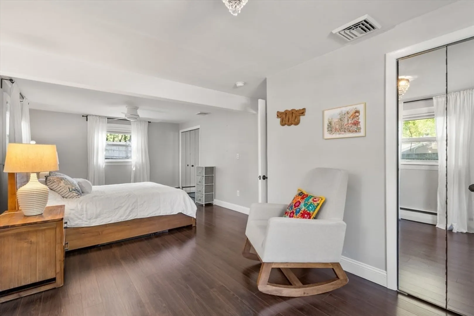
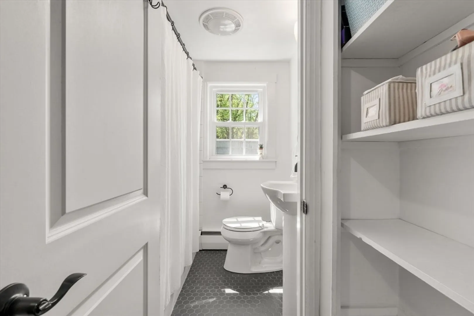
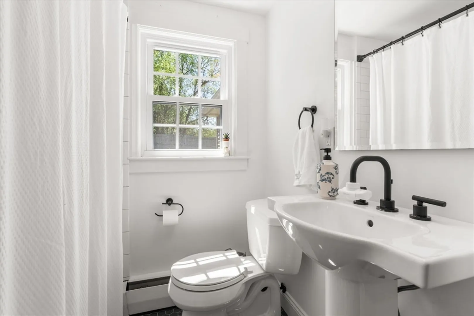
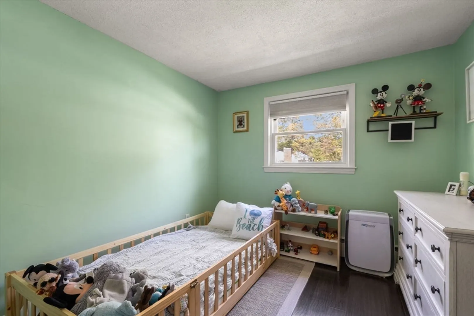
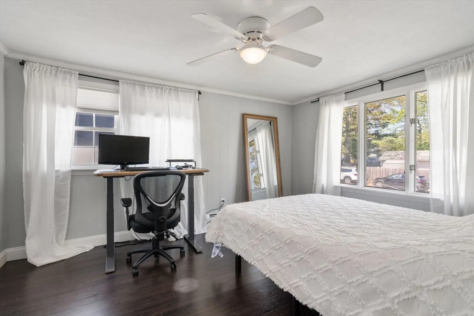
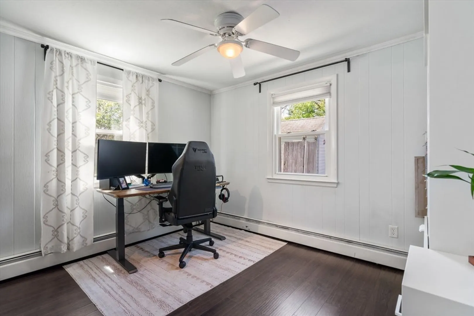
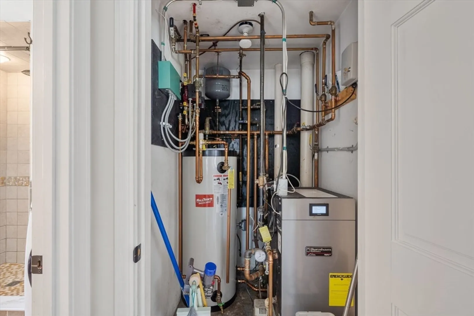
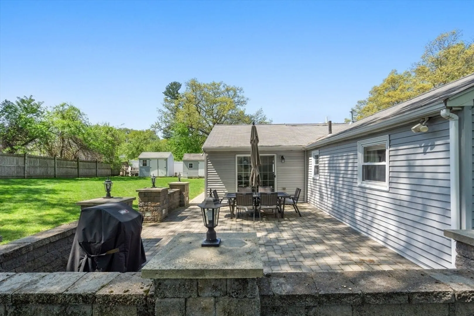
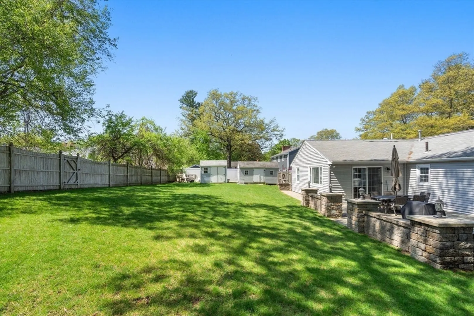
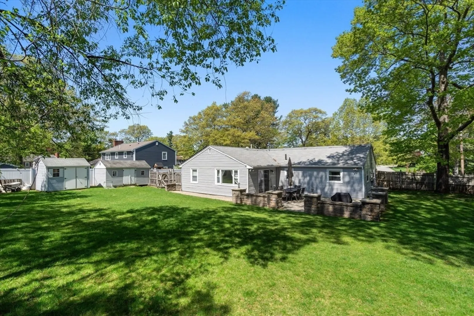
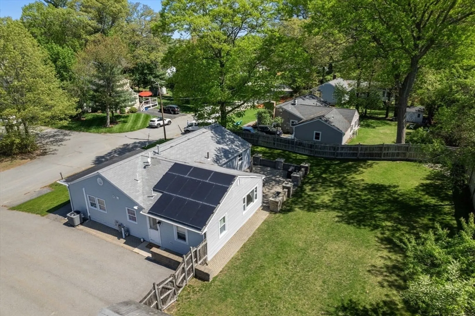
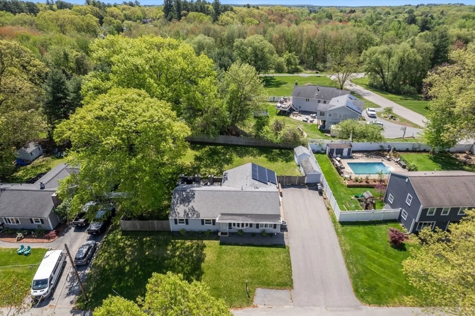
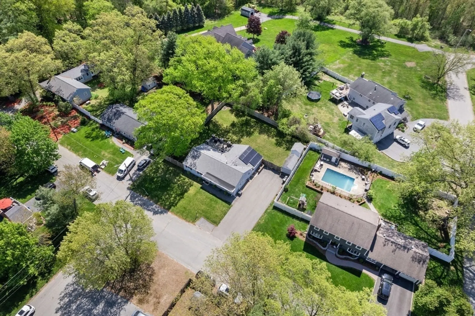
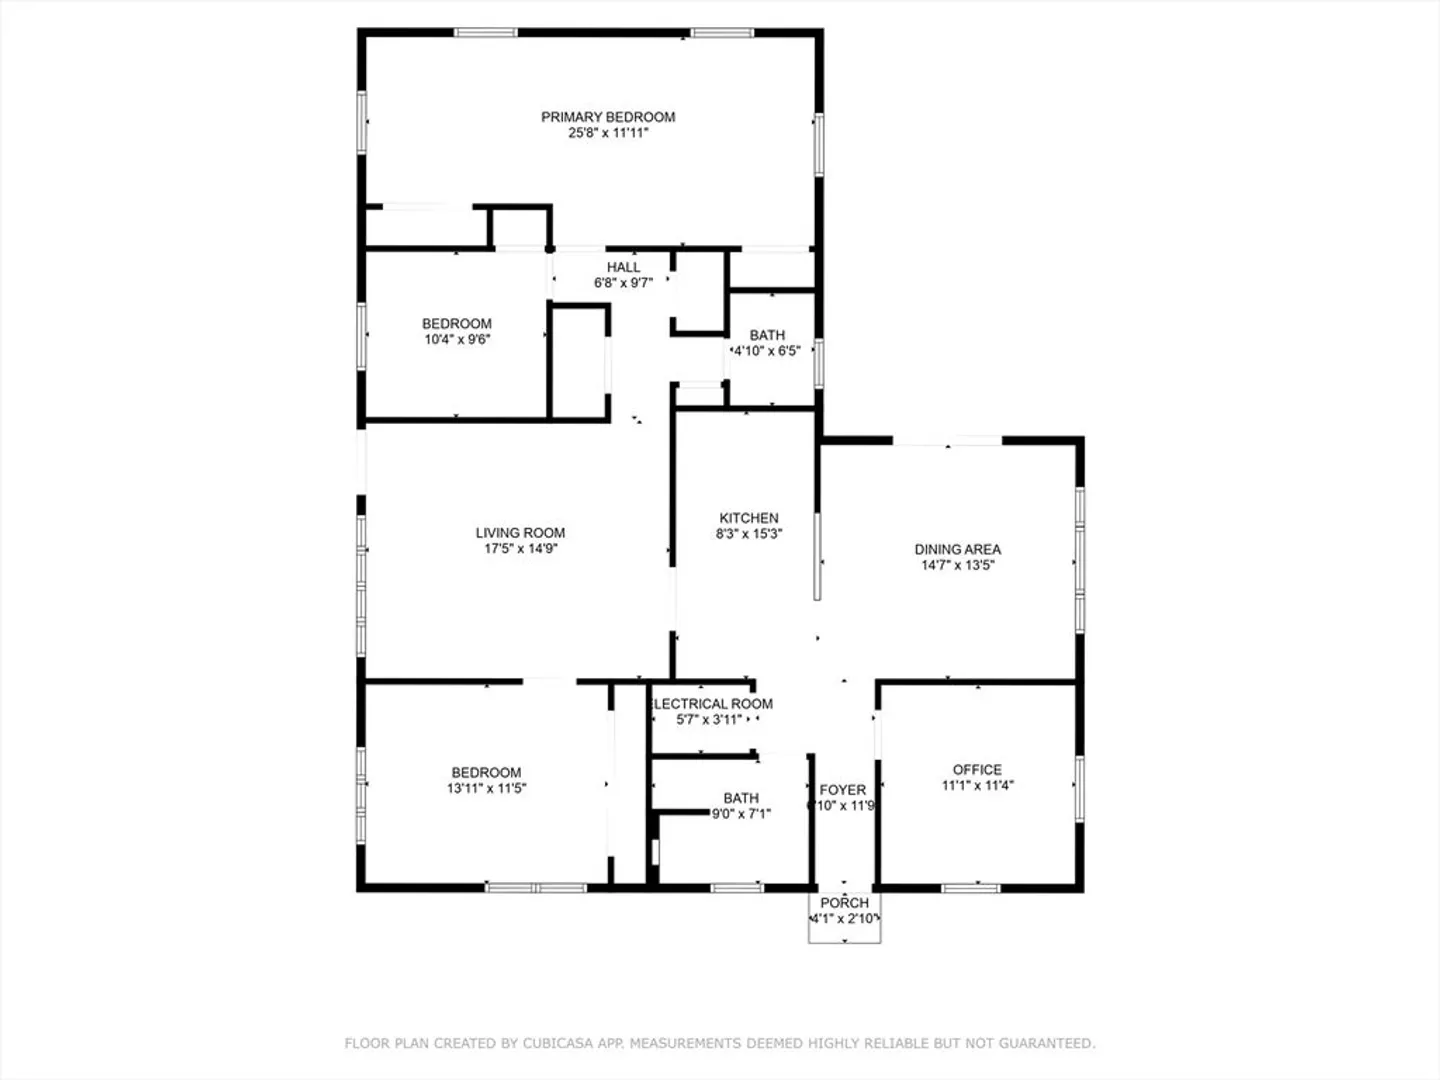
Welcome to 5 Eclipse Ave nestled in one of Chelmsford’s most desirable and convenient neighborhoods. This beautiful expanded single level ranch offers 3 bedrooms plus a large bonus room, perfect as an office, guest room, or 4th bedroom and two full baths featuring tiled showers/tubs. A thoughtfully designed floor plan flows effortlessly for both everyday living and entertaining. Off the dining area, step outside to your private oasis: a 20x26' stone patio ready for summer dinners and starlit chats by a fire pit. The fully fenced backyard invites laughter, soccer games, and pets at play. Recent updates include new boiler, central air, water heater, water filtration, and irrigation system, providing efficiency and peace of mind. Just minutes from I-495, Rt 3, top-rated schools and Chelmsford's best shops and dining. This is more than a house, it’s where your next chapter begins. Welcome home.
-
Highlights
- Cooling: Central Air
- Parking Spots: 7
- Property Type: Single Family Residence
- Total Rooms: 6
- Status: Closed
- Heating: Baseboard, Natural Gas
- Property Class: Residential
- Style: Ranch
- Year Built: 1957
-
Additional Details
- Appliances: Gas Water Heater, Range, Dishwasher, Disposal, Microwave, Washer, Dryer, Water Treatment, Plumbed For Ice Maker
- Exterior Features: Patio, Rain Gutters, Storage, Sprinkler System, Fenced Yard
- Foundation: Slab
- Roof: Shingle
- Year Built Details: Actual
- Zoning: Rb
- Construction: Frame
- Flooring: Tile, Laminate
- Road Frontage Type: Public
- SqFt Source: Public Record
- Year Built Source: Public Records
-
Amenities
- Community Features: Park, Conservation Area, Highway Access
- Parking Features: Paved Drive, Off Street, Paved
-
Utilities
- Electric: 100 Amp Service
- Water Source: Public
- Sewer: Public Sewer
-
Fees / Taxes
- Assessed Value: $538,600
- Taxes: $7,487
- Tax Year: 2025
Similar Listings
Sold
34 Photos
Sold
35 Photos
Sold
1 Photo
Sold
42 Photos
Content © 2026 MLS Property Information Network, Inc. The information in this listing was gathered from third party resources including the seller and public records.
Listing information provided courtesy of Keller Williams Realty.
MLS Property Information Network, Inc. and its subscribers disclaim any and all representations or warranties as to the accuracy of this information.
