
Sold!
$330,000
3
Beds
1
Bath
1,008
Living Area
-
Property Description
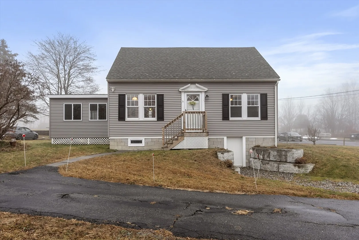
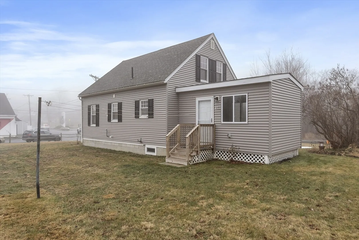
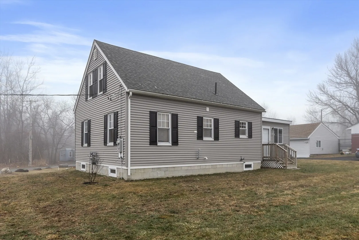
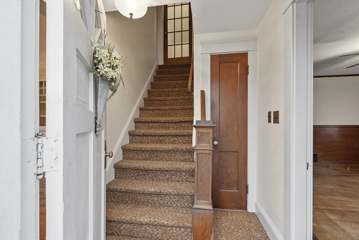
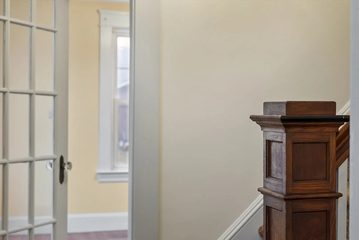
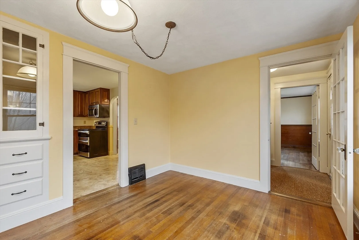
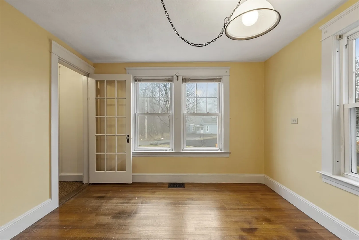
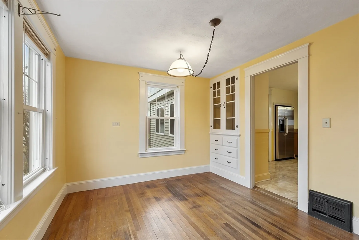
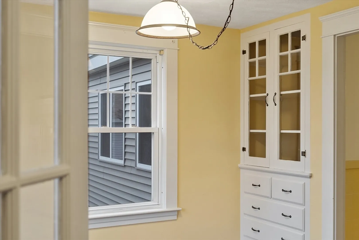
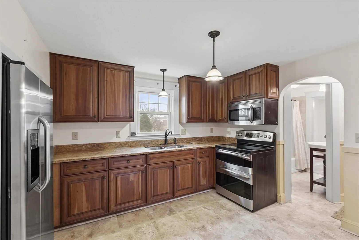
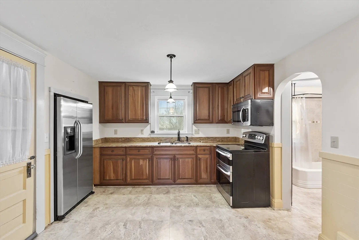
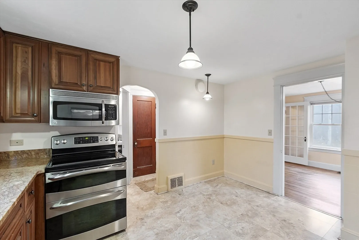
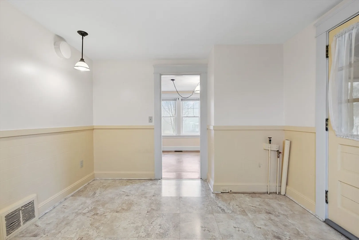
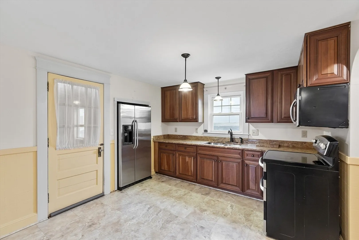
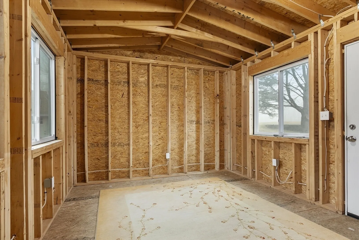
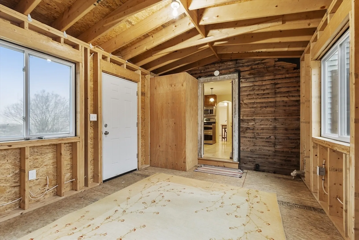
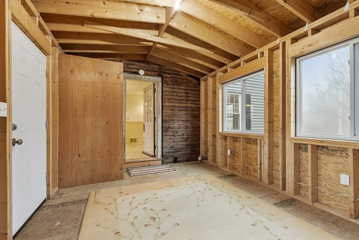
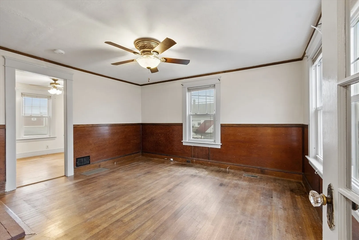
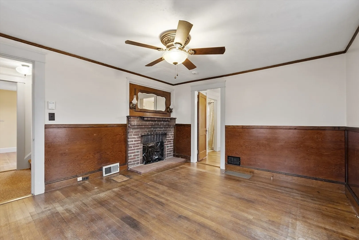
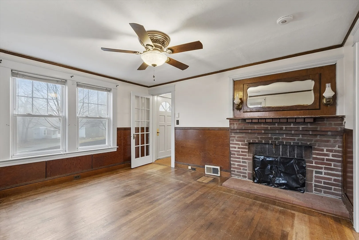
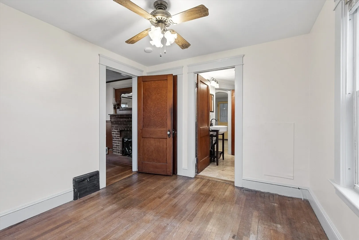
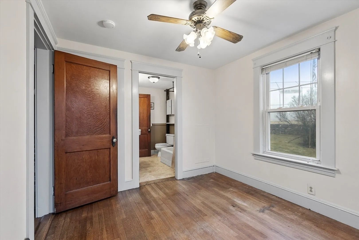
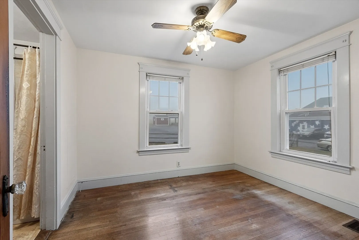
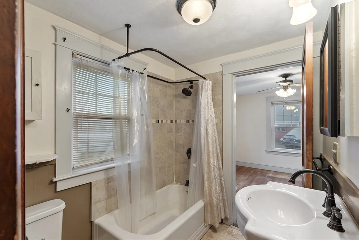
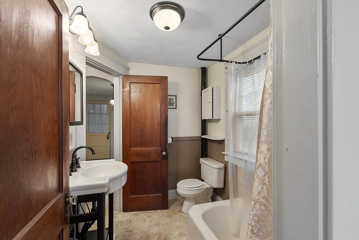
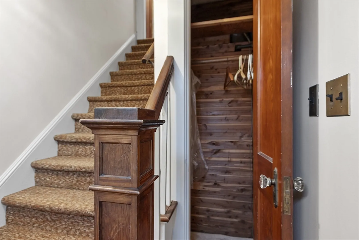
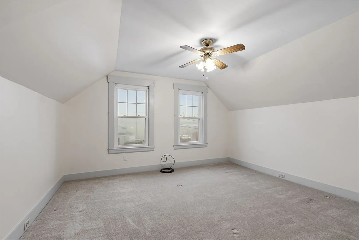
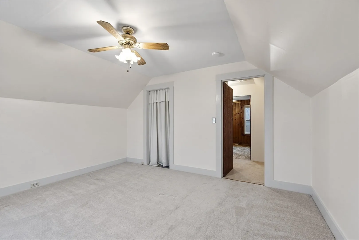
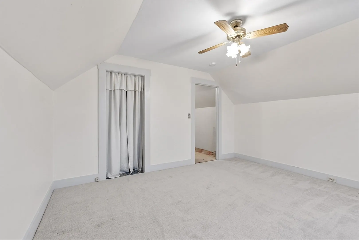
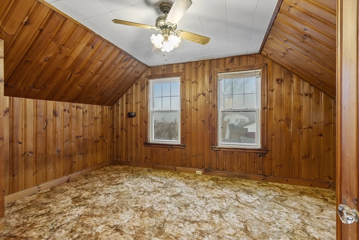
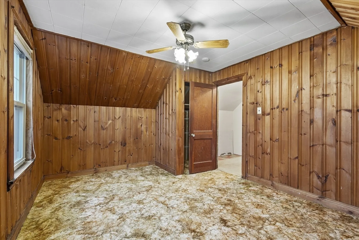
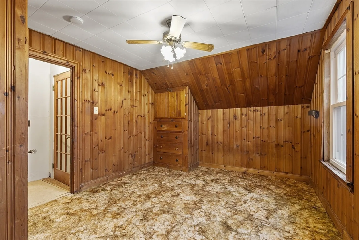
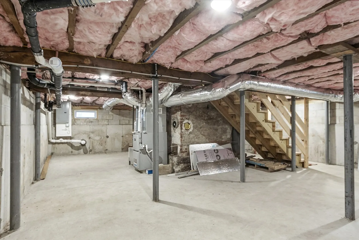
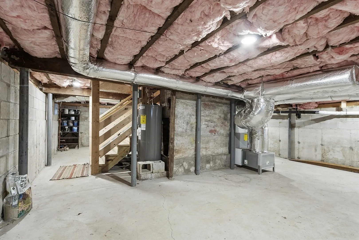
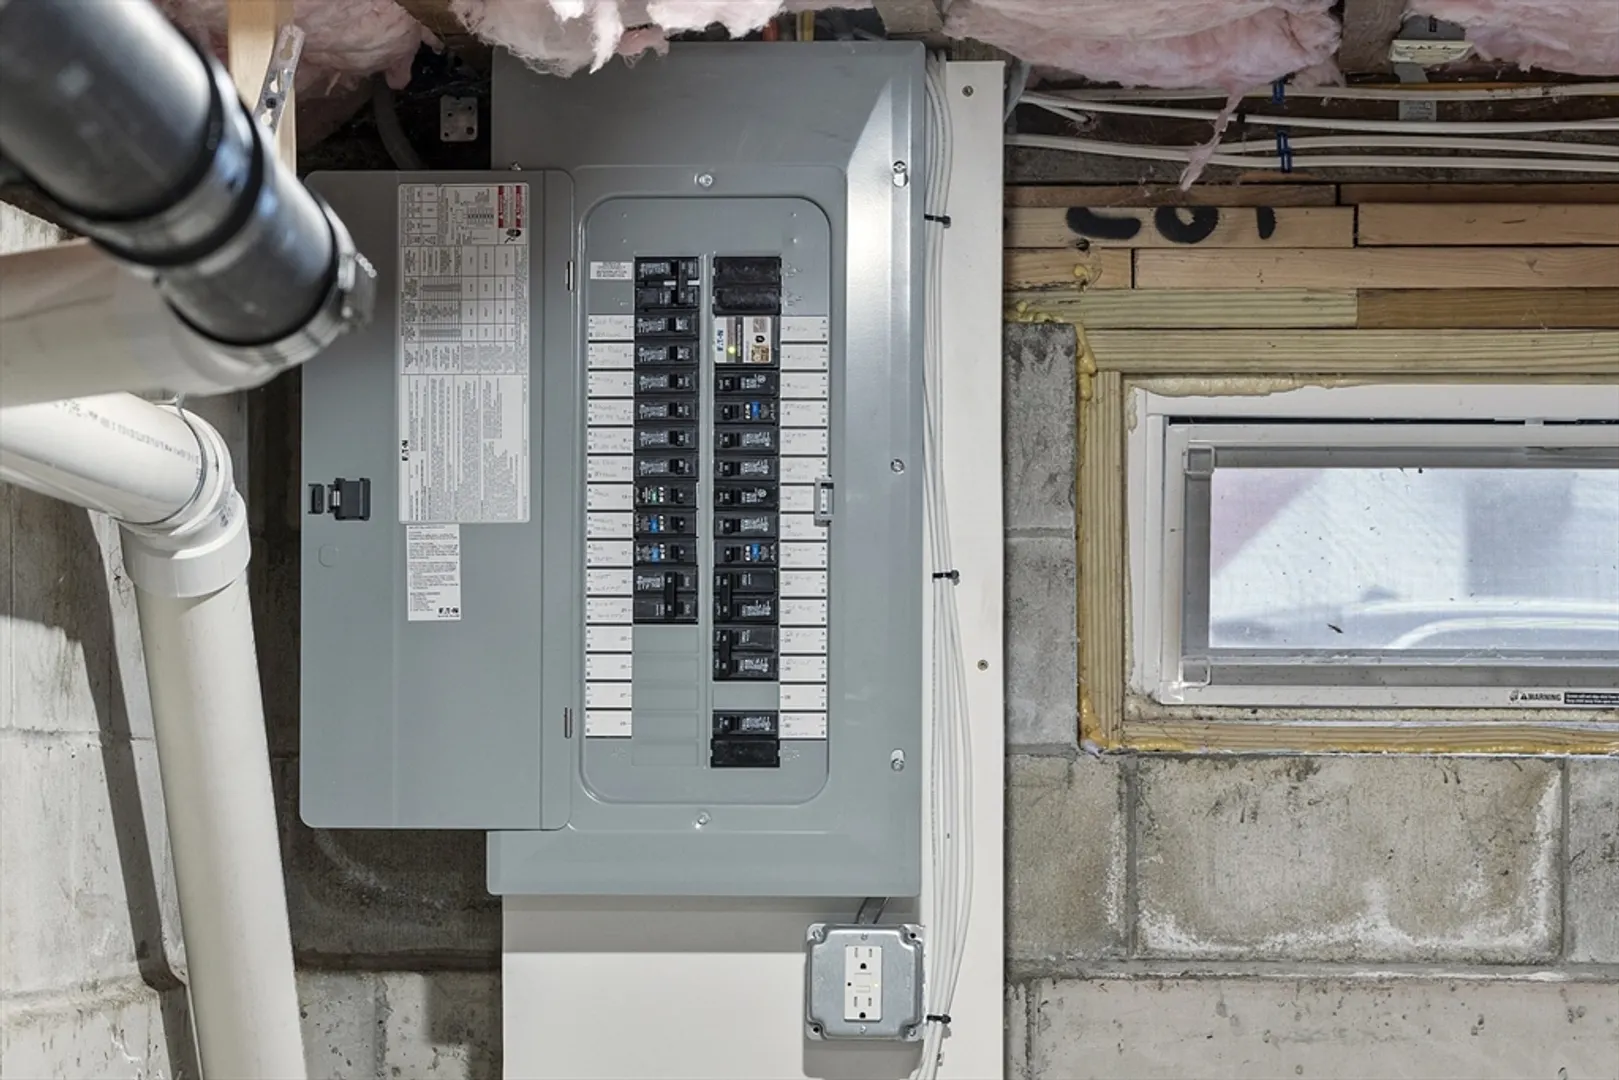
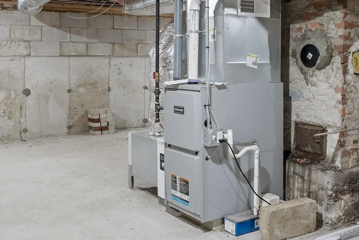
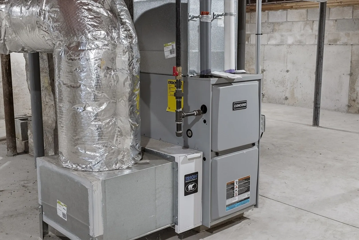
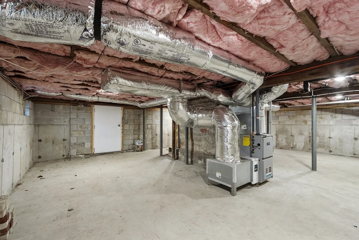
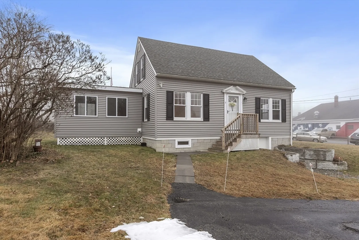
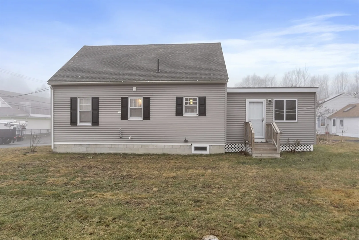
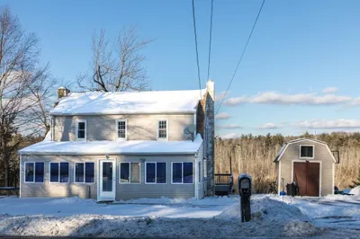
Is 2025 your year for home ownership? Check out this sweet 3 bedroom Westminster Village Center cape style home! The first floor has 4+ rooms, including 1 bedroom. Updated kitchen with Thomasville cabinets, granite countertops and stainless appliances. The second floor has 2 bedrooms, with potential for an additional dormered bathroom. Classic architectural details throughout add charm to interior trim, doors, and built-ins. This home was hit by a motor vehicle in 2021, necessitating replacement of the foundation, heating system, electrical panel, siding, roof, and enclosed porch—all done with permits in 2022. The enclosed porch can be used as it is, or insulate/finish to increase square footage and optimize year round use. Vinyl siding/windows, natural gas heat/hot water and town water/sewer round out the energy efficiency of this home. Showings begin at the open house, Saturday, 12/21 at 11am. Additional open house Sunday, 12/22 from 11-1, with an offer deadline Monday, 12/23 @ noon
-
Highlights
- Heating: Forced Air, Natural Gas
- Property Class: Residential
- Style: Cape
- Year Built: 1945
- Parking Spots: 3
- Property Type: Single Family Residence
- Total Rooms: 6
- Status: Closed
-
Additional Details
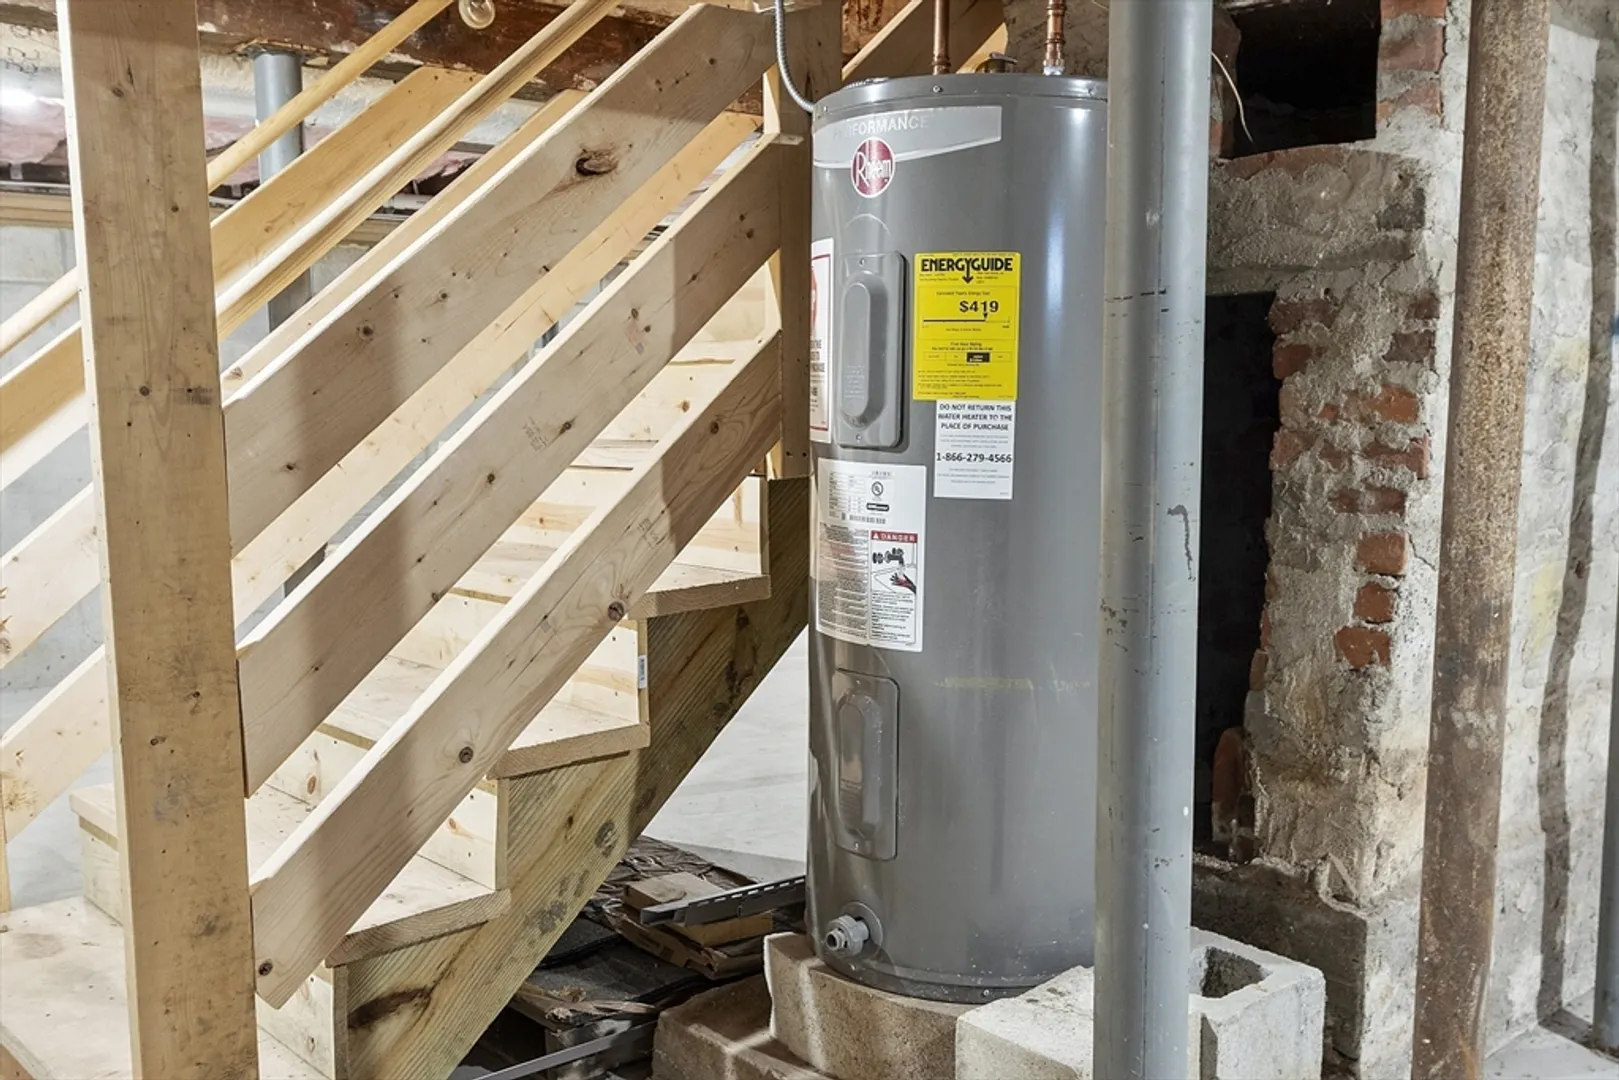
- Appliances: Gas Water Heater, Range, Microwave, Refrigerator
- Construction: Frame
- Flooring: Carpet, Laminate, Hardwood
- Lot Features: Corner Lot, Gentle Sloping
- Roof: Shingle
- Year Built Source: Public Records
- Basement: Full, Walk-Out Access, Interior Entry
- Exterior Features: Porch - Enclosed
- Foundation: Concrete Perimeter, Block
- Road Frontage Type: Public
- Year Built Details: Renovated Since
- Zoning: Vc
-
Amenities
- Community Features: Shopping, Golf, Laundromat, Highway Access, T-Station
- Parking Features: Off Street
-
Utilities
- Electric: 200+ Amp Service
- Water Source: Public
- Sewer: Public Sewer
-
Fees / Taxes
- Assessed Value: $264,100
- Taxes: $3,238
- Tax Year: 2024
Similar Listings
Sold
39 Photos
Sold
36 Photos
Sold
27 Photos
Sold
18 Photos
Content © 2026 MLS Property Information Network, Inc. The information in this listing was gathered from third party resources including the seller and public records.
Listing information provided courtesy of LAER Realty Partners.
MLS Property Information Network, Inc. and its subscribers disclaim any and all representations or warranties as to the accuracy of this information.
