
Sold!
$2,076,000
4
Beds
3/1
Baths
3,552
Living Area
-
Property Description
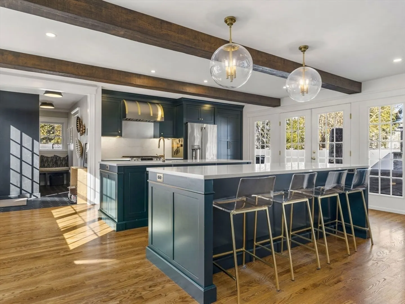
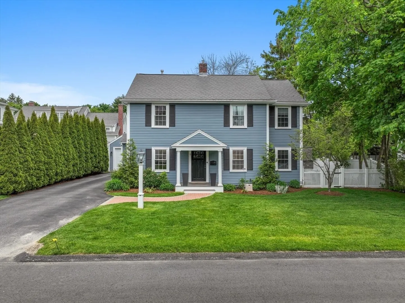
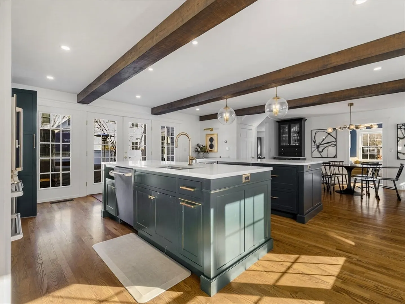
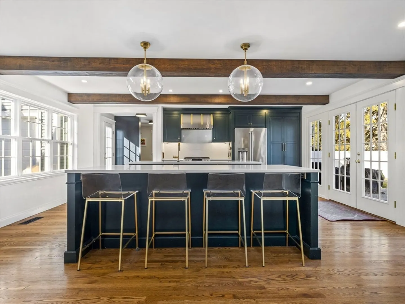
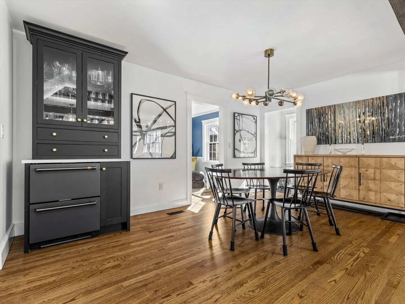
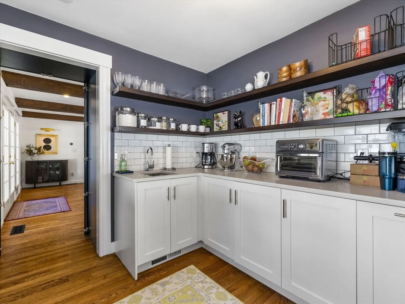
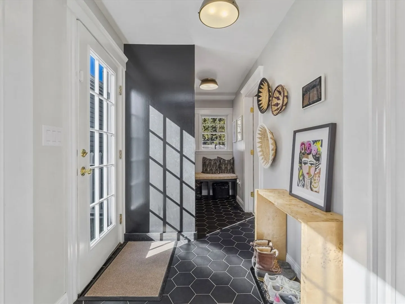
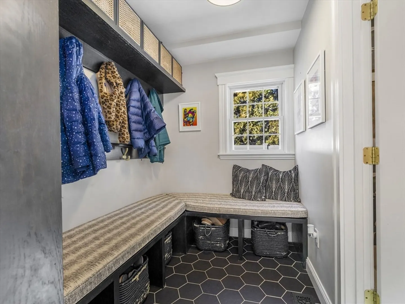
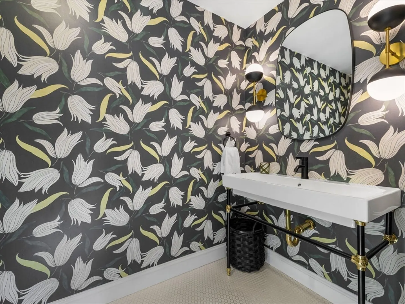
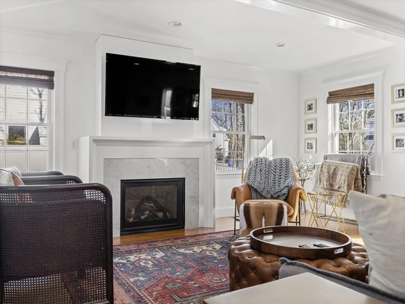
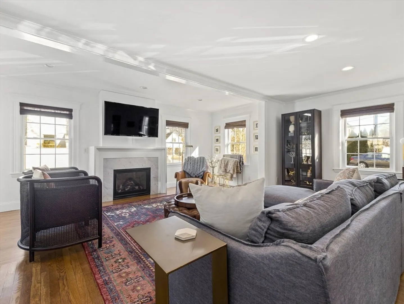
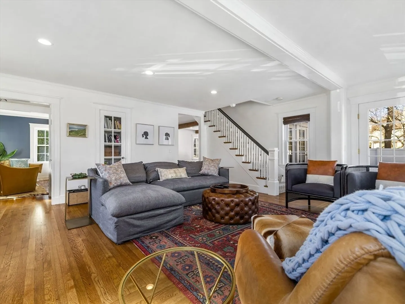
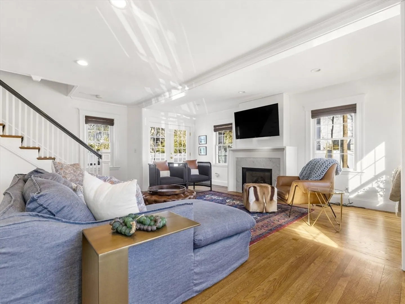
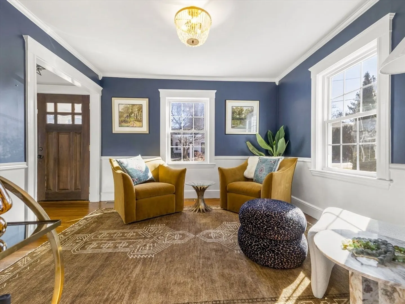
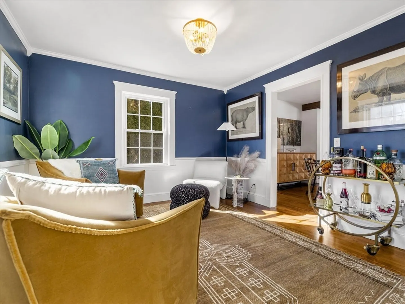
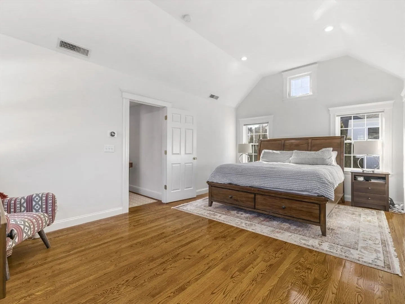
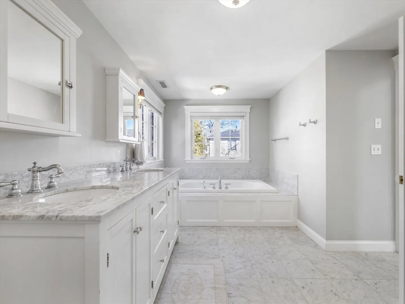
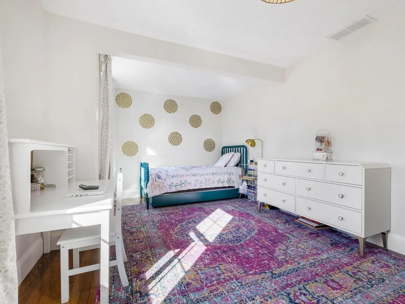
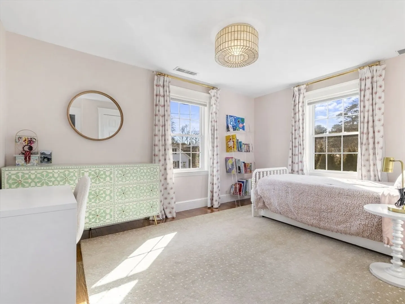
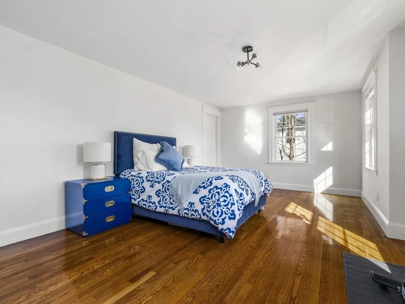
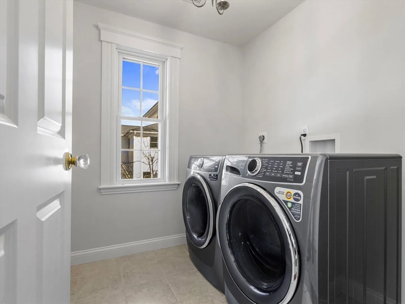
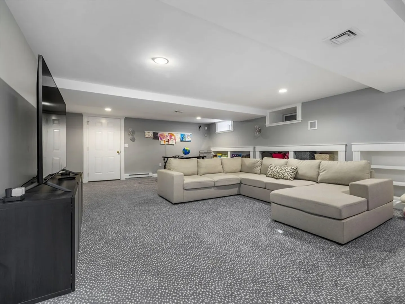
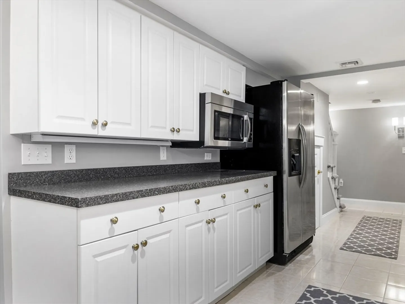
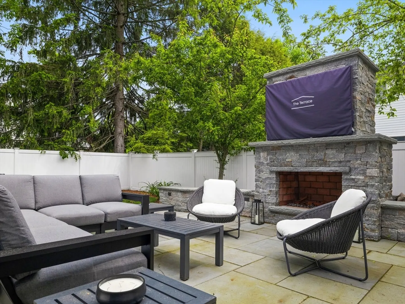
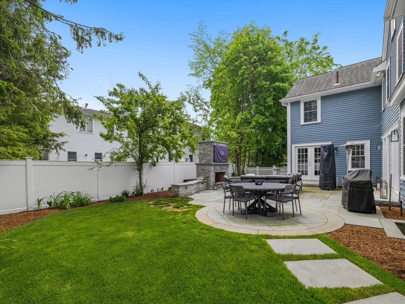
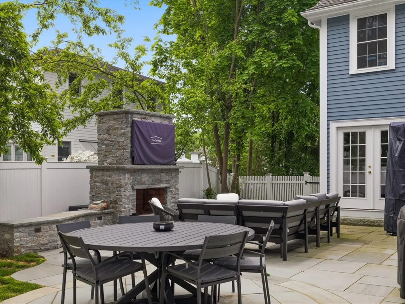
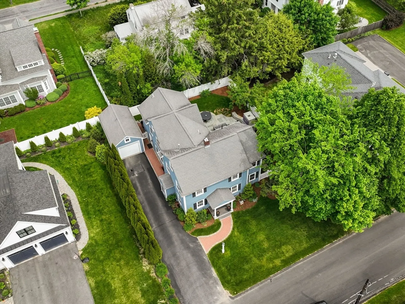
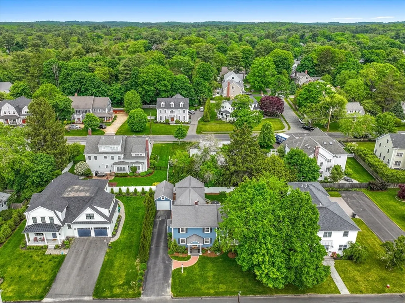
Welcome to this center entrance colonial nestled on a tranquil ended way w/ dedicated access to Perrin Park. Classic charm & modern updates offered throughout. The open-concept entertaining kitchen boasts double islands, a "hidden" walk-in pantry, & convenient mudroom access. French doors lead you to an inviting outdoor patio, where a gas fireplace and entertainment system create the ideal setting. The first floor offers versatile living spaces, including an office/family den & an entertaining living room featuring a gas fireplace. Upstairs, a luxurious primary suite awaits w/ vaulted ceilings, two updated closets and spa-like bath. Three additional bedrooms, a well-appointed hall bathroom, and a dedicated laundry room complete the upper level. Descend to the fully finished basement with playroom/hangout space, galley kitchenette, full bath, and additional flex/exercise room. Close proximity to local-favorite Fells Market, all major highways, & new Hardy elementary school opening Sept.
-
Highlights
- Cooling: Central Air
- Parking Spots: 3
- Property Type: Single Family Residence
- Total Rooms: 10
- Status: Closed
- Heating: Forced Air, Electric Baseboard, Natural Gas
- Property Class: Residential
- Style: Colonial
- Year Built: 1924
-
Additional Details
- Appliances: Gas Water Heater, Range, Dishwasher, Disposal, Microwave, Refrigerator, Range Hood
- Construction: Frame
- Exterior Features: Patio, Rain Gutters, Professional Landscaping, Sprinkler System, Fenced Yard
- Flooring: Tile, Carpet, Hardwood, Flooring - Wall to Wall Carpet, Flooring - Stone/Ceramic Tile, Flooring - Hardwood
- Interior Features: Closet/Cabinets - Custom Built, Pantry, Countertops - Stone/Granite/Solid, Bathroom - Full, Bathroom - Double Vanity/Sink, Bathroom - Tiled With Shower Stall, Bathroom - With Tub, Closet - Linen, Play Room, Mud Room, Bonus Room, Bathroom
- Roof: Shingle
- Year Built Source: Public Records
- Basement: Full, Bulkhead, Sump Pump
- Exclusions: Tv On Patio, Washer & Dryer & Ev Garage Charger Not Included. Drapes In Kids Room Negotiable.
- Fireplaces: 2
- Foundation: Concrete Perimeter
- Lot Features: Level
- Year Built Details: Actual
- Zoning: Sr10
-
Amenities
- Community Features: Park, Walk/Jog Trails, Bike Path, Conservation Area, House of Worship, Private School, Public School
- Parking Features: Detached, Paved Drive, Paved
- Covered Parking Spaces: 1
-
Utilities
- Electric: 200+ Amp Service
- Water Source: Public
- Sewer: Public Sewer
-
Fees / Taxes
- Assessed Value: $1,420,000
- Compensation Based On: Gross/Full Sale Price
- Tax Year: 2024
- Buyer Agent Compensation: 2%%
- Sub-Agency Relationship Offered: Yes
- Taxes: $14,782
Similar Listings
Sold
60 Photos
Sold
36 Photos
Sold
24 Photos
Sold
33 Photos
Content © 2026 MLS Property Information Network, Inc. The information in this listing was gathered from third party resources including the seller and public records.
Listing information provided courtesy of Compass.
MLS Property Information Network, Inc. and its subscribers disclaim any and all representations or warranties as to the accuracy of this information.
