
Sold!
$328,500
2
Beds
1/1
Bath
1,176
Living Area
-
Property Description
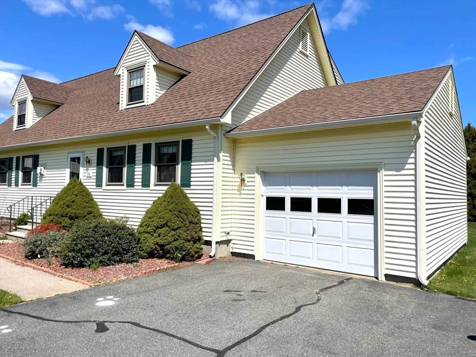
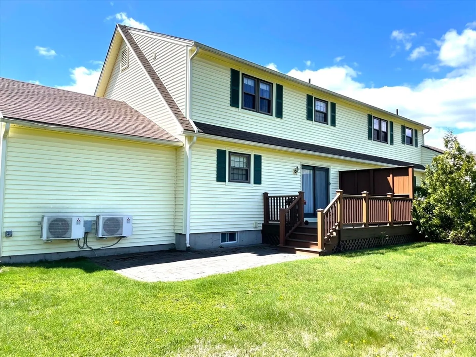
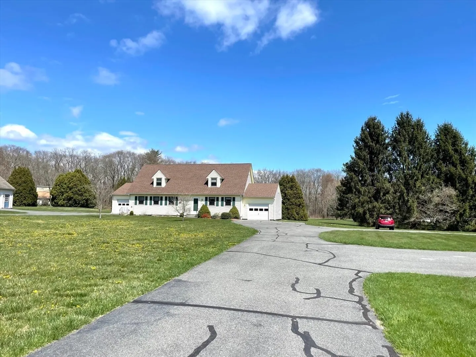
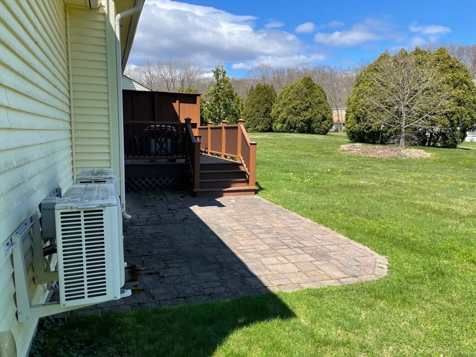
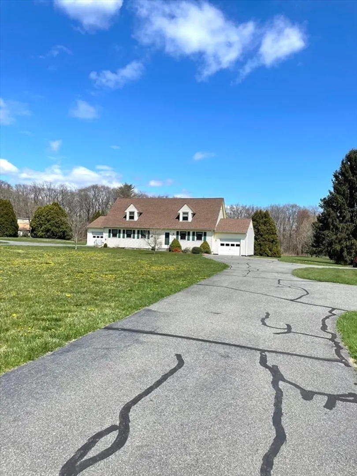
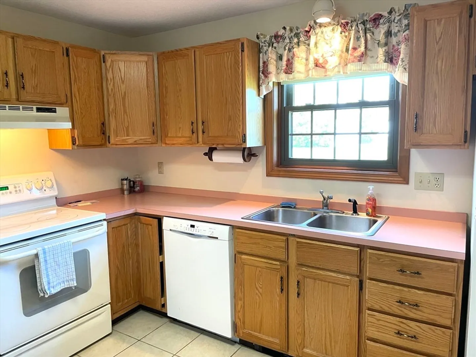
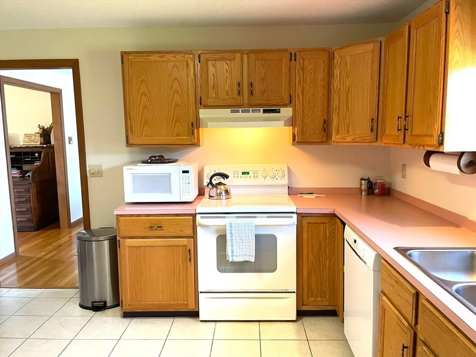
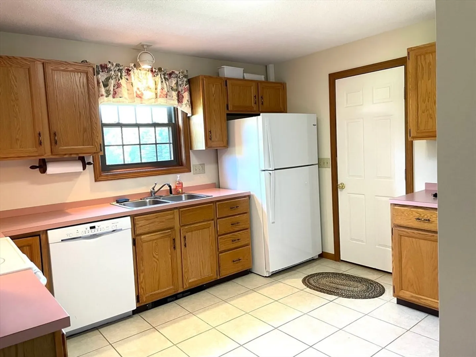
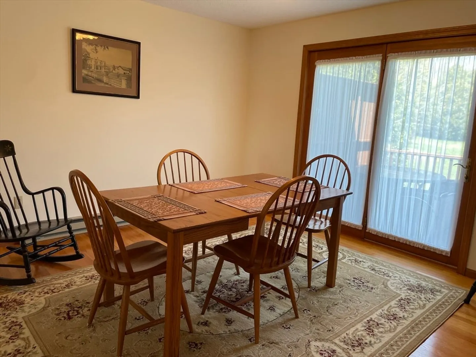
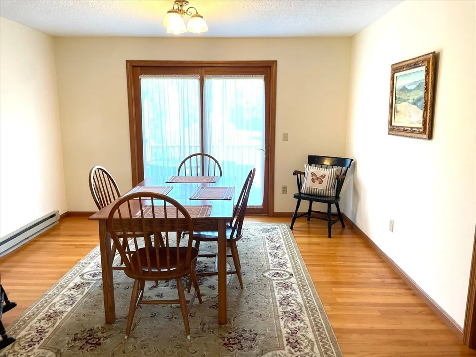
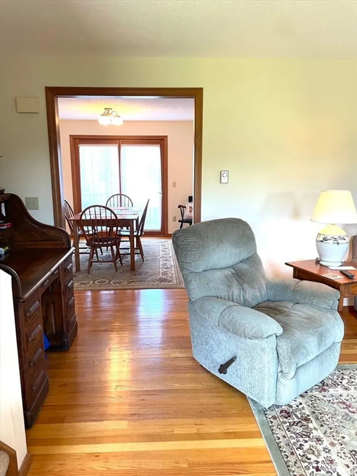
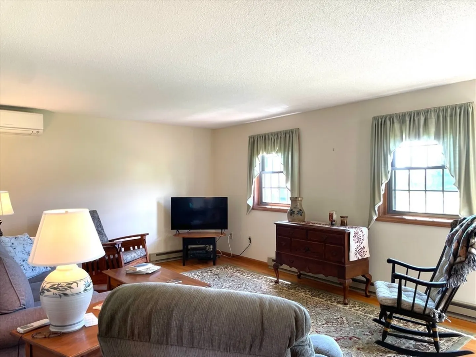
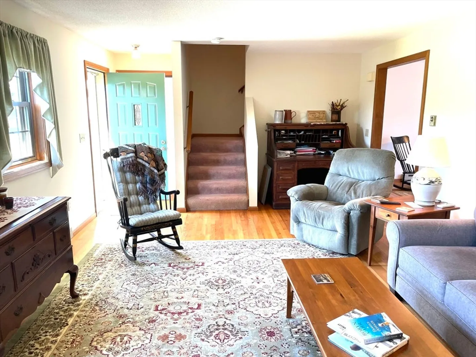
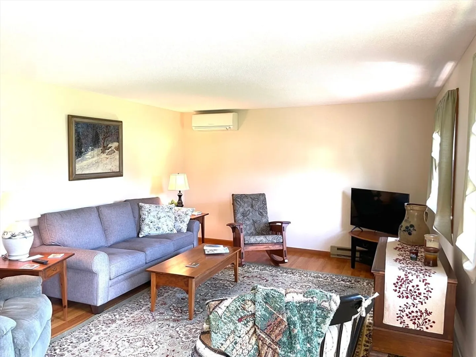
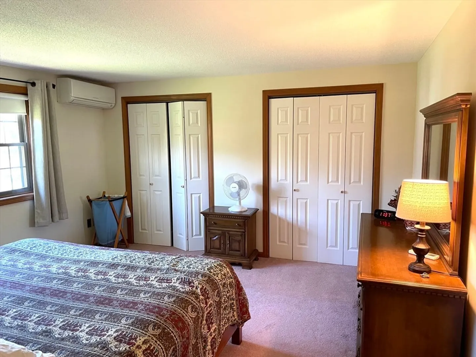
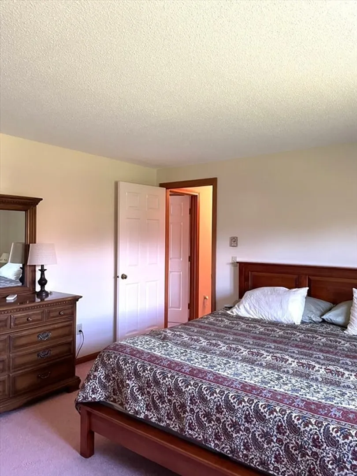
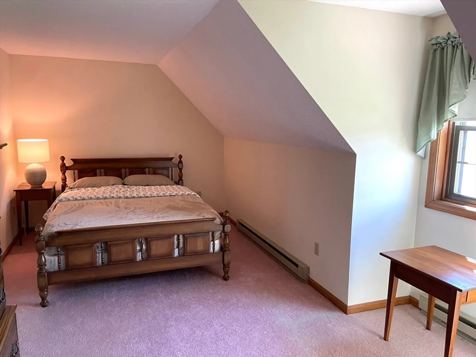
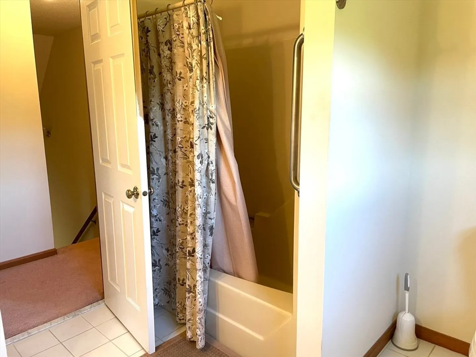
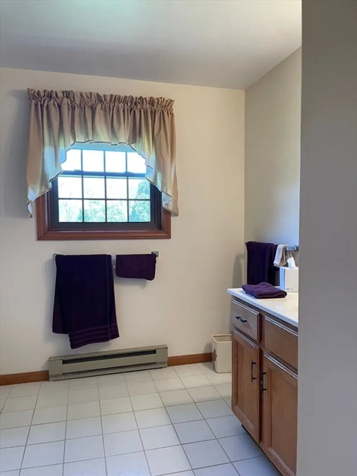
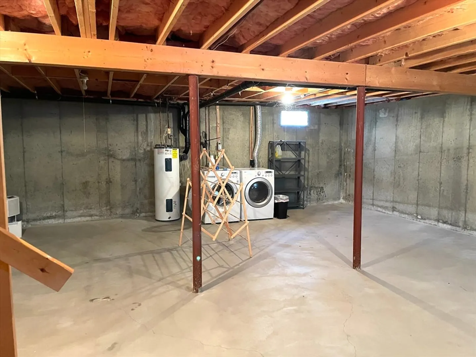
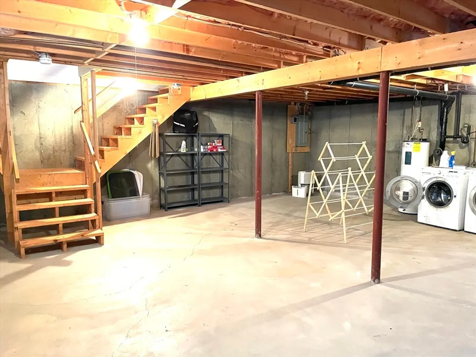
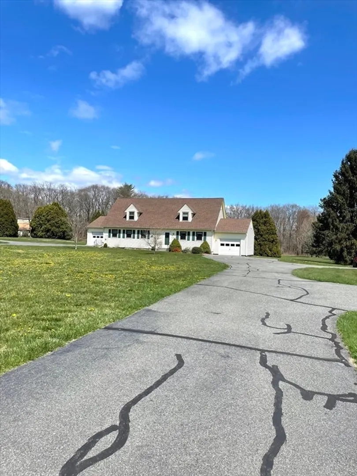
Completely furnished, carefree living condominium located in the Meadows of Deerfield. This two bedroom, 1.5 bath condo offers a delightful setting with open space and lush green lawns. Access the attached deck from the dining room sliders where you will enjoy summer evenings. There are two mini splits to supplement heating and cooling in addition to electric baseboard controlled in each room. Hardwood floors in the living & dining room, two bedrooms on the 2nd floor with warm quiet carpeting, plenty of closet space and large bathroom with full tub. In the full basement there is ample storage & laundry. From the kitchen you access the attached one car garage with opener. Set up your private showing today or visit the open house Sunday April 28th from 1-3pm. The deadline for offers is Monday April 29th @ 5pm. .
-
Highlights
- Building Name: The Meadows Of Deerfield
- Heating: Electric Baseboard, Ductless
- Parking Spots: 3
- Property Type: Condominium
- Total Rooms: 5
- Year Built: 1986
- Cooling: Ductless
- HOA Fee: $617
- Property Class: Residential
- Stories: 2
- Unit Number: B
- Status: Closed
-
Additional Details
- Appliances: Range, Dishwasher, Microwave, Refrigerator, Washer, Dryer
- Construction: Frame
- Flooring: Wood, Vinyl, Carpet
- Roof: Shingle
- Total Number of Units: 46
- Year Built Source: Public Records
- Basement: Y
- Exterior Features: Deck - Composite, Patio, Rain Gutters
- Pets Allowed: Yes
- SqFt Source: Field Card
- Year Built Details: Actual
- Zoning: Ra
-
Amenities
- Community Features: Conservation Area, Highway Access, House of Worship, Private School, Public School, T-Station, University
- Parking Features: Attached, Garage Door Opener
- Covered Parking Spaces: 1
-
Utilities
- Electric: Circuit Breakers, 200+ Amp Service
- Water Source: Public
- Sewer: Private Sewer
-
Fees / Taxes
- Assessed Value: $261,000
- HOA Fee Includes: Insurance, Maintenance Structure, Road Maintenance, Maintenance Grounds, Snow Removal
- Taxes: $3,615
- HOA Fee Frequency: Quarterly
- Tax Year: 2024
Similar Listings
Sold
28 Photos
Sold
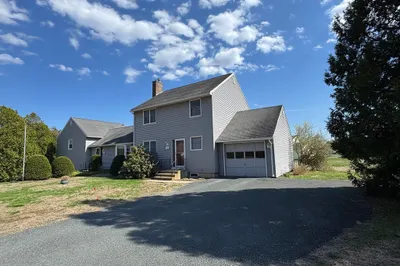
35 Photos
Sold
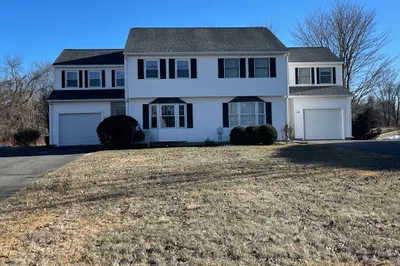
42 Photos
Sold
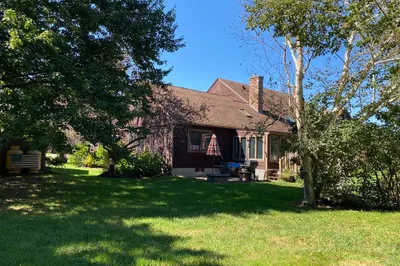
38 Photos
Content © 2026 MLS Property Information Network, Inc. The information in this listing was gathered from third party resources including the seller and public records.
Listing information provided courtesy of Alliance Partners Real Estate LLC.
MLS Property Information Network, Inc. and its subscribers disclaim any and all representations or warranties as to the accuracy of this information.
