
Sold!
$936,999
4
Beds
1/1
Bath
2,792
Living Area
-
Property Description
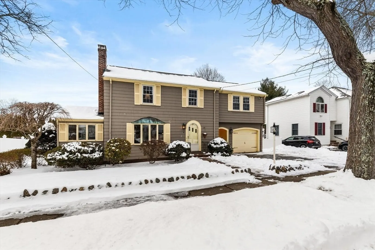
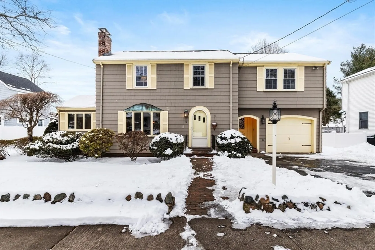
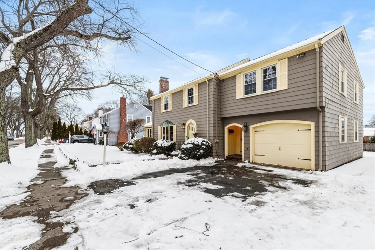
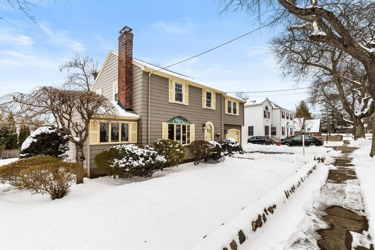
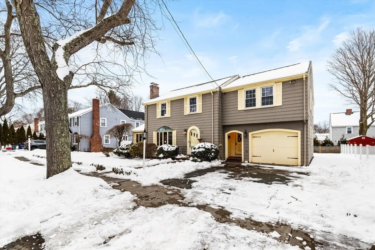
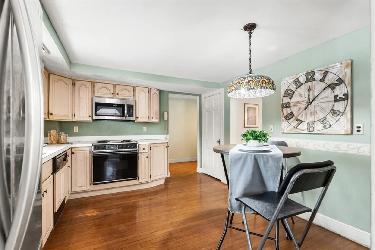
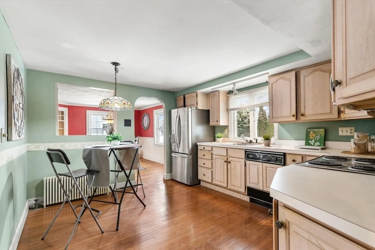
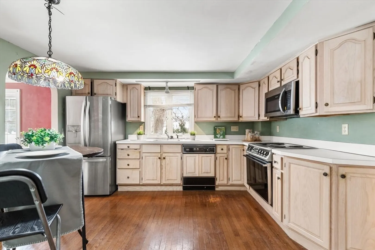
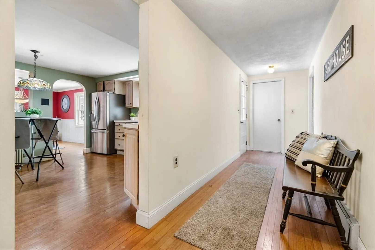
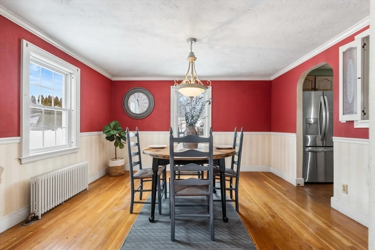
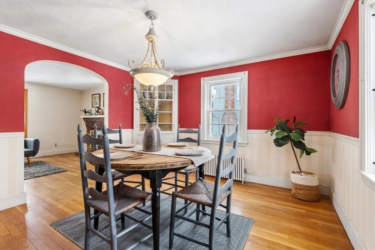
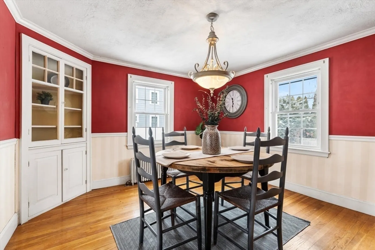
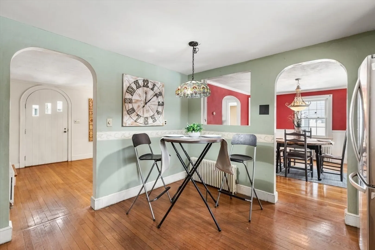
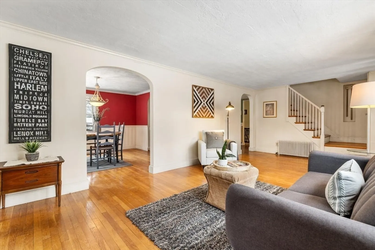
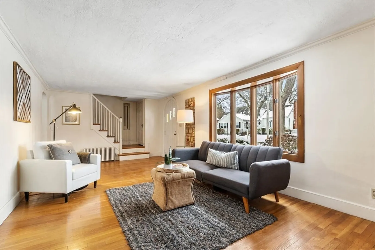
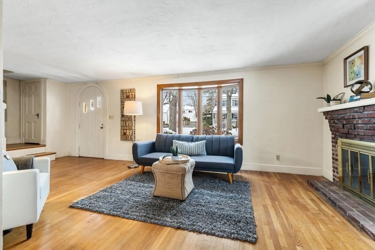
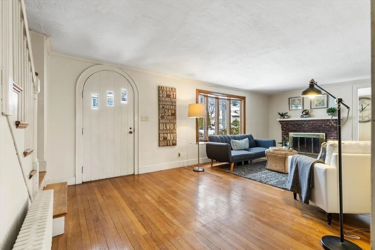
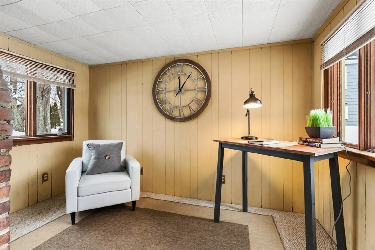
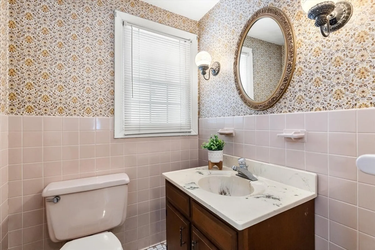
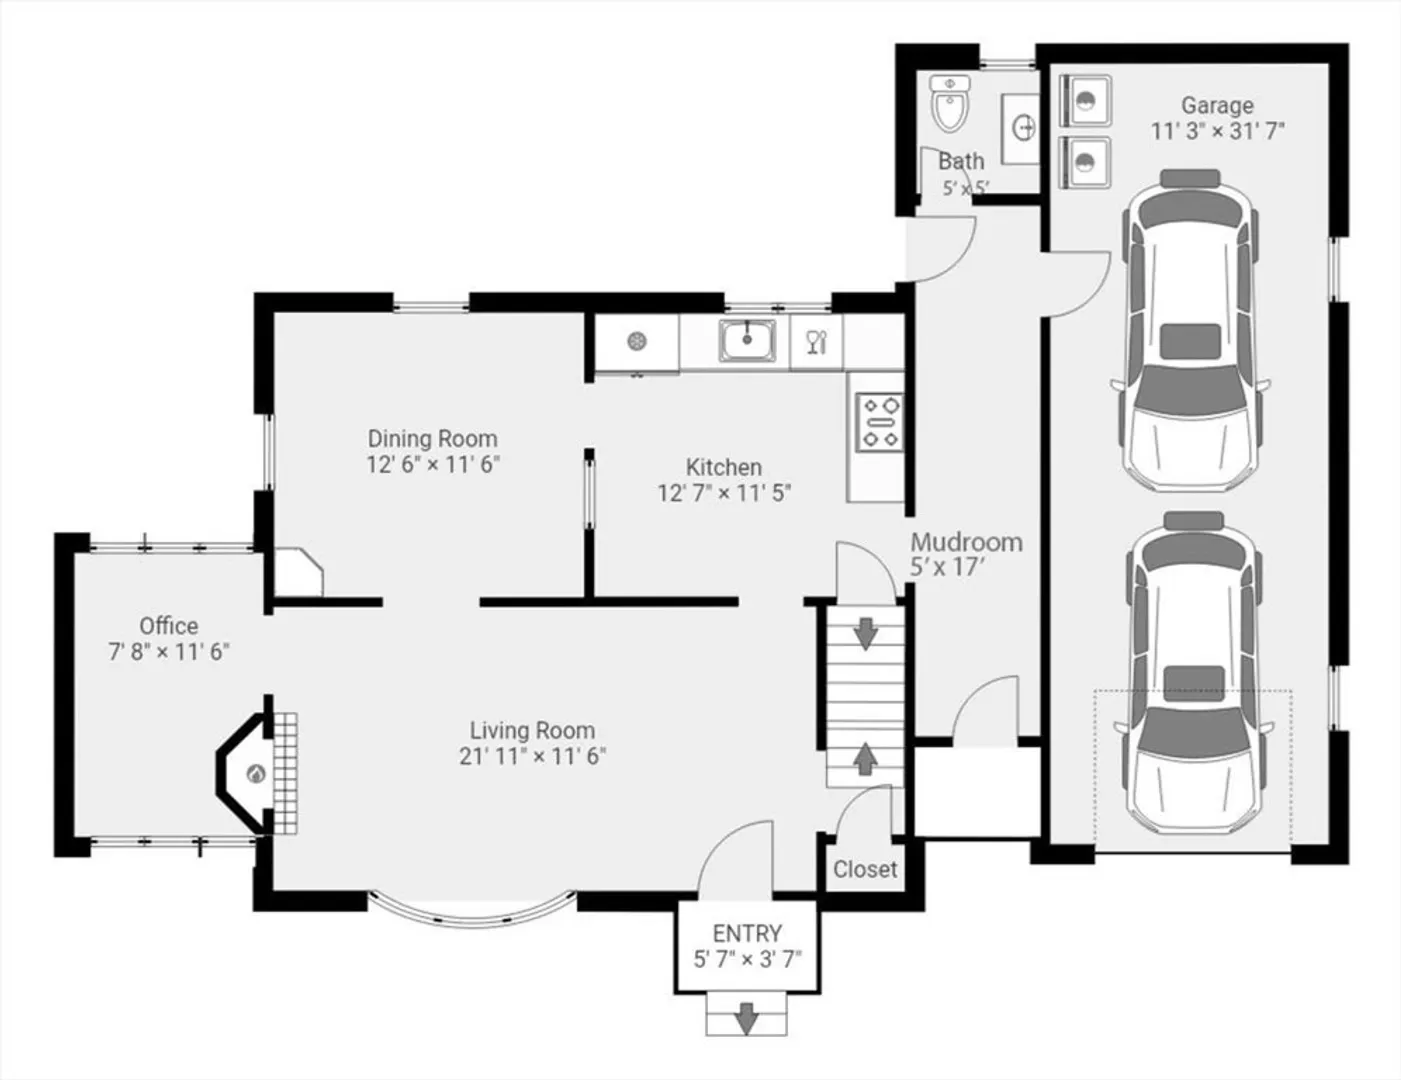
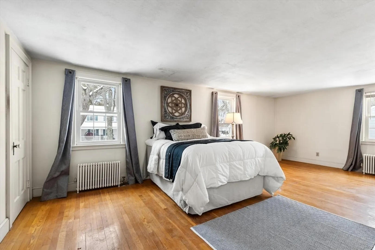
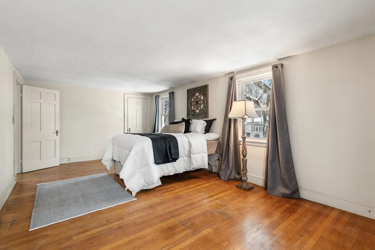
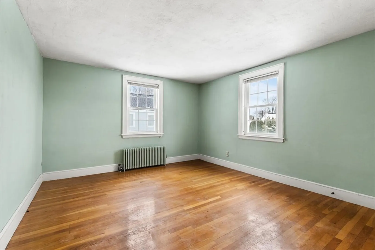
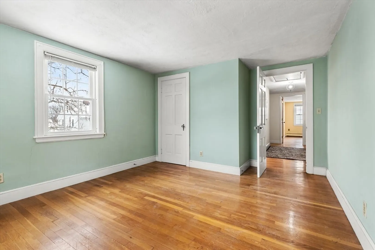
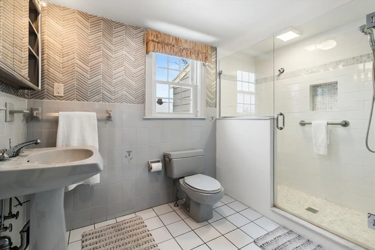
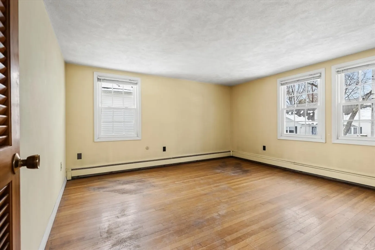
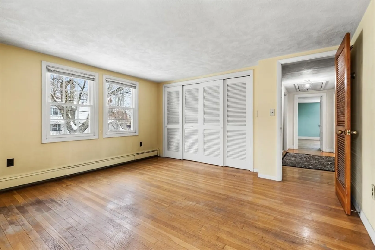
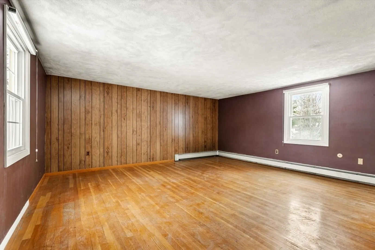
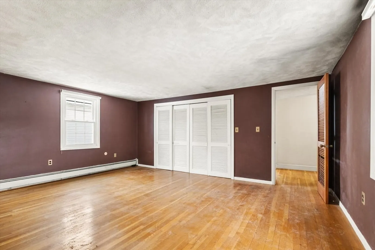
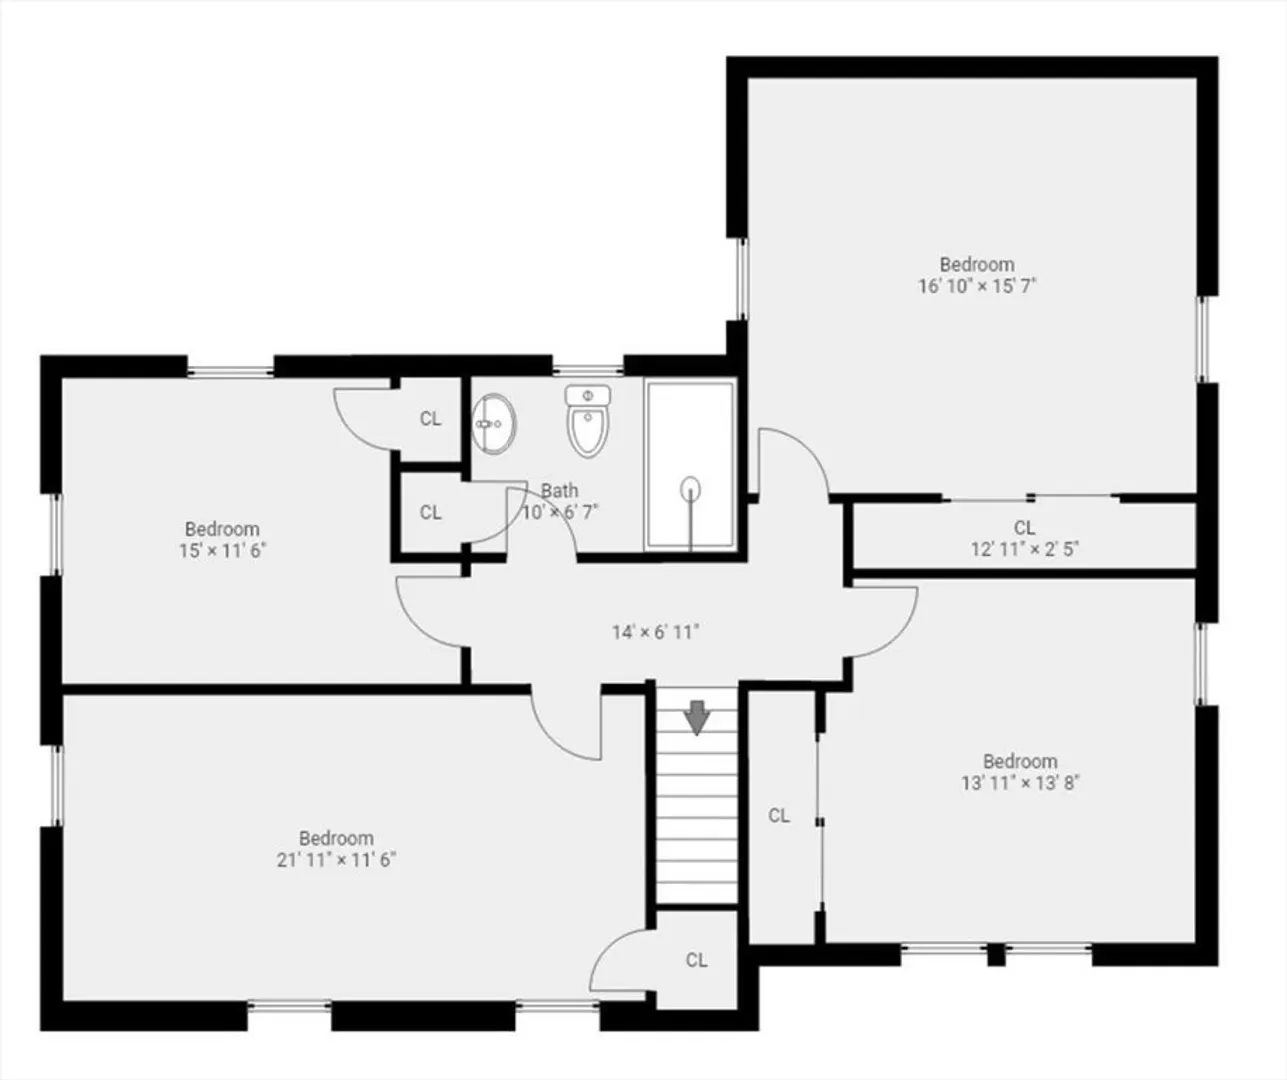
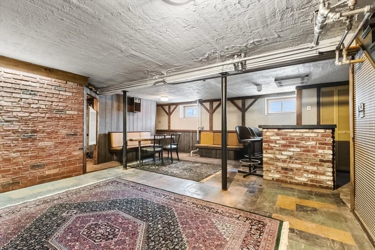
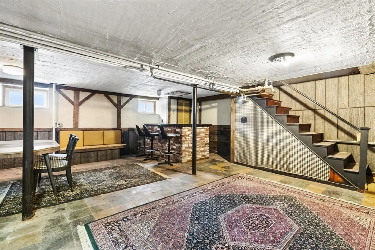
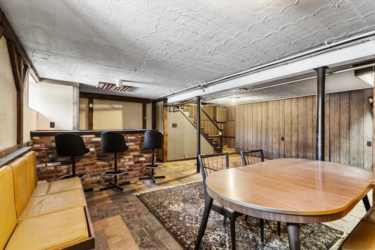
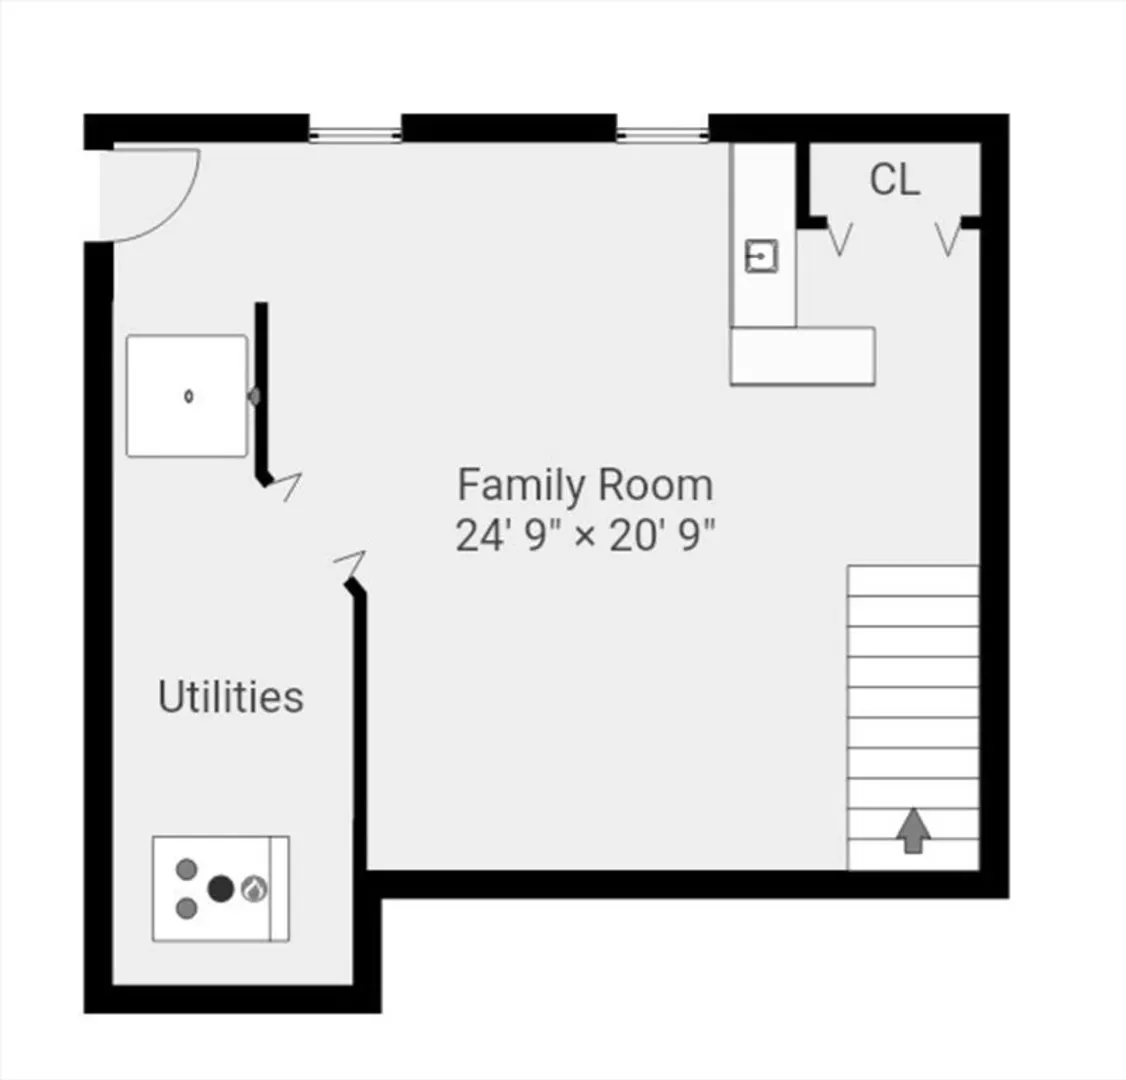
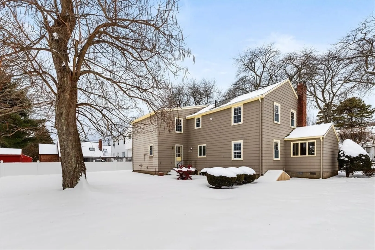
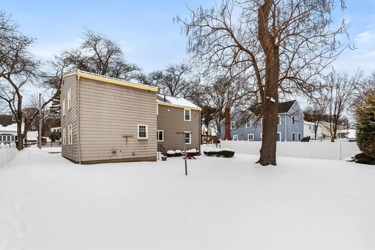
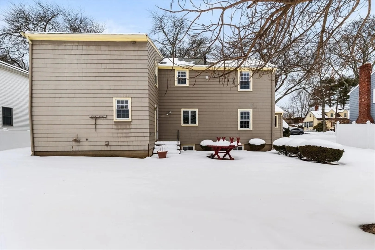
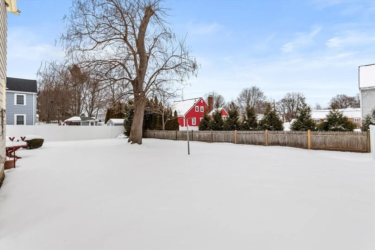
Spacious 4 bedroom colonial with traditional layout is sited in the popular Robin Hood neighborhood. Fireplaced Livingroom features original mantel, bay window, crown molding and hardwood floor. Formal dining room has corner built in china cabinet, hardwood, cut out opening to kitchen and flows to the Livingroom. 1st floor is completed with a half bath and den/office. Second floor features four large corner bedrooms, 3 with double or triple wide closets. Large, nicely tiled 3/4 bath. Lower level family room with built in wet bar. Large fenced in level back yard, tandem 1+ car garage.
-
Highlights
- Heating: Steam, Oil
- Property Class: Residential
- Style: Colonial
- Year Built: 1938
- Parking Spots: 3
- Property Type: Single Family Residence
- Total Rooms: 9
- Status: Closed
-
Additional Details
- Appliances: Water Heater, Tankless Water Heater, Range, Oven, Dishwasher, Disposal, Microwave, Refrigerator
- Construction: Frame
- Fireplaces: 1
- Foundation: Block, Brick/Mortar
- Interior Features: Bathroom - Half, Den, Entry Hall
- Road Frontage Type: Public
- SqFt Source: Public Record
- Year Built Source: Public Records
- Basement: Full, Partially Finished, Interior Entry, Bulkhead, Sump Pump, Concrete
- Exterior Features: Patio, Fenced Yard
- Flooring: Plywood, Tile, Vinyl, Carpet, Concrete, Hardwood, Flooring - Wall to Wall Carpet, Flooring - Hardwood
- Foundation Area: 800
- Lot Features: Level
- Roof: Shingle
- Year Built Details: Approximate
- Zoning: Ra
-
Amenities
- Community Features: Public Transportation, Shopping, Park, Walk/Jog Trails, Golf, Highway Access, Public School
- Parking Features: Attached, Oversized, Paved Drive, Off Street, Paved
- Covered Parking Spaces: 1
-
Utilities
- Electric: Circuit Breakers
- Water Source: Public
- Sewer: Public Sewer
-
Fees / Taxes
- Assessed Value: $846,900
- Taxes: $8,663
- Tax Year: 2025
Similar Listings
Sold
23 Photos
Sold
33 Photos
Sold
36 Photos
Sold
36 Photos
Content © 2026 MLS Property Information Network, Inc. The information in this listing was gathered from third party resources including the seller and public records.
Listing information provided courtesy of Realty Executives Boston West.
MLS Property Information Network, Inc. and its subscribers disclaim any and all representations or warranties as to the accuracy of this information.
