
Sold!
$654,000
3
Beds
2
Baths
1,964
Living Area
-
Property Description
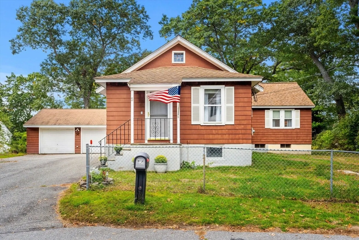
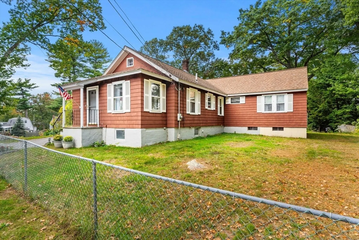
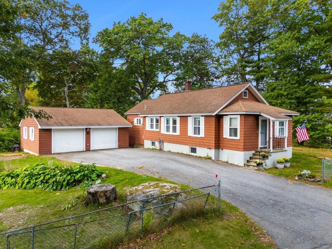
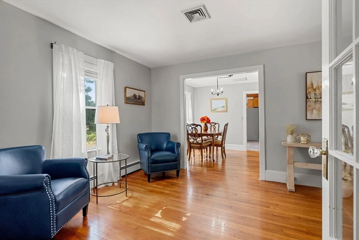
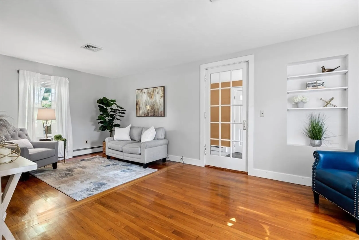
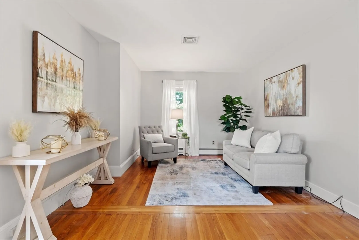
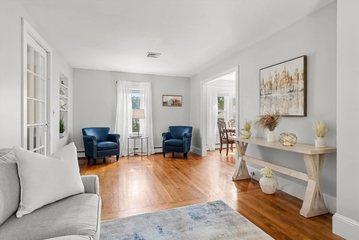
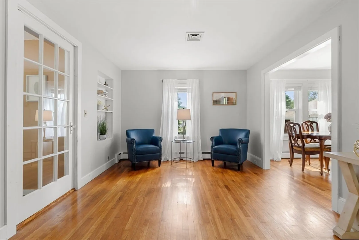
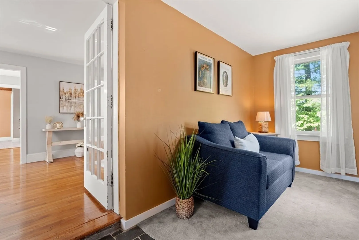
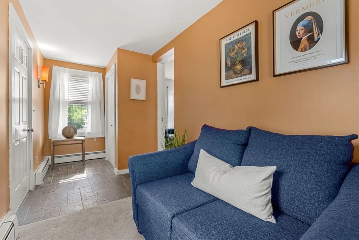
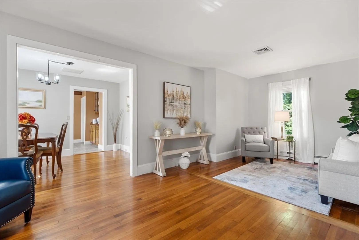
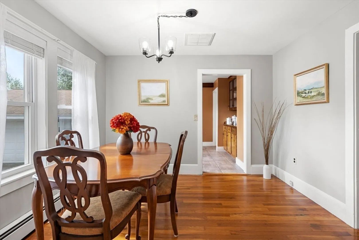
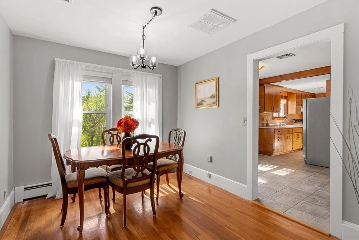
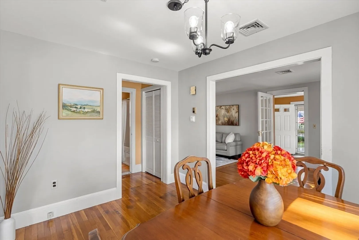
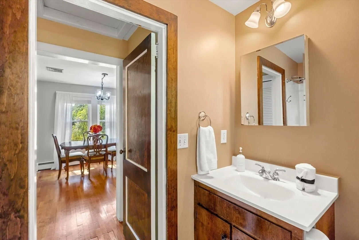
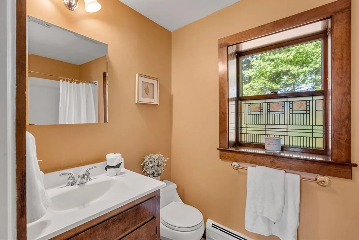
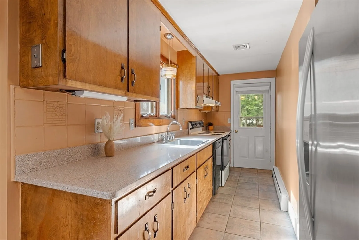
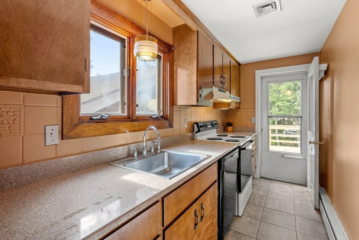
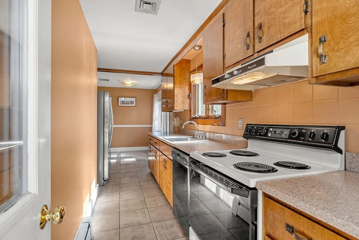
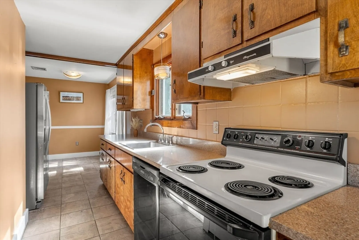
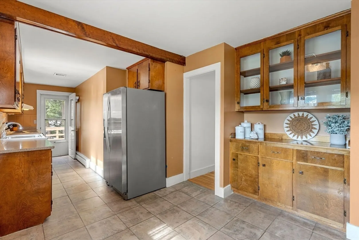
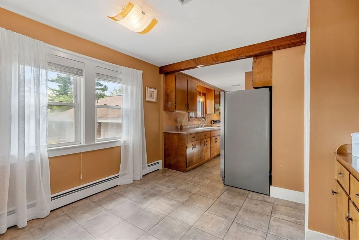
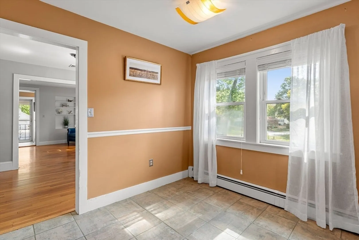
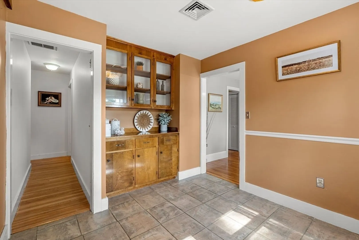
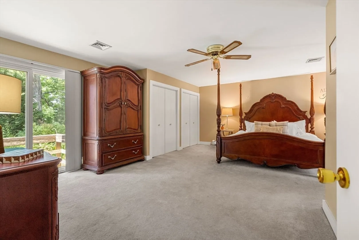
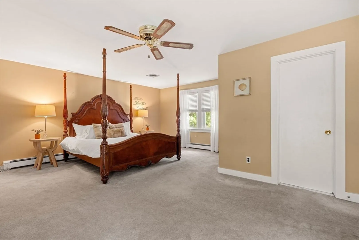
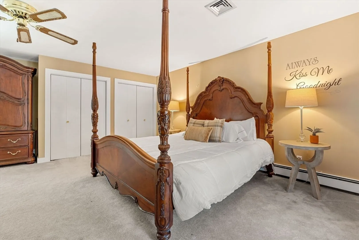
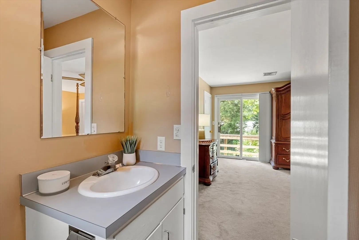
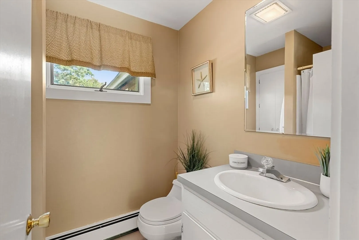
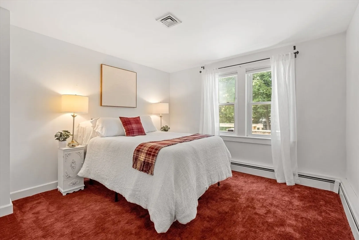
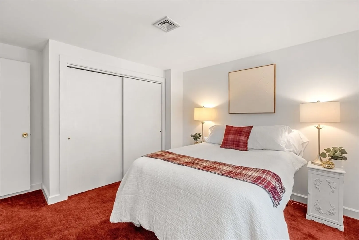
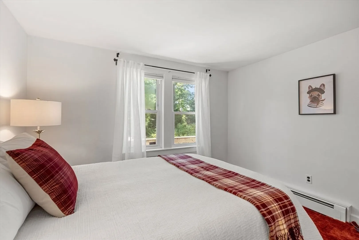
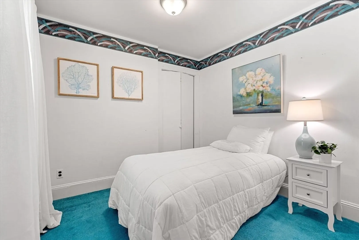
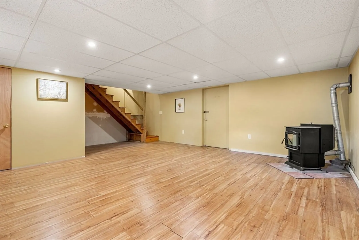
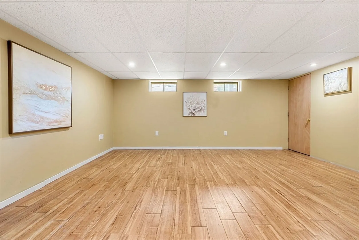
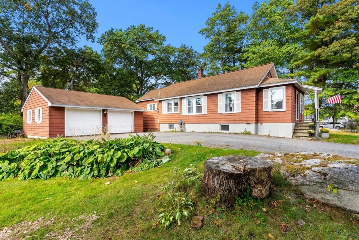
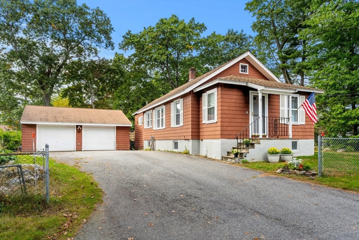
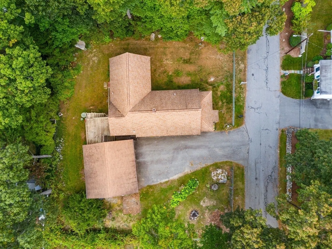
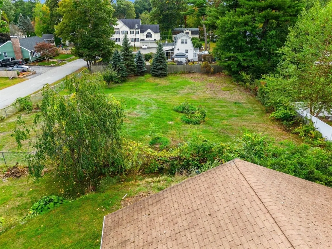
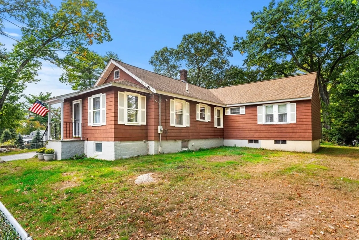
This storybook ranch is calling you home for the holidays! You will enjoy sitting in your cozy and freshly painted living room watching your favorite Netflix series on those chilly New England nights. Your dining room has great hardwood floors and is the perfect place for hosting dinner parties. The eat-in-kitchen has a built-in hutch and tons of counter space for making all your favorites. Retreating to your generous bedroom suite with a full bath will have you feeling rejuvenated every morning. This fantastic home with great hardwood floors, large lower-level family room, an oversized two car garage and the expansive yard of your dreams might just have you pinching yourself. This classic three-bedroom, 2 full bath expanded ranch is cute as a button and in a fantastic location.
-
Highlights
- Area: Pinehurst
- Heating: Baseboard, Oil
- Property Class: Residential
- Style: Ranch
- Year Built: 1940
- Cooling: Central Air
- Parking Spots: 4
- Property Type: Single Family Residence
- Total Rooms: 8
- Status: Closed
-
Additional Details
- Appliances: Range, Dishwasher, Refrigerator
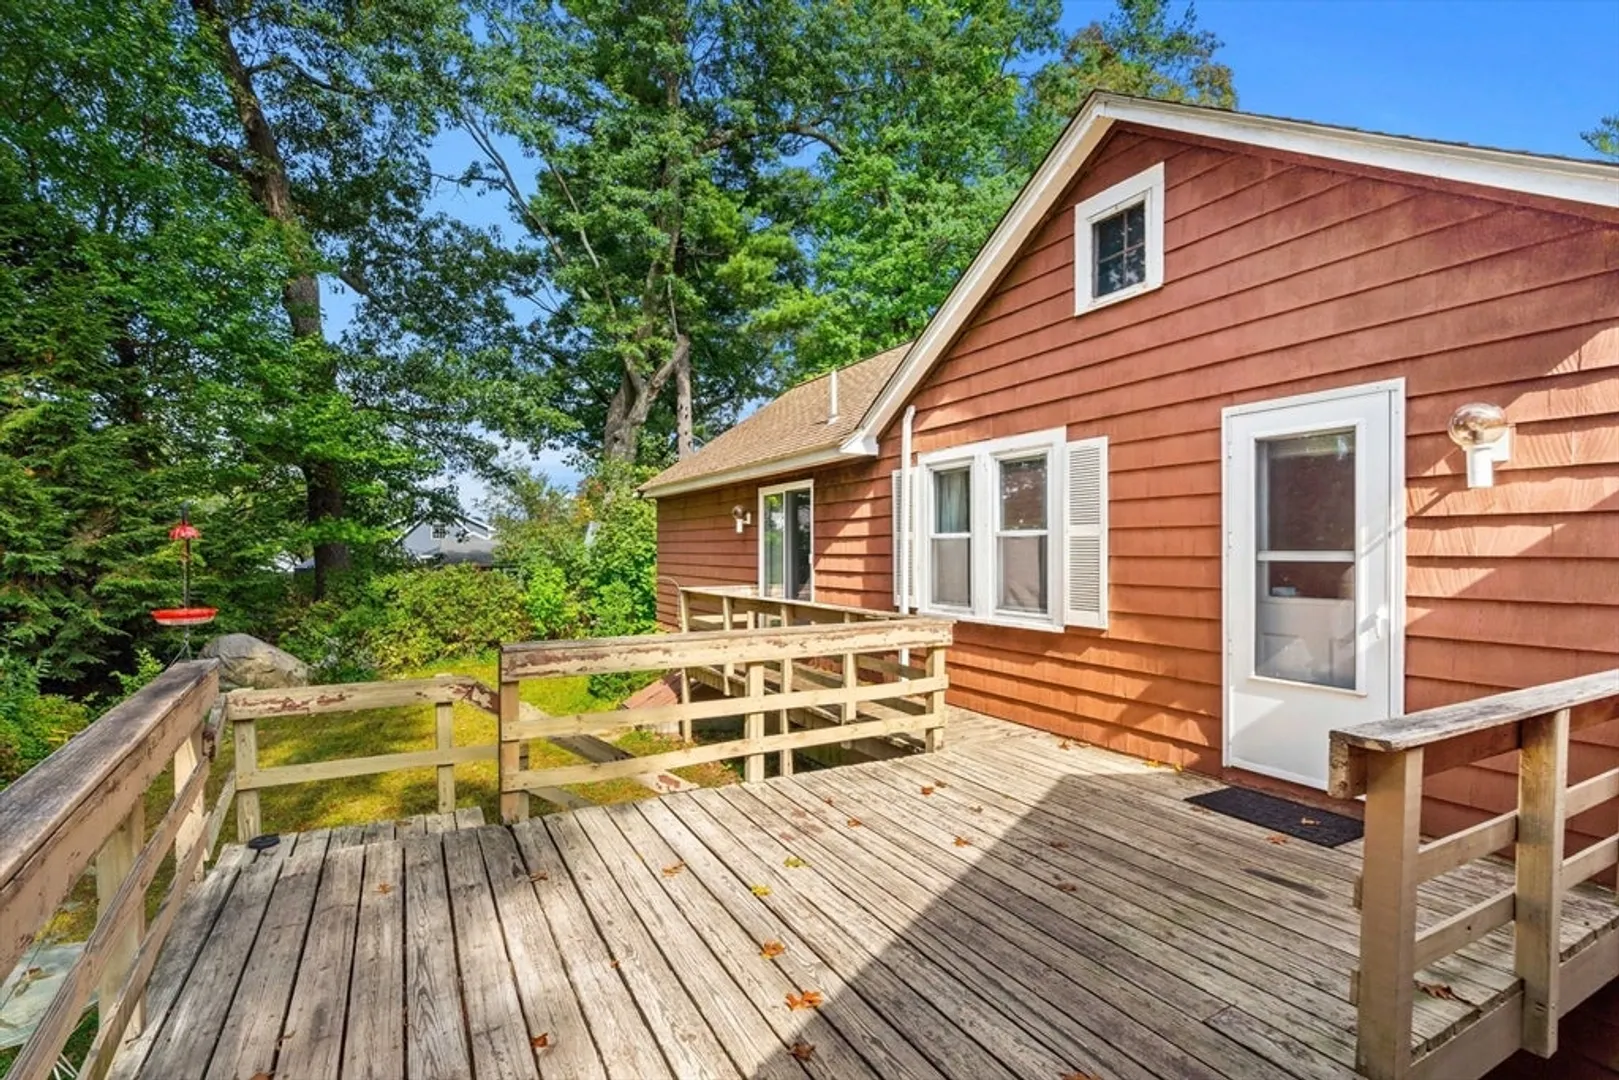
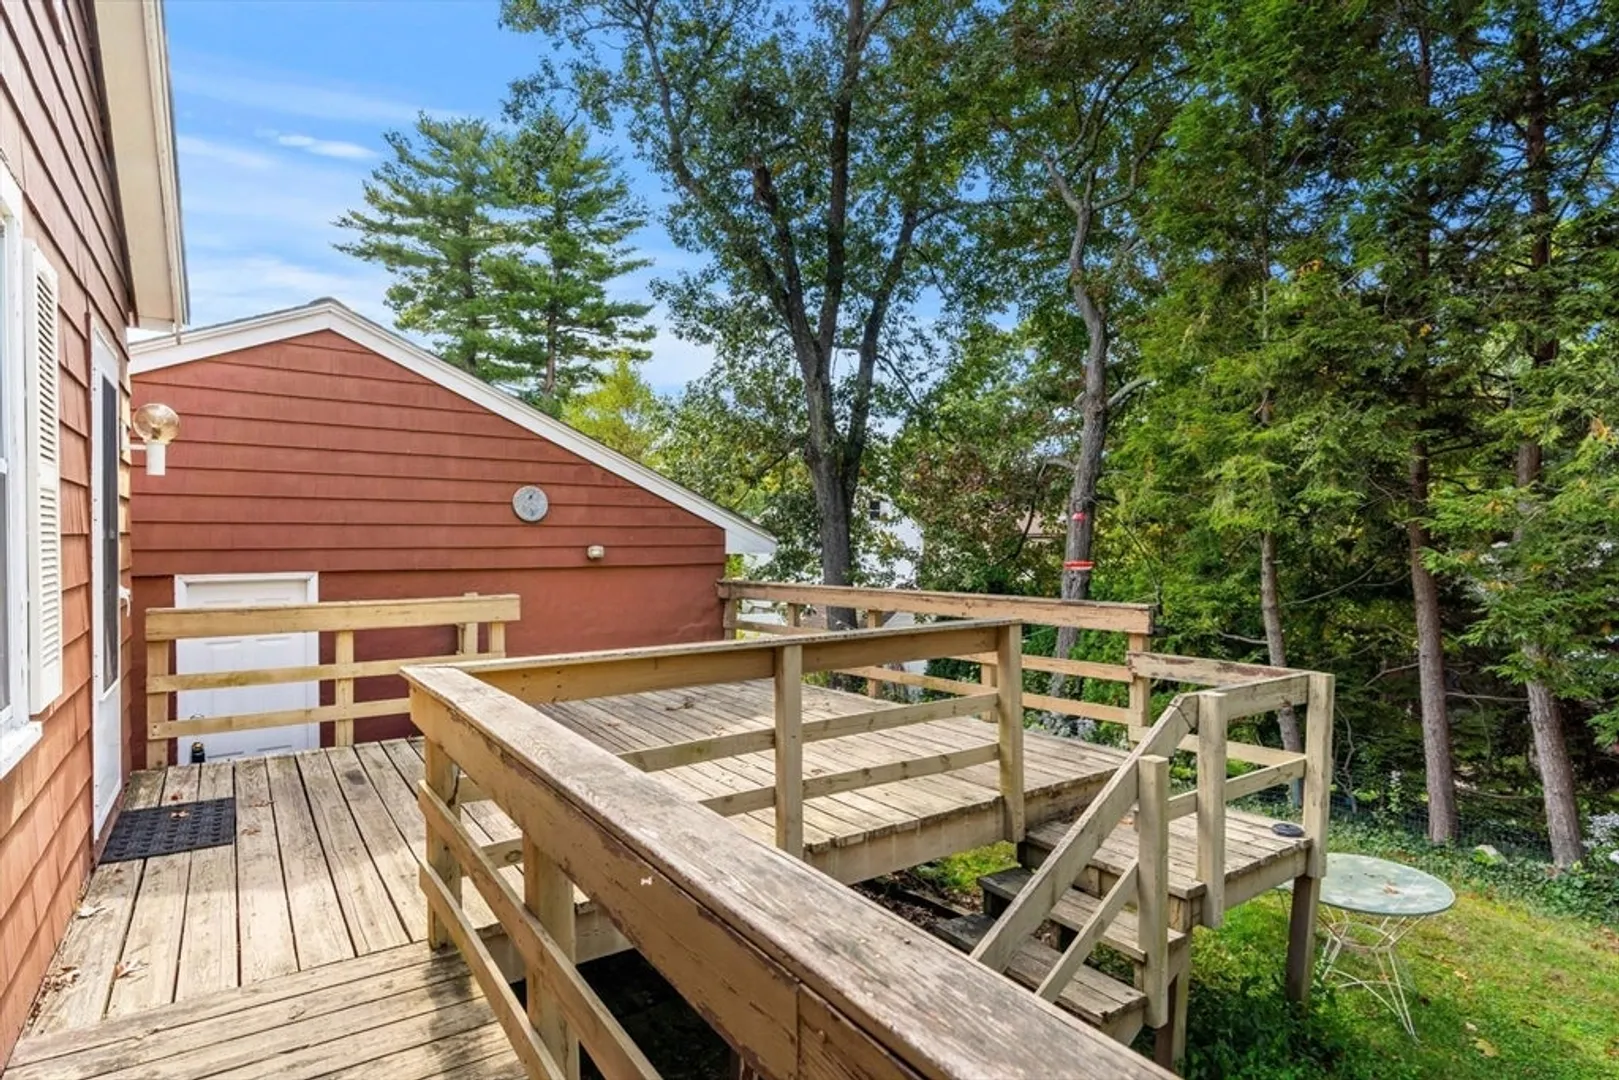
- Exterior Features: Deck, Fenced Yard
- Foundation: Concrete Perimeter
- Road Frontage Type: Public
- Year Built Details: Actual
- Zoning: 1
- Basement: Full, Partially Finished
- Flooring: Tile, Carpet, Hardwood, Flooring - Stone/Ceramic Tile, Flooring - Wall to Wall Carpet
- Interior Features: Den
- Roof: Shingle
- Year Built Source: Public Records
-
Amenities
- Community Features: Highway Access, Public School
- Parking Features: Detached, Storage, Garage Faces Side, Paved Drive, Off Street
- Covered Parking Spaces: 2
-
Utilities
- Electric: Circuit Breakers
- Water Source: Public
- Sewer: Private Sewer
-
Fees / Taxes
- Assessed Value: $603,600
- Compensation Based On: Net Sale Price
- Taxes: $6,815
- Buyer Agent Compensation: 2%
- Tax Year: 2024
Similar Listings
Sold
38 Photos
Sold
42 Photos
Sold
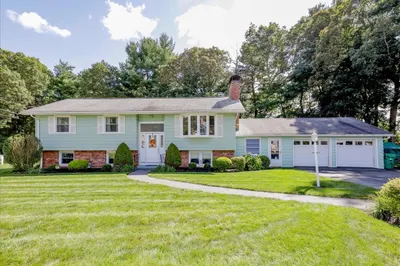
42 Photos
Sold
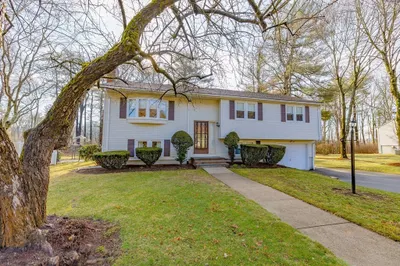
38 Photos
Content © 2026 MLS Property Information Network, Inc. The information in this listing was gathered from third party resources including the seller and public records.
Listing information provided courtesy of Lawrence H. Ogden.
MLS Property Information Network, Inc. and its subscribers disclaim any and all representations or warranties as to the accuracy of this information.
