
Sold!
$1,510,000
4
Beds
2/1
Baths
2,400
Living Area
-
Property Description
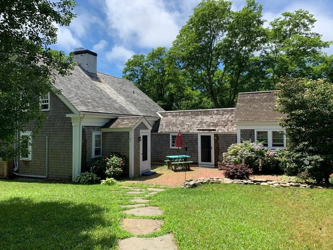
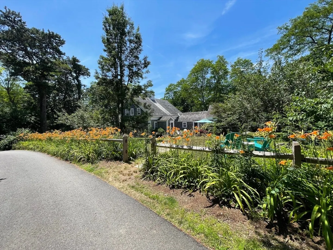
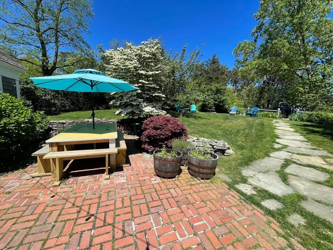
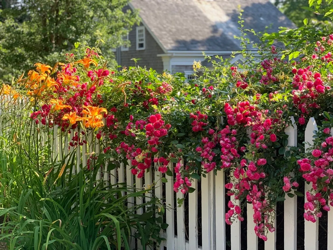
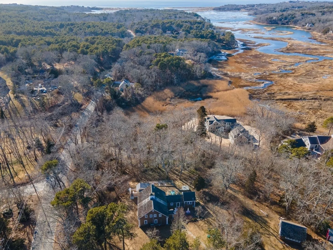
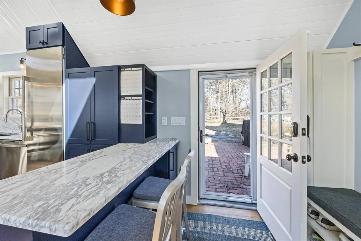
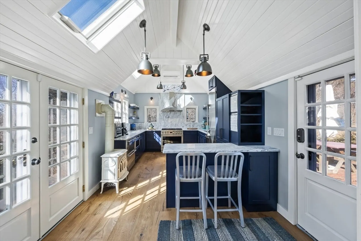
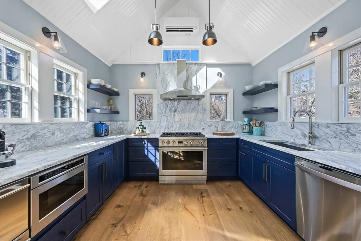
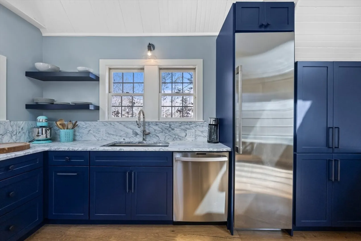
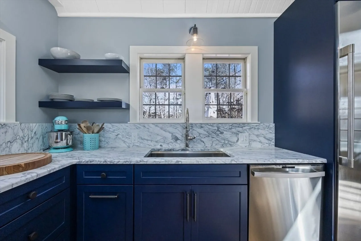
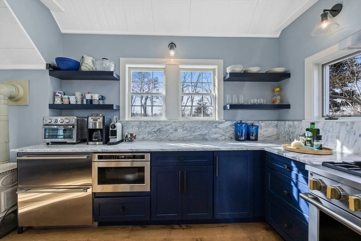
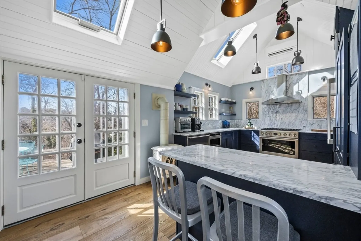
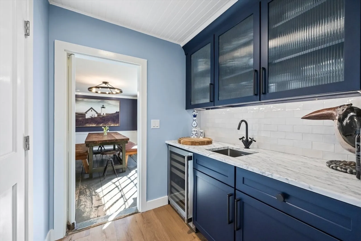
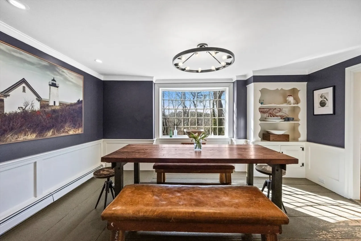
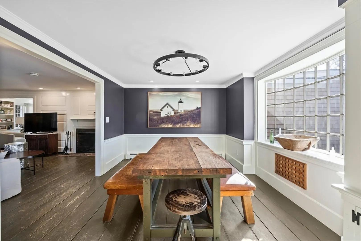
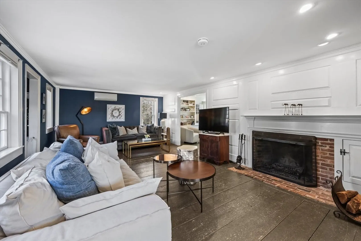
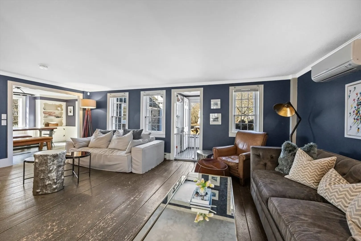
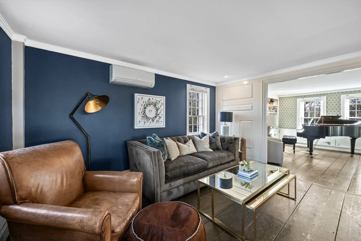
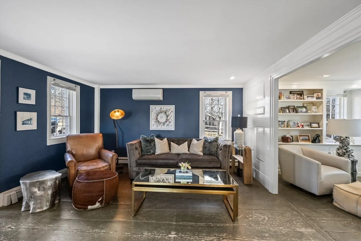
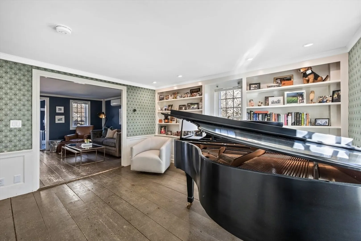
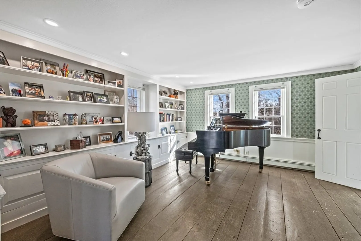
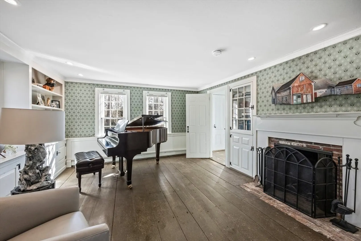
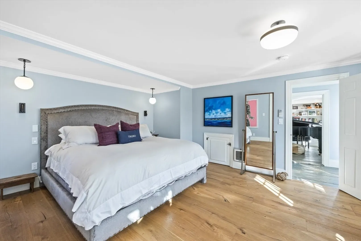
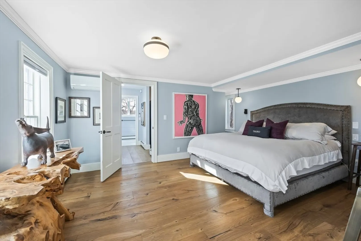
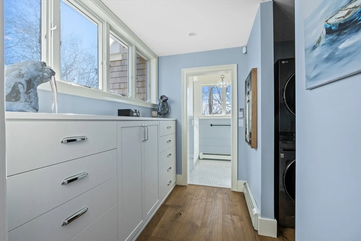
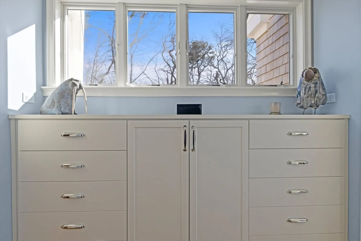
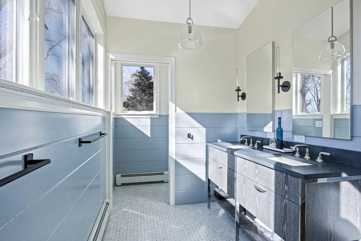
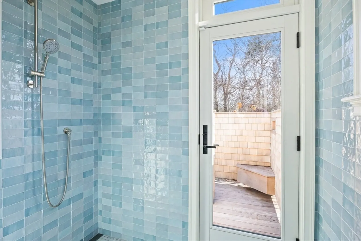
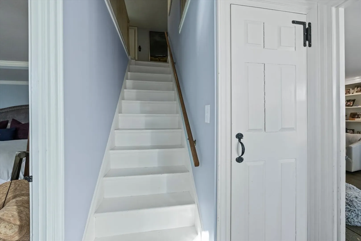
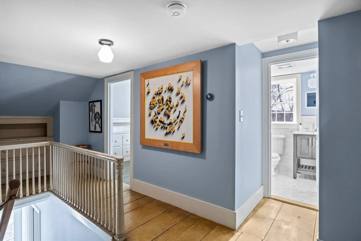
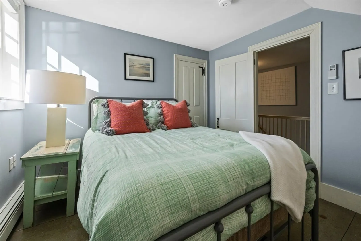
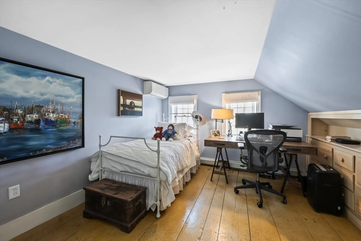
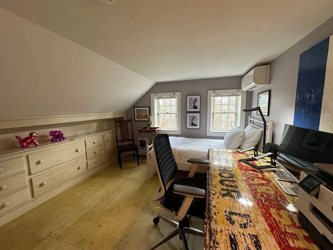
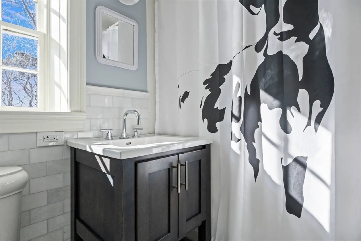
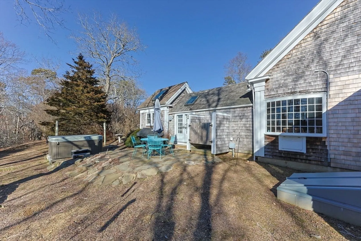
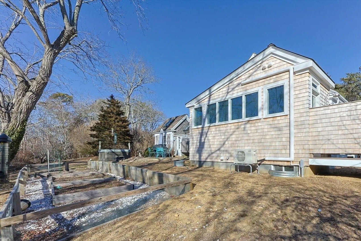
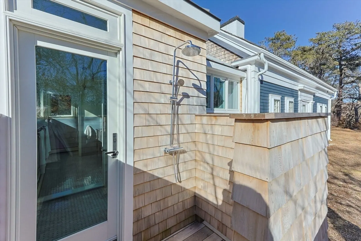
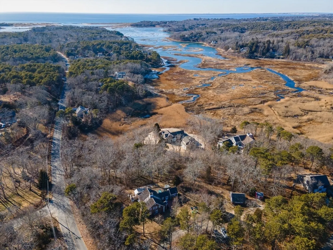
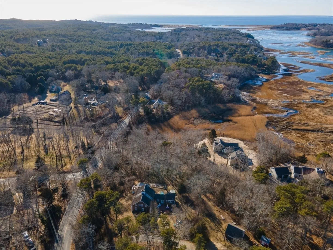
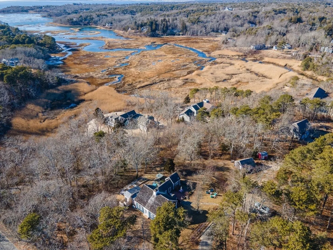
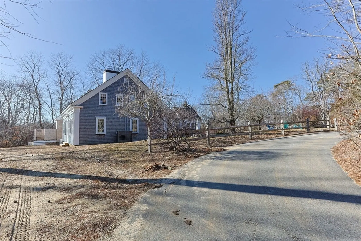
Perched above Pamet River, this renovated antique exudes timeless charm. The light-filled kitchen features expansive windows, skylights, and grand French doors to the backyard. An elegant wet bar leads to the dining room with a large bay window. The spacious living area, with a wood-burning fireplace, offers warmth, while a dedicated “piano room” provides a creative retreat. The updated primary suite boasts a spa-like ensuite, walk-in closet, and laundry. Upstairs, three charming bedrooms share a stylish full bath. Outside, enjoy the patio, mature plantings, outdoor shower, and hot tub. Recent upgrades include AC units, a new boiler, water filtration, and extensive system updates. A converted barn serves as a bright fitness studio. Ideally located near Pamet Harbor and beaches, this home is the ultimate retreat! *Seller welcomes offers with requests for buyer concessions*
-
Highlights
- Acres: 1
- Has View: Yes
- Parking Spots: 10
- Property Type: Single Family Residence
- Total Rooms: 8
- Status: Closed
- Cooling: Wall Unit(s), Ductless
- Heating: Baseboard
- Property Class: Residential
- Style: Antique
- Year Built: 1720
-
Additional Details
- Basement: Partial
- Fireplaces: 2
- Foundation: Concrete Perimeter
- Roof: Wood
- View: Scenic View(s)
- Year Built Source: Public Records
- Exterior Features: Deck - Wood, Patio, Hot Tub/Spa, Barn/Stable, Garden, Outdoor Shower
- Flooring: Wood, Tile, Hardwood
- Lot Features: Wooded, Cleared, Level
- SqFt Source: Owner
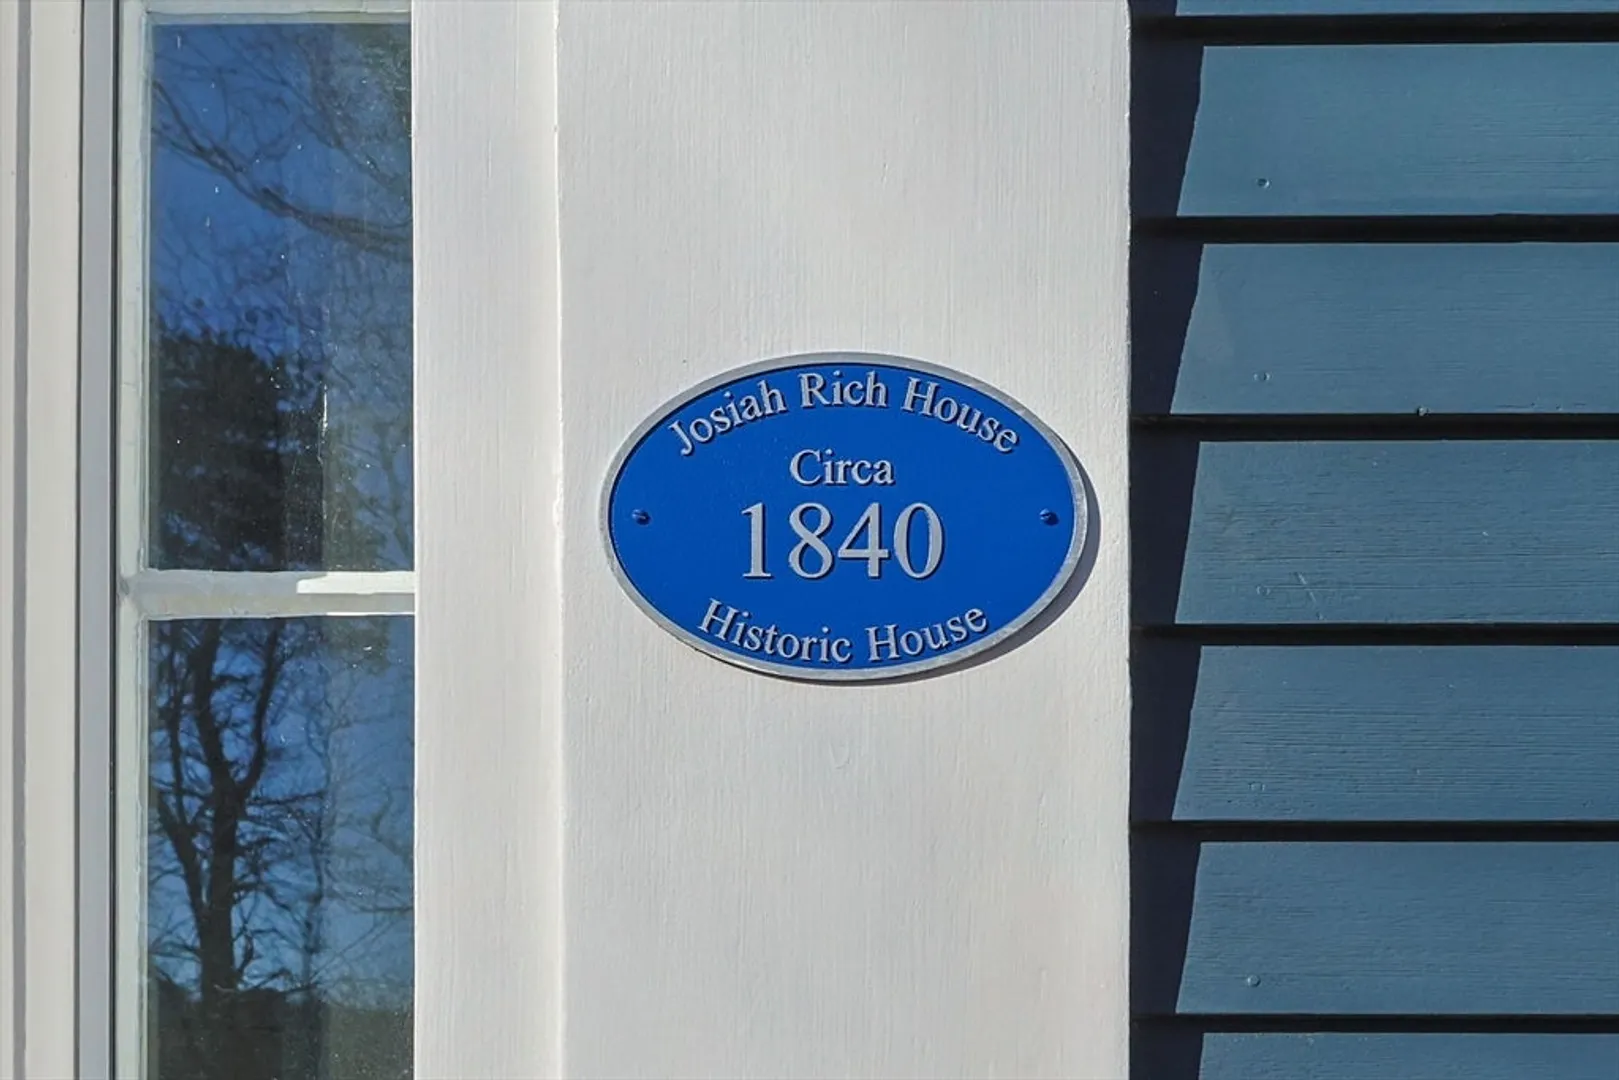
- Year Built Details: Actual, Certified Historic, Renovated Since
- Zoning: Res
-
Amenities
- Waterfront Features: Bay, Harbor, Ocean, 1 to 2 Mile To Beach, Beach Ownership(Public)
-
Utilities
- Sewer: Inspection Required for Sale, Private Sewer
- Water Source: Private
-
Fees / Taxes
- Assessed Value: $1,079,300
- Taxes: $6,670
- Tax Year: 2025
Similar Listings
Sold
15 Photos
Sold
39 Photos
Sold
42 Photos
Sold
42 Photos
Content © 2026 MLS Property Information Network, Inc. The information in this listing was gathered from third party resources including the seller and public records.
Listing information provided courtesy of .
MLS Property Information Network, Inc. and its subscribers disclaim any and all representations or warranties as to the accuracy of this information.
