
Sold!
$1,430,000
3
Beds
2/2
Baths
3,101
Living Area
-
Property Description
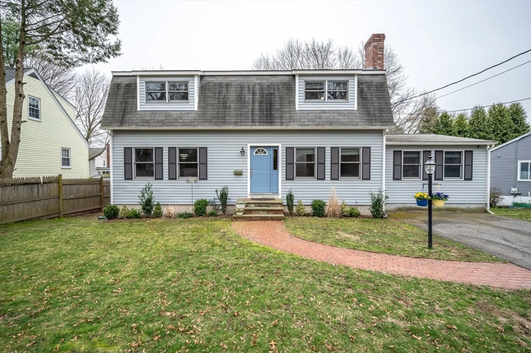
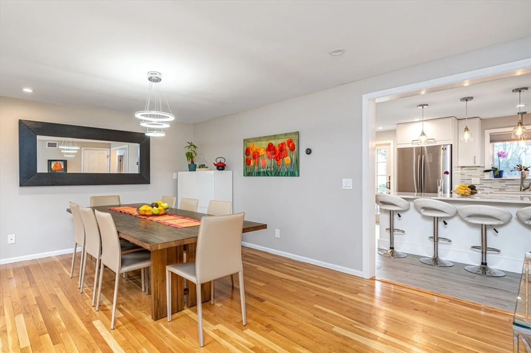
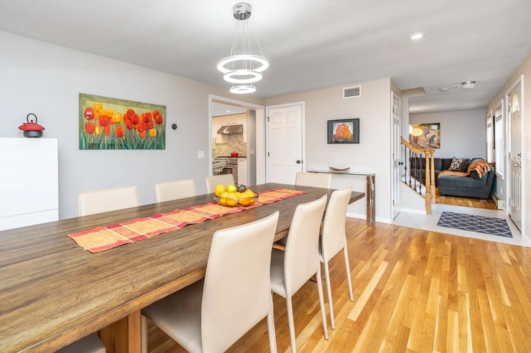
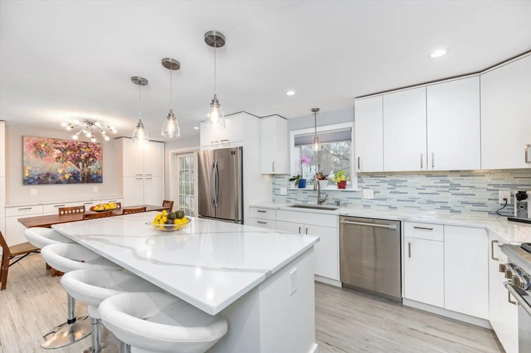
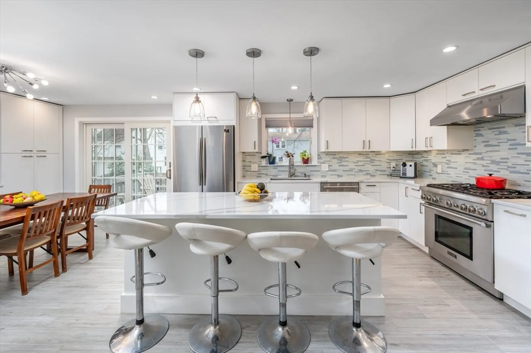
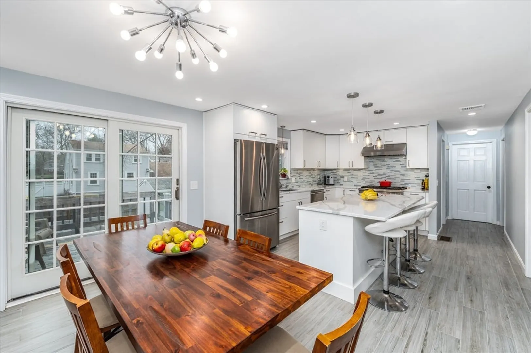
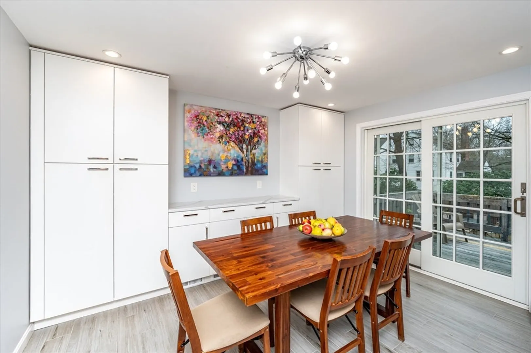
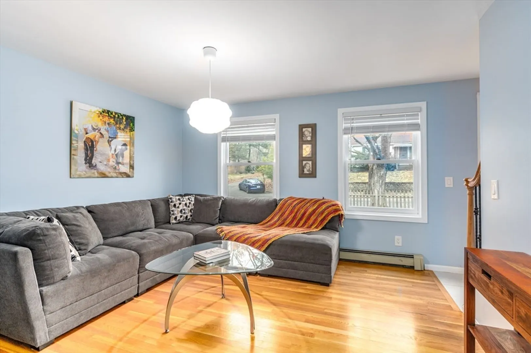
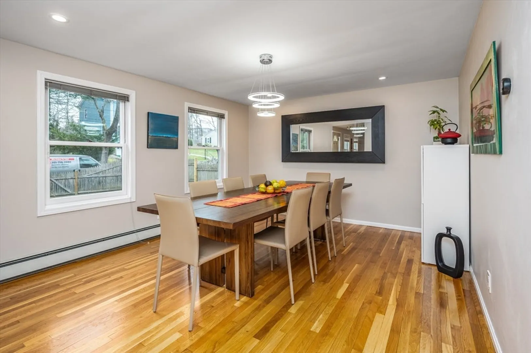
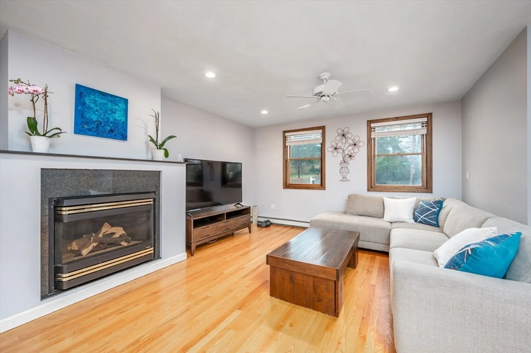
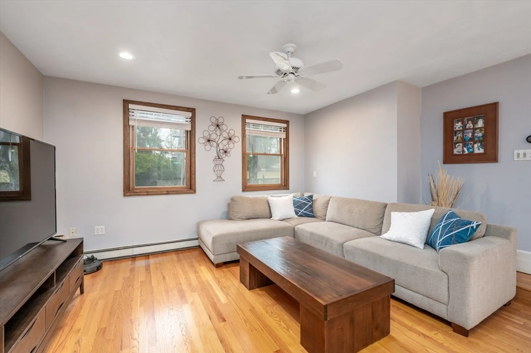
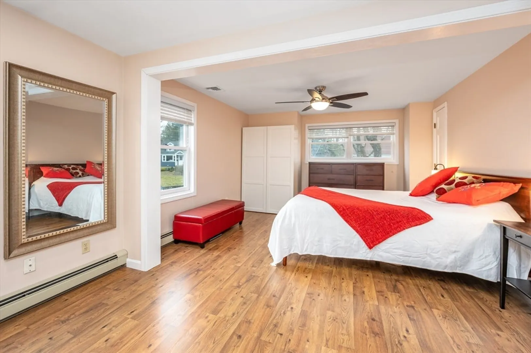
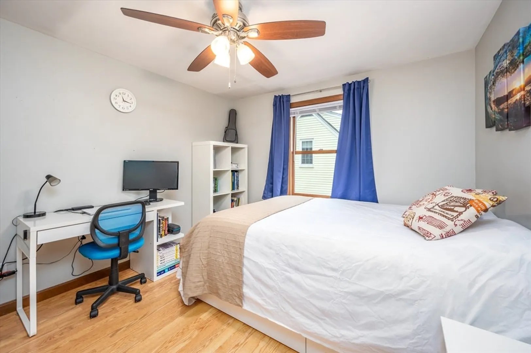
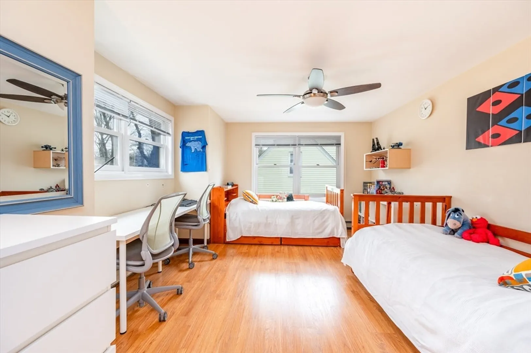
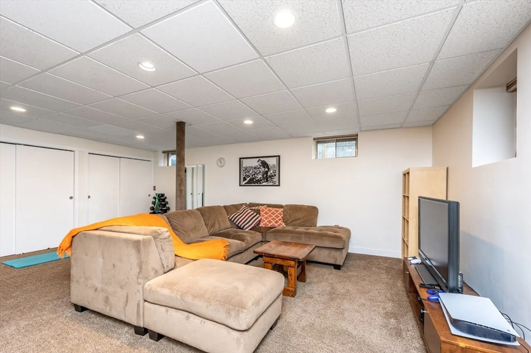
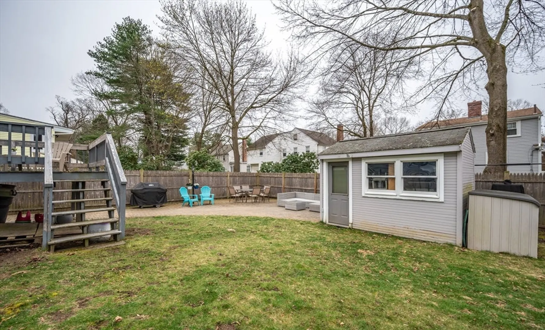
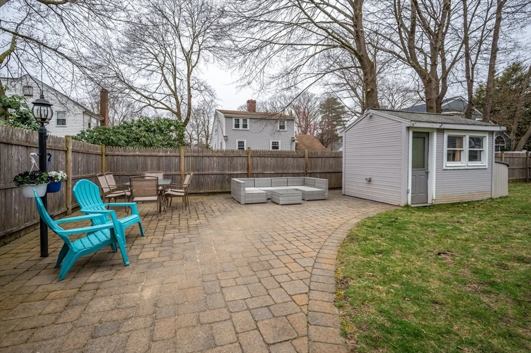
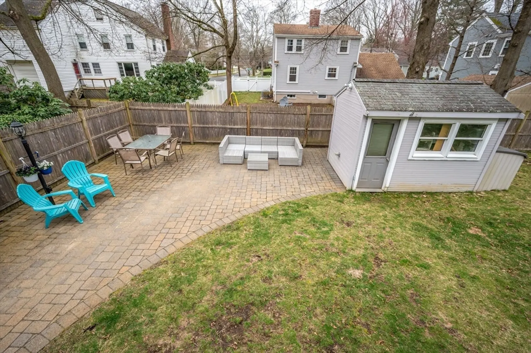
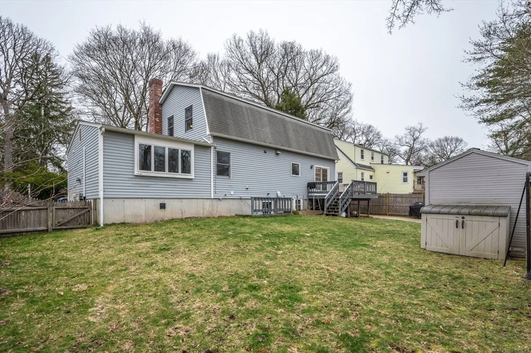
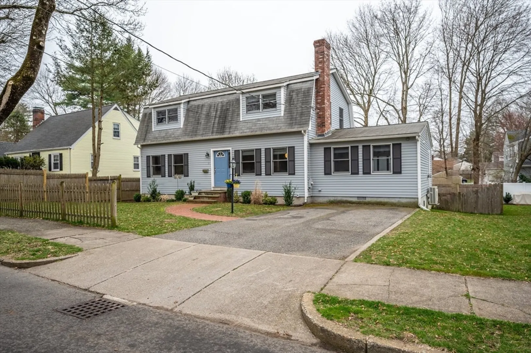
Gorgeous Gambrel colonial in pristine condition! Boasting 3 beds, 2 full baths, and 2 half baths. The first level features a stunning, bright kitchen with sliders to a spacious deck and eating area. Also includes formal dining and living rooms, plus a spacious family room with hardwood floors and gas fireplace. Main level completed with a lav and separate laundry room. Upstairs, find a large main bedroom with private bath and dual closets, alongside two more bedrooms and a second full bath. Enjoy the fully fenced backyard with patio and beautiful Cherry trees. Lower level (700 sq. ft.) offers a versatile game/playroom, bath, and walkout access.
-
Highlights
- Cooling: Central Air, Ductless
- Parking Spots: 4
- Property Type: Single Family Residence
- Total Rooms: 7
- Status: Closed
- Heating: Baseboard, Natural Gas, Electric
- Property Class: Residential
- Style: Colonial, Gambrel /Dutch
- Year Built: 1989
-
Additional Details
- Appliances: Gas Water Heater, Range, Dishwasher, Disposal, Microwave, Refrigerator, Washer, Dryer
- Construction: Frame
- Exterior Features: Deck - Wood, Patio, Storage, Fenced Yard
- Flooring: Wood, Tile, Carpet, Flooring - Wall to Wall Carpet
- Interior Features: Bathroom - Half, Game Room, Bathroom
- Year Built Details: Actual
- Zoning: Sr3
- Basement: Full, Finished, Walk-Out Access
- Exclusions: Fridge & Freezer In Basement
- Fireplaces: 1
- Foundation: Concrete Perimeter
- Roof: Shingle
- Year Built Source: Public Records
-
Amenities
- Community Features: Public Transportation, Shopping, Park, Walk/Jog Trails, Highway Access
- Parking Features: Paved Drive, Off Street
-
Utilities
- Electric: 100 Amp Service
- Water Source: Public
- Sewer: Public Sewer
-
Fees / Taxes
- Assessed Value: $1,090,600
- Compensation Based On: Net Sale Price
- Taxes: $10,644
- Buyer Agent Compensation: 2.25%
- Tax Year: 2024
Similar Listings
Sold
42 Photos
Sold
16 Photos
Sold
29 Photos
Sold
19 Photos
Content © 2026 MLS Property Information Network, Inc. The information in this listing was gathered from third party resources including the seller and public records.
Listing information provided courtesy of Lineage Realty Group.
MLS Property Information Network, Inc. and its subscribers disclaim any and all representations or warranties as to the accuracy of this information.
