
Sold!
$562,000
3
Beds
2
Baths
1,248
Living Area
-
Property Description
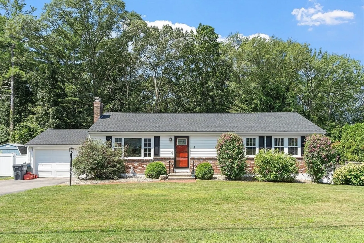
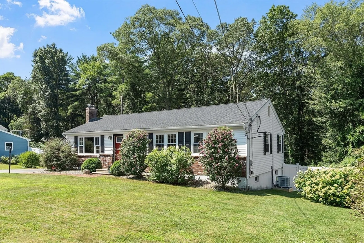
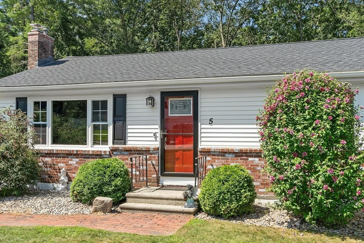
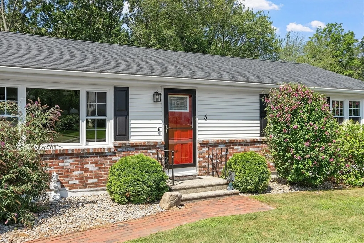
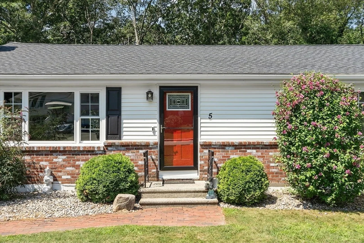
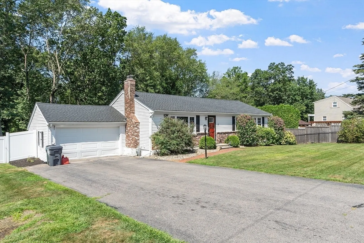
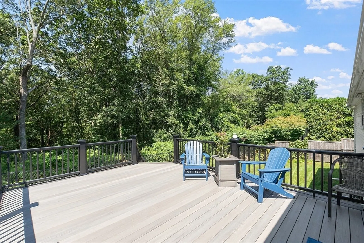
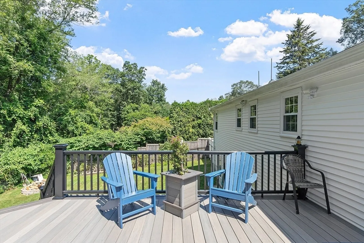
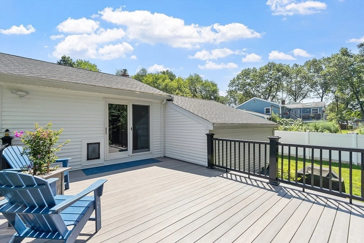
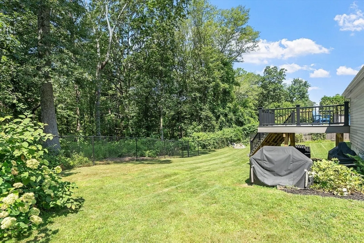
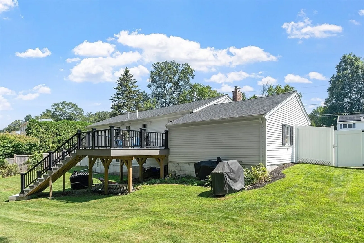
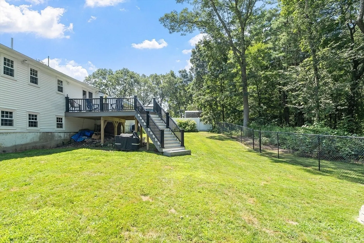
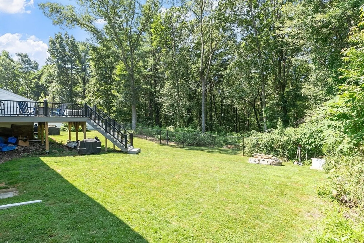
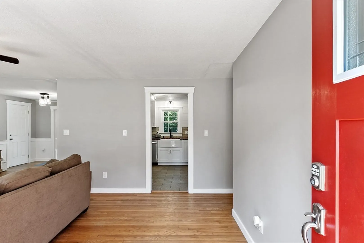
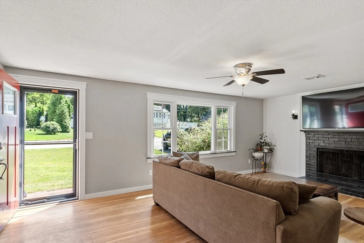
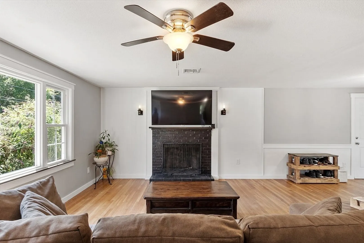
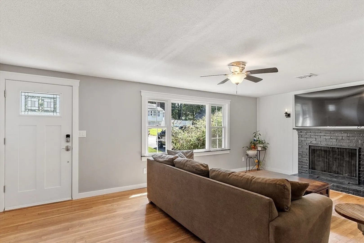
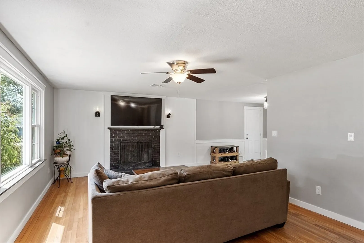
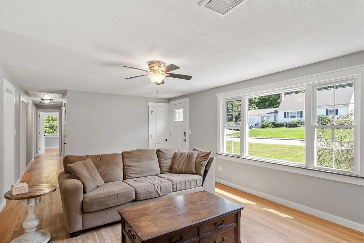
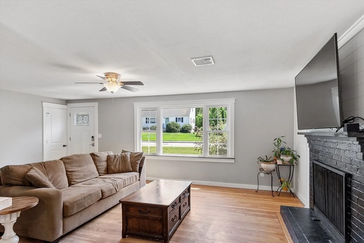
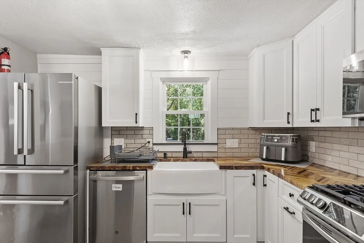
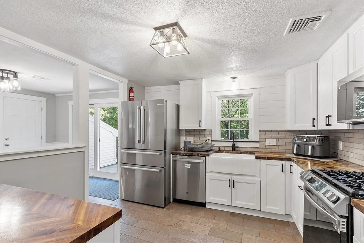
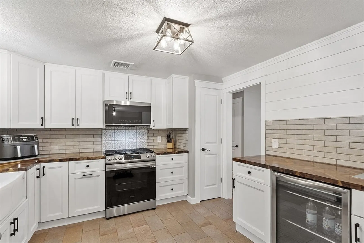
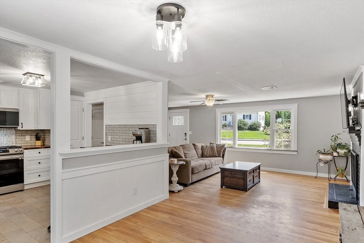
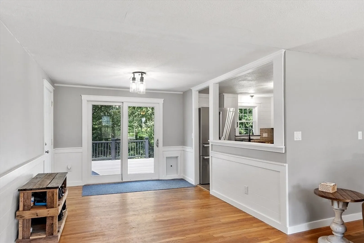
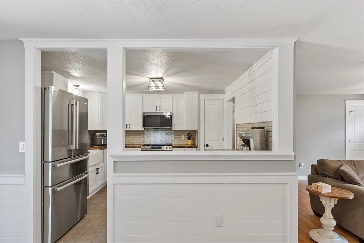
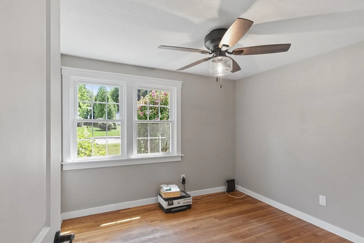
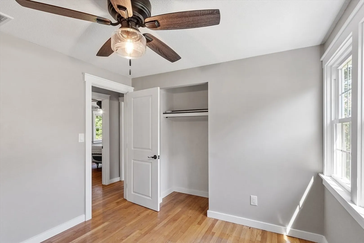
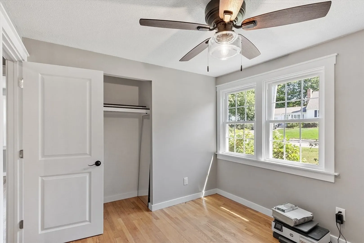
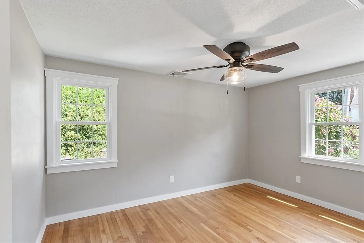
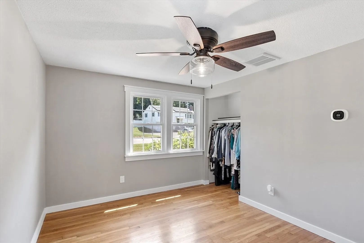
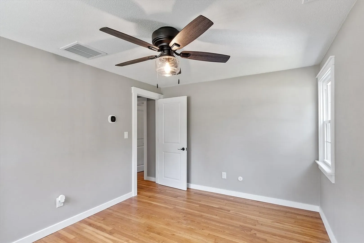
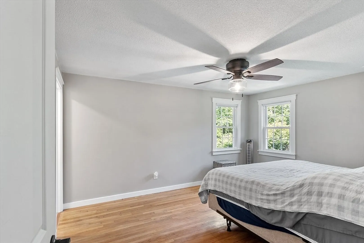
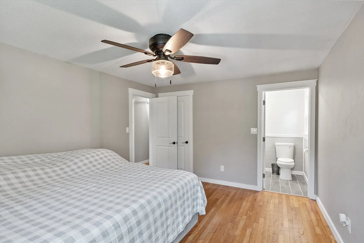
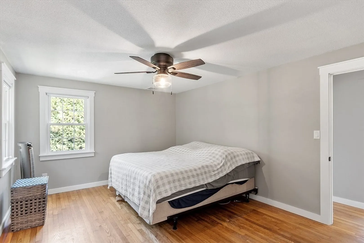
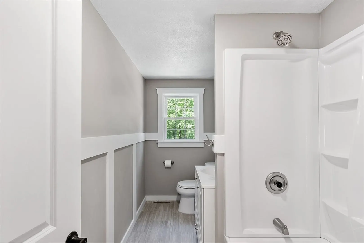
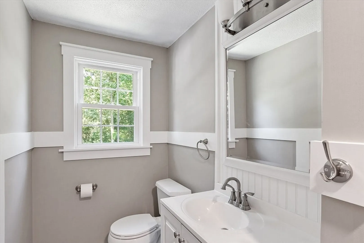
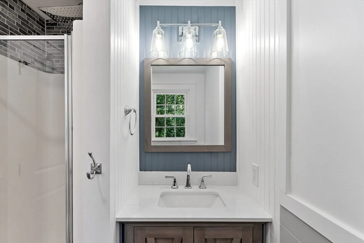
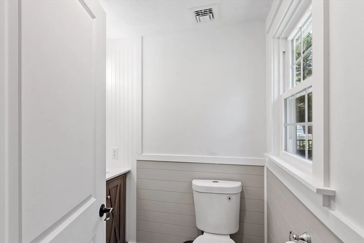
**OPEN HOUSE ON 9/6 CANCELLED. This beautifully updated ranch home offers the perfect mix of comfort and style loaded with upgrades including a BRAND-NEW ROOF, WINDOWS, AND CENTRAL AC/HEATING SYSTEM IN 2024! The kitchen has been tastefully renovated with butcher block countertops, new cabinets, farmhouse sink, stainless steel appliances, beverage fridge, and a beautiful backsplash adding a touch of elegance. Hardwood floors flow through the living room and dining room area and all 3 bedrooms. Both bathrooms have been nicely updated with modern finishes. Step outside to your PRIVATE FULLY FENCED IN YARD with a tranquil woods view, a perfect space to play, relax or host gatherings. The large back deck is perfect for summer cookouts, morning coffee, or unwinding after a long day. Your own outdoor retreat right at home! The unfinished basement is ready for your ideas and has its own separate heating/cooling zone. Don't miss your chance again!
-
Highlights
- Cooling: Central Air
- Parking Spots: 6
- Property Type: Single Family Residence
- Total Rooms: 6
- Status: Closed
- Heating: Central, Heat Pump
- Property Class: Residential
- Style: Ranch
- Year Built: 1972
-
Additional Details
- Appliances: Gas Water Heater, Range, Dishwasher, Microwave, Refrigerator, Washer, Dryer, Wine Refrigerator
- Exterior Features: Deck, Fenced Yard
- Foundation: Concrete Perimeter
- Year Built Details: Actual
- Zoning: Rb
- Basement: Full
- Fireplaces: 1
- SqFt Source: Public Record
- Year Built Source: Public Records
-
Amenities
- Covered Parking Spaces: 1
- Parking Features: Attached, Paved Drive
-
Utilities
- Electric: 200+ Amp Service
- Water Source: Public
- Sewer: Public Sewer
-
Fees / Taxes
- Assessed Value: $428,900
- Taxes: $5,490
- Tax Year: 2025
Similar Listings
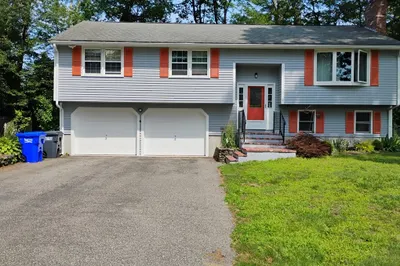
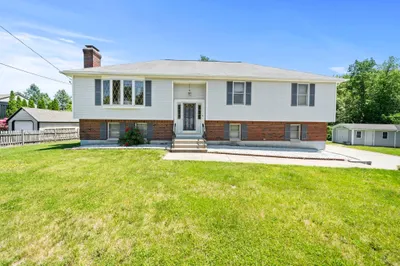
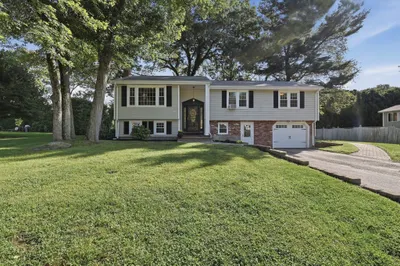
Sold
NEW CONSTRUCTION

13 Photos
Sold
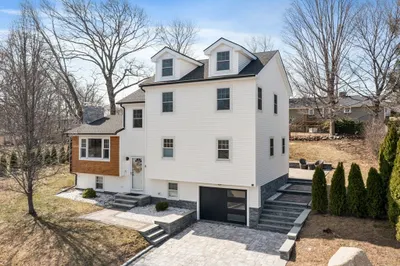
34 Photos
Sold
22 Photos
Sold
37 Photos
Content © 2026 MLS Property Information Network, Inc. The information in this listing was gathered from third party resources including the seller and public records.
Listing information provided courtesy of Prospective Realty INC.
MLS Property Information Network, Inc. and its subscribers disclaim any and all representations or warranties as to the accuracy of this information.
