
Sold!
$850,000
2
Beds
2
Baths
1,400
Living Area
-
Property Description
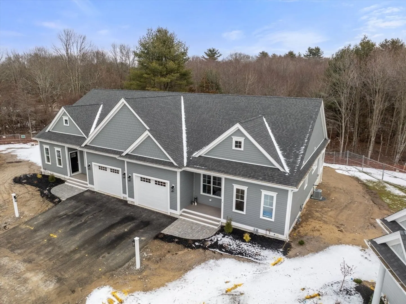
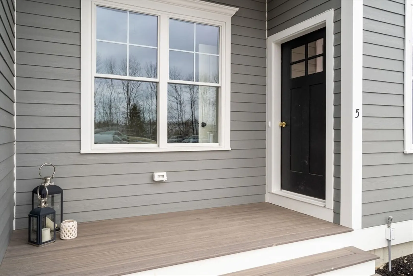
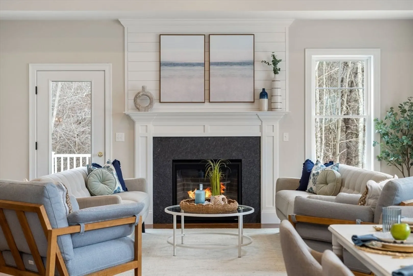
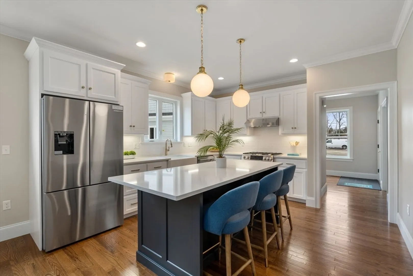
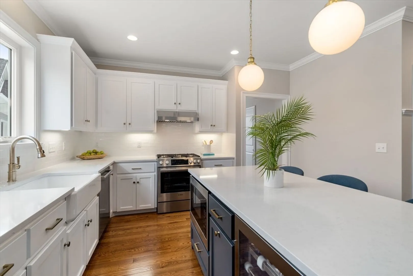
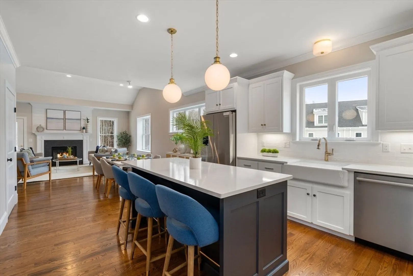
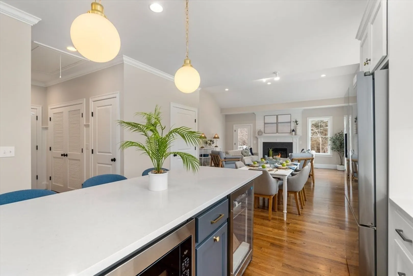
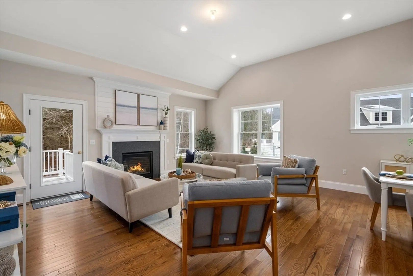
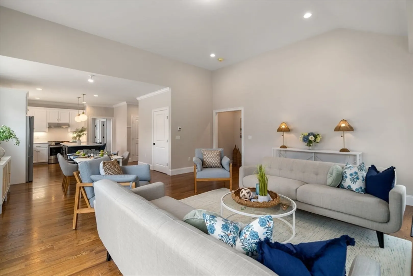
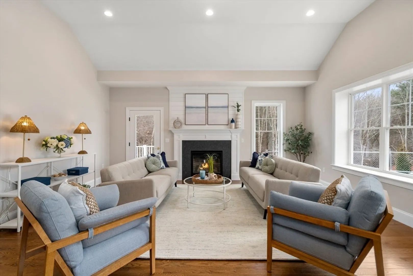
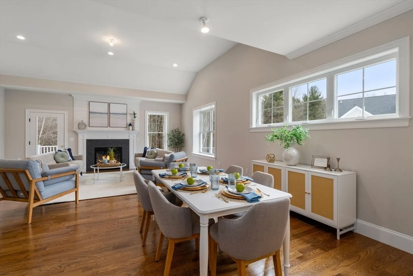
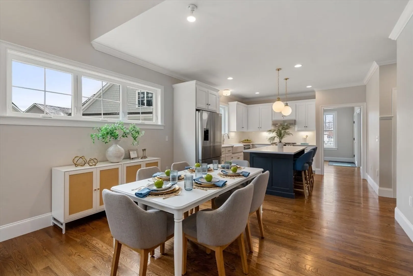
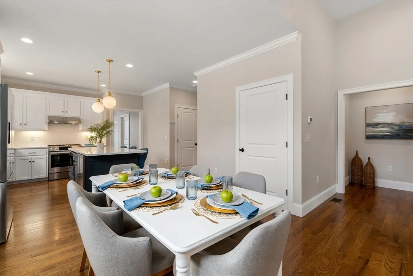
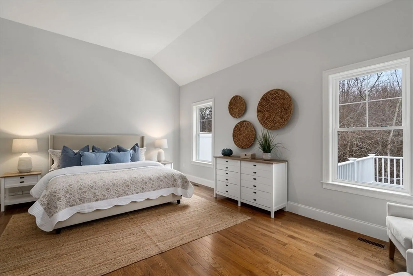
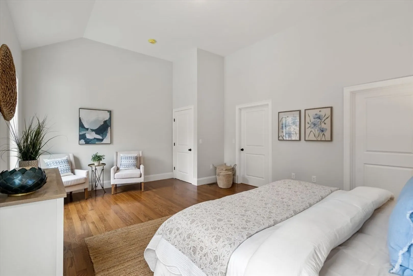
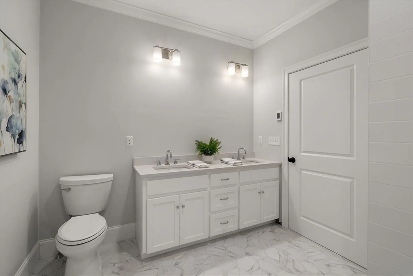
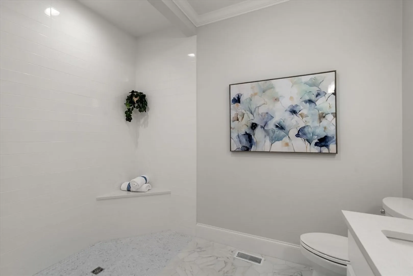
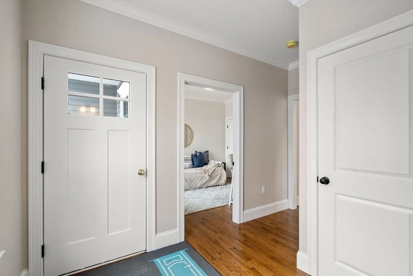
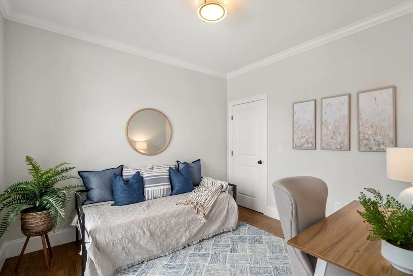
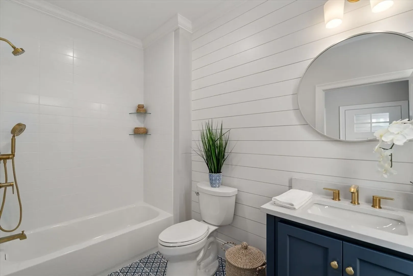
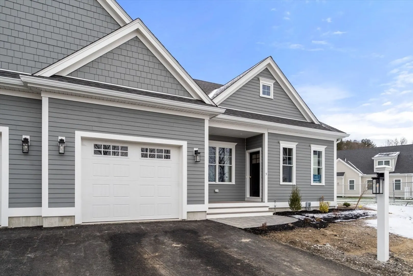
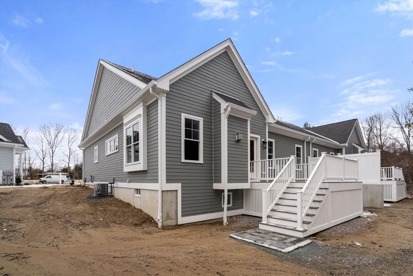
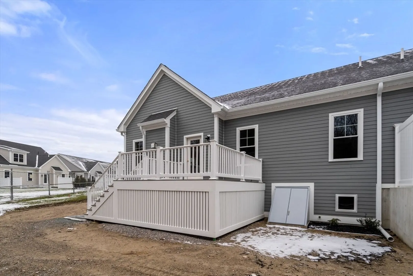
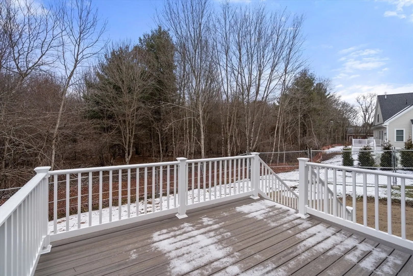
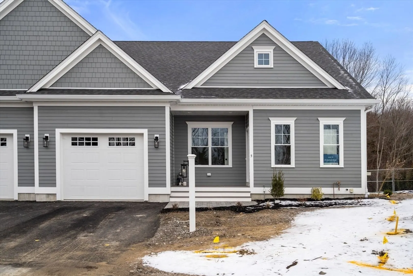
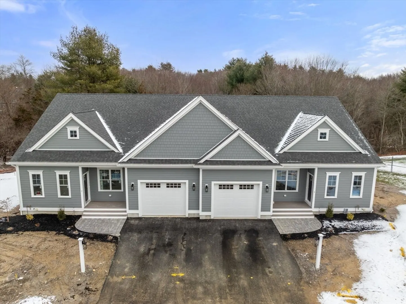
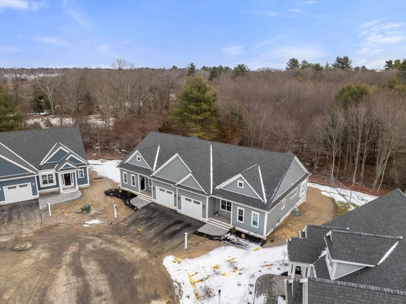
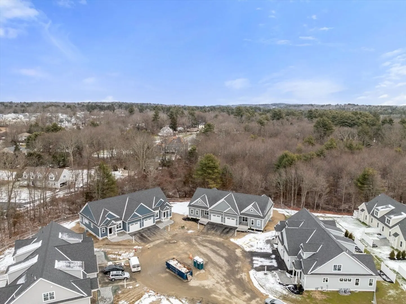
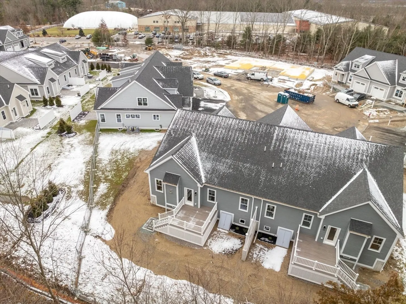
The first Ranch Unit available in second phase. Seize the opportunity to 'Right Size' at The Enclave in Medfield. This Ranch Style townhouse offers the very best in single level living with a beautiful location overlooking the woods. Enter into your new home and you are immediately struck by the high end finishes, custom millwork and kitchen and designer selections. The vaulted ceiling in the open concept kitchen and living space and full size windows give this home a unique feel. Life will be easier at The Enclave; never shovel snow or prune a bush again, stairs can be a thing of the past! Oversized garage parking, primary bedroom with ensuite bathroom and walk in closet, laundry and second guest room with full bath are all located on the main level. The basement offers the opportunity for storage or future potential to build additional square footage. You will be amazed with what is considered a standard selection at The Enclave.
-
Highlights
- Building Name: The Enclave
- Heating: Central, Forced Air, Natural Gas, Radiant
- Parking Spots: 2
- Property Type: Condominium
- Total Rooms: 4
- Year Built: 2023
- Cooling: Central Air, ENERGY STAR Qualified Equipment
- HOA Fee: $400
- Property Class: Residential
- Stories: 1
- Unit Number: 13
- Status: Closed
-
Additional Details
- Appliances: Microwave, ENERGY STAR Qualified Refrigerator, Wine Refrigerator, ENERGY STAR Qualified Dishwasher, Range Hood, Range, Plumbed For Ice Maker
- Construction: Frame
- Fireplaces: 1
- Interior Features: Closet, Entrance Foyer, Central Vacuum
- Roof: Shingle
- Total Number of Units: 24
- Year Built Source: Builder
- Basement: Y
- Exterior Features: Outdoor Gas Grill Hookup, Deck - Composite, Rain Gutters, Professional Landscaping, Sprinkler System
- Flooring: Wood, Tile
- Pets Allowed: Yes w/ Restrictions
- SqFt Source: Other
- Year Built Details: Actual
- Zoning: r
-
Amenities
- Community Features: Shopping, Pool, Tennis Court(s), Park, Walk/Jog Trails, Stable(s), Medical Facility, Bike Path, Conservation Area, Public School, Adult Community
- Parking Features: Attached, Off Street, Assigned, Paved, Exclusive Parking
- Covered Parking Spaces: 1
-
Utilities
- Electric: 200+ Amp Service
- Water Source: Public, Individual Meter
- Sewer: Public Sewer
-
Fees / Taxes
- HOA Fee Frequency: Monthly
- Tax Year: 2023
- HOA Fee Includes: Insurance, Maintenance Structure, Maintenance Grounds, Snow Removal
- Taxes: $10,000
Similar Listings
Sold
16 Photos
Content © 2026 MLS Property Information Network, Inc. The information in this listing was gathered from third party resources including the seller and public records.
Listing information provided courtesy of Coldwell Banker Realty - Westwood.
MLS Property Information Network, Inc. and its subscribers disclaim any and all representations or warranties as to the accuracy of this information.
